
147 Wanless Avenue Toronto, Ontario M4N 1W3

$5,350 Monthly
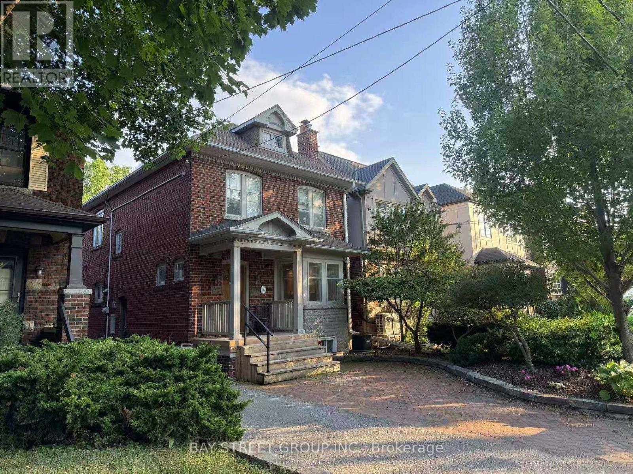
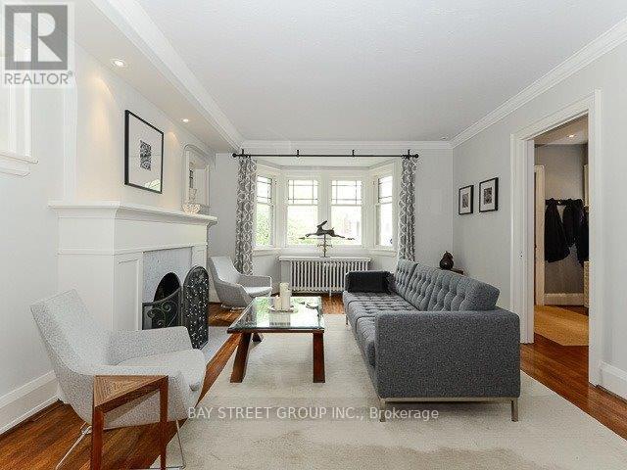
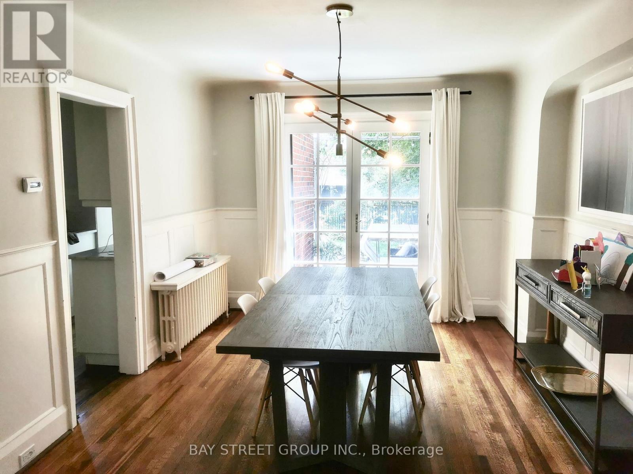
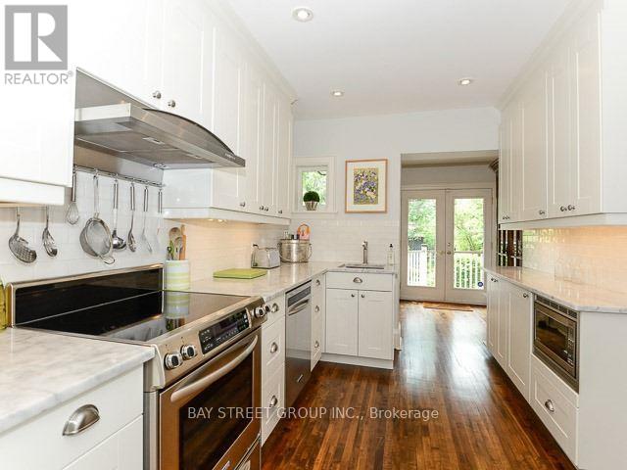
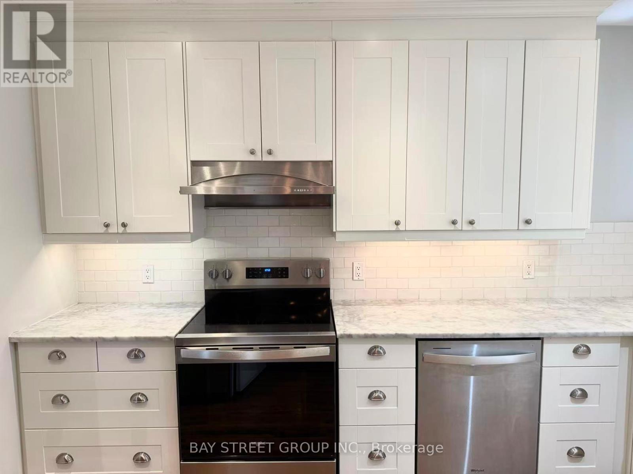
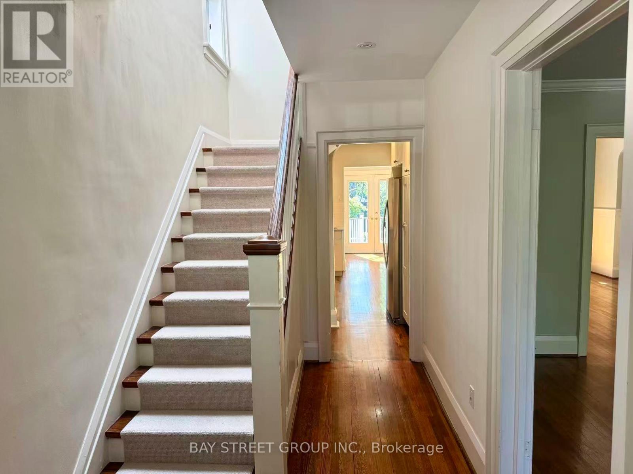
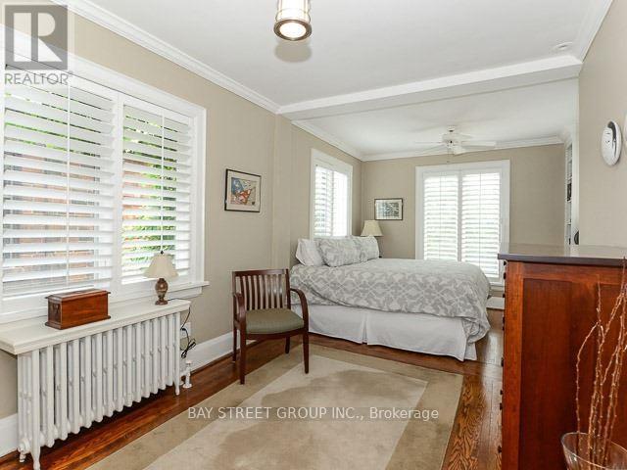
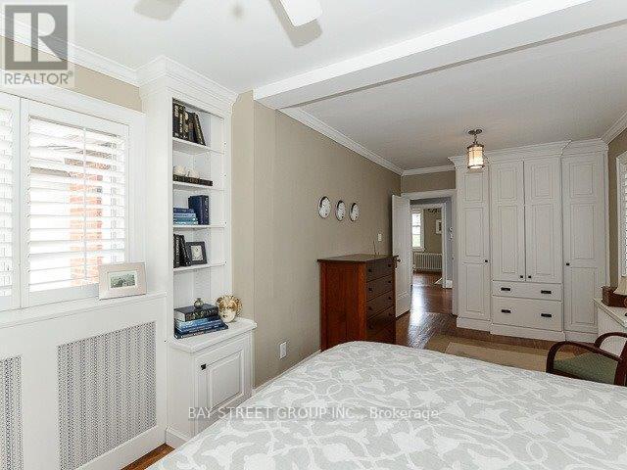
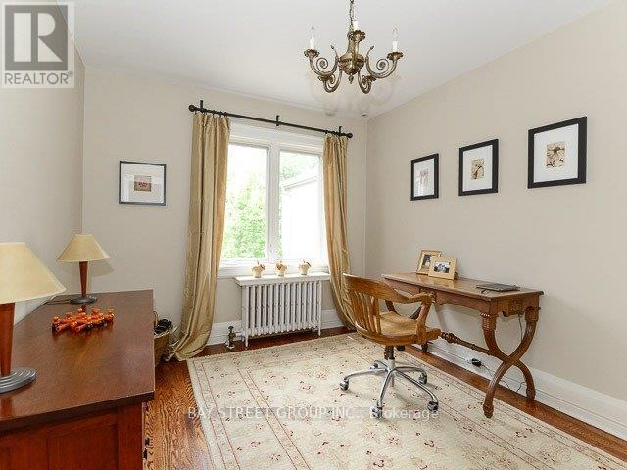
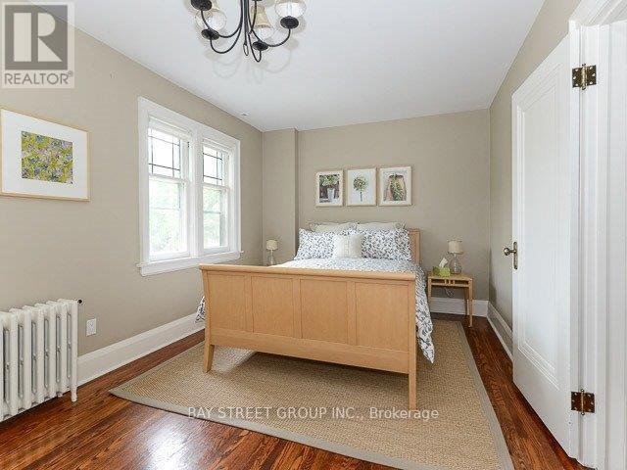
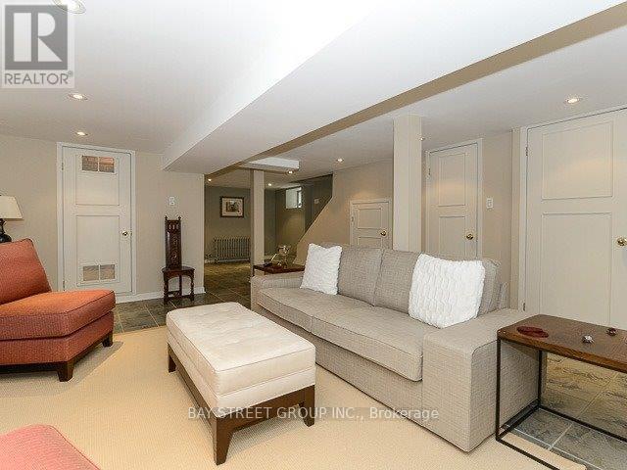
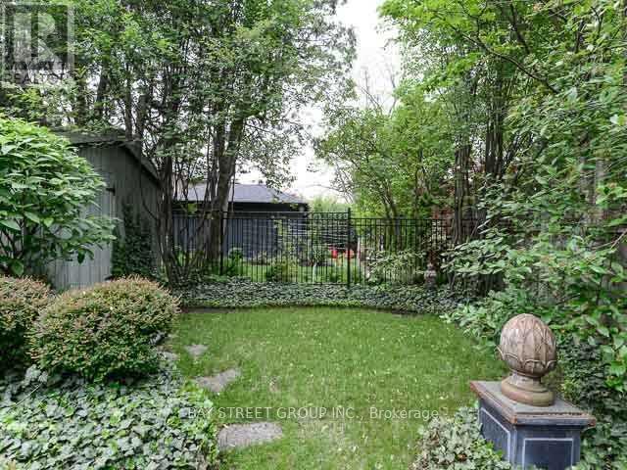
Beautiful Family Home In The Highly Desirable Lawrence Park North Community. Blending Timeless Character With Modern Updates, This Charming Residence Features Leaded Bay Windows, Wainscoting, Solid Hardwood Floors And Bright, Elegant Living Spaces Throughout. The Renovated Kitchen Offers White Cabinetry, Marble Countertops, A Cozy Breakfast Area And Walk-Out Access To A Private Deck And Garden - Perfect For Everyday Family Living And Entertaining. Featuring 3 Spacious Bedrooms, Including A Generous Primary Retreat With Sitting Area, Custom Closets, Built-In Desk, Bookcases And Additional Storage. Finished Basement With a 3-Piece Bath Provides Excellent Additional Living Space Ideal For A Rec Room, Media Room Or Home Office. Located On A Quiet, Family-Friendly Street Just Steps To Wanless Park, Top-Ranked Schools, Lawrence Subway Station, Parks, Golf Clubs, Shops, Restaurants And Everyday Amenities. (id:60365)
Property Details
| MLS® Number | C13168628 |
| Property Type | Single Family |
| Community Name | Lawrence Park North |
| AmenitiesNearBy | Park, Place Of Worship, Public Transit, Schools |
| ParkingSpaceTotal | 1 |
Building
| BathroomTotal | 3 |
| BedroomsAboveGround | 3 |
| BedroomsTotal | 3 |
| BasementDevelopment | Finished |
| BasementType | N/a (finished) |
| ConstructionStyleAttachment | Detached |
| CoolingType | Central Air Conditioning |
| ExteriorFinish | Brick |
| FireplacePresent | Yes |
| FlooringType | Hardwood |
| FoundationType | Concrete |
| HalfBathTotal | 1 |
| HeatingFuel | Natural Gas |
| HeatingType | Radiant Heat |
| StoriesTotal | 2 |
| SizeInterior | 1500 - 2000 Sqft |
| Type | House |
| UtilityWater | Municipal Water |
Parking
| No Garage |
Land
| Acreage | No |
| LandAmenities | Park, Place Of Worship, Public Transit, Schools |
| Sewer | Sanitary Sewer |
| SizeDepth | 102 Ft ,2 In |
| SizeFrontage | 24 Ft ,6 In |
| SizeIrregular | 24.5 X 102.2 Ft |
| SizeTotalText | 24.5 X 102.2 Ft |
Rooms
| Level | Type | Length | Width | Dimensions |
|---|---|---|---|---|
| Second Level | Primary Bedroom | 6.55 m | 3.35 m | 6.55 m x 3.35 m |
| Second Level | Bedroom | 5.23 m | 3.05 m | 5.23 m x 3.05 m |
| Second Level | Bedroom | 3.3 m | 3 m | 3.3 m x 3 m |
| Lower Level | Recreational, Games Room | 5.49 m | 4.47 m | 5.49 m x 4.47 m |
| Main Level | Foyer | 4.78 m | 2.01 m | 4.78 m x 2.01 m |
| Main Level | Living Room | 5.79 m | 3.78 m | 5.79 m x 3.78 m |
| Main Level | Dining Room | 4.57 m | 3.35 m | 4.57 m x 3.35 m |
| Main Level | Kitchen | 4.57 m | 3.35 m | 4.57 m x 3.35 m |
| Main Level | Eating Area | 2.44 m | 2.13 m | 2.44 m x 2.13 m |
Charlie Chen
Salesperson
8300 Woodbine Ave Ste 500
Markham, Ontario L3R 9Y7

The trademarks REALTOR®, REALTORS®, and the REALTOR® logo are controlled by The Canadian Real Estate Association (CREA) and identify real estate professionals who are members of CREA. The trademarks MLS®, Multiple Listing Service® and the associated logos are owned by The Canadian Real Estate Association (CREA) and identify the quality of services provided by real estate professionals who are members of CREA. The trademark DDF® is owned by The Canadian Real Estate Association (CREA) and identifies CREA's Data Distribution Facility (DDF®)
May 25 2026 02:04:20
Toronto Real Estate Board
Bay Street Group Inc.

© 2026 Proptech Realty Inc., Brokerage.