
24 Briar Wood Place Innisfil, Ontario L0L 1L0












$214,000
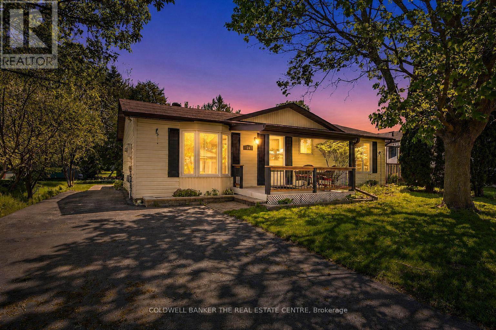
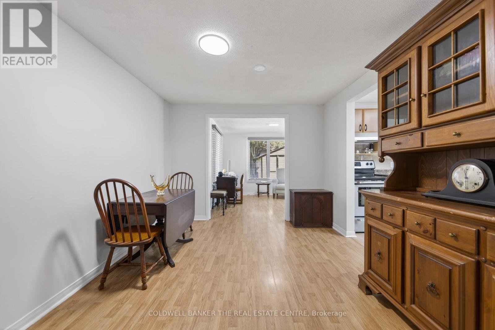
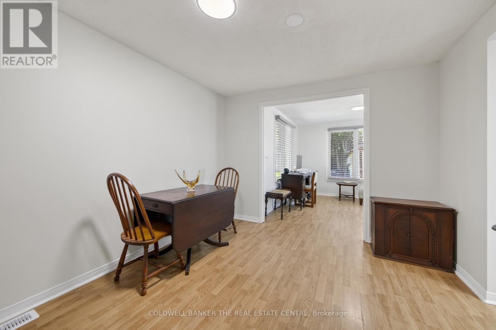
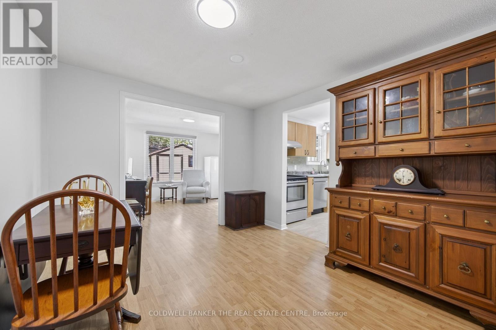
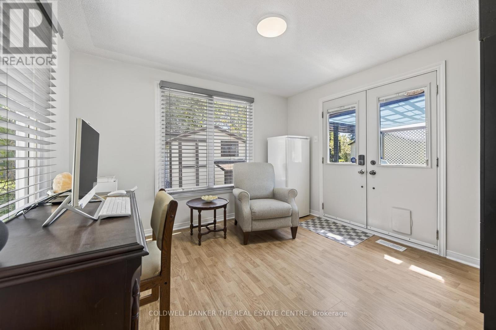
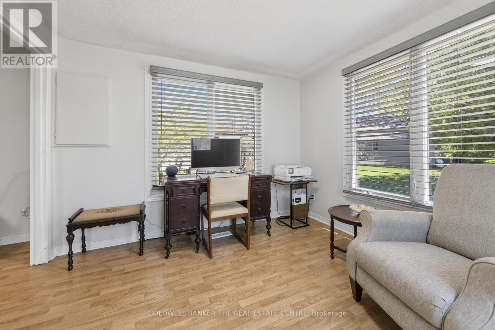
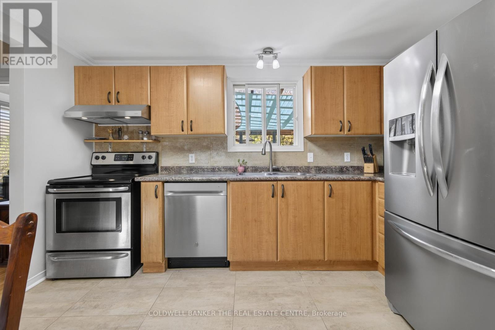
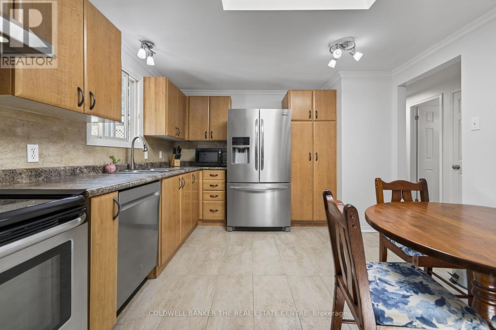
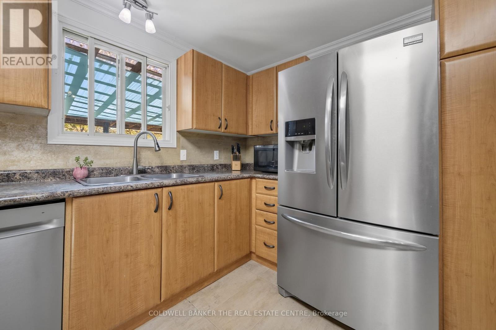
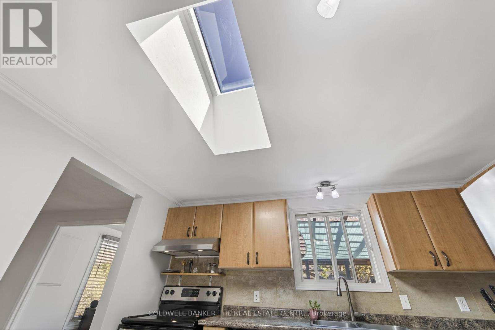
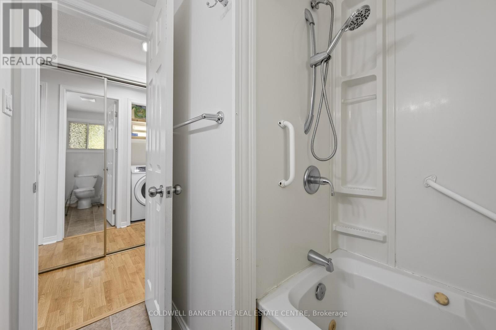
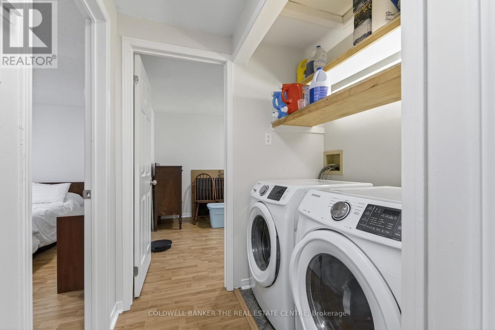
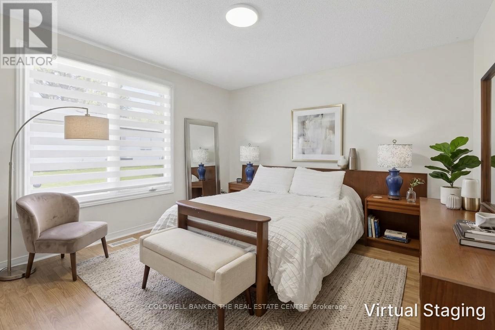
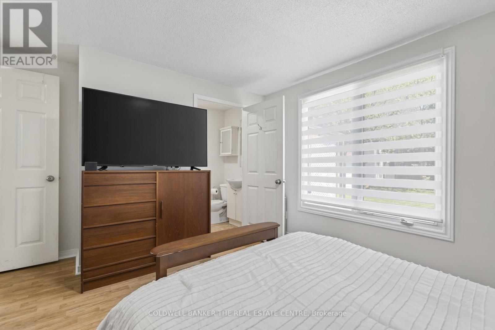
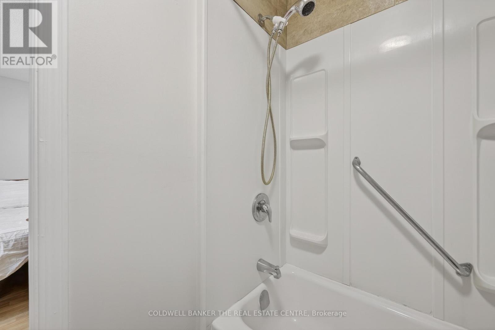
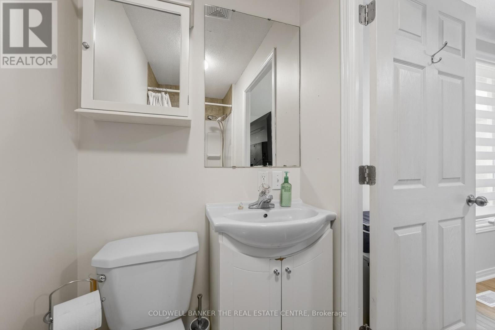
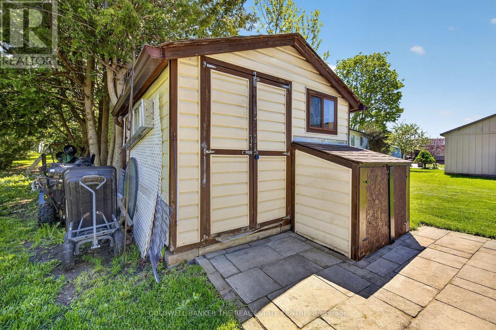
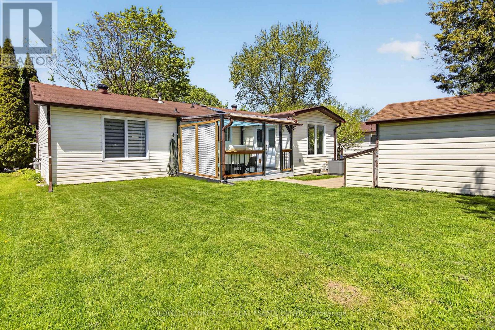
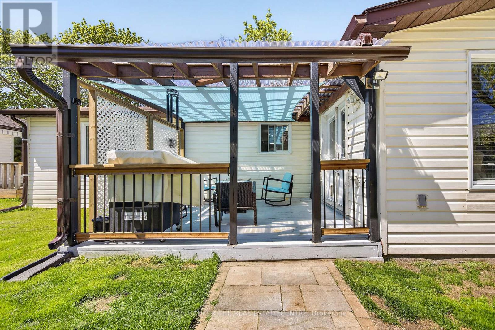
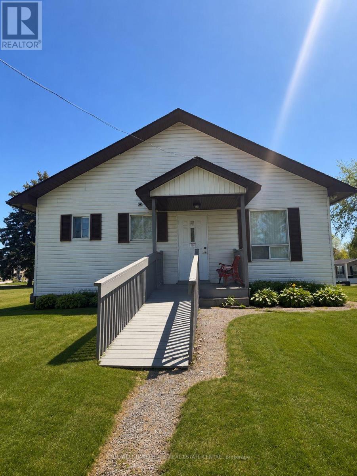
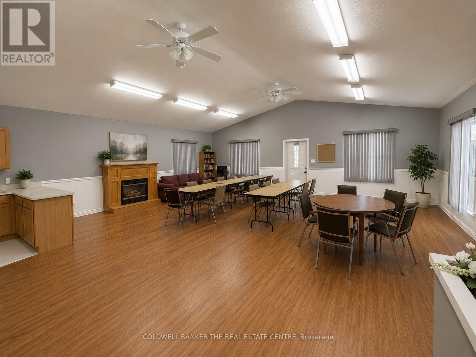
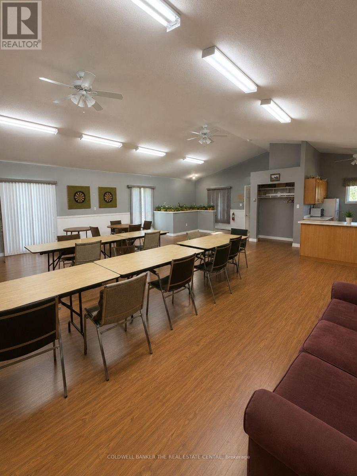
Welcome to Royal Oak Estates - a peaceful adult lifestyle community nestled in the heart of Cookstown. Situated on a quiet dead-end street surrounded by mature trees, this well maintained 2-bedroom, 2-bathroom home offers comfortable, low-maintenance living in a beautiful setting. Featuring an open concept living and dining area, laminate flooring throughout, main floor laundry, and a bright sunroom that can easily function as a third bedroom, office, or cozy sitting space. Enjoy both front and rear decks, perfect for relaxing outdoors, plus a paved driveway with parking for up to 4 vehicles and a charming backyard garden shed for seasonal storage. Residents also enjoy access to a beautiful community event space available for private bookings - perfect for social gatherings, celebrations, and community events. A wonderful opportunity to enjoy affordable living and a welcoming community atmosphere just minutes from local shops, restaurants, and everyday amenities. *LANDLEASE AMOUNT $867.99/Monthly** (id:60365)
Property Details
| MLS® Number | N13168536 |
| Property Type | Single Family |
| Community Name | Cookstown |
| AmenitiesNearBy | Place Of Worship |
| Features | Cul-de-sac |
| ParkingSpaceTotal | 4 |
| Structure | Shed |
Building
| BathroomTotal | 2 |
| BedroomsAboveGround | 2 |
| BedroomsTotal | 2 |
| Age | 31 To 50 Years |
| Appliances | Water Heater, Dishwasher, Dryer, Microwave, Stove, Washer, Refrigerator |
| ArchitecturalStyle | Bungalow |
| BasementType | Crawl Space |
| ConstructionStyleAttachment | Detached |
| CoolingType | Central Air Conditioning |
| ExteriorFinish | Vinyl Siding |
| FlooringType | Laminate |
| FoundationType | Concrete |
| HeatingFuel | Natural Gas |
| HeatingType | Forced Air |
| StoriesTotal | 1 |
| SizeInterior | 700 - 1100 Sqft |
| Type | House |
| UtilityWater | Municipal Water |
Parking
| No Garage |
Land
| Acreage | No |
| LandAmenities | Place Of Worship |
| Sewer | Sanitary Sewer |
| ZoningDescription | Residential |
Rooms
| Level | Type | Length | Width | Dimensions |
|---|---|---|---|---|
| Main Level | Sunroom | 3.37 m | 2.38 m | 3.37 m x 2.38 m |
| Main Level | Dining Room | 3.5 m | 3.02 m | 3.5 m x 3.02 m |
| Main Level | Kitchen | 3.5 m | 3.24 m | 3.5 m x 3.24 m |
| Main Level | Living Room | 4.42 m | 3.5 m | 4.42 m x 3.5 m |
| Main Level | Foyer | 3.03 m | 1.05 m | 3.03 m x 1.05 m |
| Main Level | Bedroom | 3.85 m | 3.43 m | 3.85 m x 3.43 m |
| Main Level | Bedroom | 3.54 m | 3 m | 3.54 m x 3 m |
https://www.realtor.ca/real-estate/29798898/24-briar-wood-place-innisfil-cookstown-cookstown
David Valencia
Salesperson
966 Innisfil Beach Road, 100432
Innisfil, Ontario L9S 2B5
Samantha Valencia
Salesperson
12991 Keele Street
King City, Ontario L7B 1G2

The trademarks REALTOR®, REALTORS®, and the REALTOR® logo are controlled by The Canadian Real Estate Association (CREA) and identify real estate professionals who are members of CREA. The trademarks MLS®, Multiple Listing Service® and the associated logos are owned by The Canadian Real Estate Association (CREA) and identify the quality of services provided by real estate professionals who are members of CREA. The trademark DDF® is owned by The Canadian Real Estate Association (CREA) and identifies CREA's Data Distribution Facility (DDF®)
May 25 2026 02:41:17
Toronto Real Estate Board
Coldwell Banker The Real Estate Centre, The Agency

© 2026 Proptech Realty Inc., Brokerage.