
17 William Street Hamilton, Ontario L0R 1H2


$1,975,000
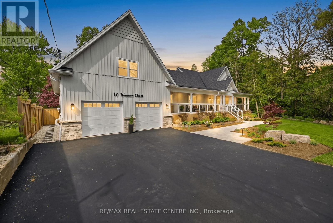
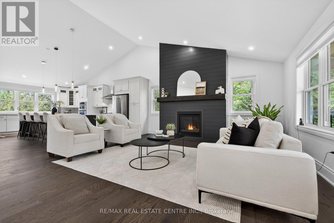
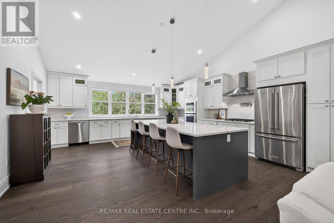
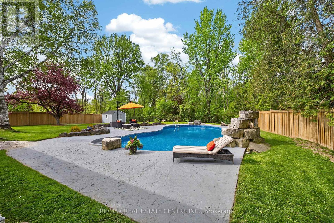
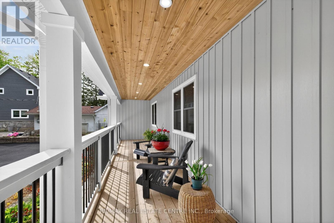
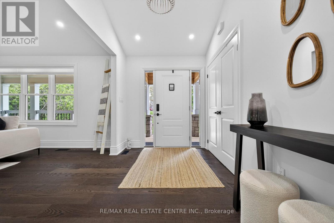
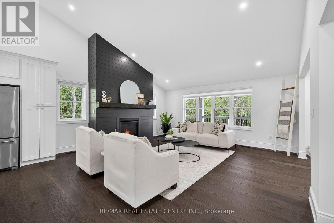
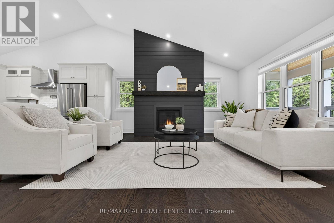
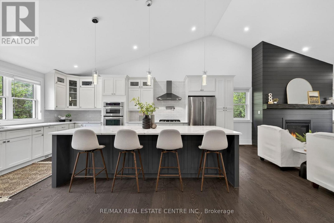
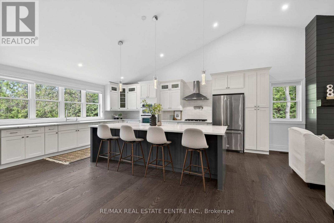
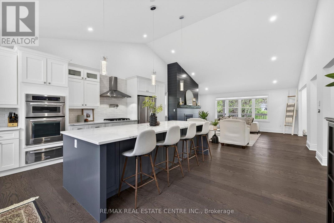
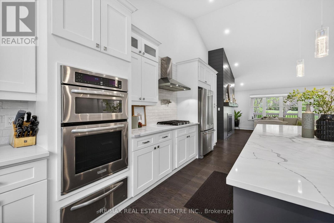
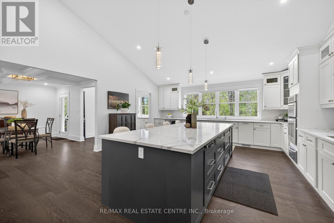
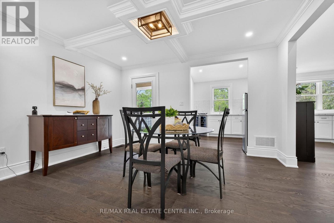
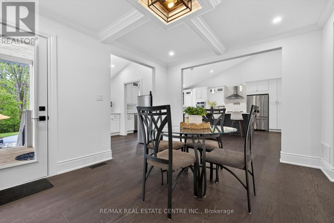
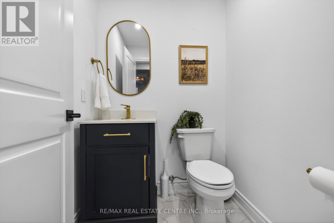
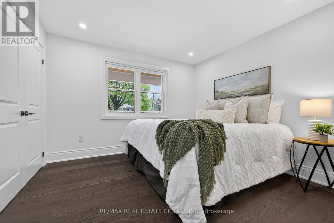
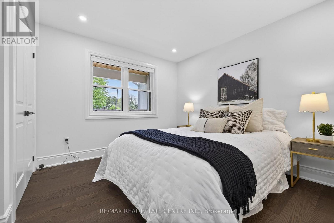
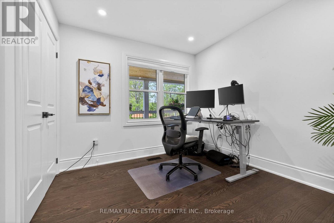
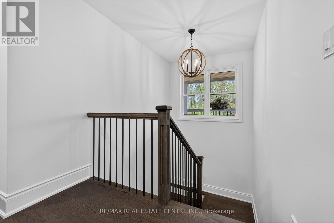
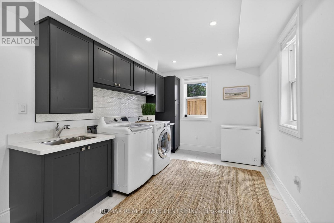
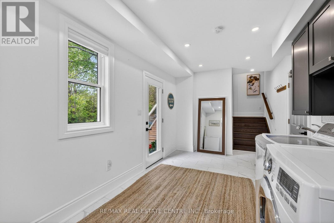
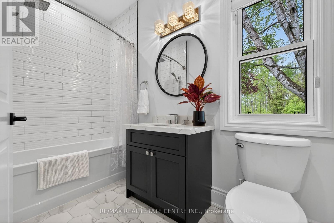
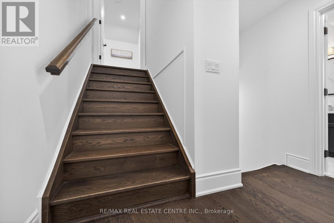
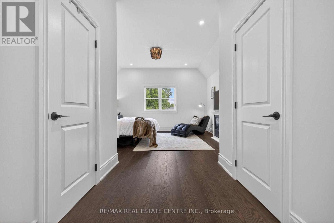
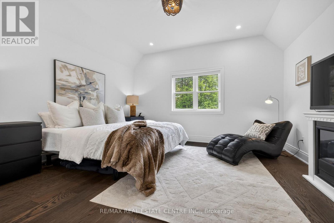
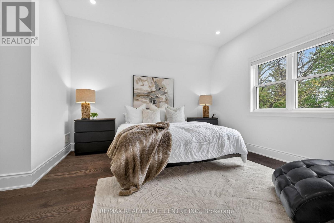
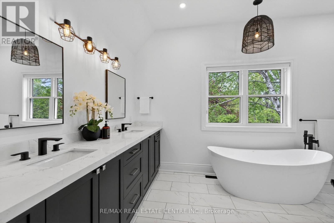
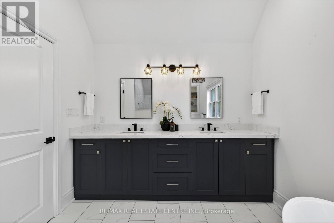
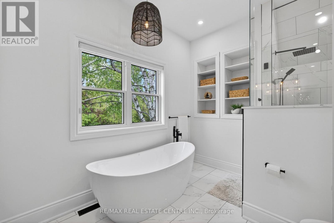
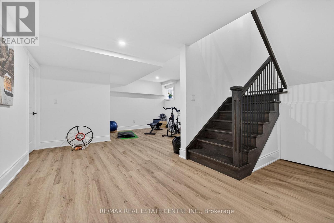
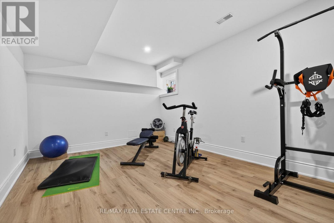
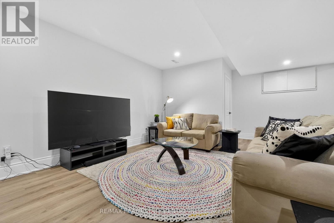
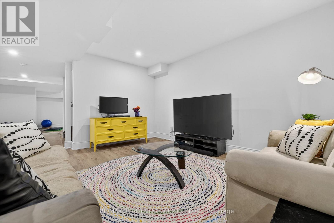
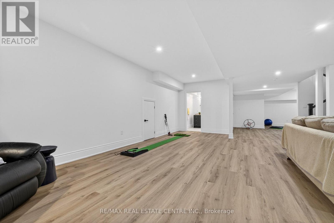
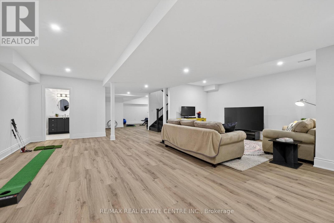
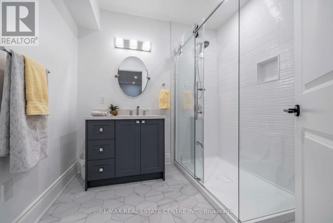
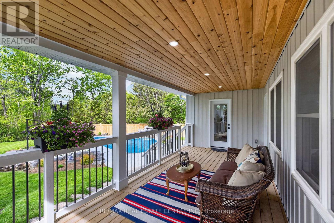
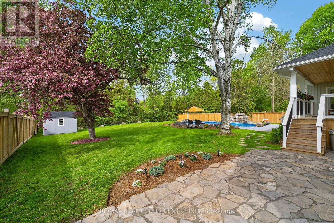
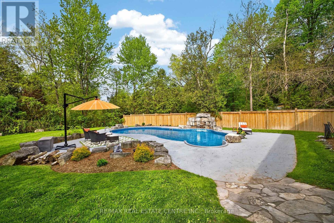
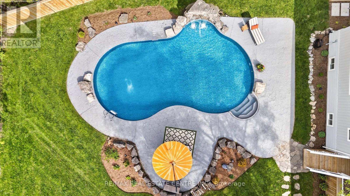
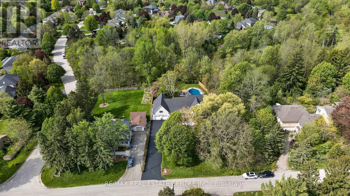
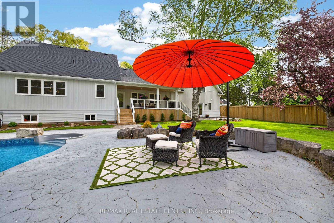
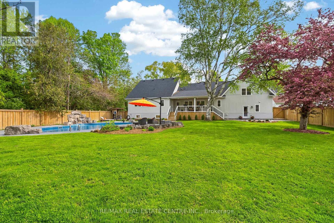
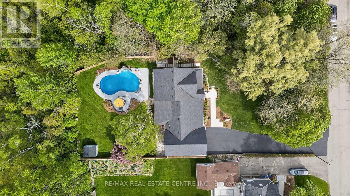
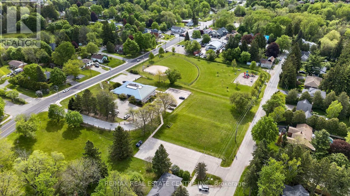
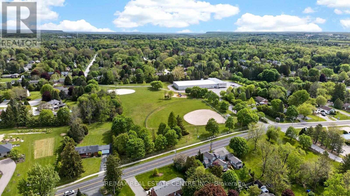
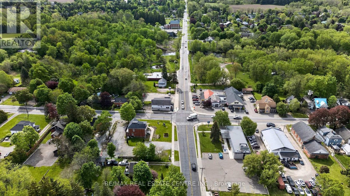
Welcome to your dream countryside sanctuary!Nestled on a peaceful cul de sac in the quaint Village of Carlisle and just steps from "town", parks, library, rec. centre and place of worship, this exquisite 4 bedroom, 4 bathroom BUNGALOFT offers a perfect blend of elegance and comfort, set within a sprawling HALF-ACRE PROPERTY. Step onto the oversized romantic covered porch, opening the front door to the breathtaking REMODELLED IN 2023 open concept "Heart of the Home", you are immediately greeted with a bright and spacious entertainers dream living area including majestic vaulted ceiling.The white kitchen with quartz counters along with the 10' dark centre island, is the perfect blend of timeless design and modern finishes for family gatherings or enjoying conversations with friends.Extra counters space and storage is provided in the adjoining servery with built in wine fridge and access to the rear deck.The elegant formal dining room offers stunning coffered ceiling and room for at least an 8 seater table. Down the hall you are welcomed with 3 generous sized bedrooms, powder room and a clean & sleek 4 pcs family bathroom.Venture down a few steps to the versatile and practical laundry/mud room with access to both the garage and backyard, ensuring everyday tasks are handled with effortless grace.The private primary bedroom oasis including luxurious 5 pcs spa-like ensuite is thoughtfully tucked away from the hustle and bustle of everyday life, promising a peaceful retreat to unwind and recharge. Downstairs you will discover the open concept finished basement, a warm and inviting space with recently added 3 pcs bath, ideal for family movie night, workout, yoga or perhaps future bedrooms.Lots of options down there.Step out back to your own personal paradise! The heated inground pool glistens invitingly on warm summer days offering a refreshing escape filled with laughter and cherished memories.Tesla Charger (with conversion kit) installed in garage. (id:60365)
Property Details
| MLS® Number | X13168608 |
| Property Type | Single Family |
| Community Name | Carlisle |
| ParkingSpaceTotal | 10 |
| PoolType | Inground Pool |
| Structure | Patio(s), Porch, Shed |
Building
| BathroomTotal | 4 |
| BedroomsAboveGround | 4 |
| BedroomsTotal | 4 |
| Age | 51 To 99 Years |
| Amenities | Fireplace(s) |
| Appliances | Water Heater, Window Coverings |
| BasementDevelopment | Finished |
| BasementType | Full (finished) |
| ConstructionStyleAttachment | Detached |
| CoolingType | Central Air Conditioning |
| ExteriorFinish | Stone, Vinyl Siding |
| FireplacePresent | Yes |
| FireplaceTotal | 1 |
| FlooringType | Hardwood, Vinyl, Tile |
| FoundationType | Block, Poured Concrete |
| HalfBathTotal | 1 |
| HeatingFuel | Natural Gas |
| HeatingType | Forced Air |
| StoriesTotal | 2 |
| SizeInterior | 2500 - 3000 Sqft |
| Type | House |
Parking
| Attached Garage | |
| Garage |
Land
| Acreage | No |
| FenceType | Fully Fenced, Fenced Yard |
| Sewer | Septic System |
| SizeDepth | 225 Ft |
| SizeFrontage | 100 Ft |
| SizeIrregular | 100 X 225 Ft |
| SizeTotalText | 100 X 225 Ft |
| ZoningDescription | P6 S1 |
Rooms
| Level | Type | Length | Width | Dimensions |
|---|---|---|---|---|
| Second Level | Primary Bedroom | 7.62 m | 4.52 m | 7.62 m x 4.52 m |
| Basement | Recreational, Games Room | 13.39 m | 7.72 m | 13.39 m x 7.72 m |
| Main Level | Foyer | 3.53 m | 2.11 m | 3.53 m x 2.11 m |
| Main Level | Living Room | 5.49 m | 4.93 m | 5.49 m x 4.93 m |
| Main Level | Dining Room | 4.06 m | 3.28 m | 4.06 m x 3.28 m |
| Main Level | Kitchen | 6.1 m | 5.49 m | 6.1 m x 5.49 m |
| Main Level | Other | 3.53 m | 2.11 m | 3.53 m x 2.11 m |
| Main Level | Bedroom 2 | 3.78 m | 3.53 m | 3.78 m x 3.53 m |
| Main Level | Bedroom 3 | 3.53 m | 3.35 m | 3.53 m x 3.35 m |
| Main Level | Bedroom 4 | 3.53 m | 3.51 m | 3.53 m x 3.51 m |
| In Between | Laundry Room | 5.77 m | 2.82 m | 5.77 m x 2.82 m |
https://www.realtor.ca/real-estate/29798966/17-william-street-hamilton-carlisle-carlisle
Tammy Samuels
Salesperson
23 Mountainview Rd S
Georgetown, Ontario L7G 4J8

The trademarks REALTOR®, REALTORS®, and the REALTOR® logo are controlled by The Canadian Real Estate Association (CREA) and identify real estate professionals who are members of CREA. The trademarks MLS®, Multiple Listing Service® and the associated logos are owned by The Canadian Real Estate Association (CREA) and identify the quality of services provided by real estate professionals who are members of CREA. The trademark DDF® is owned by The Canadian Real Estate Association (CREA) and identifies CREA's Data Distribution Facility (DDF®)
May 25 2026 02:16:38
Toronto Real Estate Board
RE/MAX Real Estate Centre Inc.

© 2026 Proptech Realty Inc., Brokerage.