
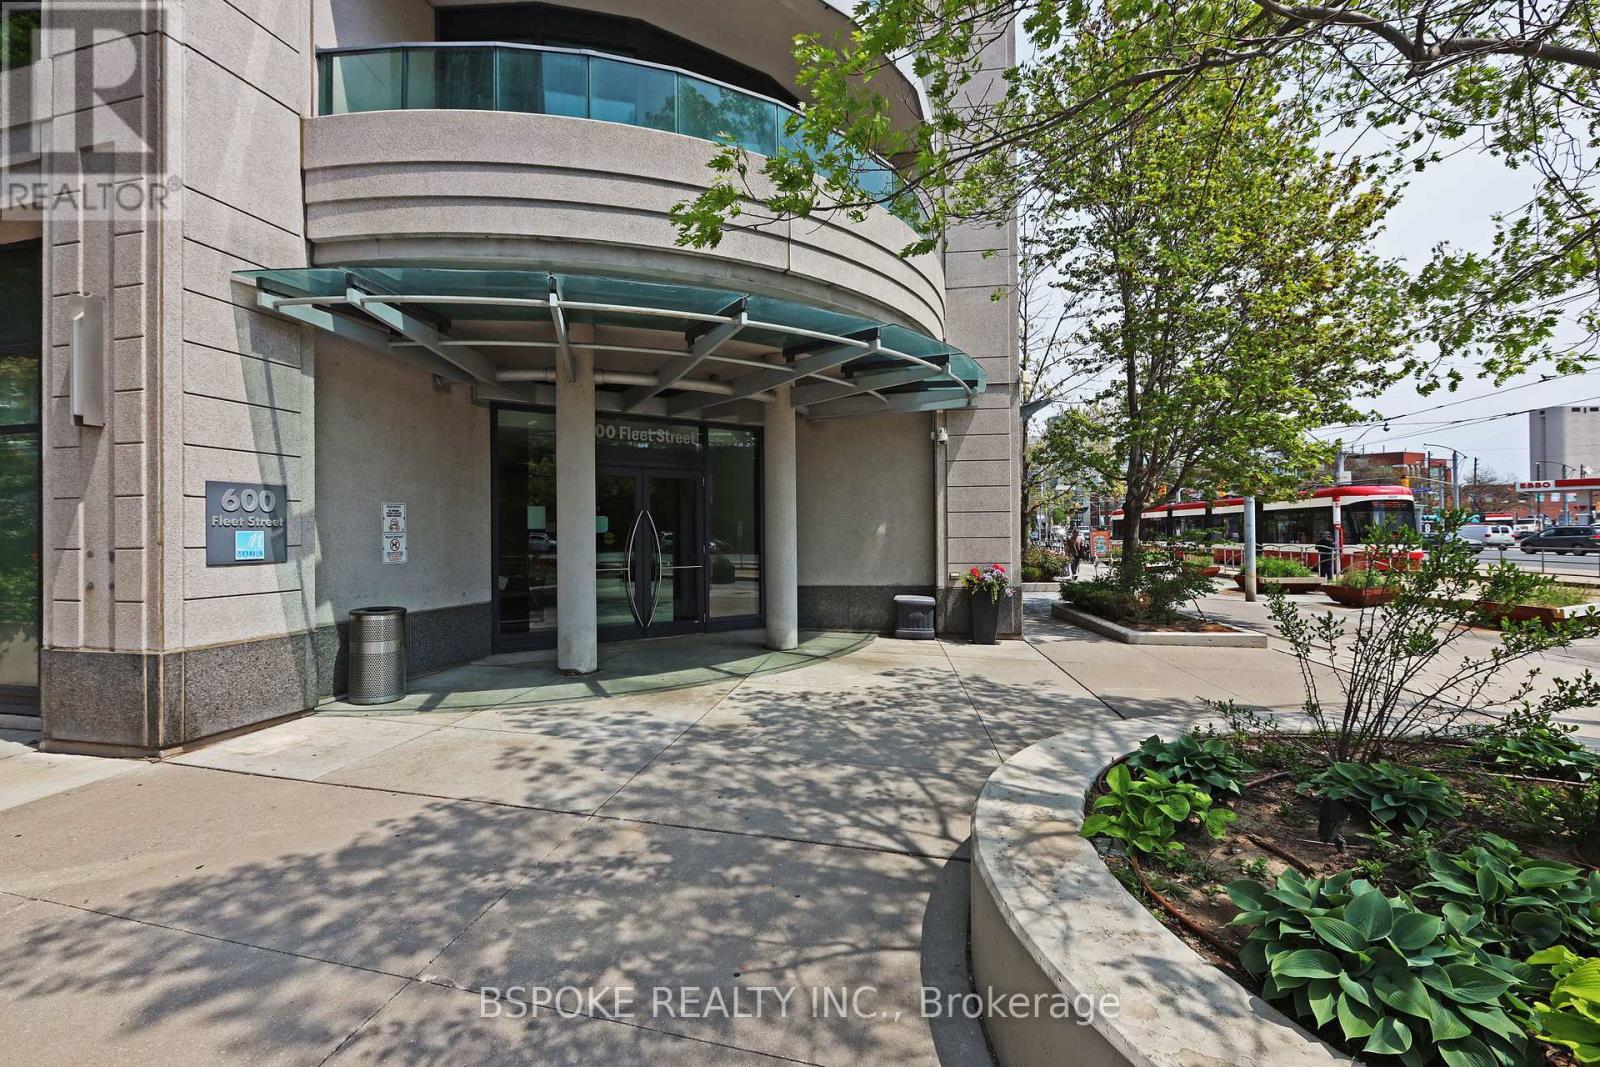
2904 - 600 Fleet Street Toronto, Ontario M5V 1B7



$710,000Maintenance, Heat, Water, Parking, Insurance, Common Area Maintenance
$902.91 Monthly
Maintenance, Heat, Water, Parking, Insurance, Common Area Maintenance
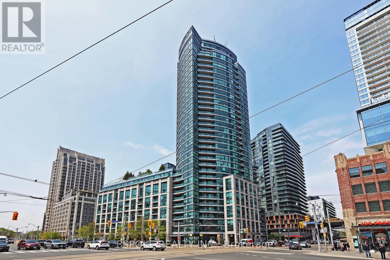
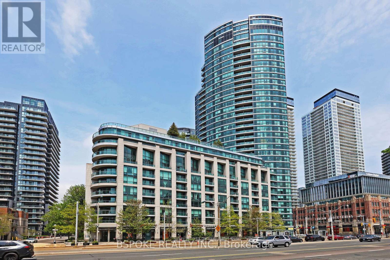
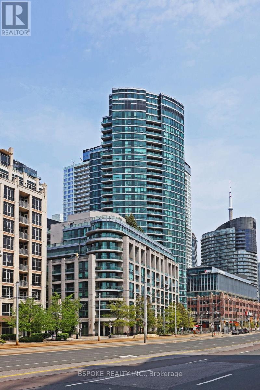
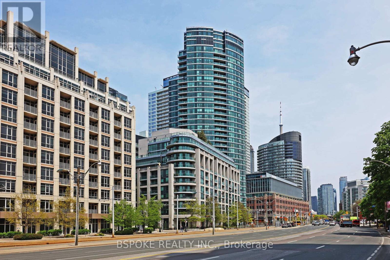
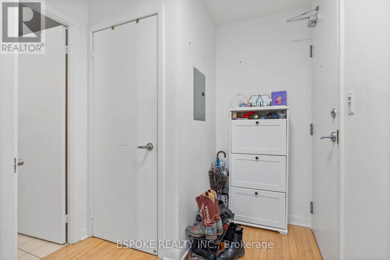
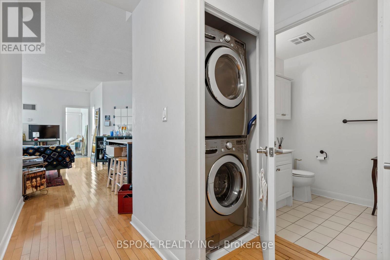
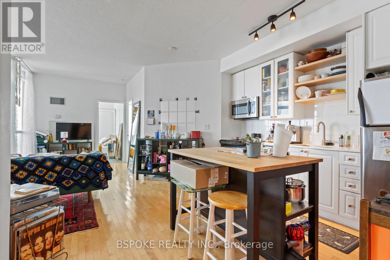
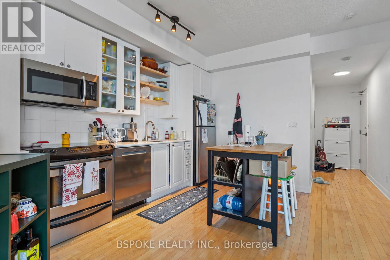
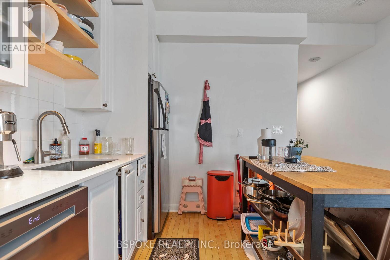
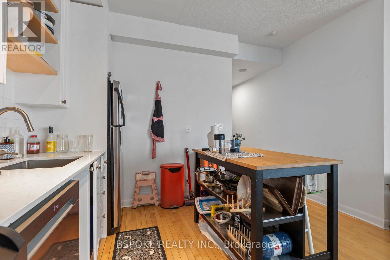
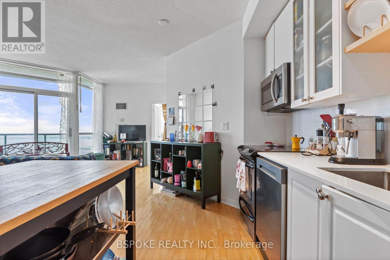
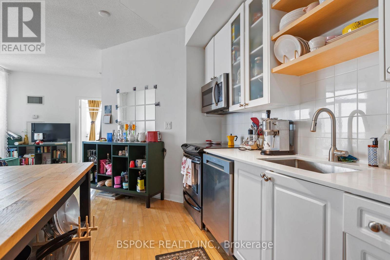
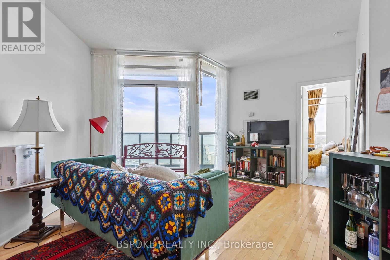
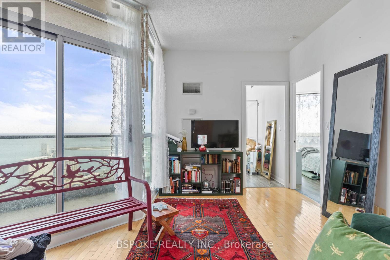
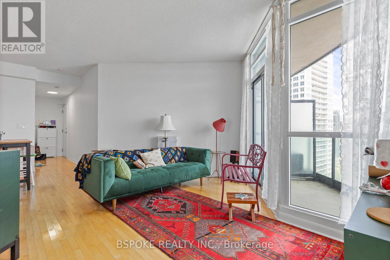
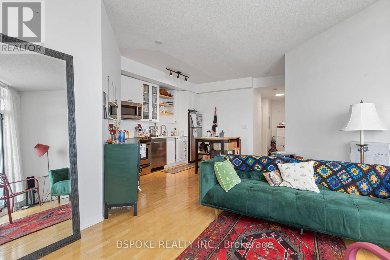
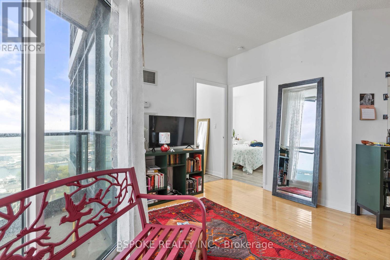
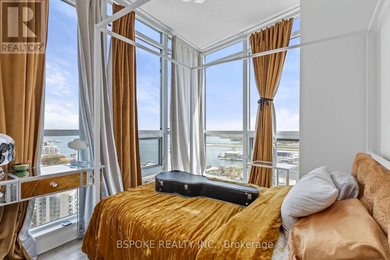
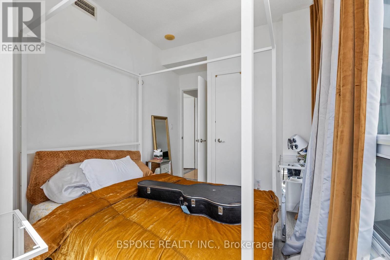
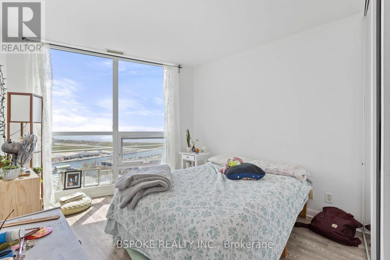
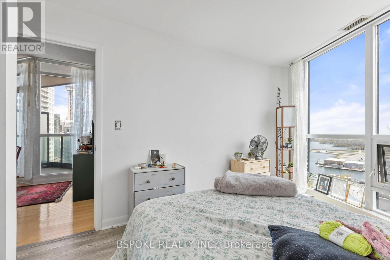
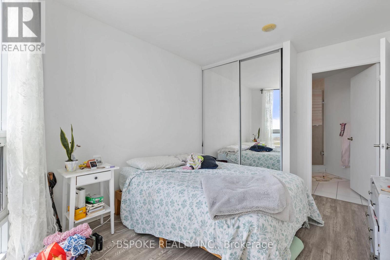
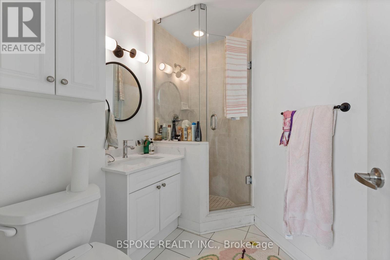
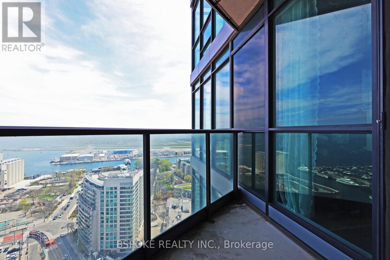
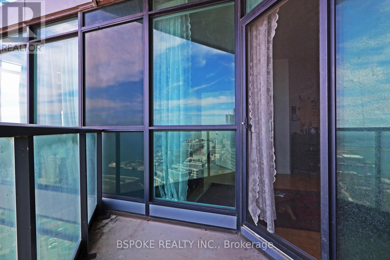
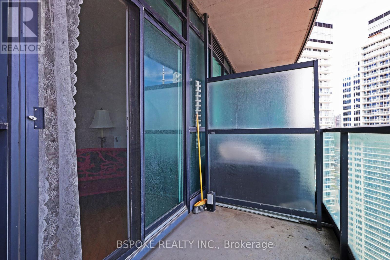
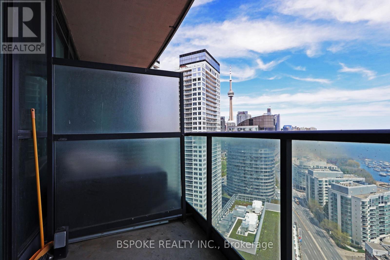
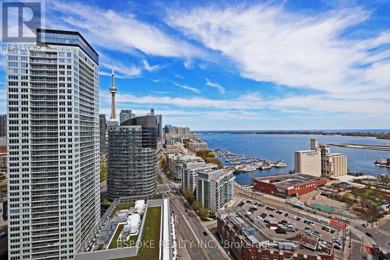
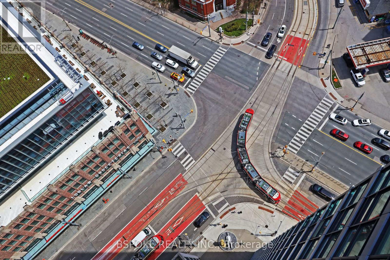
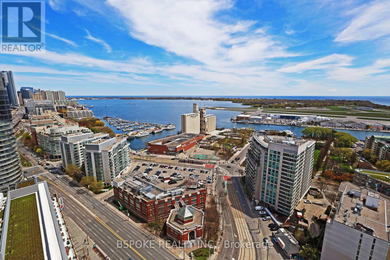
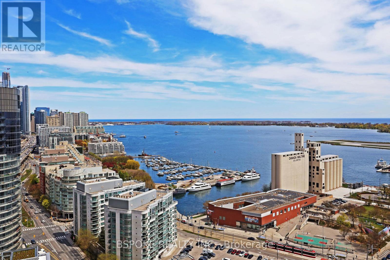
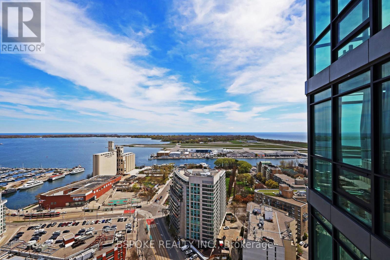
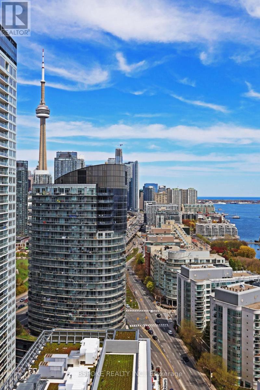
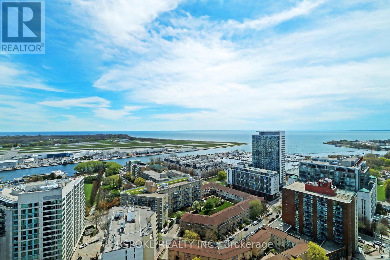
$902.91 MonthlyCorner 2-bedroom, 2-bathroom suite with floor-to-ceiling windows, east and south exposure, and expansive views over the lake, harbour, skyline, Billy Bishop airport, and CN Tower. At 732 sq ft, the layout feels open and functional, with natural light throughout the day from your east- and south-facing windows, and beautiful west-facing sunset views in the evening. The corner positioning creates a stronger sense of openness than many downtown condos in this size range, while the balcony adds valuable outdoor space and privacy. The kitchen combines white cabinetry, white subway tile backsplash, open shelving, and generous storage, with enough room for a breakfast bar or island. Smart layout maximizes space, making it feel much larger. Unbelievable views perfectly framed by every window. Well-managed building with 24-hour concierge, indoor pool, gym, rooftop deck/garden, guest suites, party room, and bicycle storage. Located in Toronto's waterfront community, walking distance to the Martin Goodman Trail, Exhibition Place, BMO Field, Coca-Cola Coliseum, waterfront concert venues, and Loblaw's directly across the street. Convenient access to TTC routes, including the 509 Harbourfront and 511 Bathurst streetcars, plus Exhibition GO with Lakeshore West service to Union Station in under 10 minutes. (id:60365)
Property Details
| MLS® Number | C13168736 |
| Property Type | Single Family |
| Community Name | Niagara |
| AmenitiesNearBy | Beach, Public Transit |
| CommunityFeatures | Pets Allowed With Restrictions |
| Features | Balcony, Carpet Free, In Suite Laundry |
| ParkingSpaceTotal | 2 |
| PoolType | Indoor Pool |
| ViewType | View, View Of Water |
Building
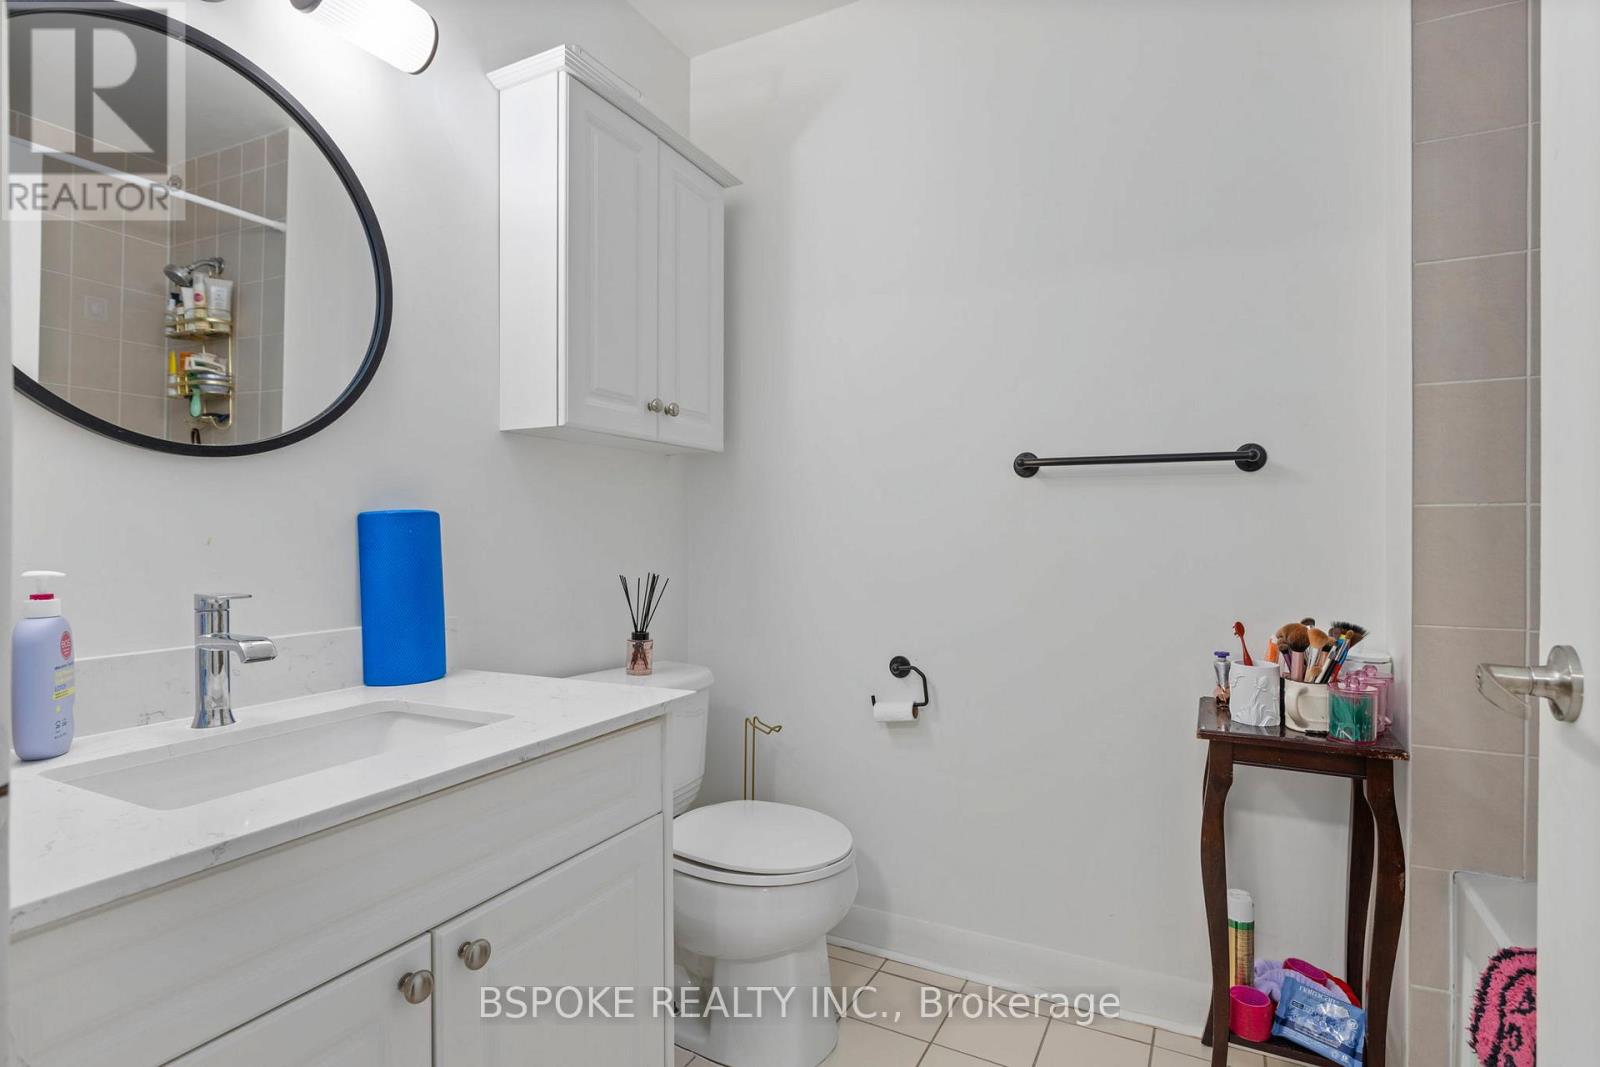
| BathroomTotal | 2 |
| BedroomsAboveGround | 2 |
| BedroomsTotal | 2 |
| Age | 16 To 30 Years |
| Amenities | Exercise Centre, Visitor Parking, Party Room, Security/concierge, Storage - Locker |
| BasementType | None |
| CoolingType | Central Air Conditioning |
| HeatingFuel | Natural Gas |
| HeatingType | Forced Air |
| SizeInterior | 700 - 799 Sqft |
| Type | Apartment |
Parking
| Underground | |
| Garage |
Land
| Acreage | No |
| LandAmenities | Beach, Public Transit |
Rooms
| Level | Type | Length | Width | Dimensions |
|---|---|---|---|---|
| Main Level | Kitchen | 4.01 m | 3.83 m | 4.01 m x 3.83 m |
| Main Level | Dining Room | 4.01 m | 3.83 m | 4.01 m x 3.83 m |
| Main Level | Living Room | 5.34 m | 3.62 m | 5.34 m x 3.62 m |
| Main Level | Primary Bedroom | 3.31 m | 2.88 m | 3.31 m x 2.88 m |
| Main Level | Bedroom 2 | 3.08 m | 2.59 m | 3.08 m x 2.59 m |
https://www.realtor.ca/real-estate/29799062/2904-600-fleet-street-toronto-niagara-niagara
Ashton Childs
Salesperson
320 Broadview Ave, 2nd Floor
Toronto, Ontario M4M 2G9

The trademarks REALTOR®, REALTORS®, and the REALTOR® logo are controlled by The Canadian Real Estate Association (CREA) and identify real estate professionals who are members of CREA. The trademarks MLS®, Multiple Listing Service® and the associated logos are owned by The Canadian Real Estate Association (CREA) and identify the quality of services provided by real estate professionals who are members of CREA. The trademark DDF® is owned by The Canadian Real Estate Association (CREA) and identifies CREA's Data Distribution Facility (DDF®)
May 25 2026 02:36:24
Toronto Real Estate Board
Bspoke Realty Inc.

© 2026 Proptech Realty Inc., Brokerage.