
57 - 1000 Asleton Boulevard Milton, Ontario L5M 7P7


$699,000Maintenance, Parcel of Tied Land
$90 Monthly
Maintenance, Parcel of Tied Land
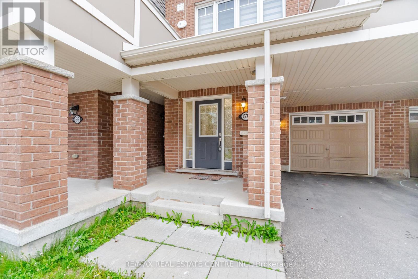
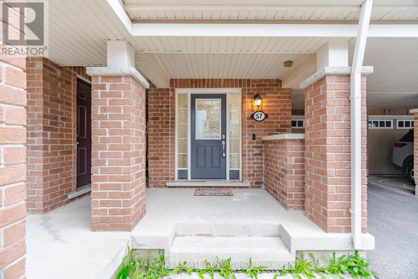
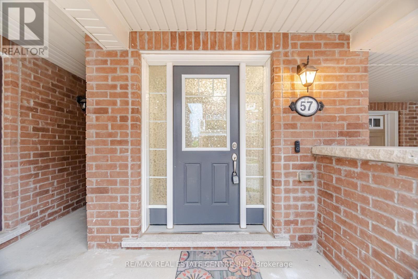
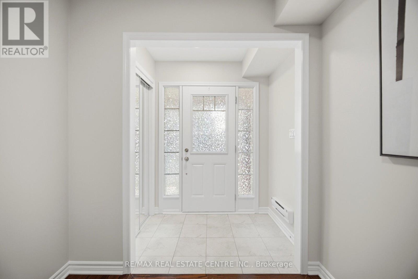
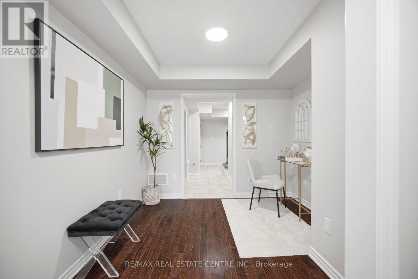
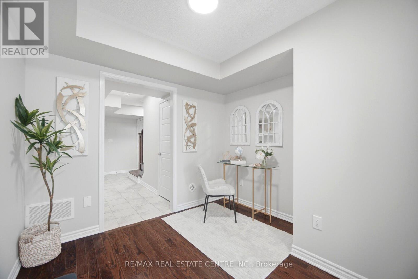
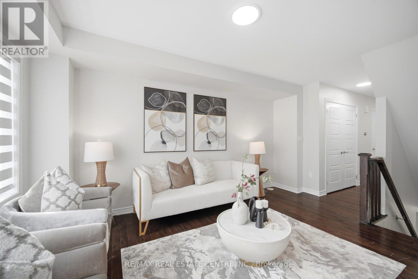
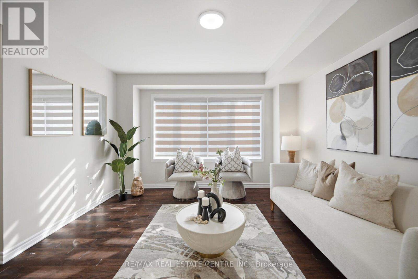
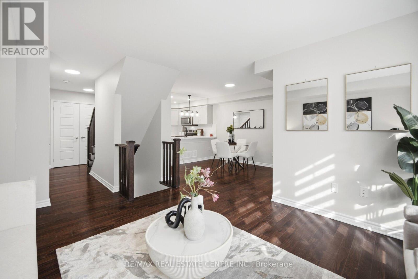
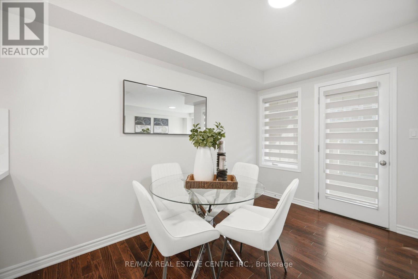
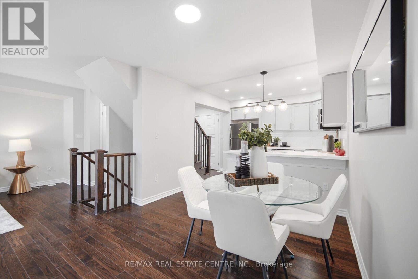
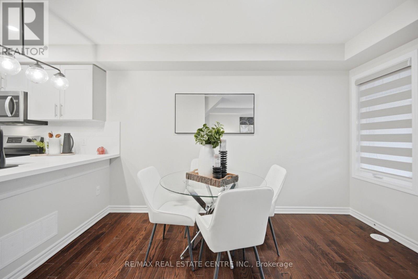
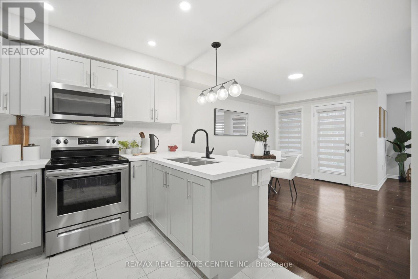
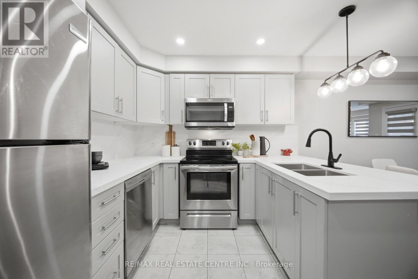
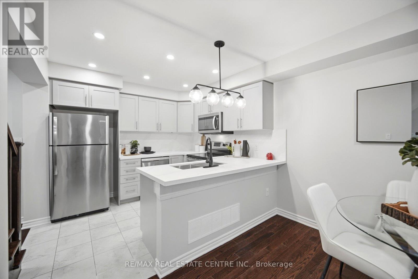
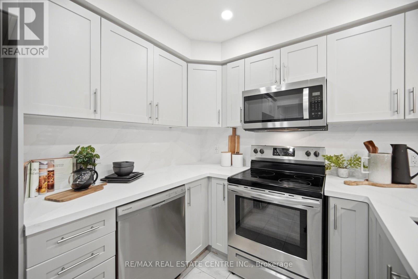
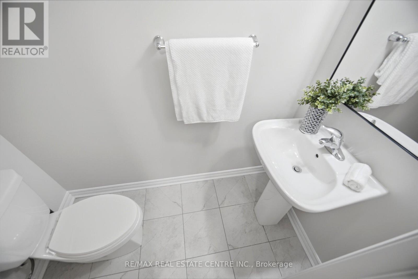
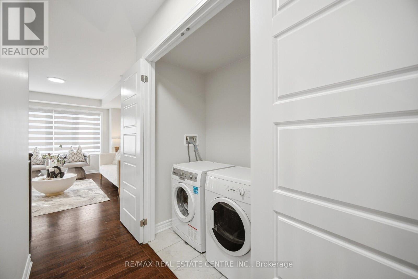
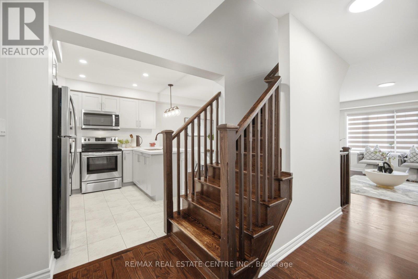
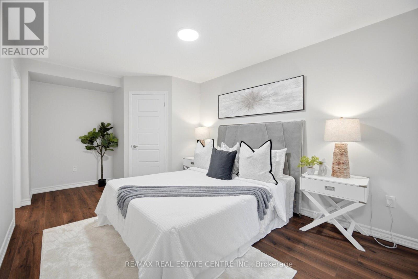
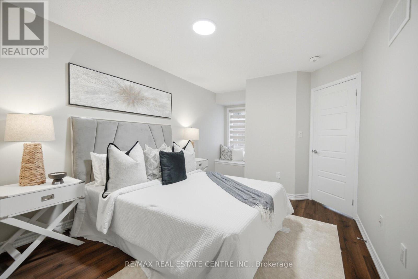
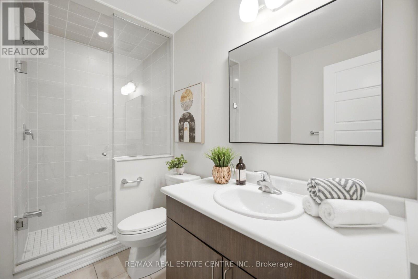
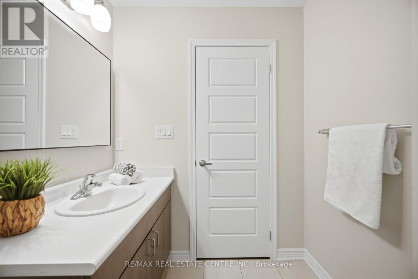
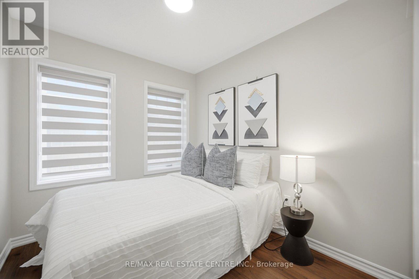
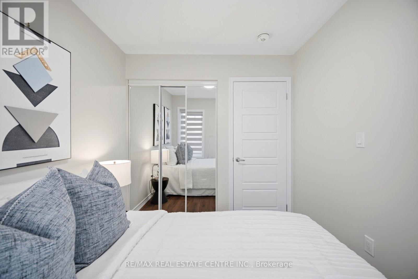
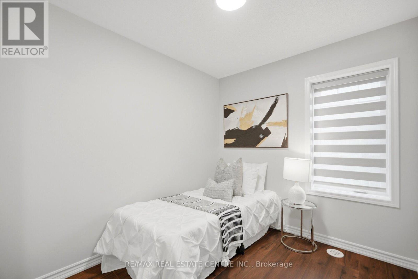
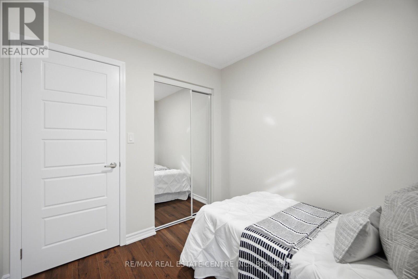
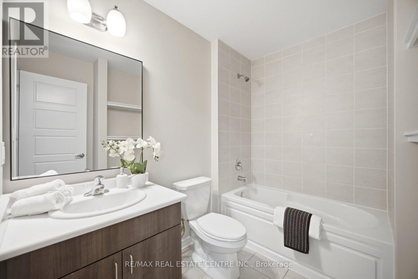
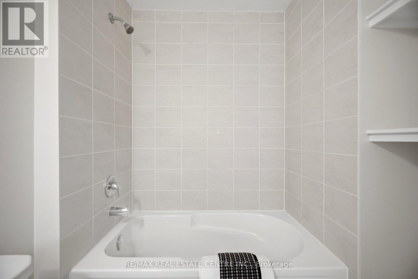
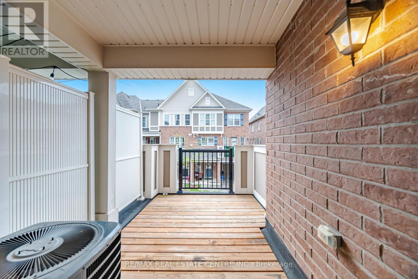
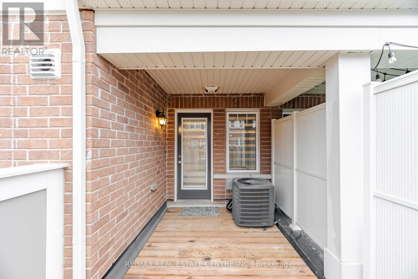
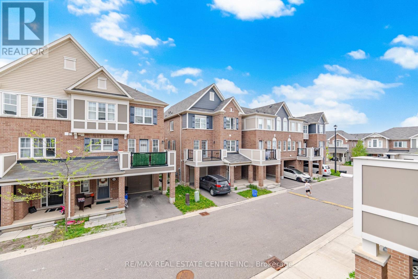
$90 MonthlyWelcome To This Stunning Move-In Ready Mattamy Built 3 Bedroom + 3 Washroom Townhome Located In The Highly Sought After Hawthorne South Village Community In Milton. This Beautifully Upgraded home offers A Functional Open Concept Layout Filled With Natural Light Throughout, Creating The Perfect Blend Of Comfort And Modern Living.Professionally Painted And Featuring No Carpet Anywhere, New Zebra Blinds, New Quartz counter top and Backsplash, This Home Is Ideal For Buyers Seeking A Stylish, Low Maintenance, And Turn-Key Property. The Upgraded Chef's Kitchen Showcases Elegant Quartz Countertops, Full Quartz Backsplash, Stainless Steel Appliances, Breakfast Bar, And A Spacious Dining Area With Walk-Out To A Private Deck Perfect For Entertaining Guests, Hosting Family Gatherings, Or Enjoying Summer BBQs.Large Windows Throughout The Home Enhance The Bright And Airy Feel While The Main Floor Office Space Offers The Perfect Work From Home Setup With Privacy And Convenience. The Upper Level Features A Spacious Primary Retreat Complete With His & Her Closets And A 3-Piece Ensuite, Along With Two Additional Generously Sized Bedrooms.Direct Garage Access And Numerous Upgrades Throughout Add To The Overall Appeal Of This Exceptional Home .Located In A Family Friendly Community Close To Top Rated Schools, Parks, Walking Trails, Shopping, Milton District Hospital, Public Transit, And Everyday Amenities. Enjoy Easy Access To Highways 401, 407, James Snow Parkway, And Major Routes Making Daily Commuting Seamless And Convenient.Perfect For First Time Buyers, Growing Families, Or Investors Looking For A Beautiful Turn-Key Home In One Of Milton's Most Desirable Communities.Low POTL Fee Of Approximately $90/Month Covers Garbage Collection And Snow Removal For Added Convenience And Hassle-Free Living. (id:60365)
Property Details
| MLS® Number | W13168672 |
| Property Type | Single Family |
| Community Name | 1038 - WI Willmott |
| EquipmentType | Water Heater, Water Heater - Tankless |
| Features | Carpet Free |
| ParkingSpaceTotal | 2 |
| RentalEquipmentType | Water Heater, Water Heater - Tankless |
Building
| BathroomTotal | 3 |
| BedroomsAboveGround | 3 |
| BedroomsTotal | 3 |
| Age | 6 To 15 Years |
| Appliances | Garage Door Opener Remote(s), Oven - Built-in, Microwave, Stove, Washer, Window Coverings, Refrigerator |
| BasementType | None |
| ConstructionStyleAttachment | Attached |
| CoolingType | Central Air Conditioning |
| ExteriorFinish | Brick, Aluminum Siding |
| FlooringType | Hardwood, Ceramic, Laminate |
| FoundationType | Unknown |
| HalfBathTotal | 1 |
| HeatingFuel | Natural Gas |
| HeatingType | Forced Air |
| StoriesTotal | 3 |
| SizeInterior | 1500 - 2000 Sqft |
| Type | Row / Townhouse |
| UtilityWater | Municipal Water |
Parking
| Attached Garage | |
| Garage |
Land
| Acreage | No |
| Sewer | Sanitary Sewer |
| SizeDepth | 64 Ft |
| SizeFrontage | 21 Ft |
| SizeIrregular | 21 X 64 Ft |
| SizeTotalText | 21 X 64 Ft |
Rooms
| Level | Type | Length | Width | Dimensions |
|---|---|---|---|---|
| Upper Level | Living Room | 3.76 m | 4.1 m | 3.76 m x 4.1 m |
| Upper Level | Dining Room | 3.34 m | 3.51 m | 3.34 m x 3.51 m |
| Upper Level | Kitchen | 3.34 m | 3.09 m | 3.34 m x 3.09 m |
| Upper Level | Primary Bedroom | 3.8 m | 4.7 m | 3.8 m x 4.7 m |
| Upper Level | Bedroom 2 | 2.44 m | 2.71 m | 2.44 m x 2.71 m |
| Upper Level | Bedroom 3 | 2.44 m | 2.71 m | 2.44 m x 2.71 m |
| Ground Level | Office | 3 m | 3.17 m | 3 m x 3.17 m |
Sachit Shetty
Broker
1140 Burnhamthorpe Rd W #141-A
Mississauga, Ontario L5C 4E9

The trademarks REALTOR®, REALTORS®, and the REALTOR® logo are controlled by The Canadian Real Estate Association (CREA) and identify real estate professionals who are members of CREA. The trademarks MLS®, Multiple Listing Service® and the associated logos are owned by The Canadian Real Estate Association (CREA) and identify the quality of services provided by real estate professionals who are members of CREA. The trademark DDF® is owned by The Canadian Real Estate Association (CREA) and identifies CREA's Data Distribution Facility (DDF®)
May 25 2026 03:53:41
Toronto Real Estate Board
RE/MAX Real Estate Centre Inc.

© 2026 Proptech Realty Inc., Brokerage.