
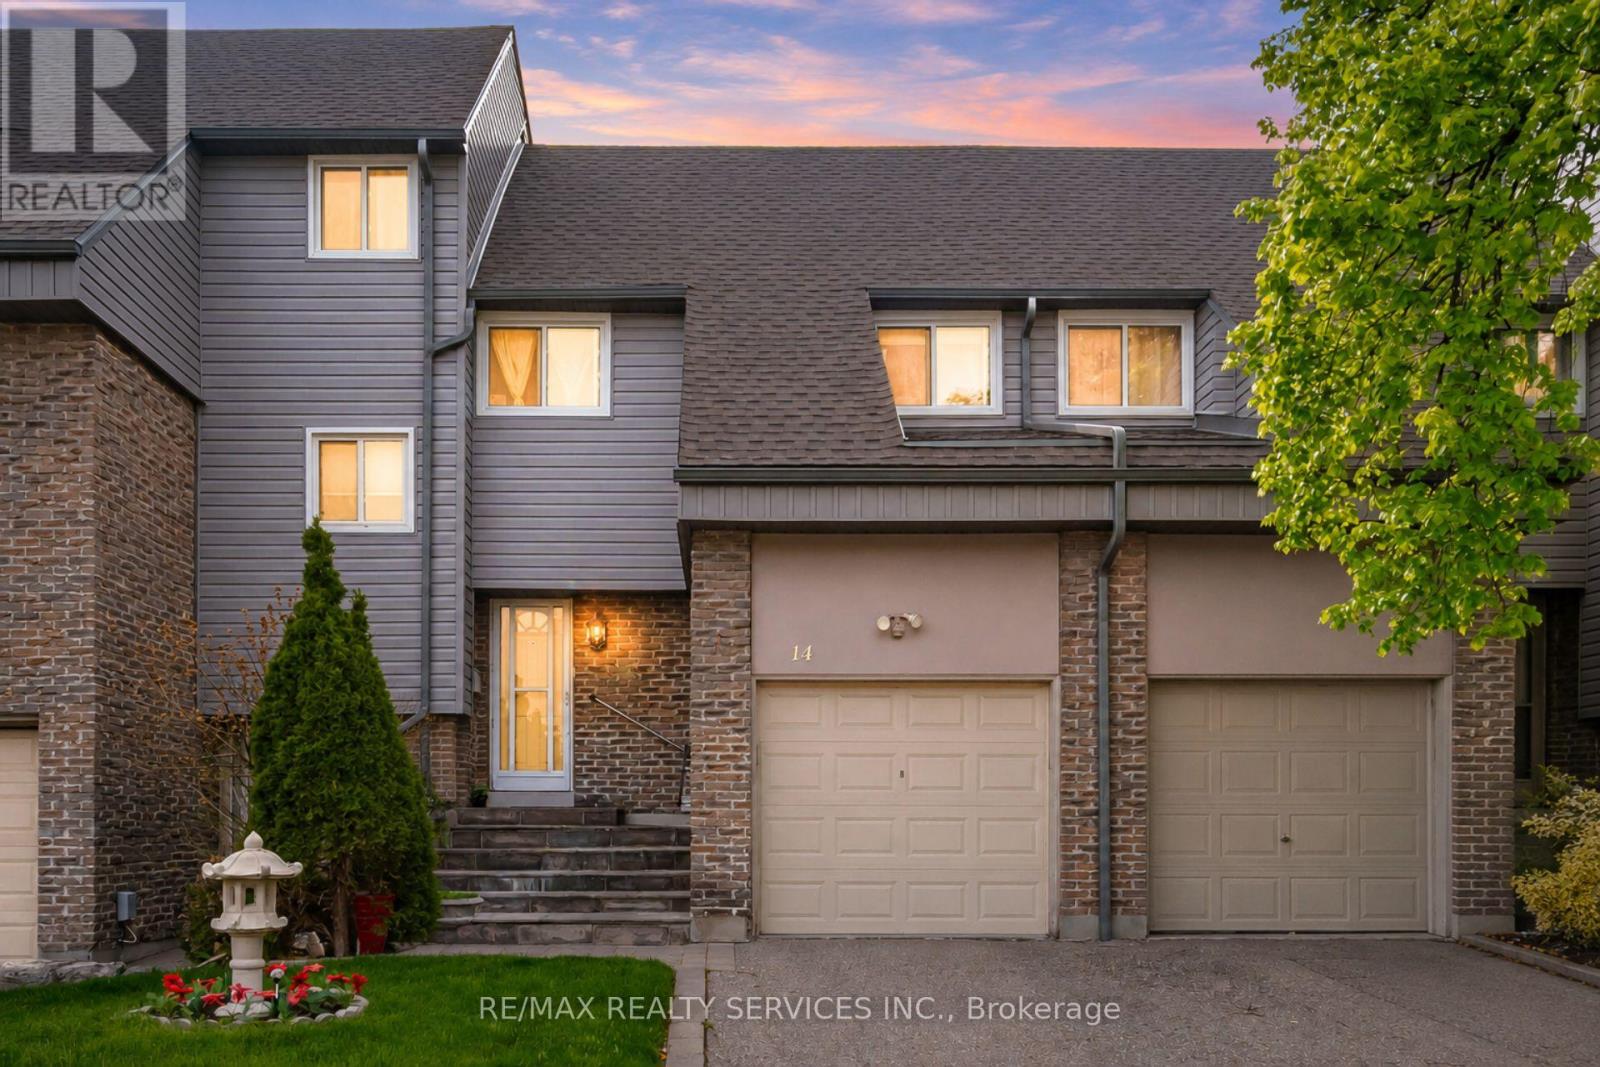
14 Tara Park Crescent Brampton, Ontario L6V 3E3


$639,000Maintenance, Insurance, Water, Common Area Maintenance, Parking
$706.44 Monthly
Maintenance, Insurance, Water, Common Area Maintenance, Parking
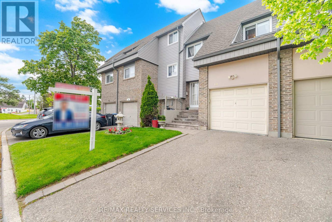
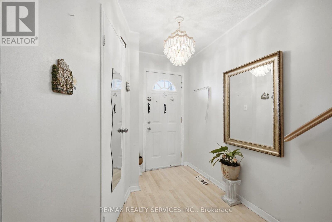
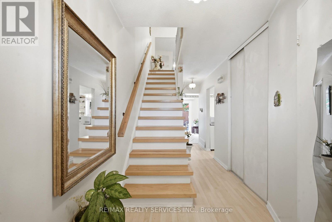
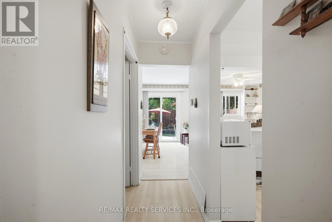
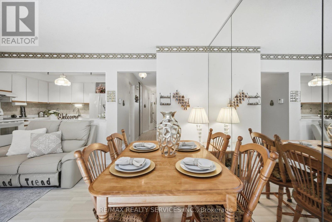
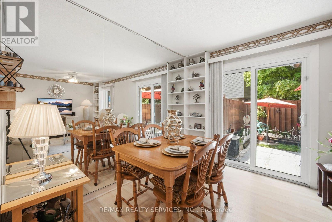
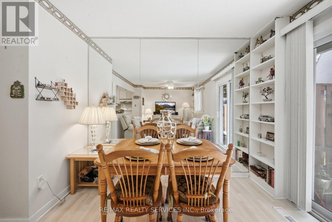
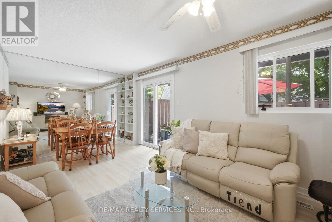
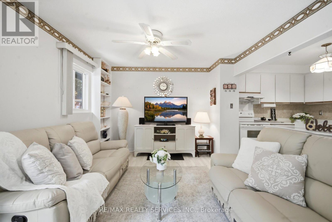
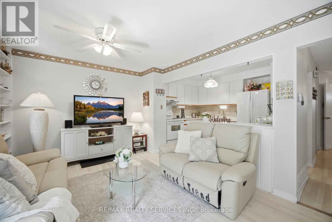
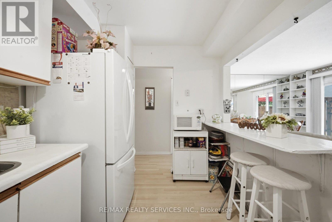
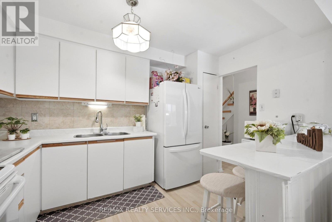
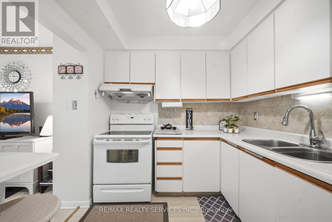
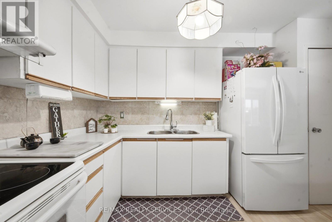
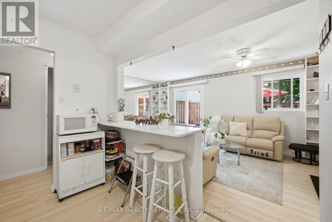
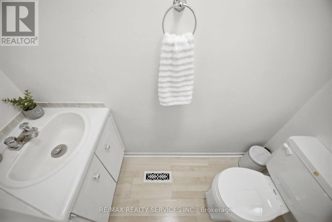
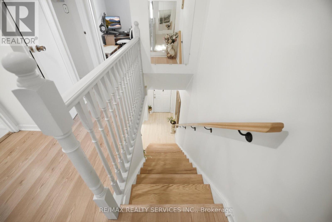
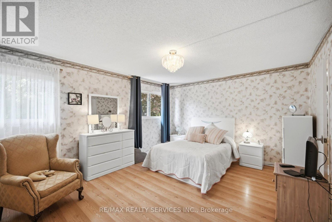
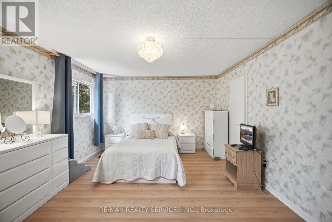
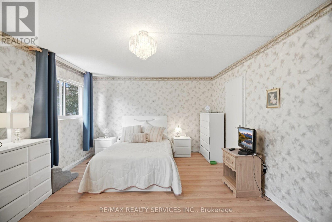
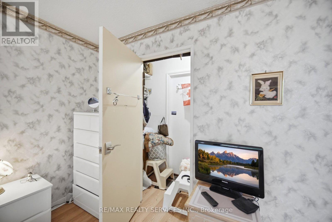
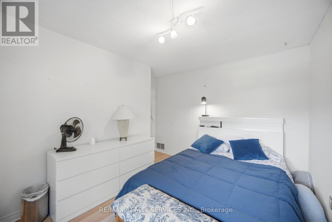
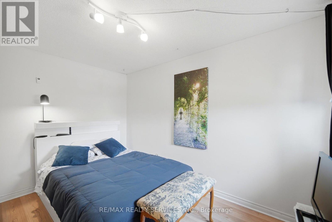
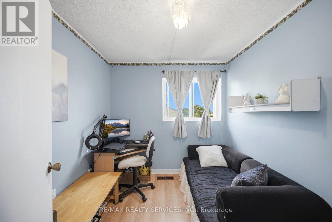
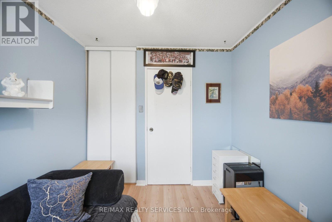
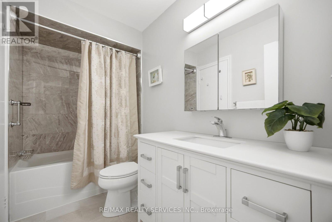
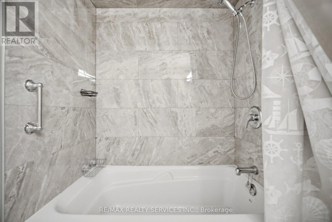
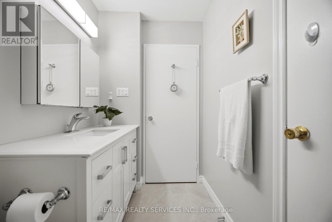
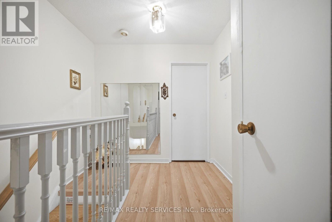
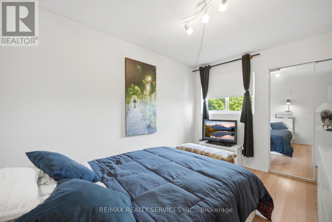
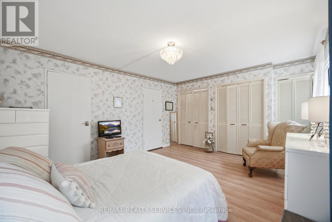
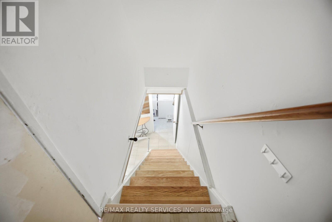
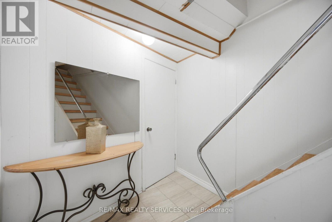
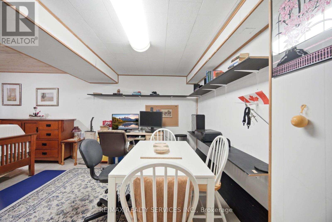
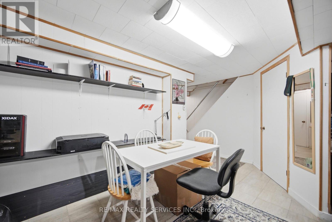
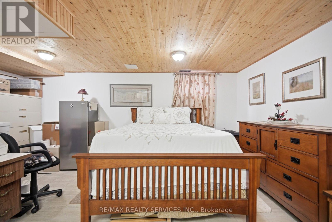
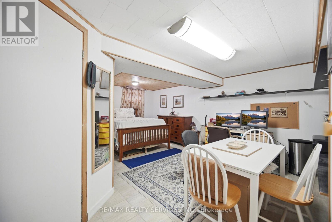
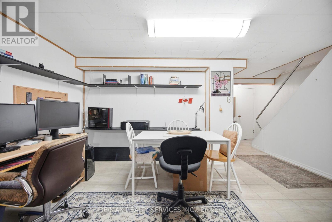
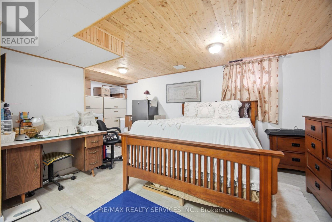
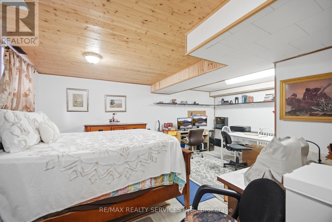
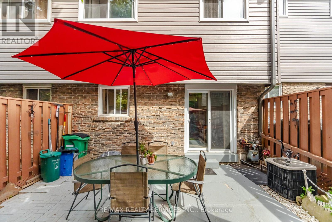
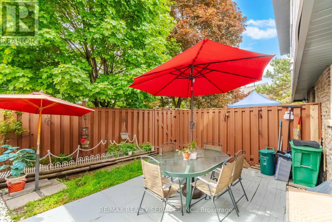
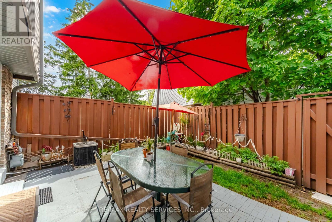
$706.44 MonthlyA wonderful opportunity to get into a quiet, established Brampton community with the space and flexibility to make it your own. This 3-bedroom condo townhouse offers a comfortable layout designed for everyday living, with a bright main floor, separate living and dining areas, and a walk-out to the backyard for easy indoor-outdoor enjoyment. Upstairs, you'll find three well-sized bedrooms, including a spacious primary retreat with ensuite bath access. The finished basement rec room adds even more versatility, perfect for movie nights, a kids' play area, home gym, or work-from-home setup. Complete with a built-in garage plus private driveway parking. Conveniently located near Downtown Brampton, parks, schools, shopping, restaurants, transit, Brampton GO, and Highway 410. A great option for first-time buyers, growing families, downsizers, or investors looking for value in a connected location. (id:60365)
Property Details
| MLS® Number | W13168968 |
| Property Type | Single Family |
| Community Name | Brampton North |
| CommunityFeatures | Pets Allowed With Restrictions |
| EquipmentType | Water Heater |
| ParkingSpaceTotal | 2 |
| RentalEquipmentType | Water Heater |
Building
| BathroomTotal | 2 |
| BedroomsAboveGround | 3 |
| BedroomsTotal | 3 |
| Appliances | Dryer, Stove, Washer, Window Coverings, Refrigerator |
| BasementDevelopment | Finished |
| BasementType | N/a (finished) |
| CoolingType | Central Air Conditioning |
| ExteriorFinish | Aluminum Siding, Brick |
| HalfBathTotal | 1 |
| HeatingFuel | Natural Gas |
| HeatingType | Forced Air |
| StoriesTotal | 2 |
| SizeInterior | 1000 - 1199 Sqft |
| Type | Row / Townhouse |
Parking
| Garage |
Land
| Acreage | No |
Rooms
| Level | Type | Length | Width | Dimensions |
|---|---|---|---|---|
| Second Level | Primary Bedroom | 4.9 m | 3.76 m | 4.9 m x 3.76 m |
| Second Level | Bedroom 2 | 2.59 m | 2.87 m | 2.59 m x 2.87 m |
| Second Level | Bedroom 3 | 2.9 m | 3.84 m | 2.9 m x 3.84 m |
| Basement | Recreational, Games Room | 5.46 m | 5.51 m | 5.46 m x 5.51 m |
| Main Level | Living Room | 3.2 m | 3.45 m | 3.2 m x 3.45 m |
| Main Level | Dining Room | 2.41 m | 3.07 m | 2.41 m x 3.07 m |
| Main Level | Kitchen | 3.56 m | 2.39 m | 3.56 m x 2.39 m |
Navraj Kalra
Salesperson
10 Kingsbridge Gdn Cir #200
Mississauga, Ontario L5R 3K7

The trademarks REALTOR®, REALTORS®, and the REALTOR® logo are controlled by The Canadian Real Estate Association (CREA) and identify real estate professionals who are members of CREA. The trademarks MLS®, Multiple Listing Service® and the associated logos are owned by The Canadian Real Estate Association (CREA) and identify the quality of services provided by real estate professionals who are members of CREA. The trademark DDF® is owned by The Canadian Real Estate Association (CREA) and identifies CREA's Data Distribution Facility (DDF®)
May 25 2026 02:47:15
Toronto Real Estate Board
RE/MAX Realty Services Inc.

© 2026 Proptech Realty Inc., Brokerage.