
2619 - 955 Bay Street Toronto, Ontario M5S 0C6

$2,400 Monthly
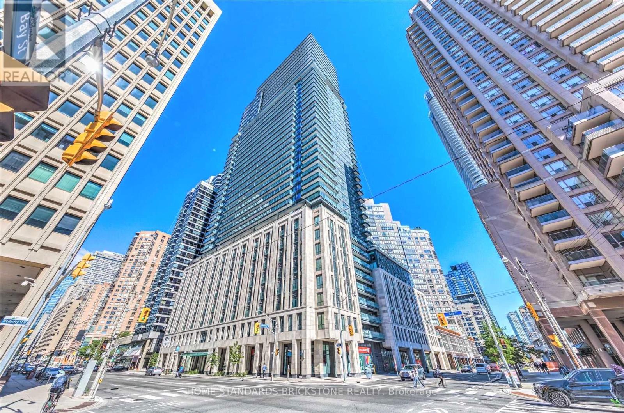
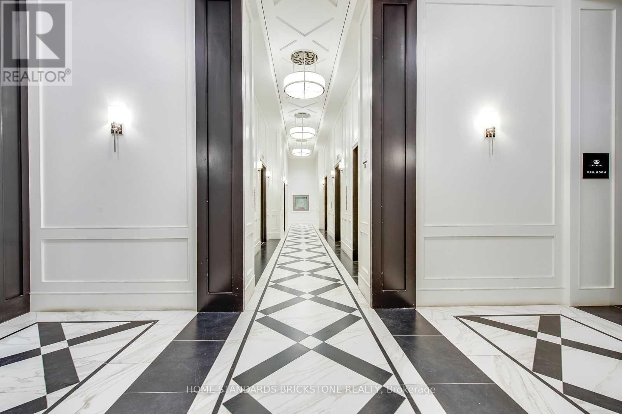
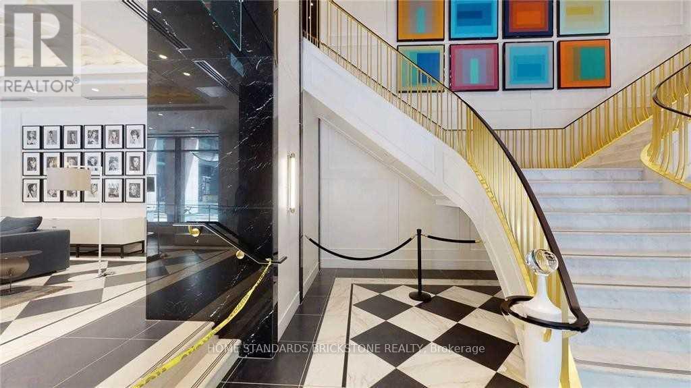
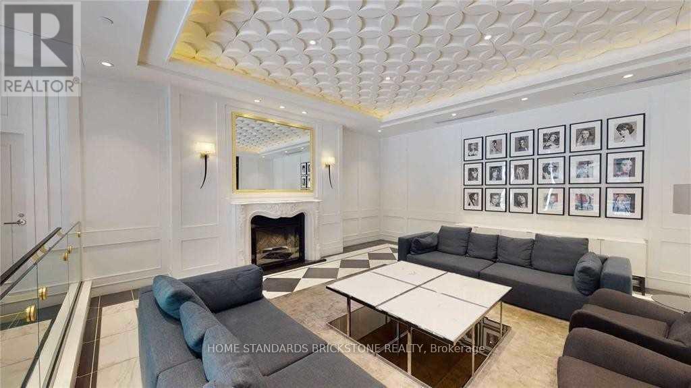
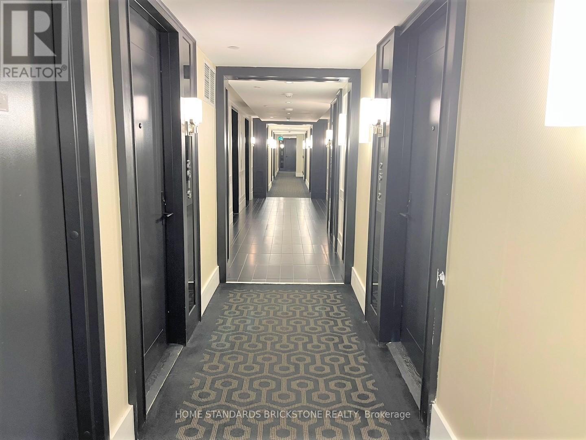
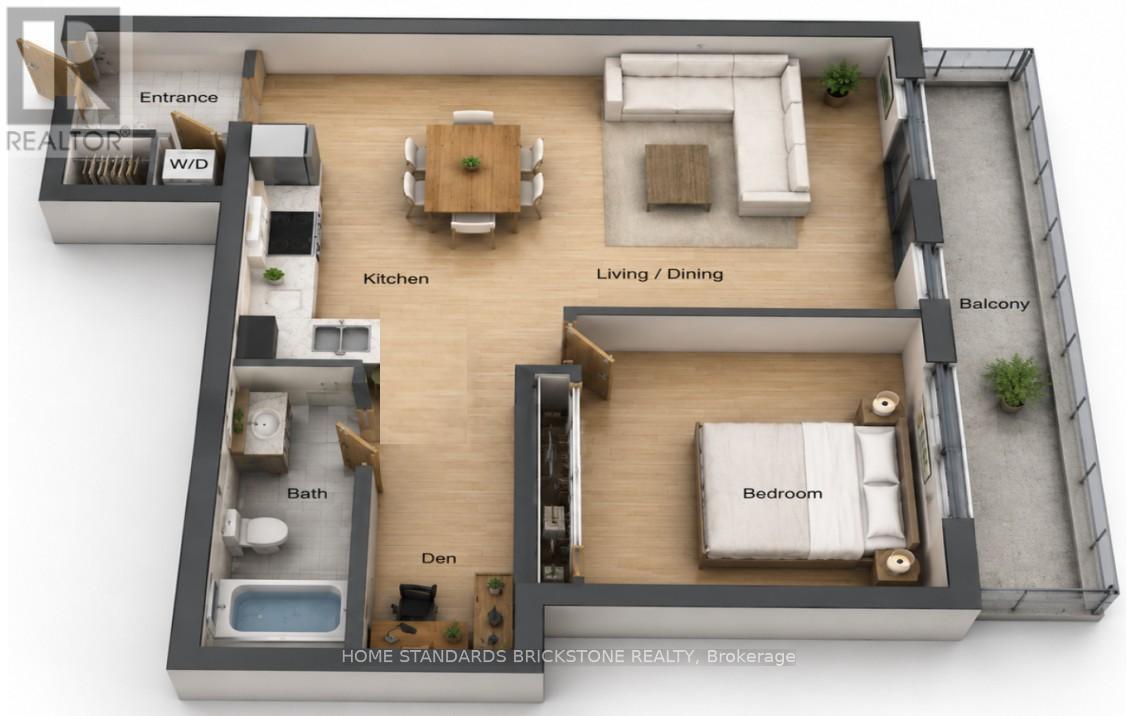
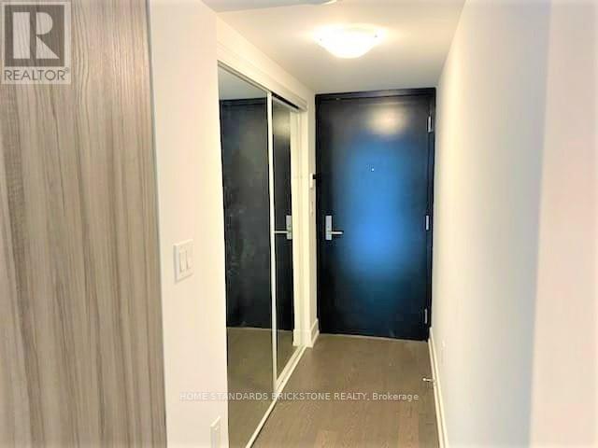
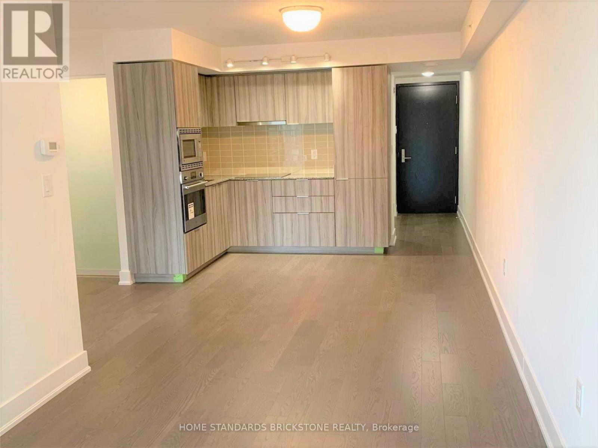
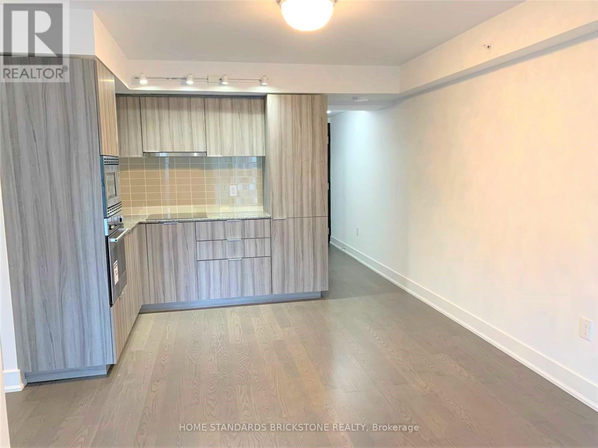
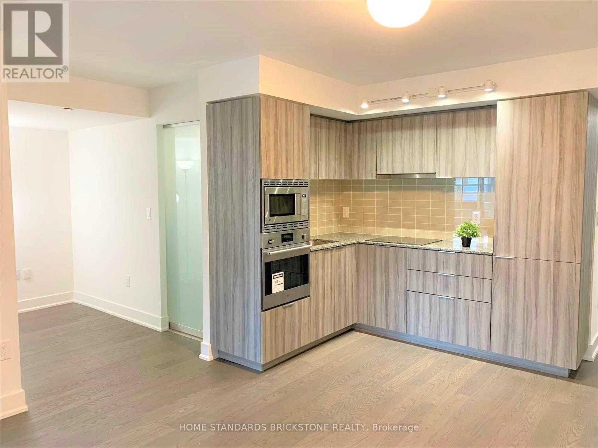
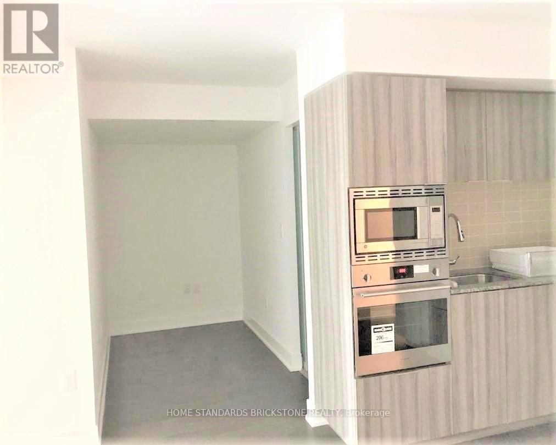
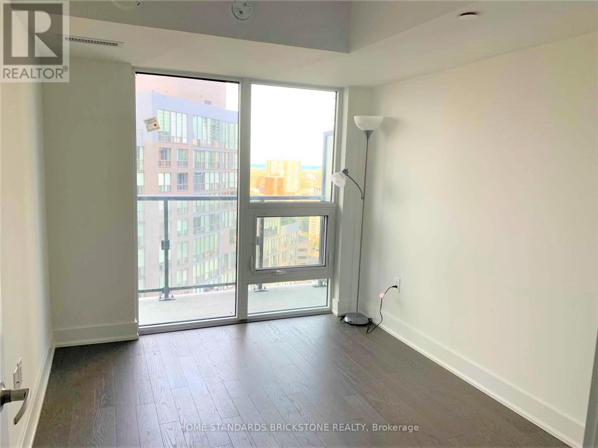
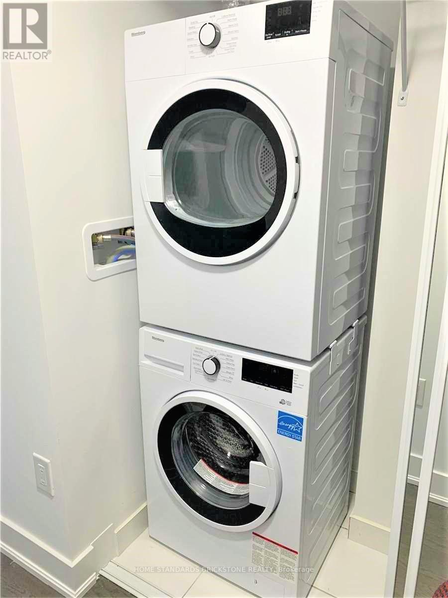
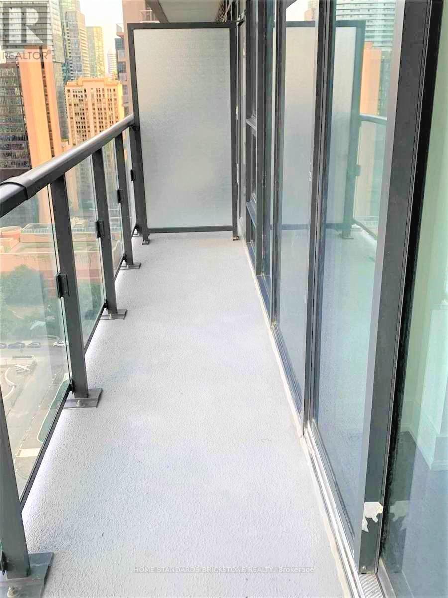
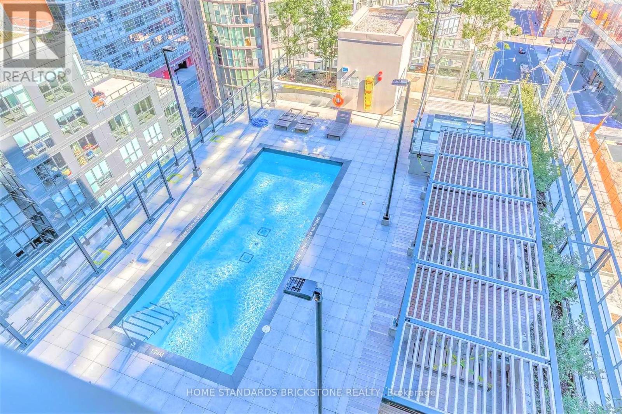
Luxury Britt Condo in a Prime Downtown Location!Enjoy breathtaking city skyline views from the gorgeous private balcony of this bright and spacious 1+Den suite featuring a functional open-concept layout. The modern kitchen is designed with stylish cabinetry, stainless steel built-in appliances, and sleek finishes, seamlessly flowing into the living and dining area-perfect for comfortable urban living. Ideally situated just steps to Wellesley Subway Station, the University of Toronto, shopping, dining, entertainment, and everyday conveniences. This elegant residence includes premium built-in appliances: fridge, cooktop, wall oven, dishwasher, microwave, washer & dryer, and existing electrical light fixtures.Residents enjoy exceptional building amenities including a gym, spa, outdoor pool, rooftop garden, and 24/7 concierge service. (id:60365)
Property Details
| MLS® Number | C13169094 |
| Property Type | Single Family |
| Community Name | Bay Street Corridor |
| CommunityFeatures | Pets Allowed With Restrictions |
| Features | Balcony, Carpet Free |
Building
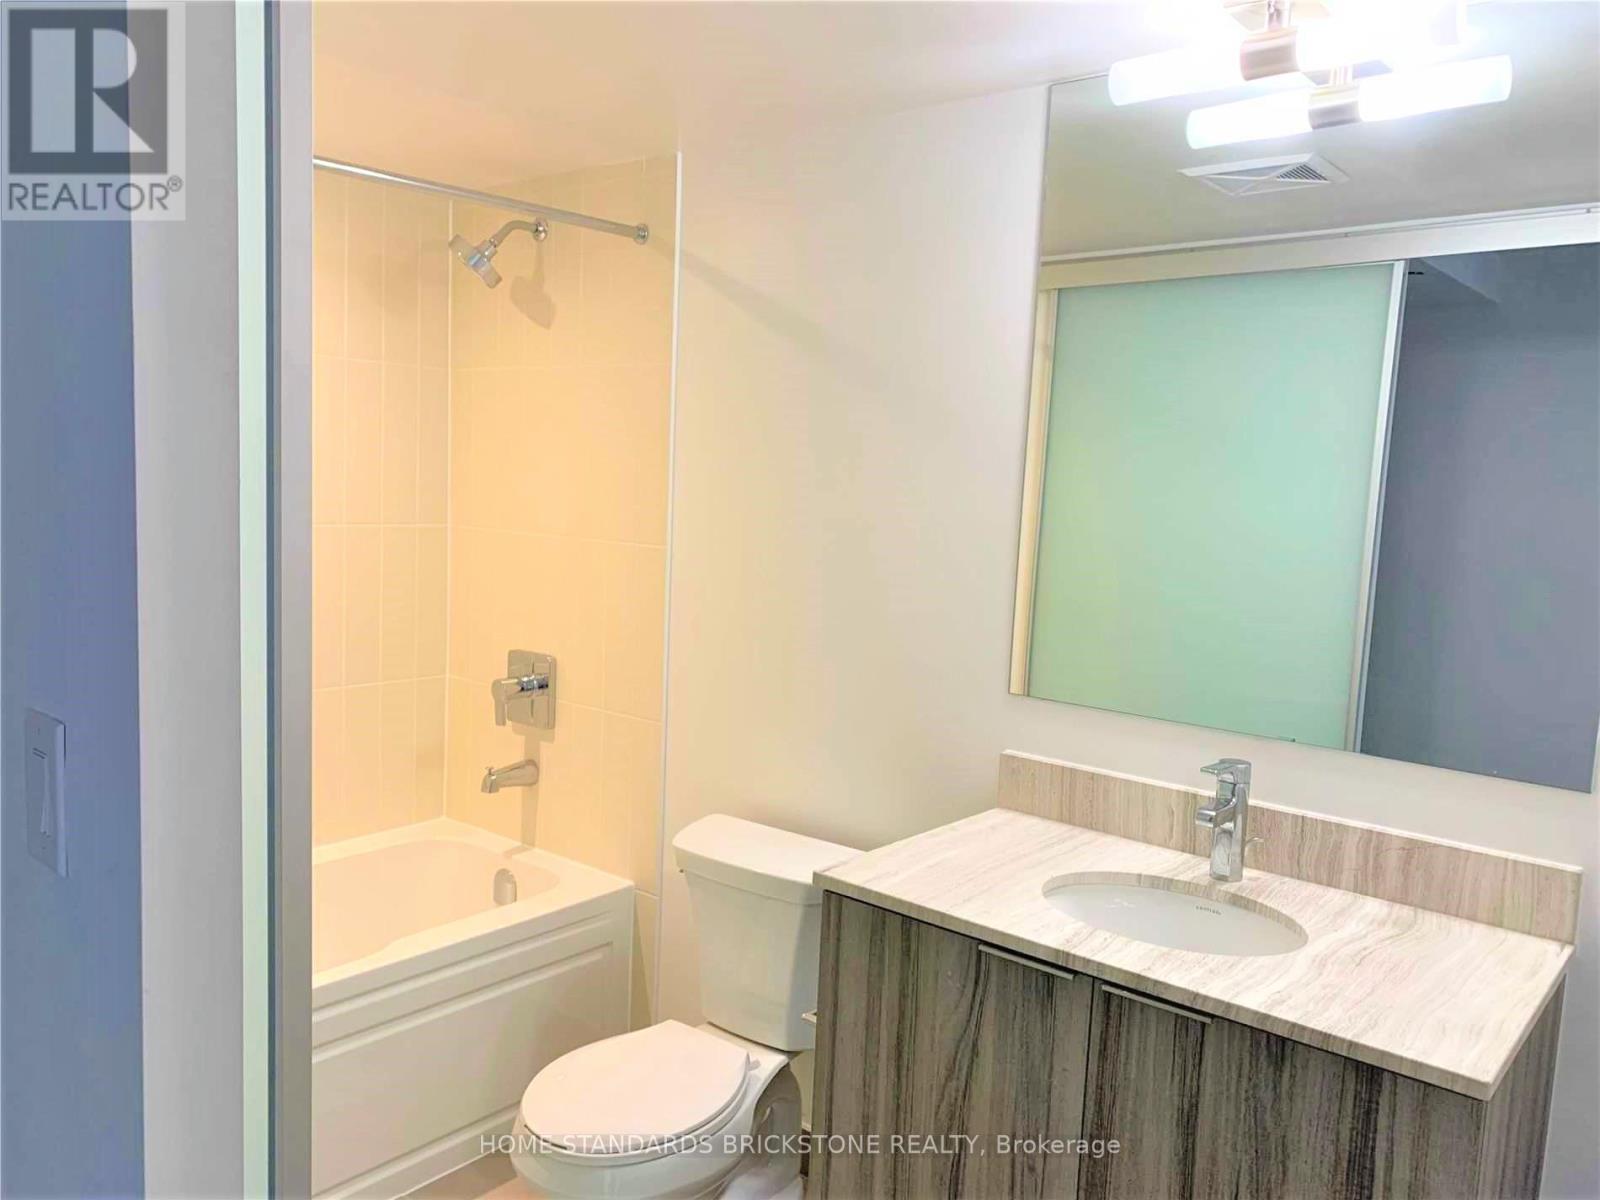
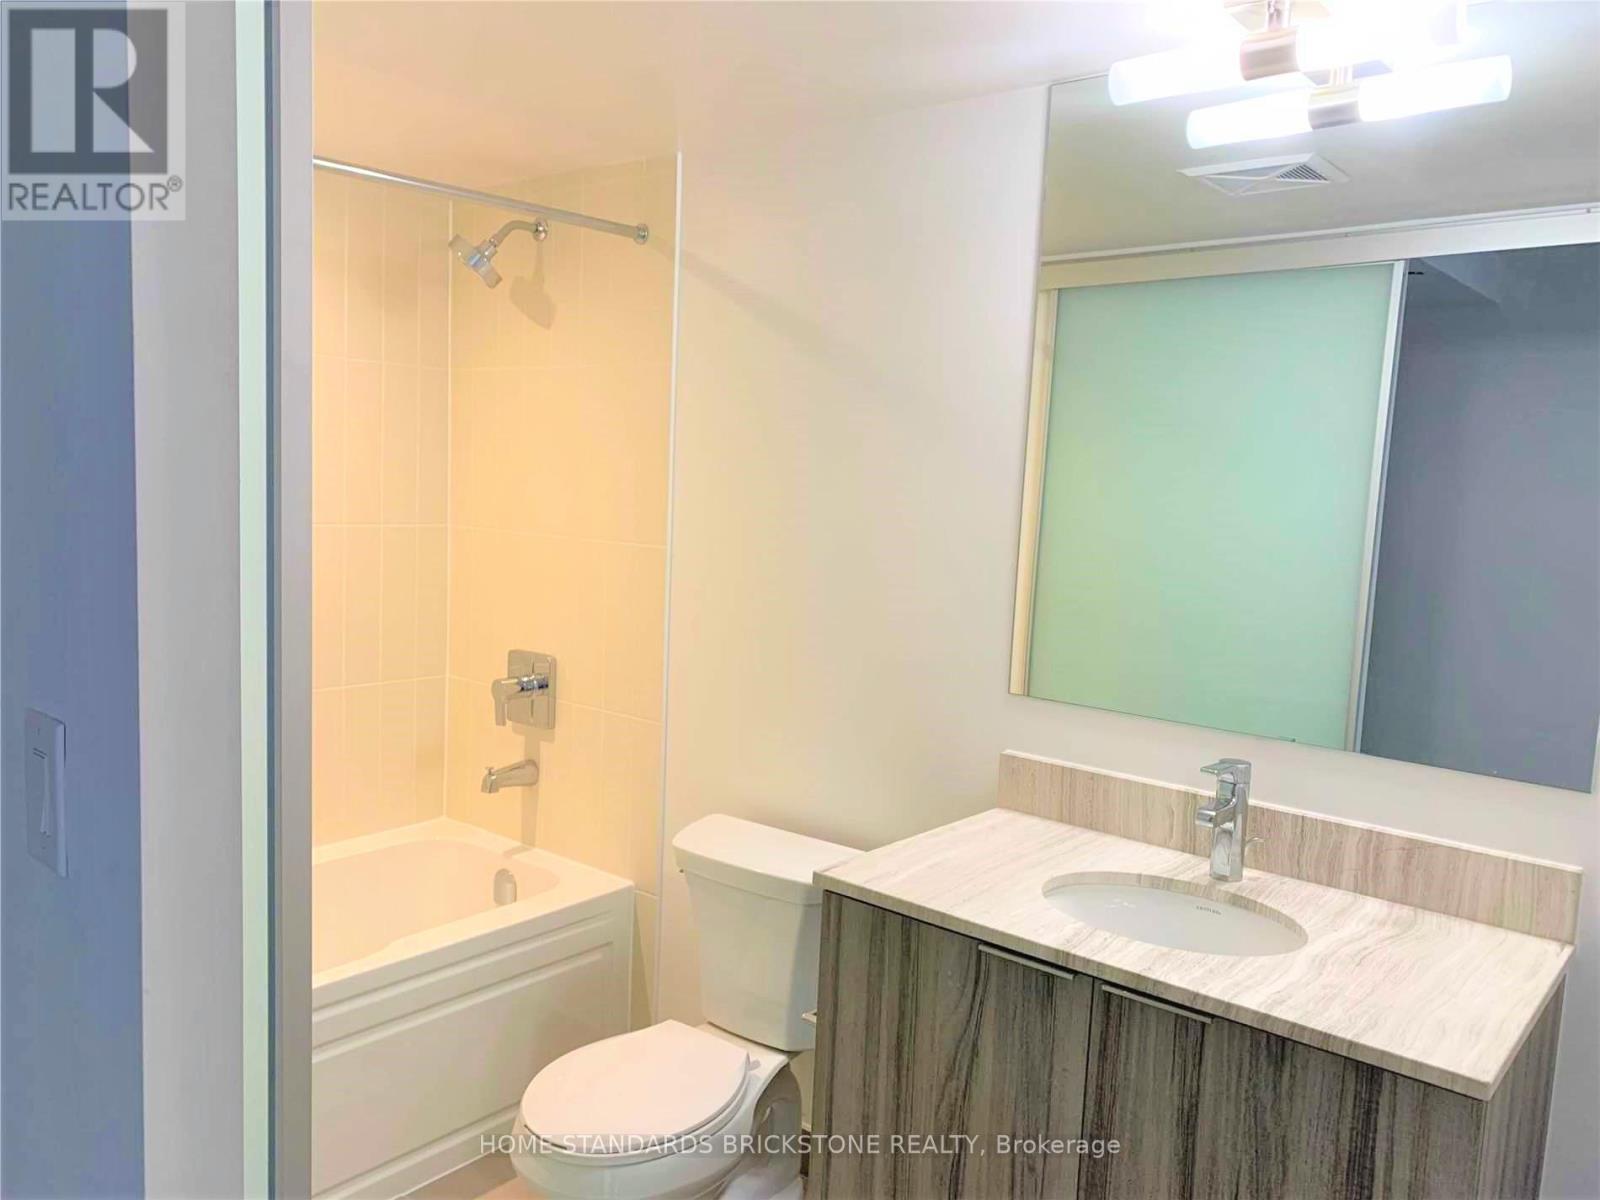
| BathroomTotal | 1 |
| BedroomsAboveGround | 1 |
| BedroomsBelowGround | 1 |
| BedroomsTotal | 2 |
| BasementType | None |
| CoolingType | Central Air Conditioning |
| ExteriorFinish | Concrete |
| FlooringType | Laminate |
| HeatingFuel | Natural Gas |
| HeatingType | Forced Air |
| SizeInterior | 500 - 599 Sqft |
| Type | Apartment |
Parking
| Underground | |
| No Garage |
Land
| Acreage | No |
Rooms
| Level | Type | Length | Width | Dimensions |
|---|---|---|---|---|
| Flat | Living Room | 3.65 m | 2.59 m | 3.65 m x 2.59 m |
| Flat | Dining Room | 3.41 m | 3.36 m | 3.41 m x 3.36 m |
| Flat | Kitchen | 3.41 m | 3.36 m | 3.41 m x 3.36 m |
| Flat | Primary Bedroom | 2.74 m | 3.44 m | 2.74 m x 3.44 m |
| Flat | Den | 2.52 m | 3.44 m | 2.52 m x 3.44 m |
Leo Kim
Broker
180 Steeles Ave W #30 & 31
Thornhill, Ontario L4J 2L1

The trademarks REALTOR®, REALTORS®, and the REALTOR® logo are controlled by The Canadian Real Estate Association (CREA) and identify real estate professionals who are members of CREA. The trademarks MLS®, Multiple Listing Service® and the associated logos are owned by The Canadian Real Estate Association (CREA) and identify the quality of services provided by real estate professionals who are members of CREA. The trademark DDF® is owned by The Canadian Real Estate Association (CREA) and identifies CREA's Data Distribution Facility (DDF®)
May 25 2026 03:16:47
Toronto Real Estate Board
Home Standards Brickstone Realty

© 2026 Proptech Realty Inc., Brokerage.