
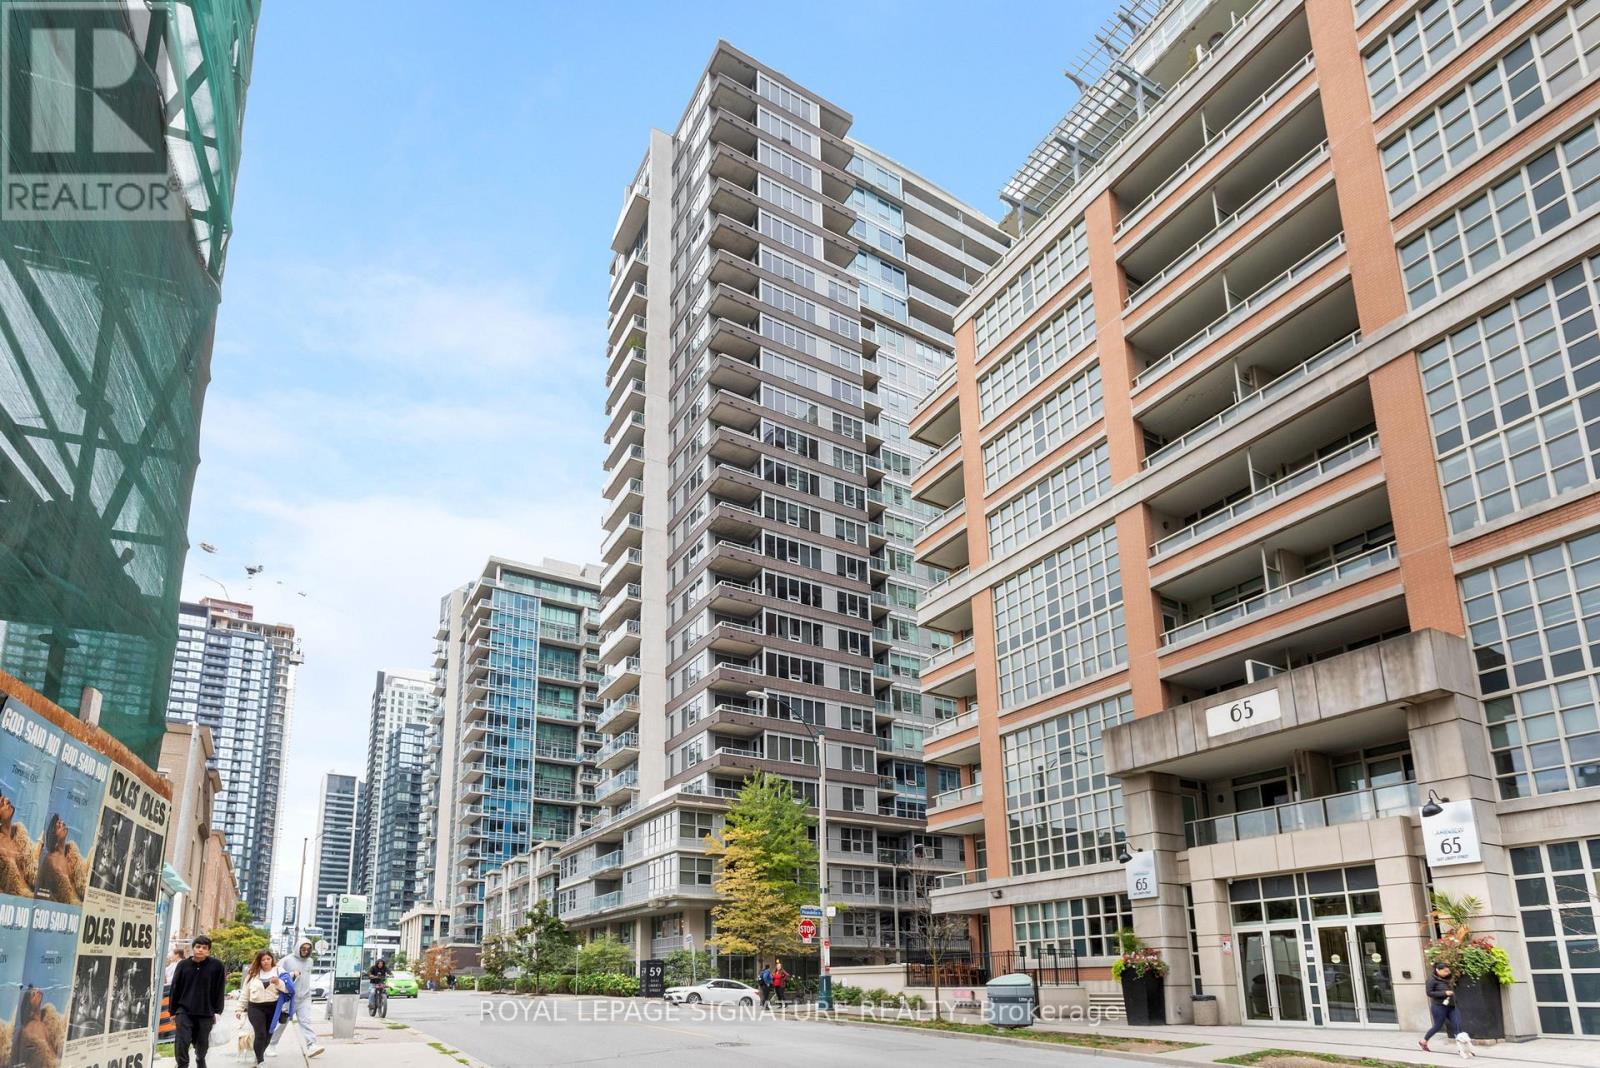
Th 111 - 59 East Liberty Street Toronto, Ontario M6K 3R1

$3,000 Monthly
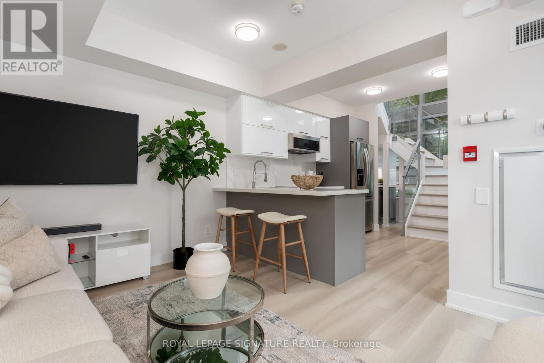
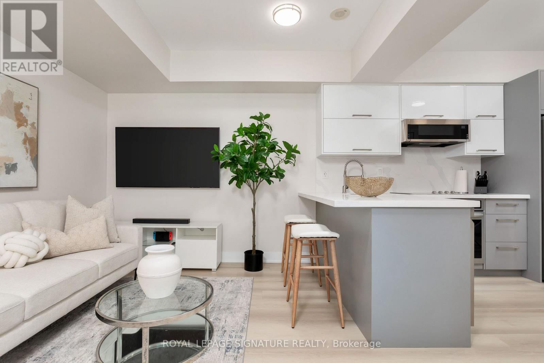
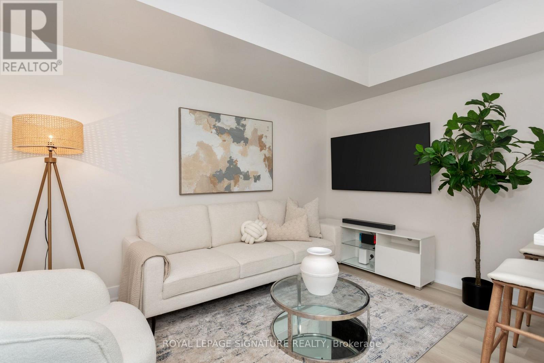
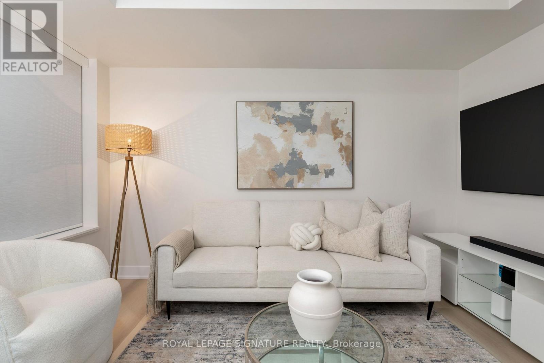
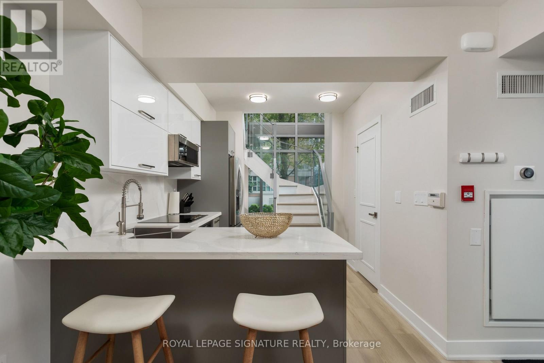
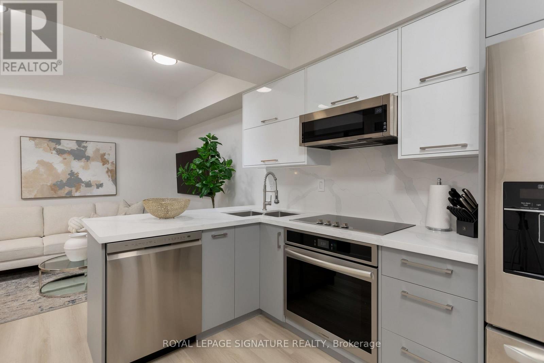
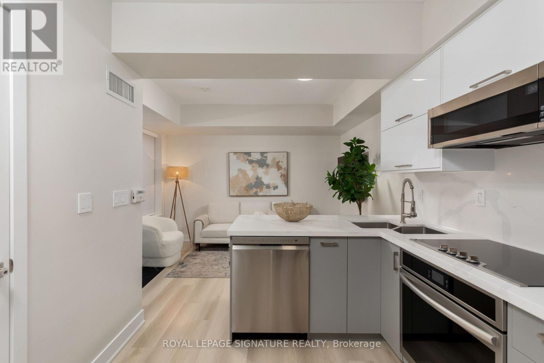
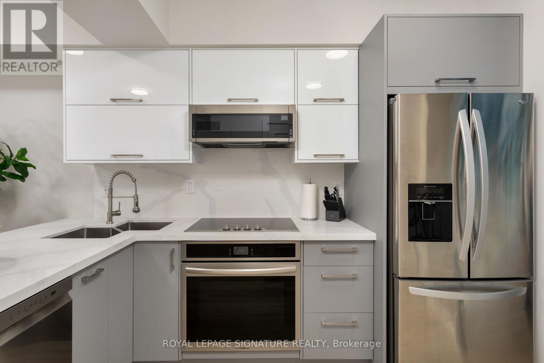
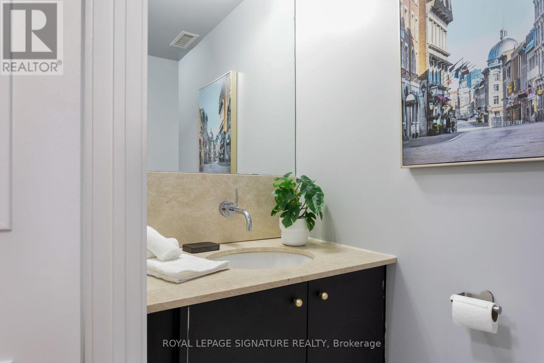
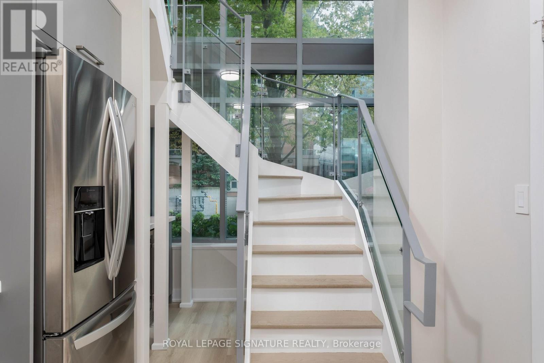
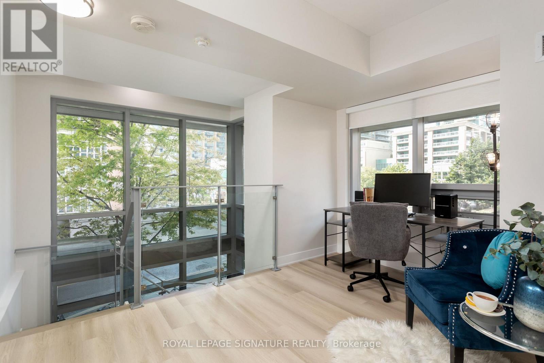
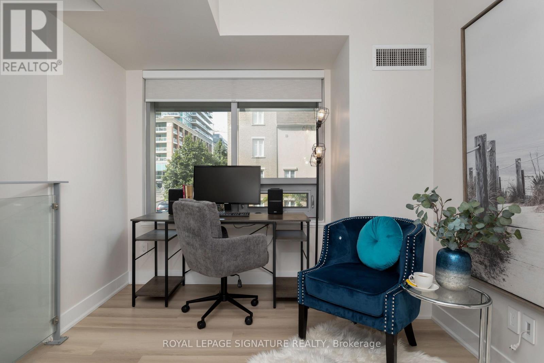
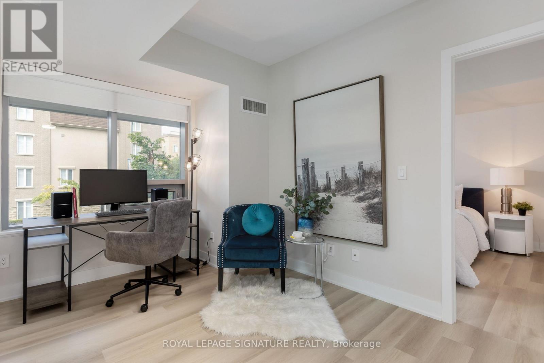
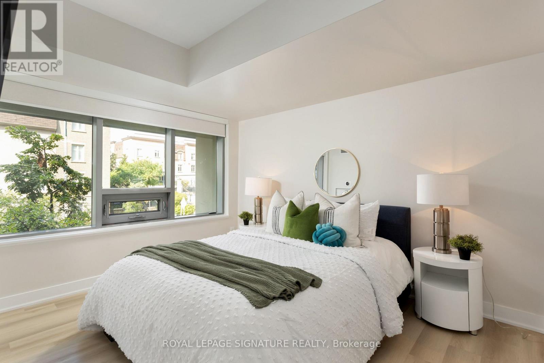
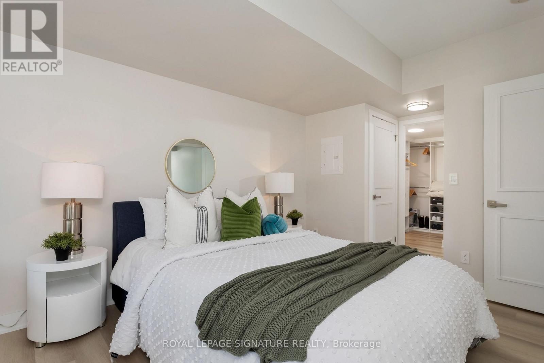
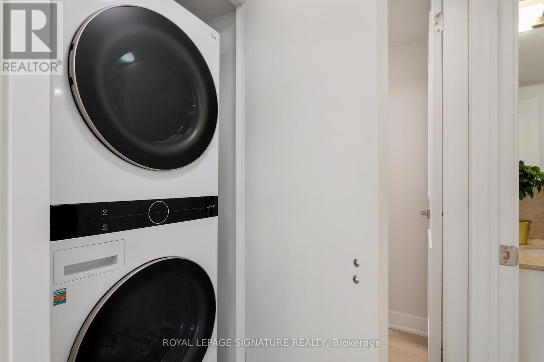
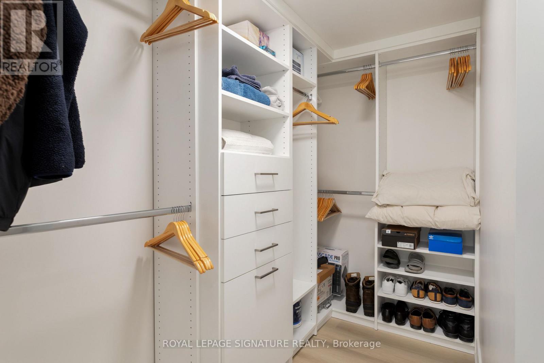
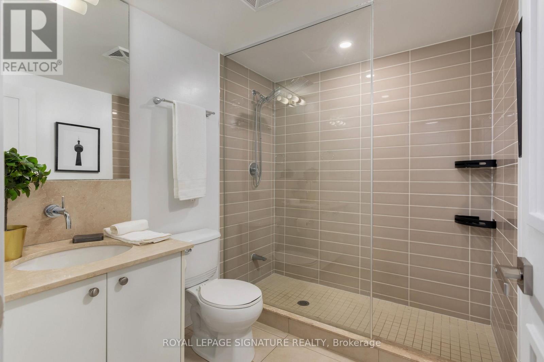
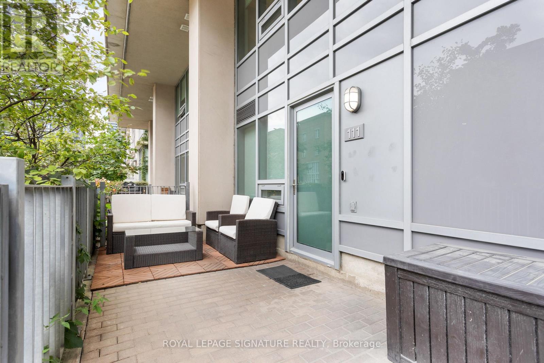
Step into this 870 sq ft luxury and extensively upgraded 1-bedroom + den, 2 bathroom condo townhouse, designed for those who appreciate modern elegance. The professional 2023 renovation showcases hardwood stairs with sleek glass rails, soaring 18-foot ceilings with two storeys of windows, and smooth ceilings throughout. The kitchen features quartz countertops, a double butterfly sink, all new appliances, a wine fridge, a soft-closing mechanism for cabinets, and a counter troop, perfect for the discerning chef. Enjoy spacious living with 7-inch wide vinyl flooring, while the large living room window leads to the front patio for outdoor relaxation. The custom-built walk-in closet in the bedroom is complemented by mechanical blackout blinds, and the ensuite includes a glass walk-in shower. Smart home features like two Nest thermostats, brand-new full-sized laundry appliances, and two EV charging stations. (id:60365)
Property Details
| MLS® Number | C13169120 |
| Property Type | Single Family |
| Community Name | Niagara |
| AmenitiesNearBy | Park, Public Transit, Schools |
| CommunityFeatures | Pets Allowed With Restrictions |
| EquipmentType | Water Heater |
| ParkingSpaceTotal | 1 |
| RentalEquipmentType | Water Heater |
Building
| BathroomTotal | 2 |
| BedroomsAboveGround | 1 |
| BedroomsBelowGround | 1 |
| BedroomsTotal | 2 |
| Age | 11 To 15 Years |
| Amenities | Car Wash, Security/concierge, Exercise Centre, Recreation Centre, Storage - Locker |
| Appliances | Dishwasher, Dryer, Hood Fan, Microwave, Oven, Stove, Washer, Window Coverings, Wine Fridge, Refrigerator |
| ArchitecturalStyle | Multi-level |
| BasementType | None |
| CoolingType | Central Air Conditioning |
| ExteriorFinish | Concrete |
| FlooringType | Vinyl, Laminate |
| HalfBathTotal | 1 |
| HeatingFuel | Natural Gas |
| HeatingType | Heat Pump |
| SizeInterior | 800 - 899 Sqft |
| Type | Row / Townhouse |
Parking
| Underground | |
| Garage |
Land
| Acreage | No |
| LandAmenities | Park, Public Transit, Schools |
Rooms
| Level | Type | Length | Width | Dimensions |
|---|---|---|---|---|
| Main Level | Dining Room | 2.77 m | 3.64 m | 2.77 m x 3.64 m |
| Main Level | Living Room | 2.77 m | 3.64 m | 2.77 m x 3.64 m |
| Main Level | Kitchen | 3.39 m | 2.65 m | 3.39 m x 2.65 m |
| Upper Level | Primary Bedroom | 3.78 m | 3.09 m | 3.78 m x 3.09 m |
| Upper Level | Den | 3.75 m | 2.67 m | 3.75 m x 2.67 m |
https://www.realtor.ca/real-estate/29799452/th-111-59-east-liberty-street-toronto-niagara-niagara
Nick Garisto
Salesperson
495 Wellington St W #100
Toronto, Ontario M5V 1G1

The trademarks REALTOR®, REALTORS®, and the REALTOR® logo are controlled by The Canadian Real Estate Association (CREA) and identify real estate professionals who are members of CREA. The trademarks MLS®, Multiple Listing Service® and the associated logos are owned by The Canadian Real Estate Association (CREA) and identify the quality of services provided by real estate professionals who are members of CREA. The trademark DDF® is owned by The Canadian Real Estate Association (CREA) and identifies CREA's Data Distribution Facility (DDF®)
May 25 2026 03:16:47
Toronto Real Estate Board
Royal LePage Signature Realty

© 2026 Proptech Realty Inc., Brokerage.