
261 James Street E Orillia, Ontario L3V 1M3

$435,000
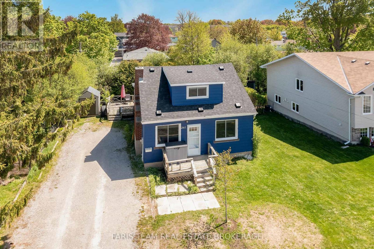
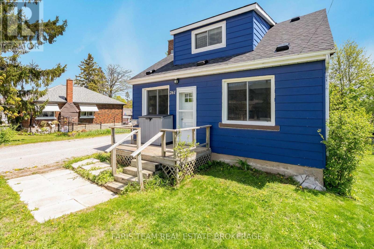
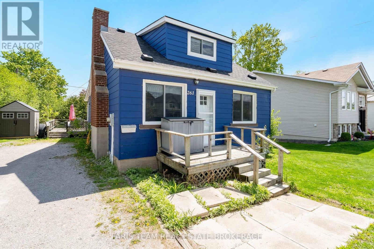
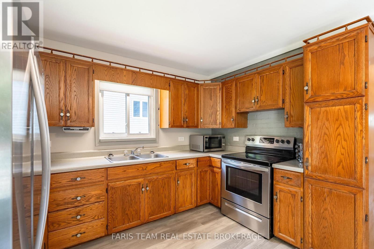
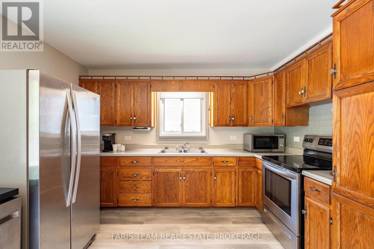
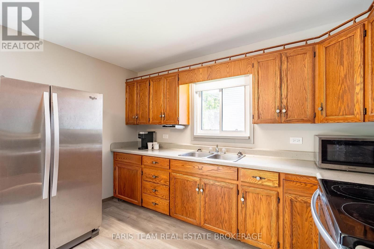
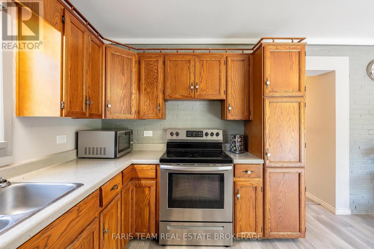
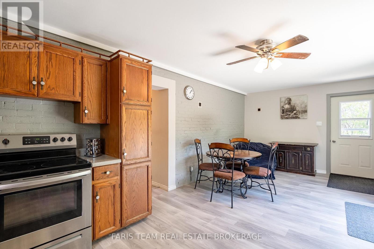
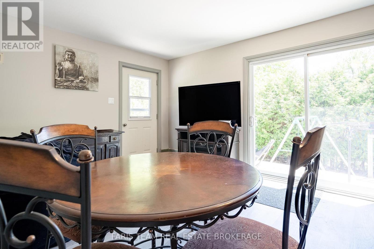
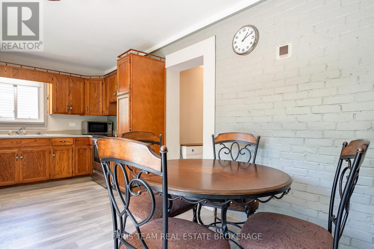
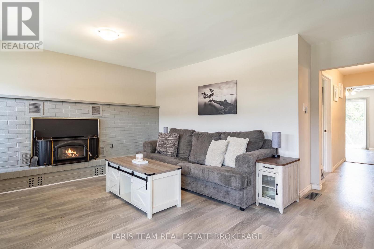
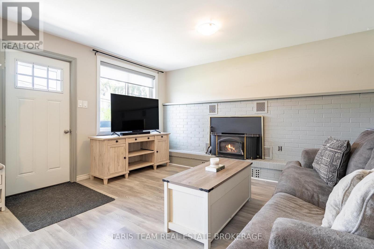
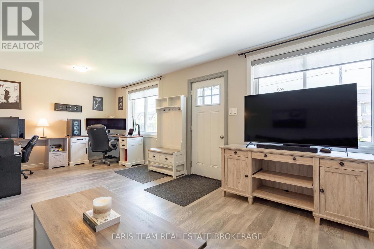
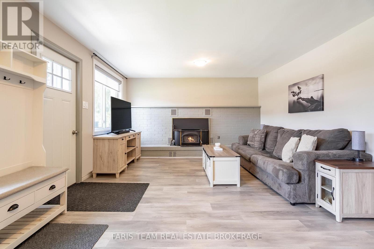
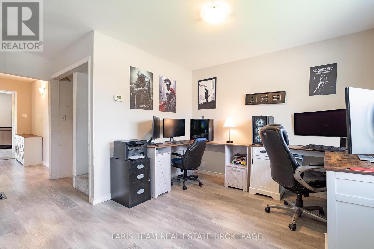
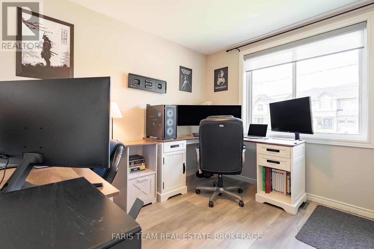
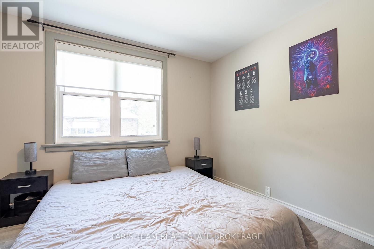
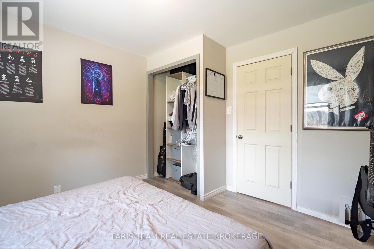
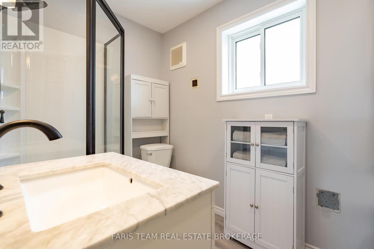
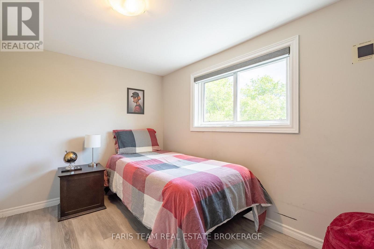
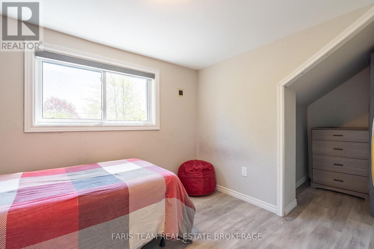
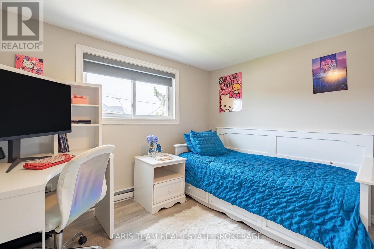
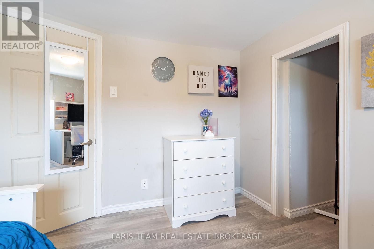
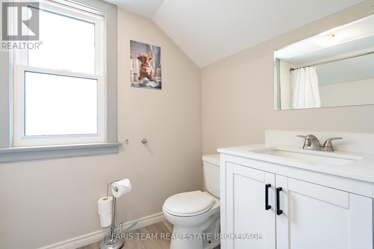
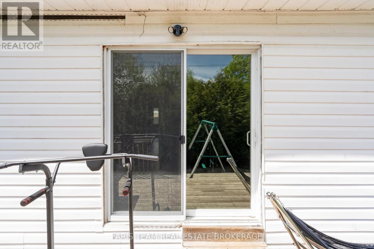
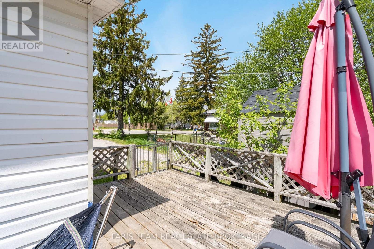
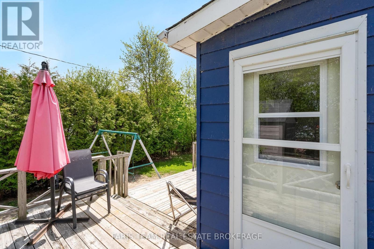
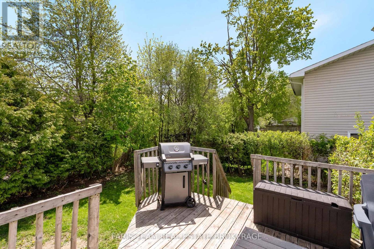
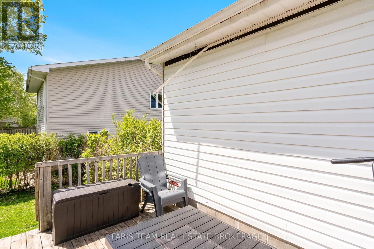
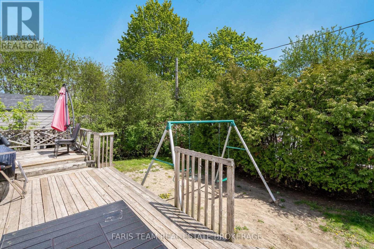
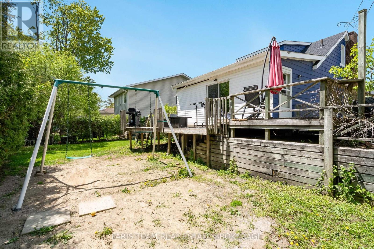
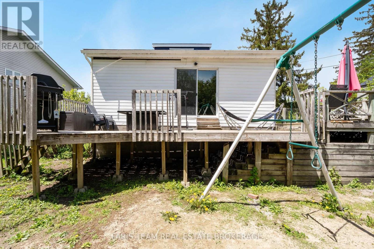
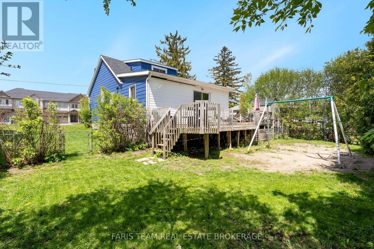
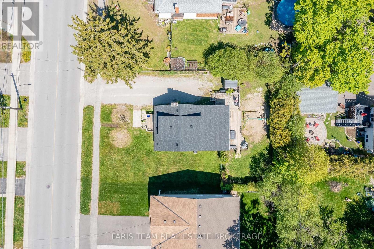
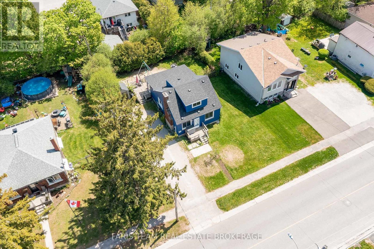
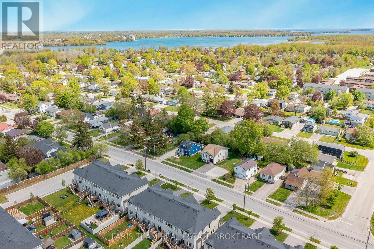
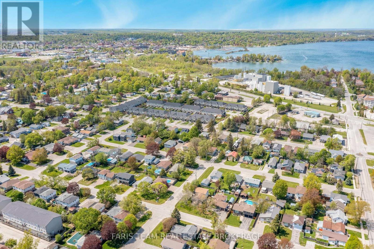
Top 5 Reasons You Will Love This Home: 1) Beautifully maintained 1.5-storey home featuring three spacious bedrooms, two bathrooms, all-new windows, and a newer roof replaced just one year ago for added peace of mind 2) Set on a generous 70'x107' in-town lot, this property delivers comfort and convenience, just moments from the beach, parks, and local amenities 3) Stylishly updated flooring throughout the home creates a warm, modern feel and a seamless flow between the inviting living spaces 4) Convenient main level primary bedroom providing easy everyday living, ideal for families, down-sizers, or guests 5) Unfinished basement providing endless possibilities to create additional living space tailored to your lifestyle, while nearby scenic parks and trails invite you to enjoy outdoor adventures, peaceful walks, and relaxing afternoons. 1,363 above grade sq.ft. plus an unfinished basement. (id:60365)
Property Details
| MLS® Number | S13169032 |
| Property Type | Single Family |
| Community Name | Orillia |
| ParkingSpaceTotal | 8 |
| Structure | Shed |
Building
| BathroomTotal | 2 |
| BedroomsAboveGround | 3 |
| BedroomsTotal | 3 |
| Age | 51 To 99 Years |
| Amenities | Fireplace(s) |
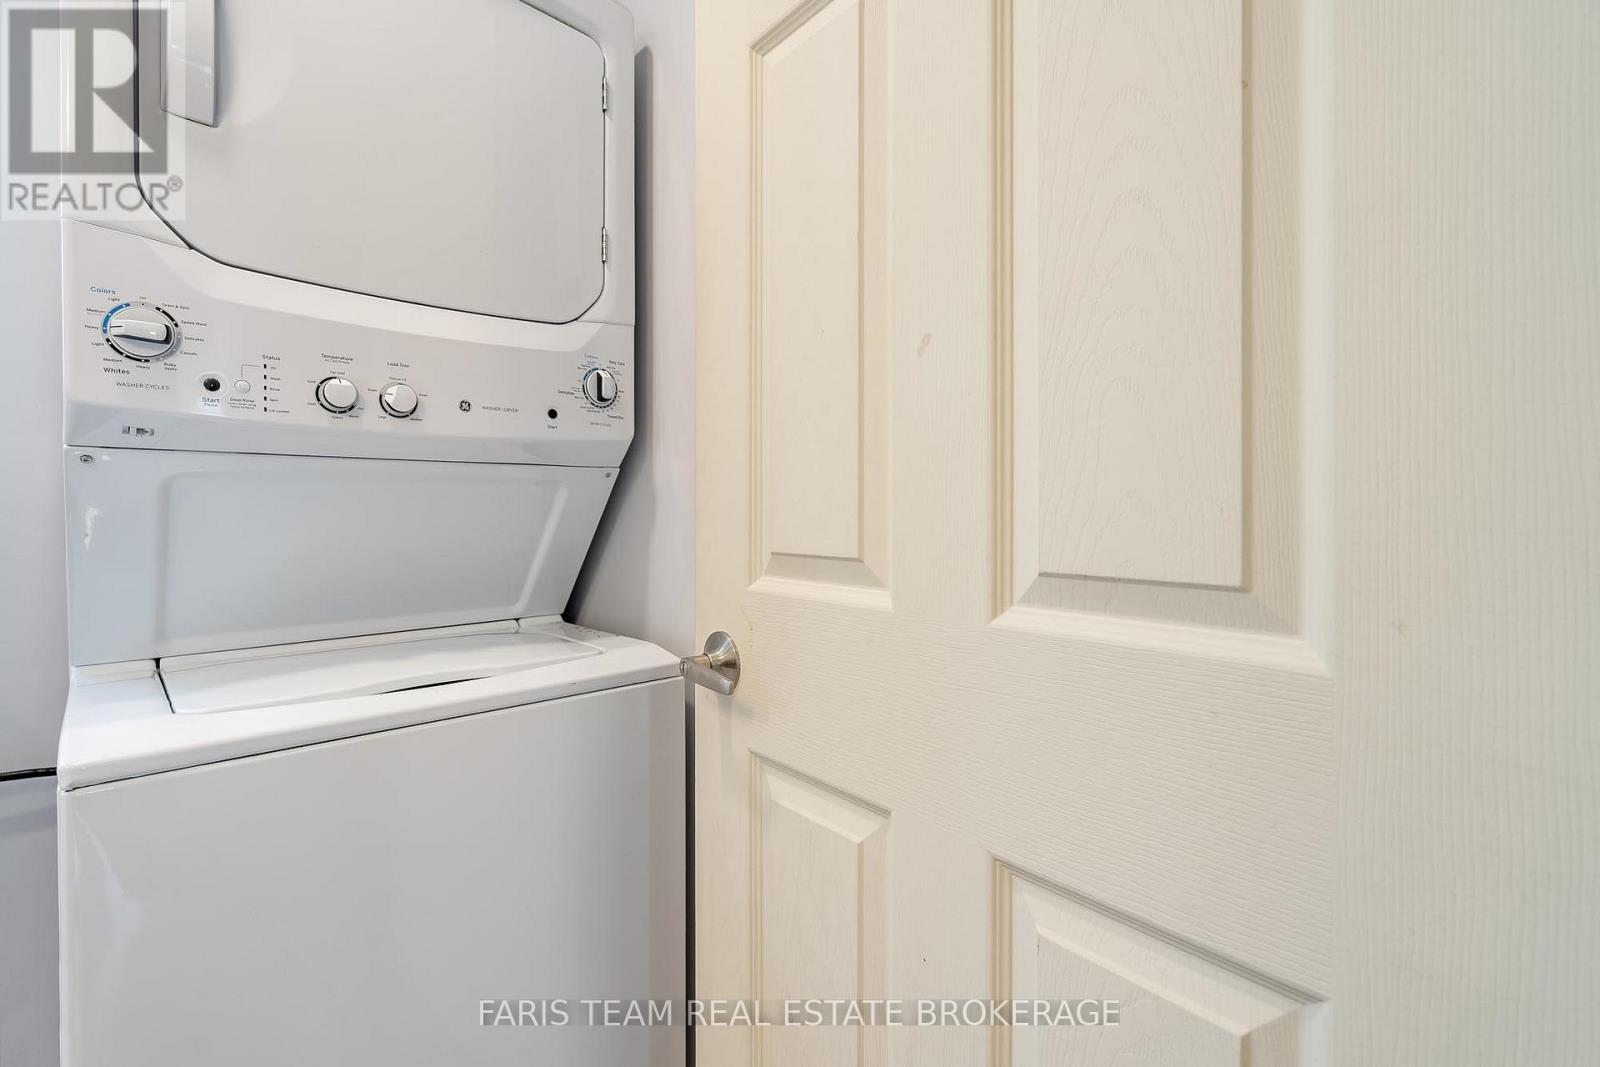
| Appliances | Dishwasher, Dryer, Microwave, Stove, Washer, Refrigerator |
| BasementDevelopment | Unfinished |
| BasementType | Full (unfinished) |
| ConstructionStyleAttachment | Detached |
| CoolingType | Central Air Conditioning |
| ExteriorFinish | Aluminum Siding |
| FireplacePresent | Yes |
| FireplaceTotal | 1 |
| FlooringType | Vinyl |
| FoundationType | Concrete |
| HeatingFuel | Natural Gas |
| HeatingType | Forced Air |
| SizeInterior | 1100 - 1500 Sqft |
| Type | House |
| UtilityWater | Municipal Water |
Parking
| No Garage |
Land
| Acreage | No |
| FenceType | Fully Fenced |
| Sewer | Sanitary Sewer |
| SizeDepth | 106 Ft |
| SizeFrontage | 70 Ft ,6 In |
| SizeIrregular | 70.5 X 10⁶ Ft |
| SizeTotalText | 70.5 X 10⁶ Ft|under 1/2 Acre |
| ZoningDescription | R2 |
Rooms
| Level | Type | Length | Width | Dimensions |
|---|---|---|---|---|
| Main Level | Kitchen | 3.56 m | 3.34 m | 3.56 m x 3.34 m |
| Main Level | Dining Room | 3.6 m | 3.56 m | 3.6 m x 3.56 m |
| Main Level | Living Room | 6.7 m | 4.78 m | 6.7 m x 4.78 m |
| Main Level | Primary Bedroom | 3.66 m | 3.35 m | 3.66 m x 3.35 m |
| Upper Level | Bedroom | 3.19 m | 2.31 m | 3.19 m x 2.31 m |
| Upper Level | Bedroom | 3.16 m | 3.16 m | 3.16 m x 3.16 m |
https://www.realtor.ca/real-estate/29799480/261-james-street-e-orillia-orillia
Mark Faris
Broker
443 Bayview Drive
Barrie, Ontario L4N 8Y2
Kyle Asselin
Salesperson
74 Mississauga St E
Orillia, Ontario L3V 1V5

The trademarks REALTOR®, REALTORS®, and the REALTOR® logo are controlled by The Canadian Real Estate Association (CREA) and identify real estate professionals who are members of CREA. The trademarks MLS®, Multiple Listing Service® and the associated logos are owned by The Canadian Real Estate Association (CREA) and identify the quality of services provided by real estate professionals who are members of CREA. The trademark DDF® is owned by The Canadian Real Estate Association (CREA) and identifies CREA's Data Distribution Facility (DDF®)
May 25 2026 03:22:00
Toronto Real Estate Board
Faris Team Real Estate Brokerage

© 2026 Proptech Realty Inc., Brokerage.