
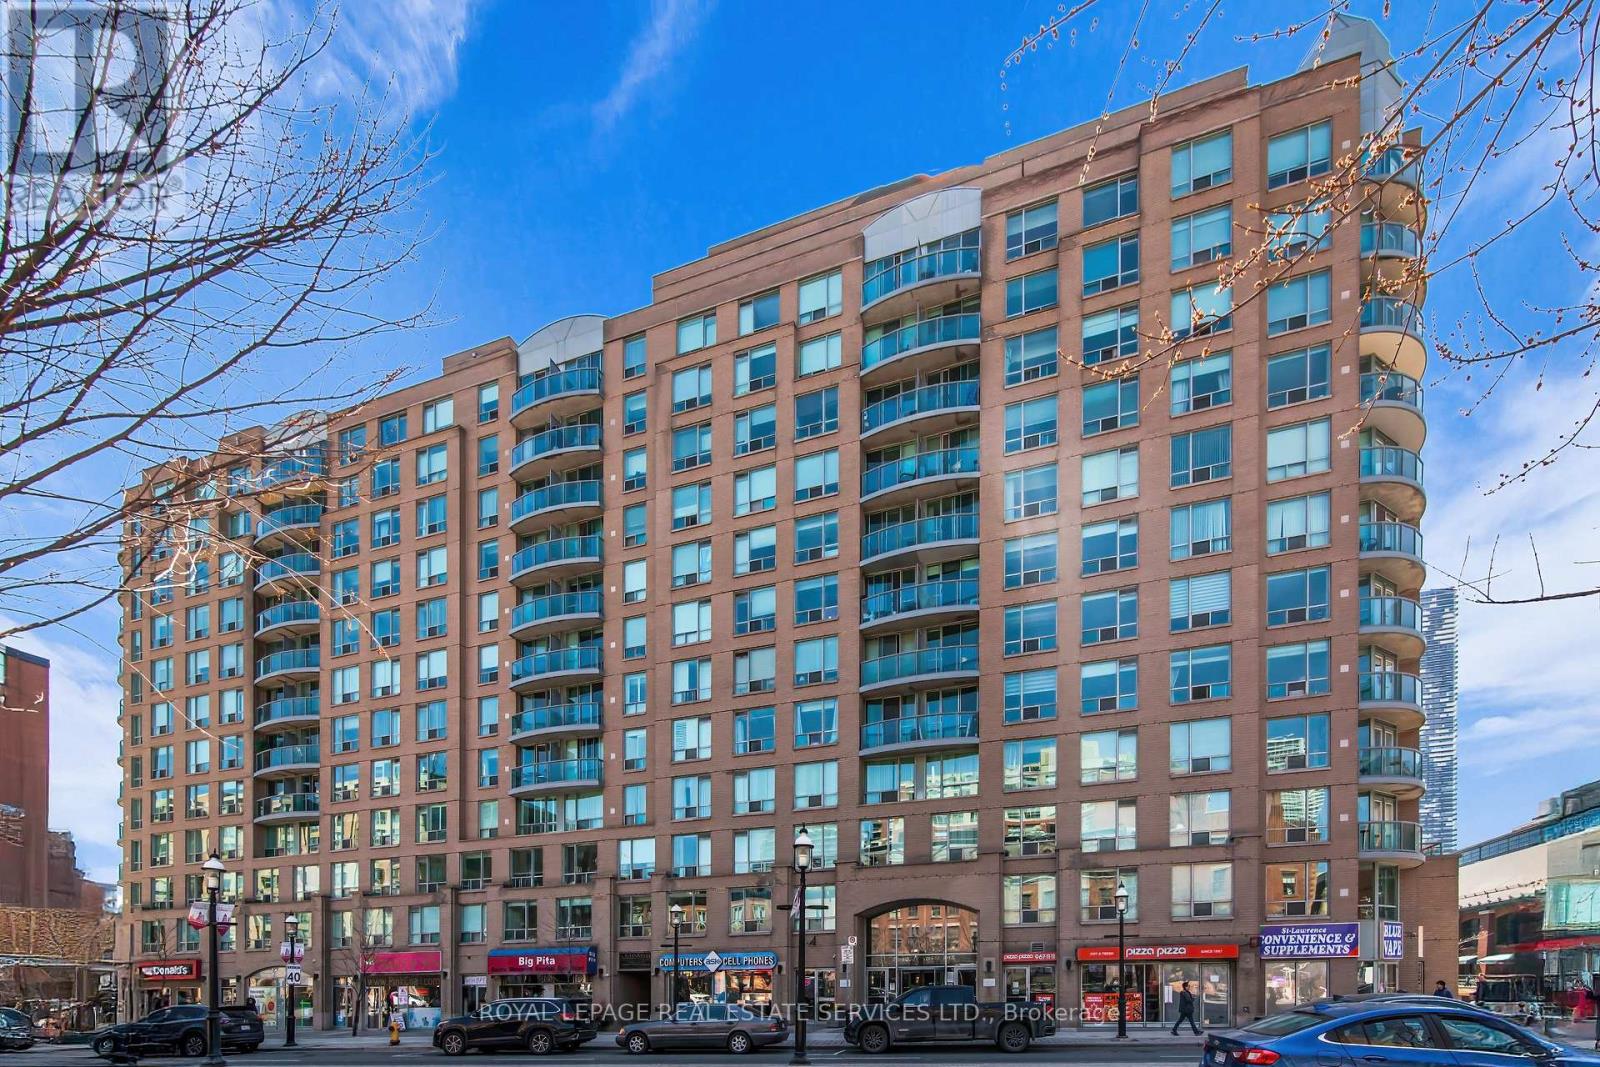
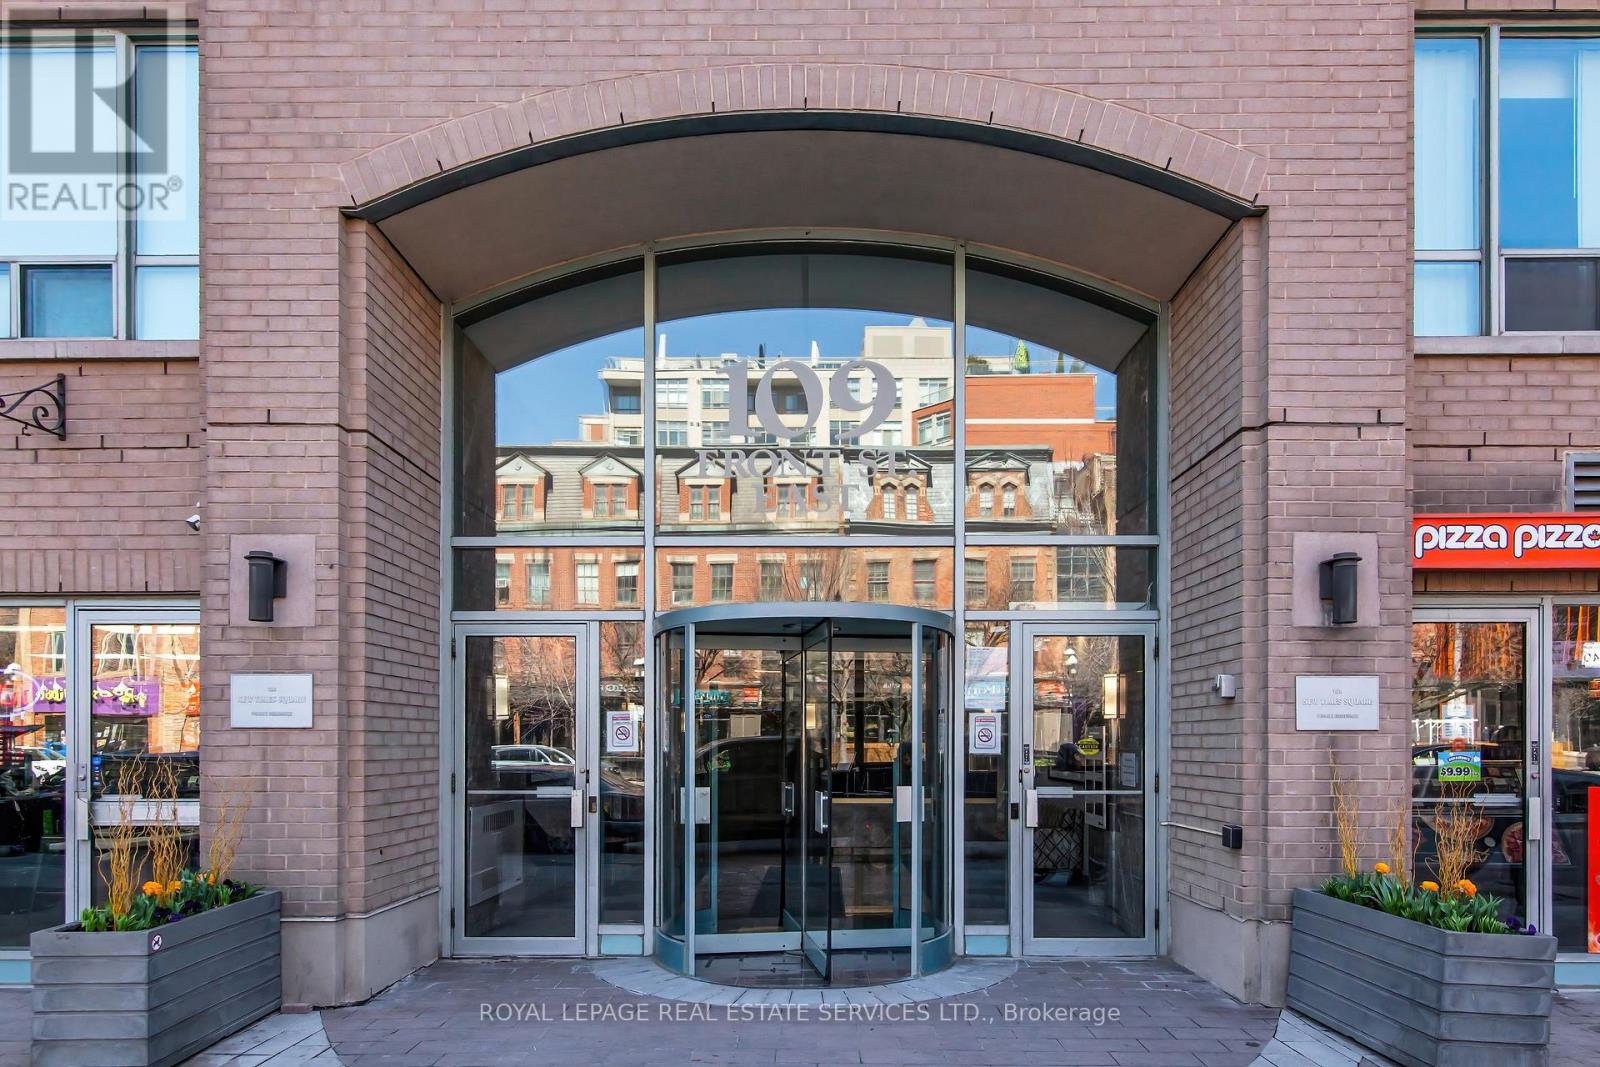
704 - 109 Front Street E Toronto, Ontario M5A 4P7

$589,000Maintenance, Heat, Electricity, Water, Common Area Maintenance, Insurance, Parking
$689.47 Monthly
Maintenance, Heat, Electricity, Water, Common Area Maintenance, Insurance, Parking
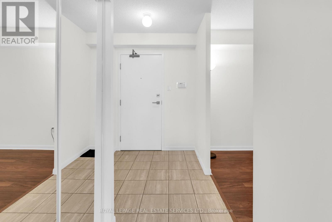
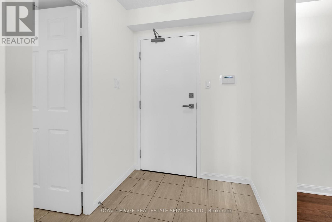
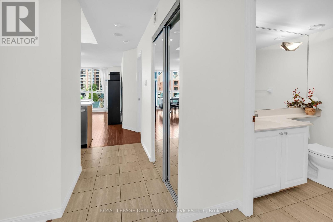
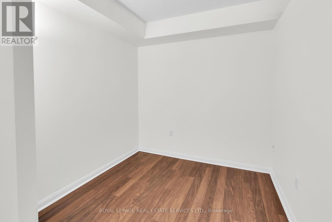
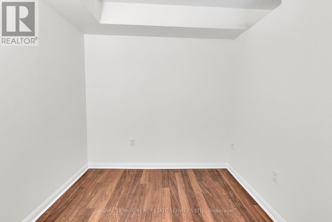
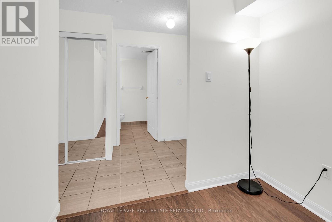
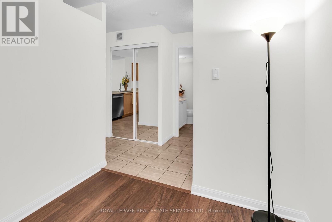
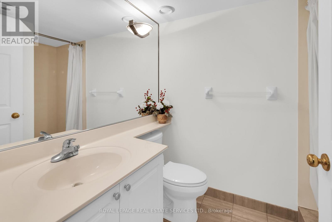
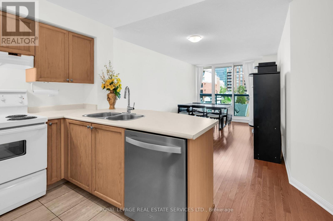
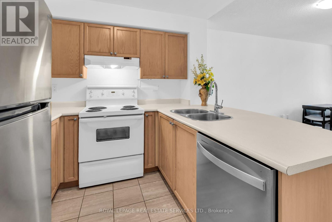
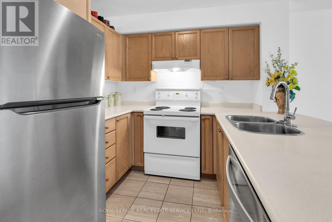
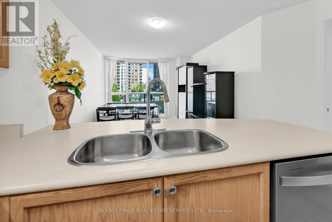
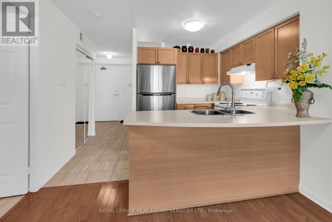
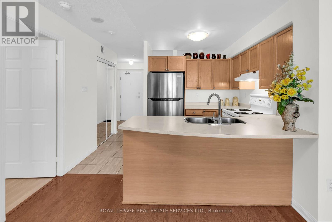
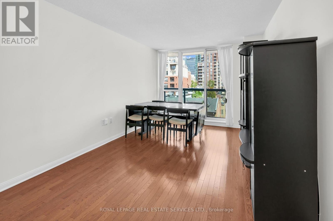
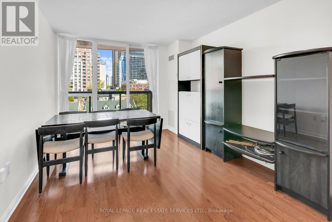
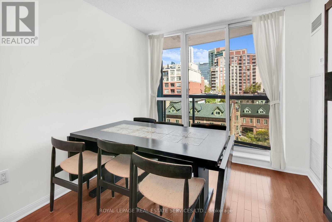
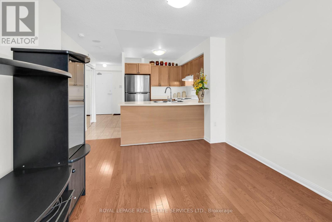
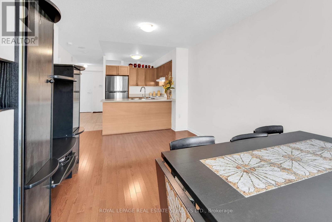
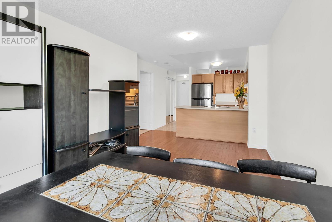
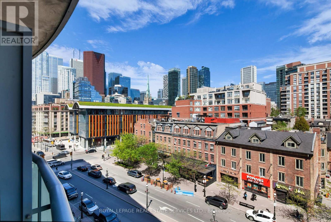
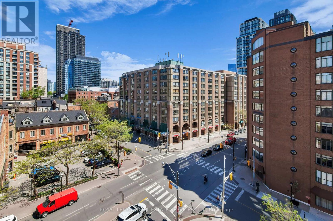
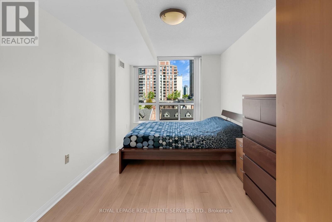
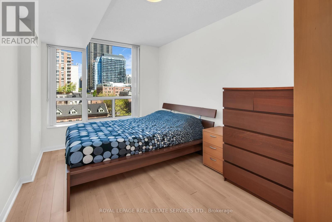
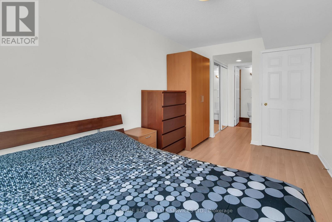
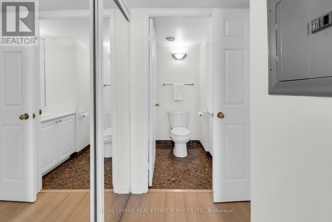
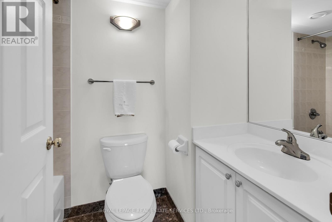
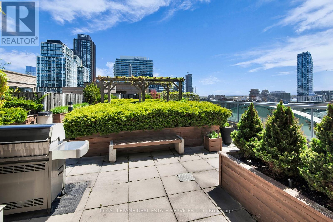
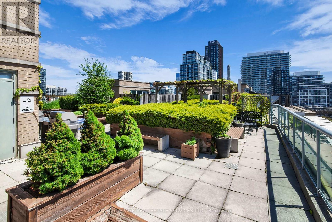
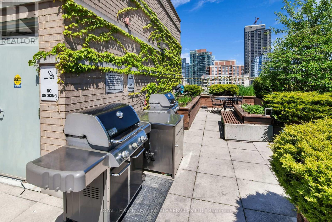
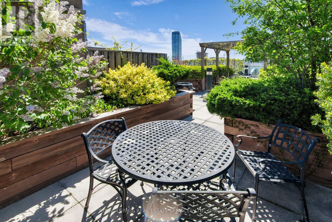
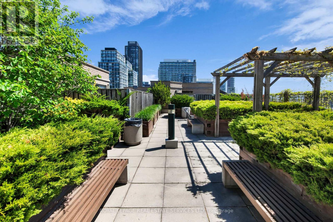
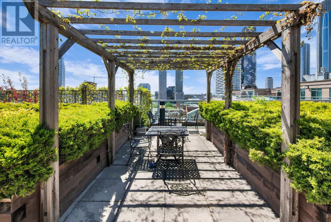
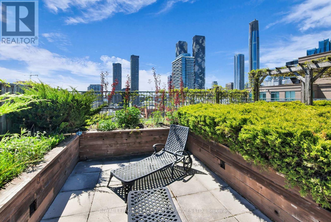
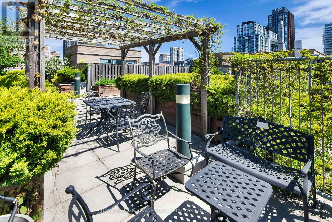
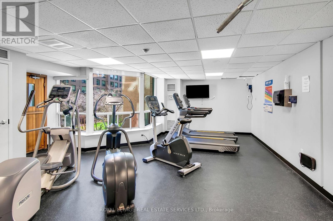
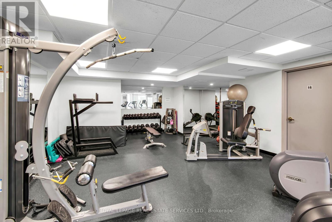
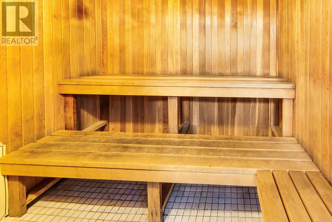
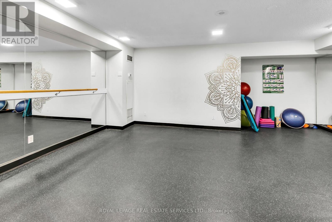
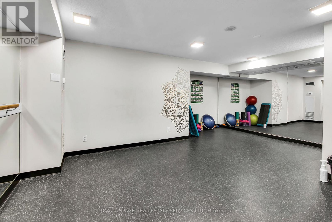
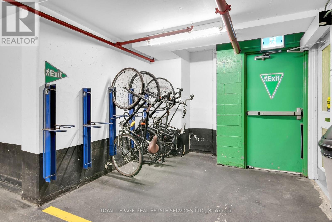
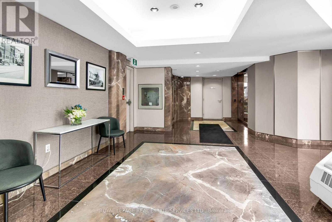
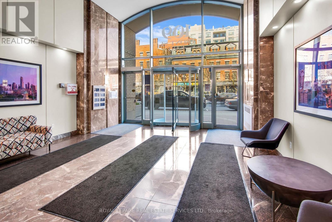
$689.47 MonthlyWelcome to New Times Square Condos, ideally situated in the heart of Toronto's historic St. Lawrence Market neighbourhood. This spacious north-facing one-bedroom plus den suite offers a functional layout, two full washrooms, and an unbeatable downtown lifestyle just steps to the Market, Financial District, waterfront, transit, restaurants, cafés, theatres, and everyday conveniences. The open-concept living and dining area features warm wood flooring, expansive windows, and a practical layout that comfortably accommodates both living and dining spaces. The kitchen overlooks the principal rooms and offers generous counter space, making it ideal for both everyday living and entertaining. The large north-facing windows provide soft natural light and peaceful city views overlooking the charming character homes and architecture of Old Toronto. The primary bedroom is generously sized with large windows, mirrored closet doors, and a private four-piece ensuite washroom. A separate den offers excellent flexibility for a home office, guest space, nursery, reading room, or creative studio. A second three-piece washroom with stand-up shower provides added convenience for guests and day-to-day living. This well-established and professionally managed building offers residents 24-hour concierge service, designated bike storage areas, two fitness centres, sauna, party/meeting room, two rooftop terraces, and gas BBQ area. Located just steps from the iconic St. Lawrence Market, residents enjoy access to some of the city's best bakeries, specialty food shops, cafés, parks, restaurants, and local boutiques. Walk to the Financial District, Union Station, The Esplanade, Meridian Hall, the Distillery District, Sugar Beach, and Toronto's waterfront trails. Convenient access to TTC streetcars, the Gardiner Expressway, and the Don Valley Parkway make commuting throughout the city effortless. (id:60365)
Property Details
| MLS® Number | C13169390 |
| Property Type | Single Family |
| Community Name | Waterfront Communities C8 |
| AmenitiesNearBy | Park, Public Transit, Schools |
| CommunityFeatures | Pets Allowed With Restrictions, Community Centre |
| Features | Balcony, Carpet Free |
| ParkingSpaceTotal | 1 |
Building
| BathroomTotal | 2 |
| BedroomsAboveGround | 1 |
| BedroomsBelowGround | 1 |
| BedroomsTotal | 2 |
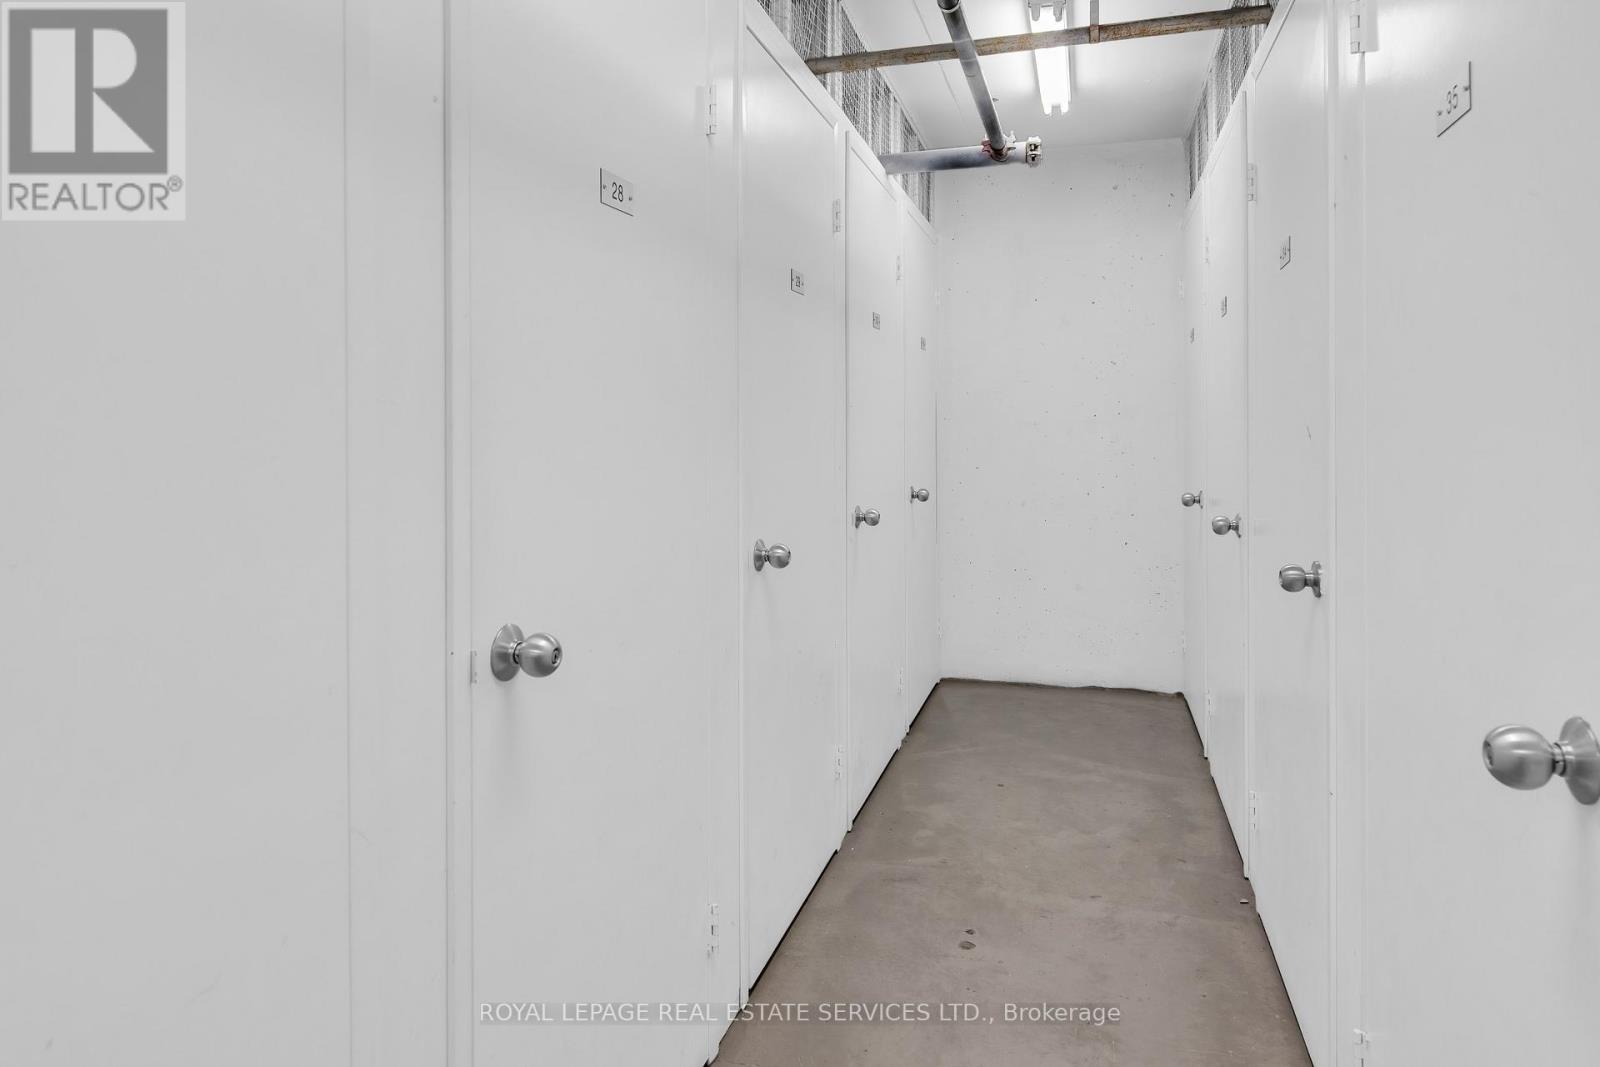
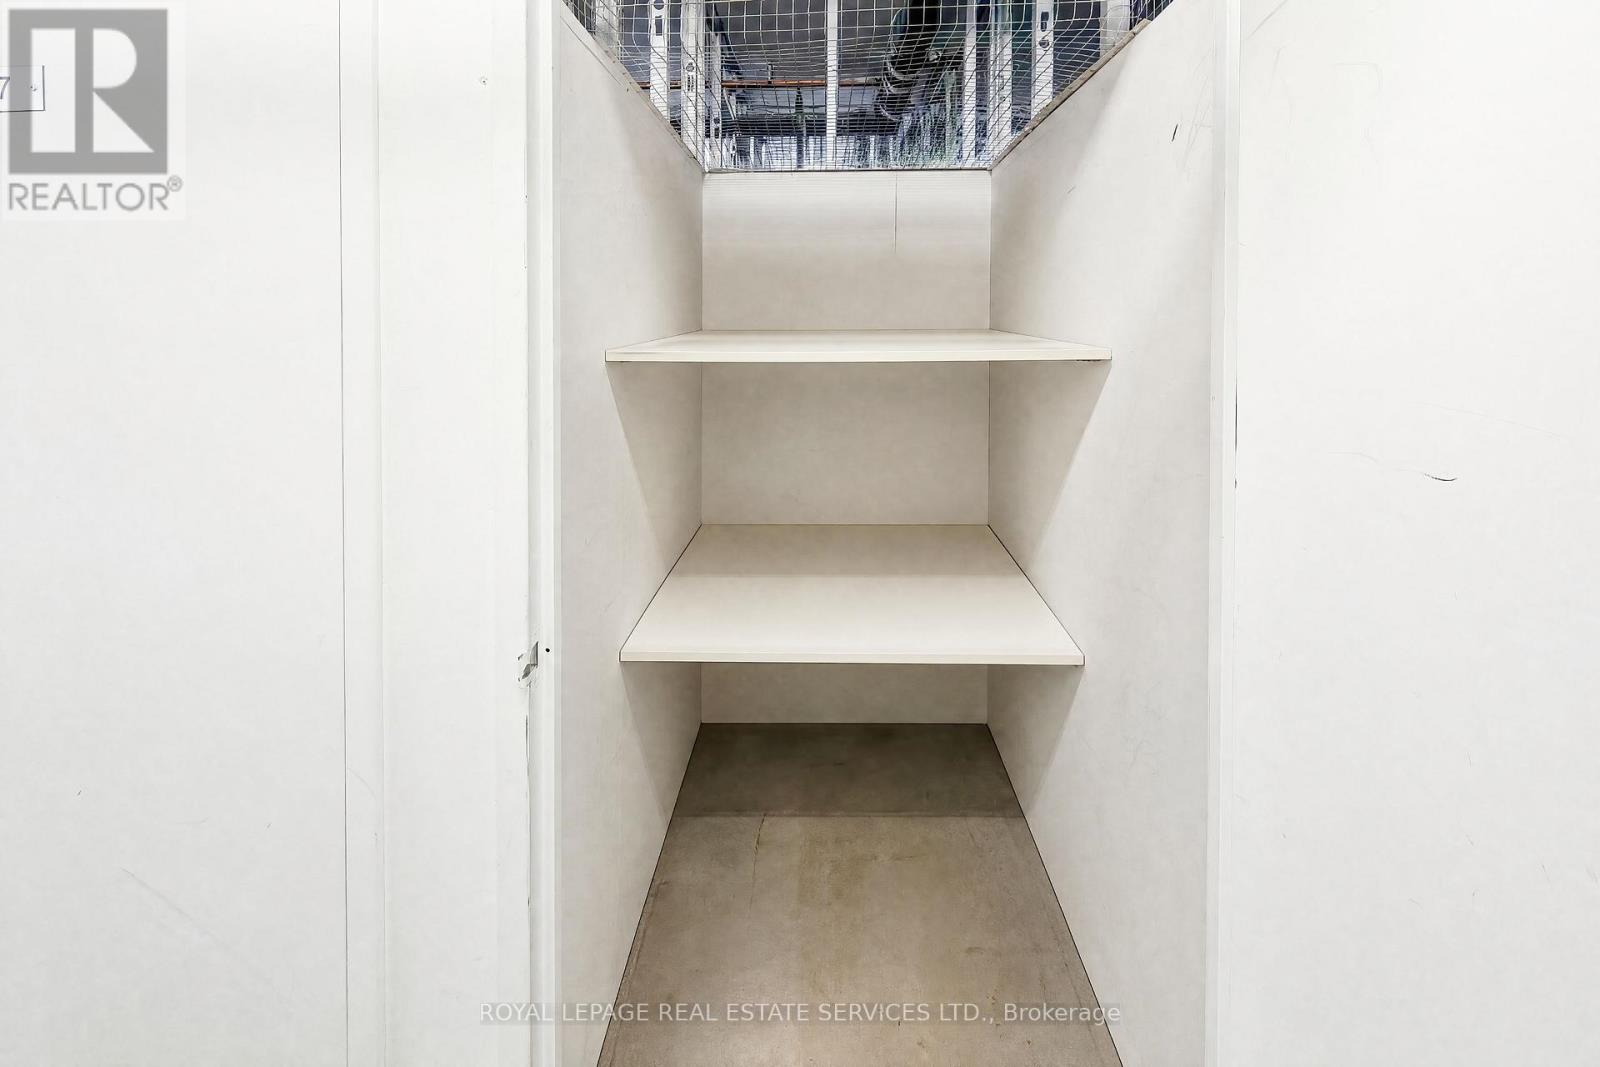
| Amenities | Security/concierge, Exercise Centre, Party Room, Sauna, Storage - Locker |
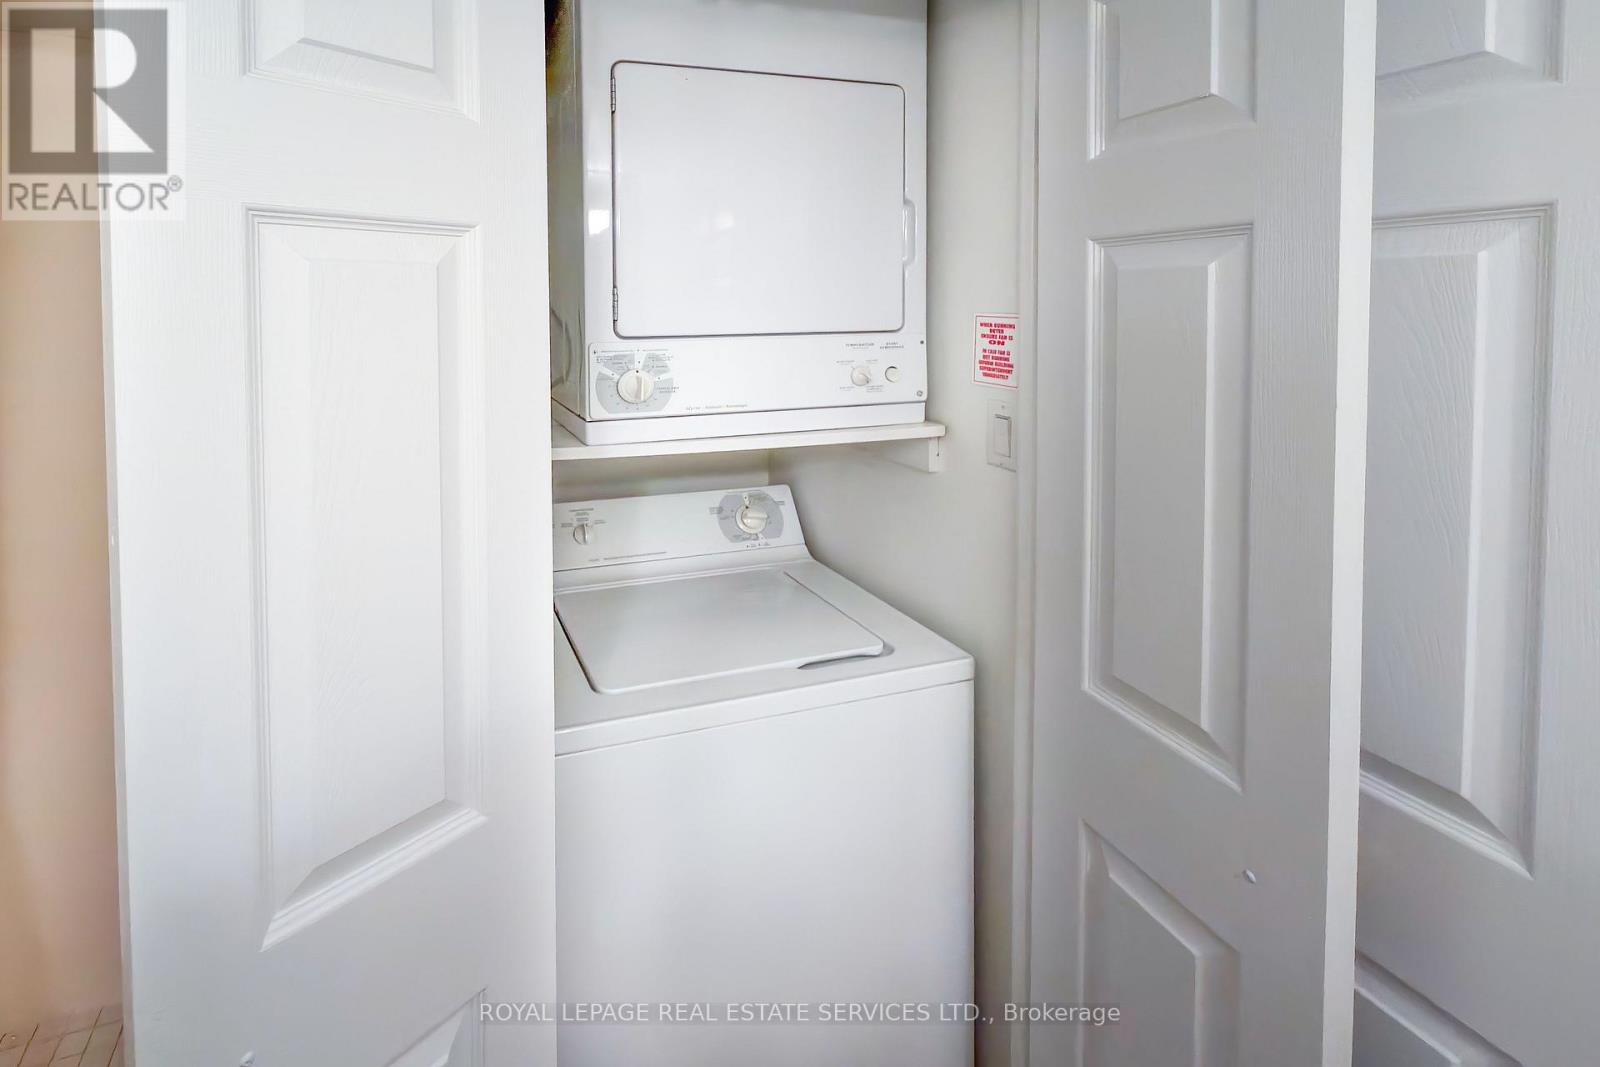
| Appliances | Alarm System, Dishwasher, Dryer, Hood Fan, Stove, Washer, Window Coverings, Refrigerator |
| BasementType | None |
| CoolingType | Central Air Conditioning |
| ExteriorFinish | Brick, Concrete |
| FlooringType | Tile, Laminate |
| HeatingFuel | Natural Gas |
| HeatingType | Coil Fan |
| SizeInterior | 700 - 799 Sqft |
| Type | Apartment |
Parking
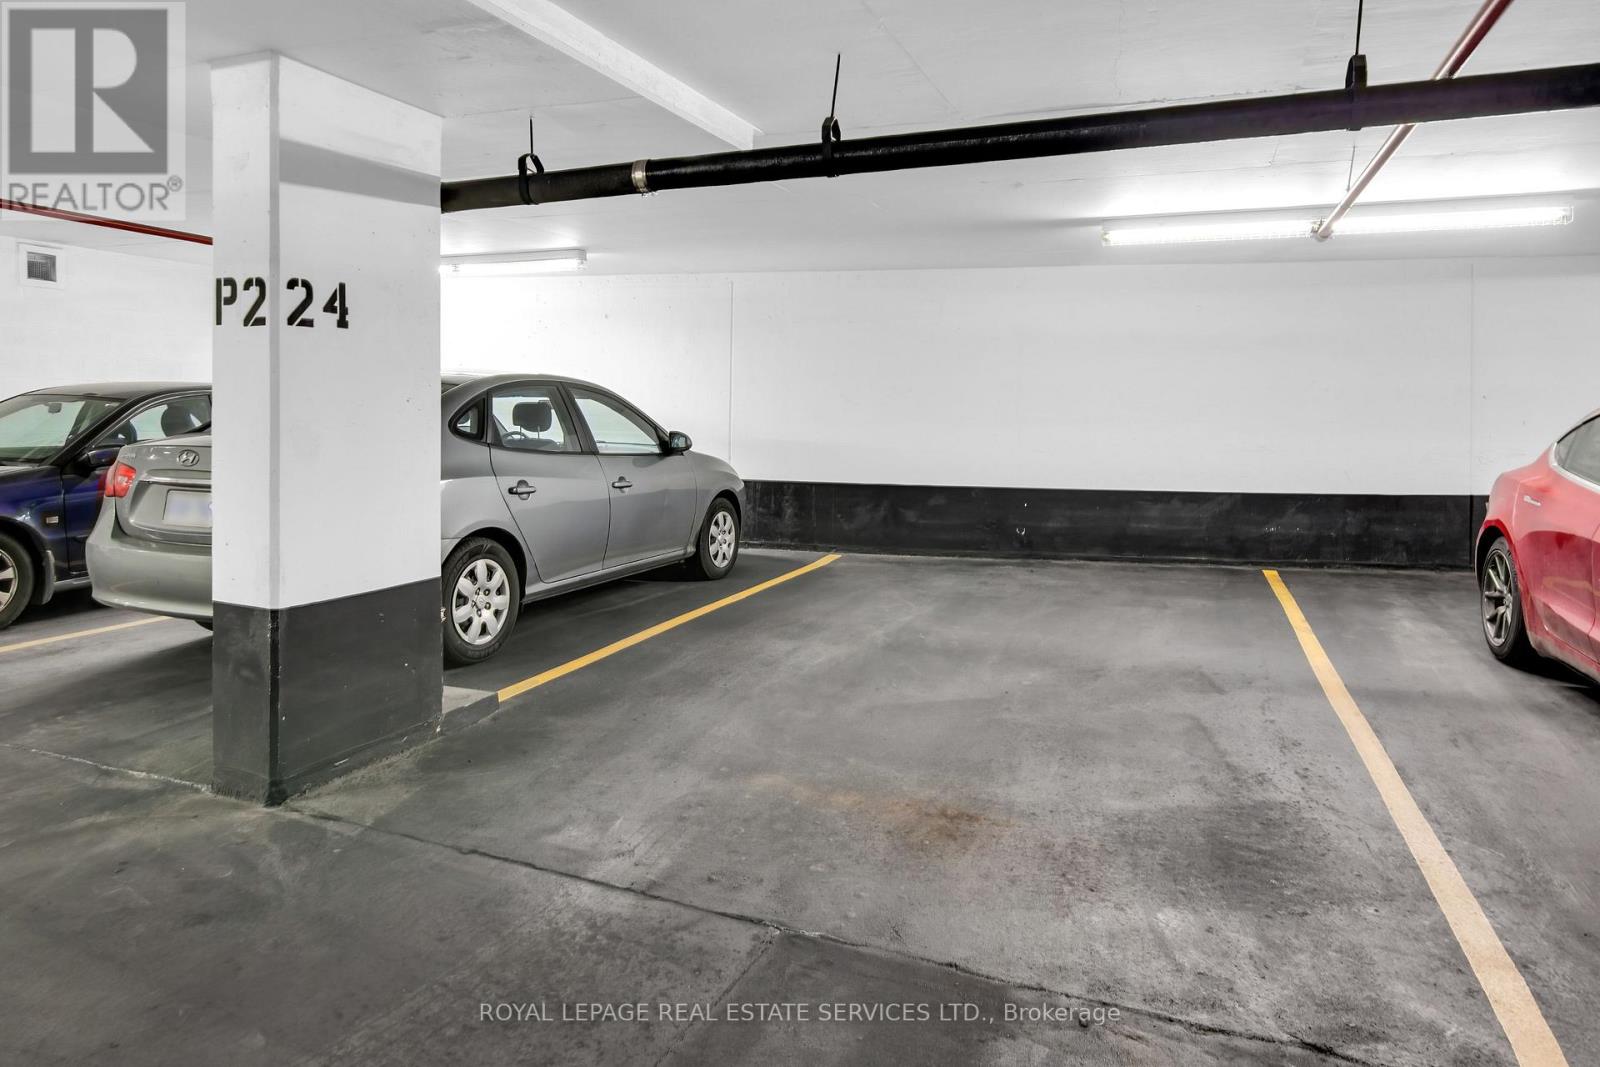
| Underground | |
| Garage |
Land
| Acreage | No |
| LandAmenities | Park, Public Transit, Schools |
Rooms
| Level | Type | Length | Width | Dimensions |
|---|---|---|---|---|
| Flat | Kitchen | 2.81 m | 2.4 m | 2.81 m x 2.4 m |
| Flat | Living Room | 4.88 m | 3.08 m | 4.88 m x 3.08 m |
| Flat | Dining Room | 4.88 m | 3.08 m | 4.88 m x 3.08 m |
| Flat | Primary Bedroom | 4.57 m | 2.71 m | 4.57 m x 2.71 m |
| Flat | Den | 2.35 m | 2.31 m | 2.35 m x 2.31 m |
Andrew J Coppola
Salesperson
55 St.clair Avenue West #255
Toronto, Ontario M4V 2Y7
Marlene Auspitz
Salesperson
55 St.clair Avenue West #255
Toronto, Ontario M4V 2Y7

The trademarks REALTOR®, REALTORS®, and the REALTOR® logo are controlled by The Canadian Real Estate Association (CREA) and identify real estate professionals who are members of CREA. The trademarks MLS®, Multiple Listing Service® and the associated logos are owned by The Canadian Real Estate Association (CREA) and identify the quality of services provided by real estate professionals who are members of CREA. The trademark DDF® is owned by The Canadian Real Estate Association (CREA) and identifies CREA's Data Distribution Facility (DDF®)
May 25 2026 03:42:30
Toronto Real Estate Board
Royal LePage Real Estate Services Ltd.

© 2026 Proptech Realty Inc., Brokerage.