
113 Milverton Boulevard Toronto, Ontario M4J 1T7

$3,200 Monthly
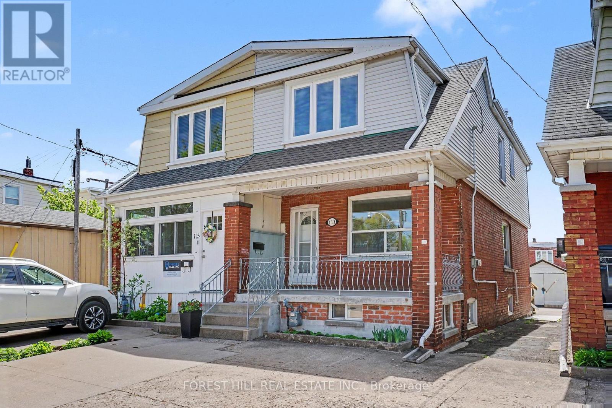
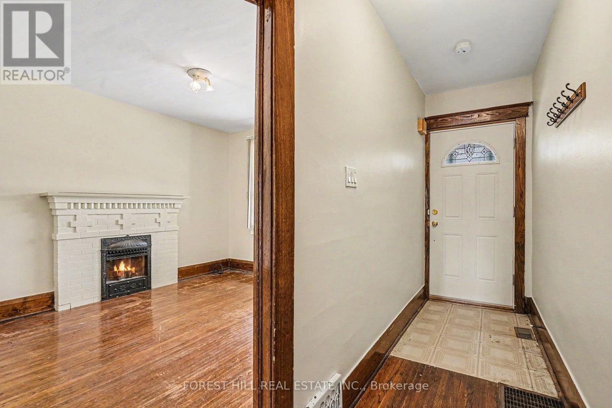
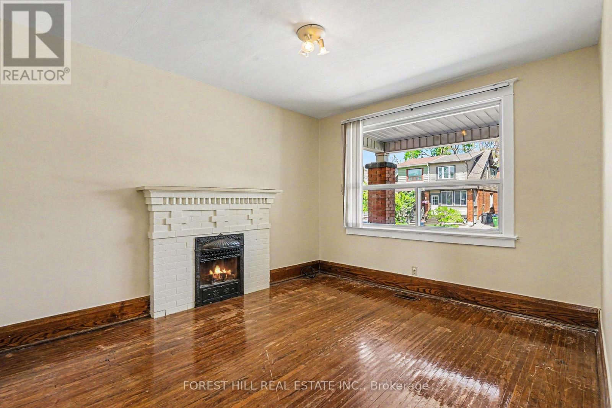
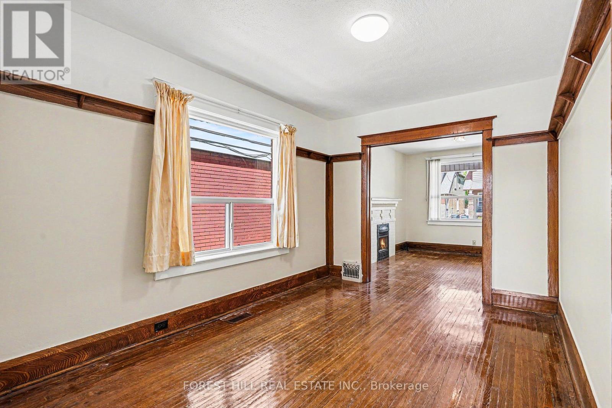
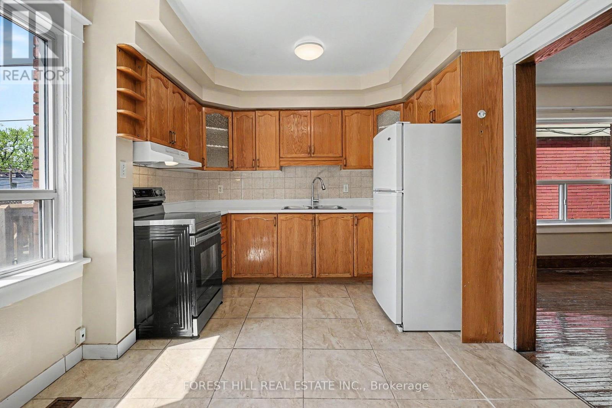
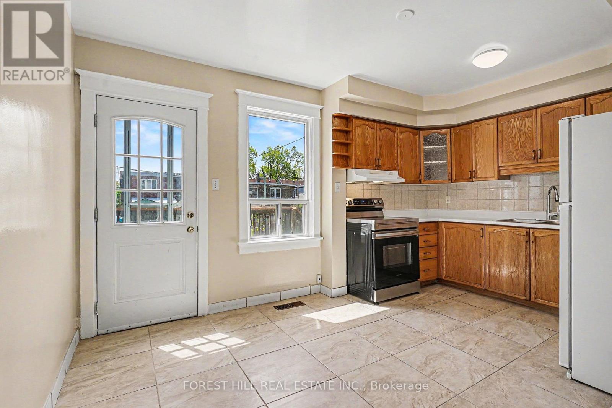
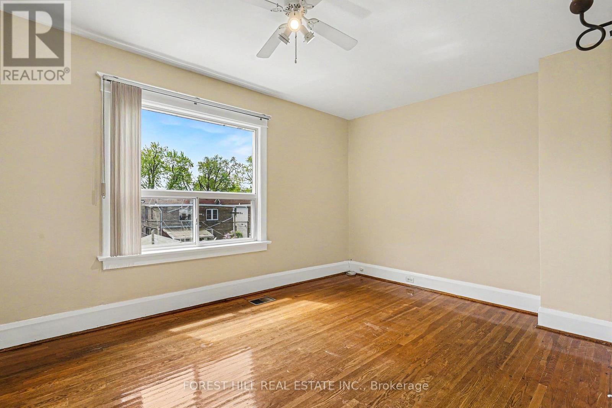
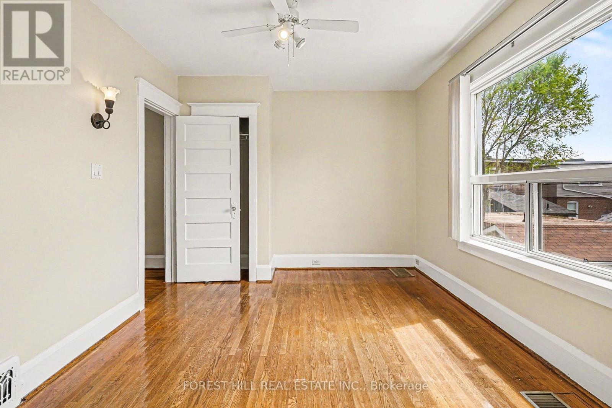
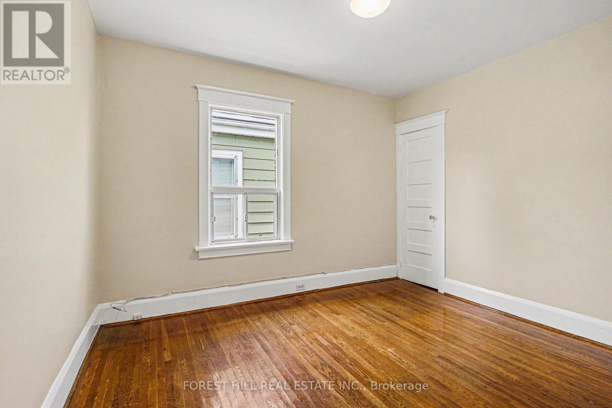
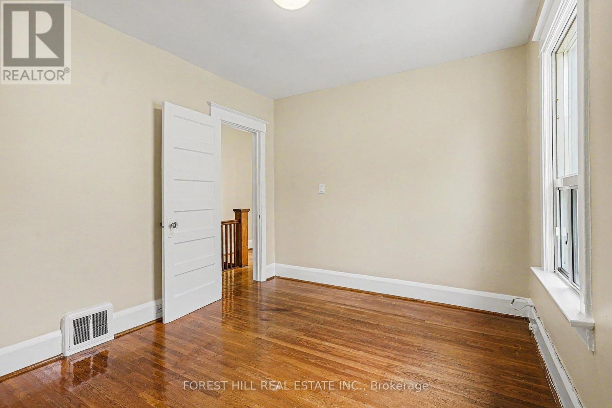
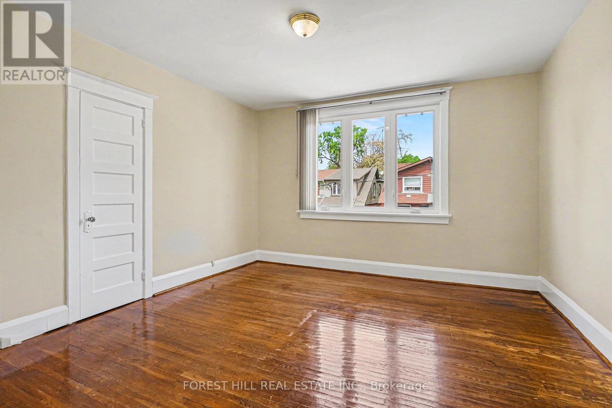
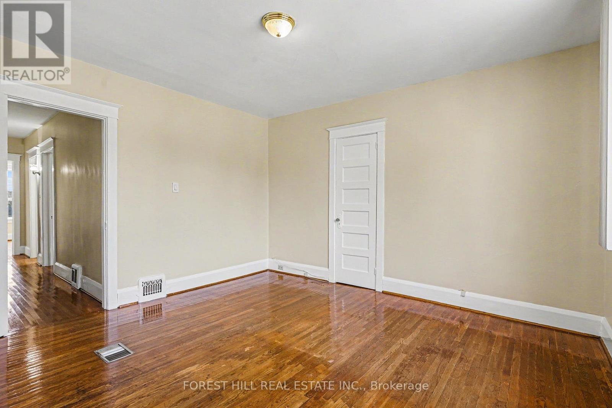
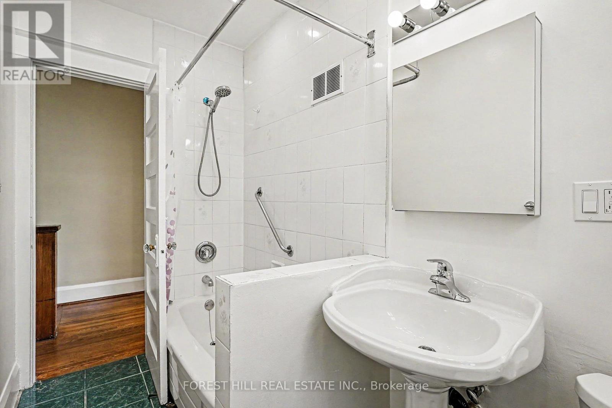
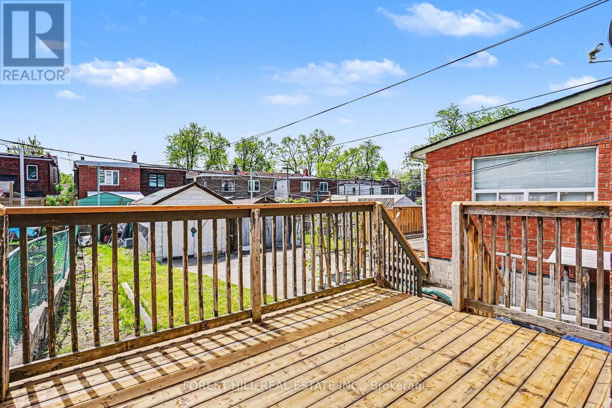
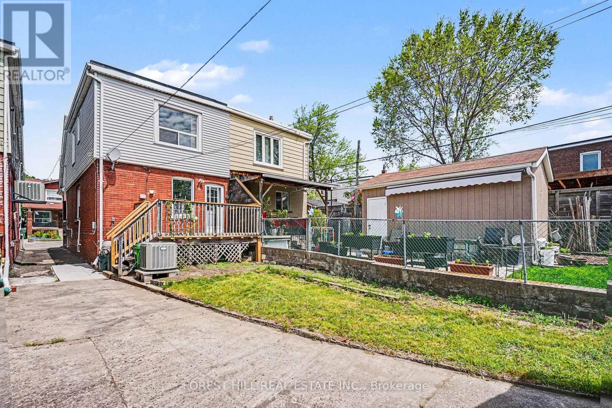
Bright and inviting whole-home lease in the heart of East York! This charming semi-detached home offers 3 spacious bedrooms, a recently updated bathroom, and a functional layout designed for comfortable everyday living. Enjoy morning coffee on the welcoming front porch or relax on the sunny south-facing backyard deck, perfect for summer barbecues. Front yard parking, laundry, and abundant storage throughout - including basement shelving - add everyday convenience. Ideally located with a Walk Score of 91, just steps to parks, cafés, restaurants, the vibrant Danforth and Greektown, plus easy access to Donlands subway station. Situated within an excellent school district, this is an exceptional opportunity to lease a well-maintained home in one of East York's most connected and family-friendly neighbourhoods. (id:60365)
Property Details
| MLS® Number | E13169178 |
| Property Type | Single Family |
| Community Name | Danforth |
| ParkingSpaceTotal | 1 |
Building
| BathroomTotal | 1 |
| BedroomsAboveGround | 3 |
| BedroomsTotal | 3 |
| Appliances | Dryer, Hood Fan, Range, Washer, Refrigerator |
| BasementType | Full |
| ConstructionStyleAttachment | Semi-detached |
| CoolingType | Central Air Conditioning |
| ExteriorFinish | Brick |
| FlooringType | Hardwood, Tile |
| FoundationType | Block |
| HeatingFuel | Natural Gas |
| HeatingType | Forced Air |
| StoriesTotal | 2 |
| SizeInterior | 1100 - 1500 Sqft |
| Type | House |
| UtilityWater | Municipal Water |
Parking
| No Garage |
Land
| Acreage | No |
| Sewer | Sanitary Sewer |
| SizeDepth | 115 Ft |
| SizeFrontage | 19 Ft ,6 In |
| SizeIrregular | 19.5 X 115 Ft |
| SizeTotalText | 19.5 X 115 Ft |
Rooms
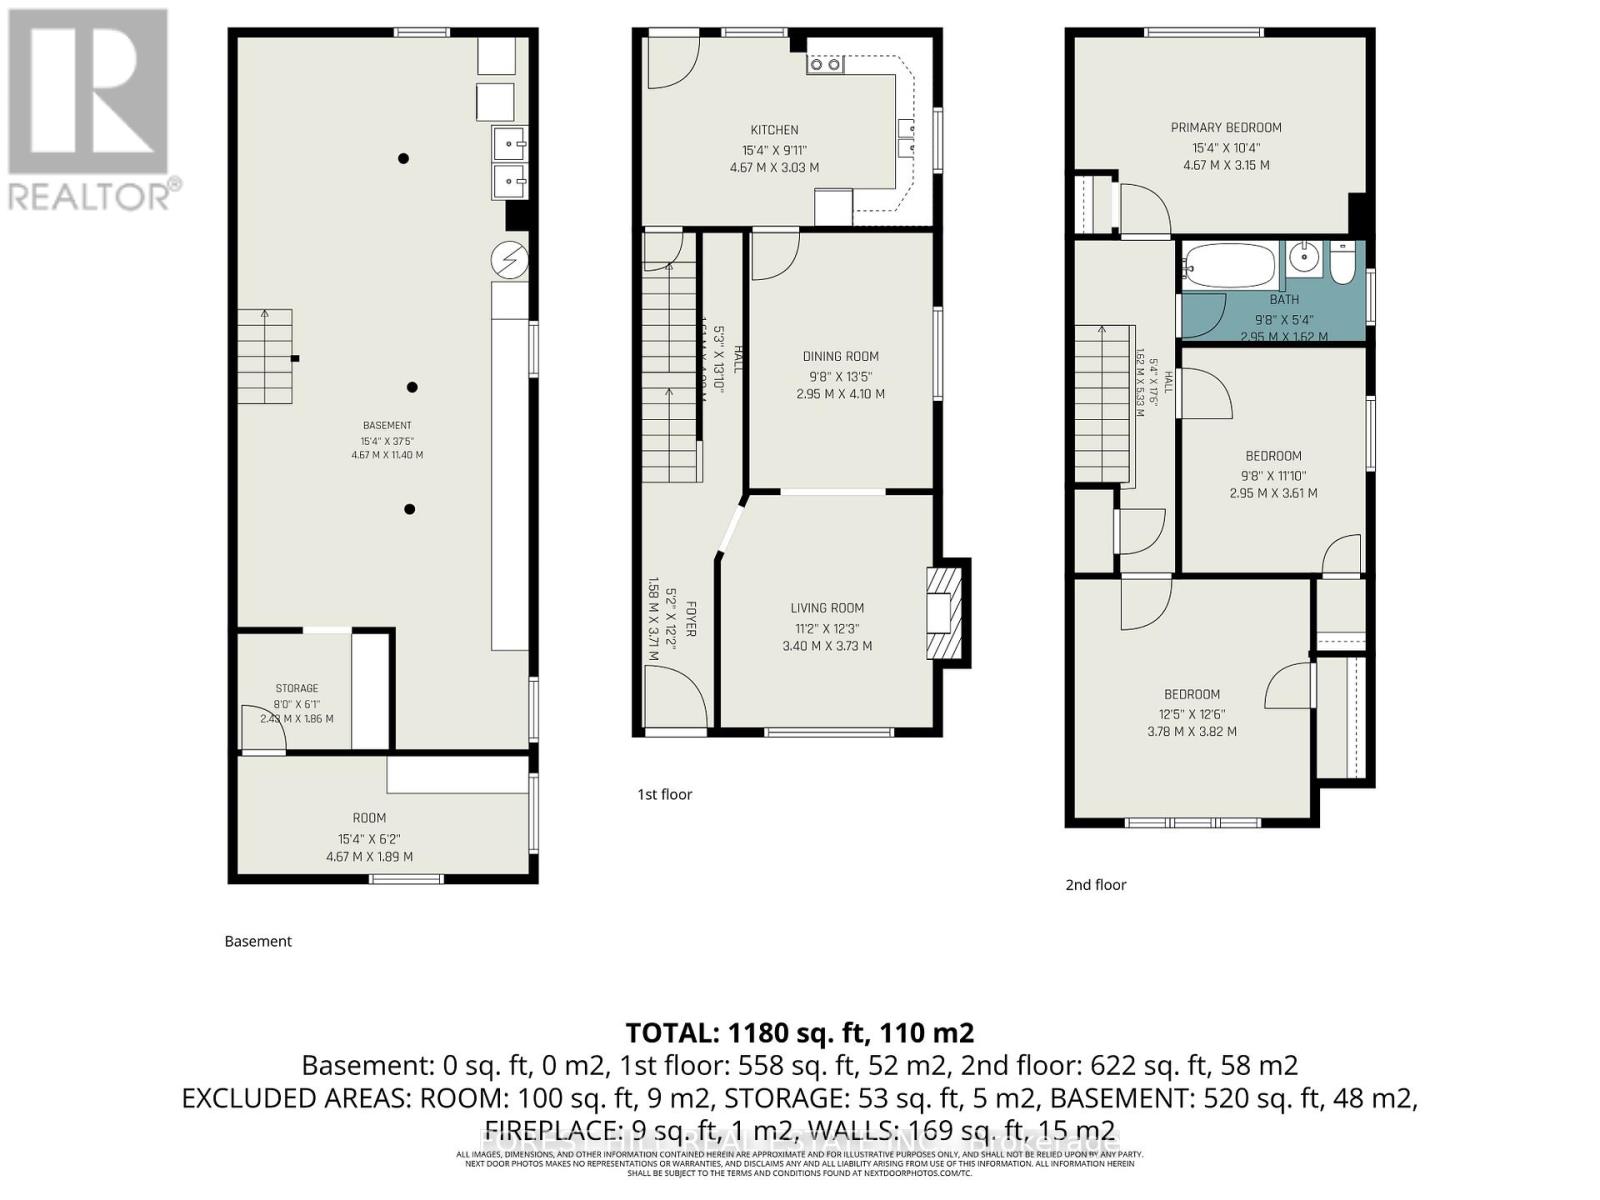
| Level | Type | Length | Width | Dimensions |
|---|---|---|---|---|
| Main Level | Living Room | 3.73 m | 3.4 m | 3.73 m x 3.4 m |
| Main Level | Dining Room | 4.1 m | 2.95 m | 4.1 m x 2.95 m |
| Main Level | Kitchen | 4.67 m | 3.03 m | 4.67 m x 3.03 m |
| Upper Level | Primary Bedroom | 4.67 m | 3.15 m | 4.67 m x 3.15 m |
| Upper Level | Bedroom 2 | 3.82 m | 3.78 m | 3.82 m x 3.78 m |
| Upper Level | Bedroom 3 | 3.61 m | 2.95 m | 3.61 m x 2.95 m |
https://www.realtor.ca/real-estate/29799648/113-milverton-boulevard-toronto-danforth-danforth
Robert Turgeon
Broker
28a Hazelton Avenue
Toronto, Ontario M5R 2E2
Domenic Cimino
Salesperson
28a Hazelton Avenue
Toronto, Ontario M5R 2E2

The trademarks REALTOR®, REALTORS®, and the REALTOR® logo are controlled by The Canadian Real Estate Association (CREA) and identify real estate professionals who are members of CREA. The trademarks MLS®, Multiple Listing Service® and the associated logos are owned by The Canadian Real Estate Association (CREA) and identify the quality of services provided by real estate professionals who are members of CREA. The trademark DDF® is owned by The Canadian Real Estate Association (CREA) and identifies CREA's Data Distribution Facility (DDF®)
May 25 2026 03:44:25
Toronto Real Estate Board
Forest Hill Real Estate Inc.

© 2026 Proptech Realty Inc., Brokerage.