
72 Bannister Street Clarington, Ontario L1C 5L8

$749,900
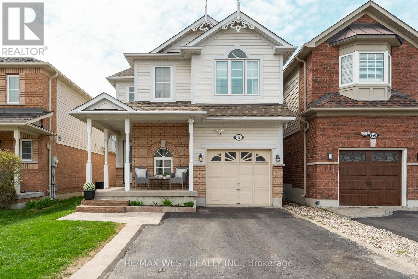
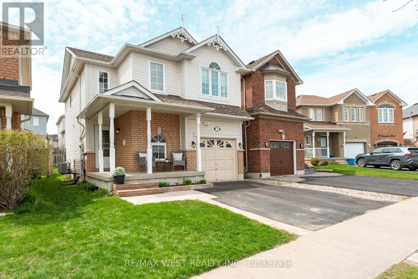
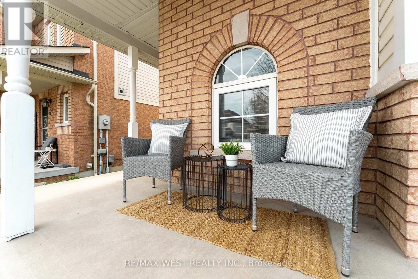
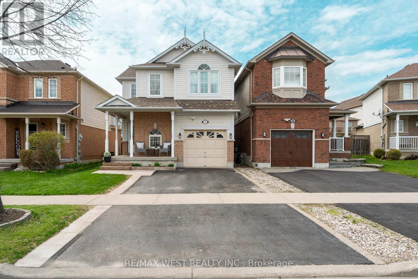
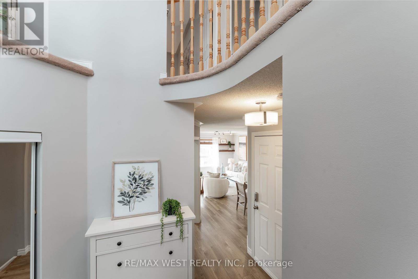
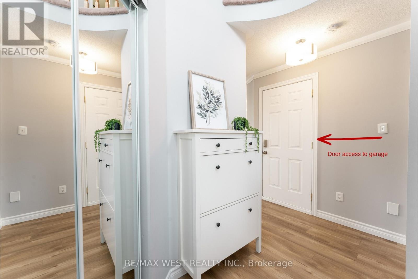
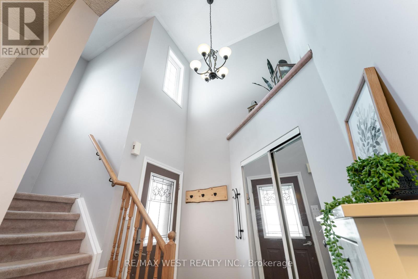
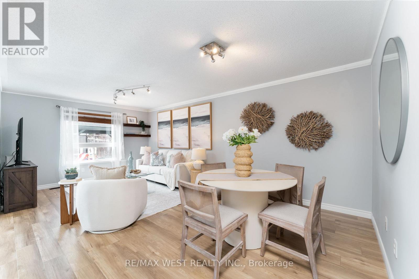
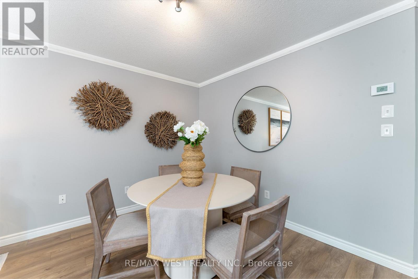
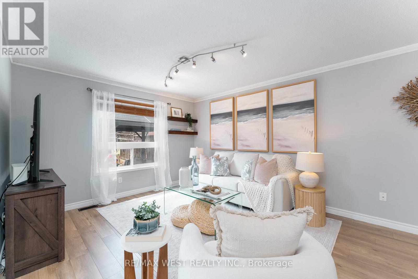
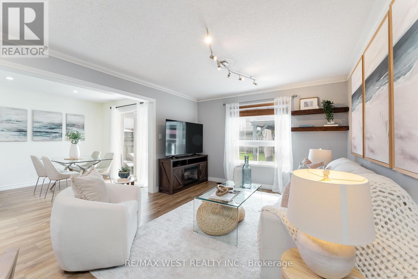
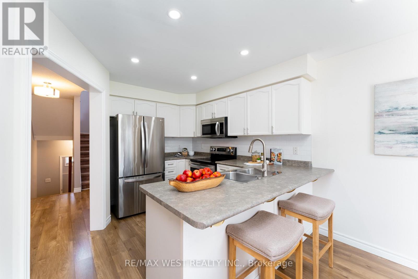
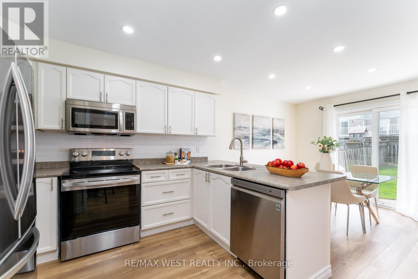
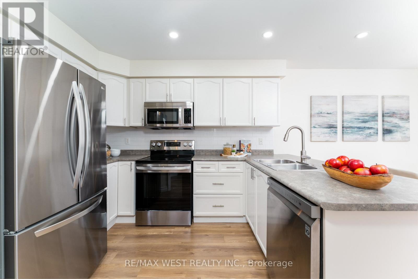
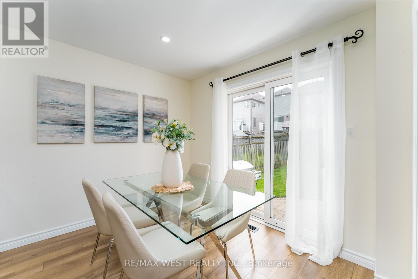
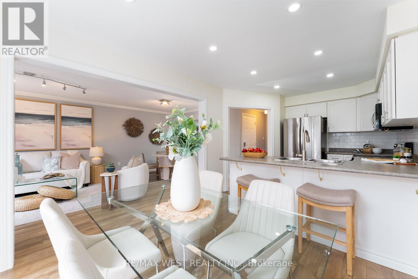
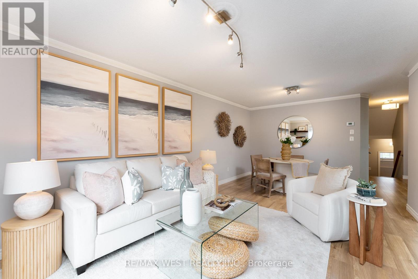
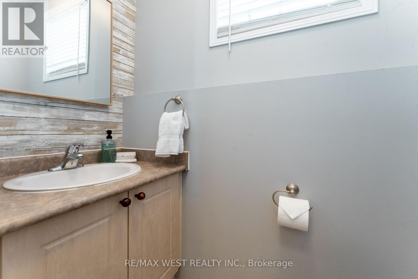
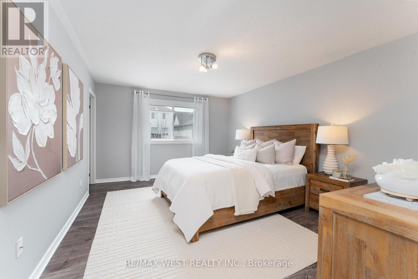
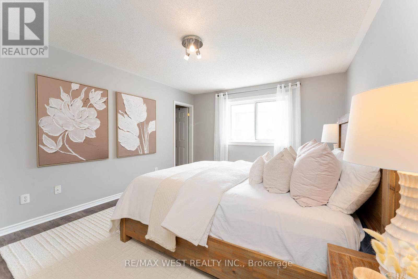
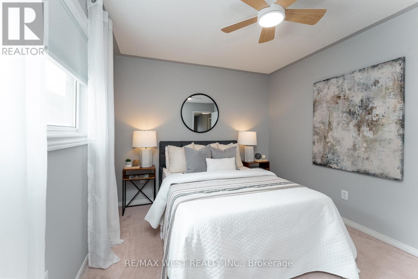
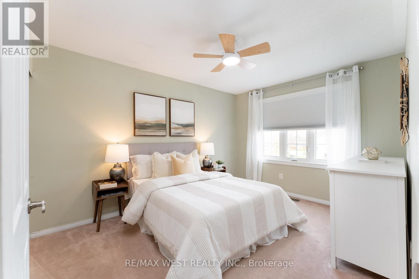
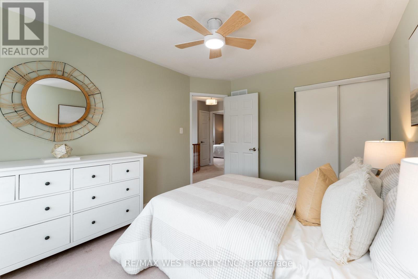
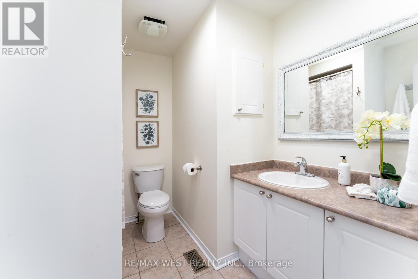
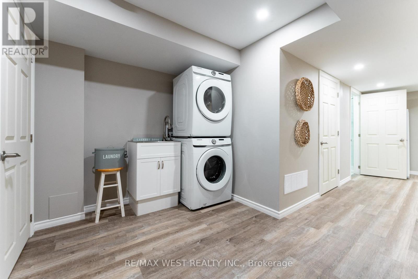
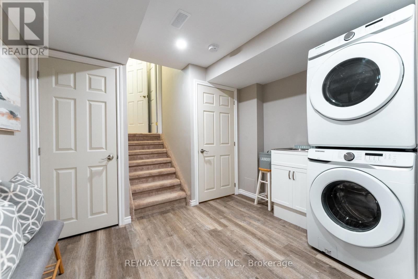
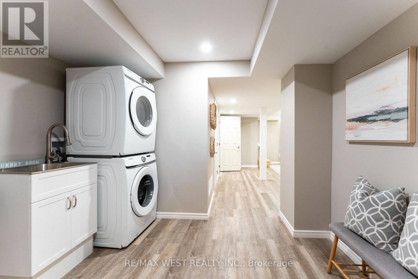
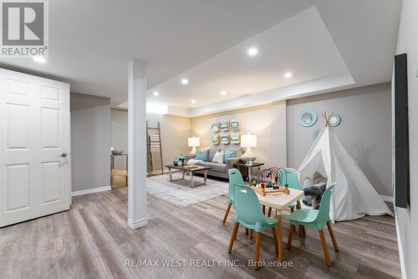
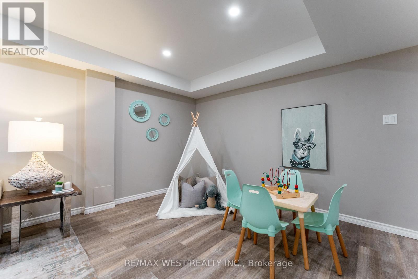
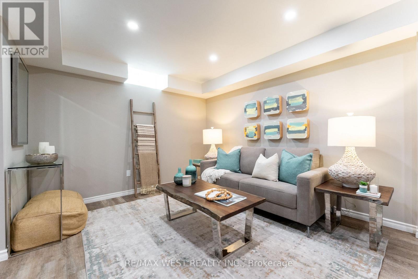
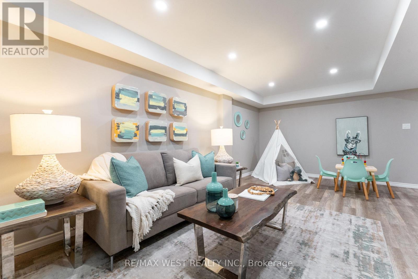
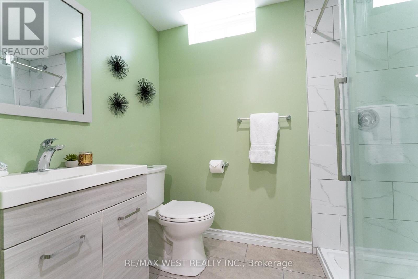
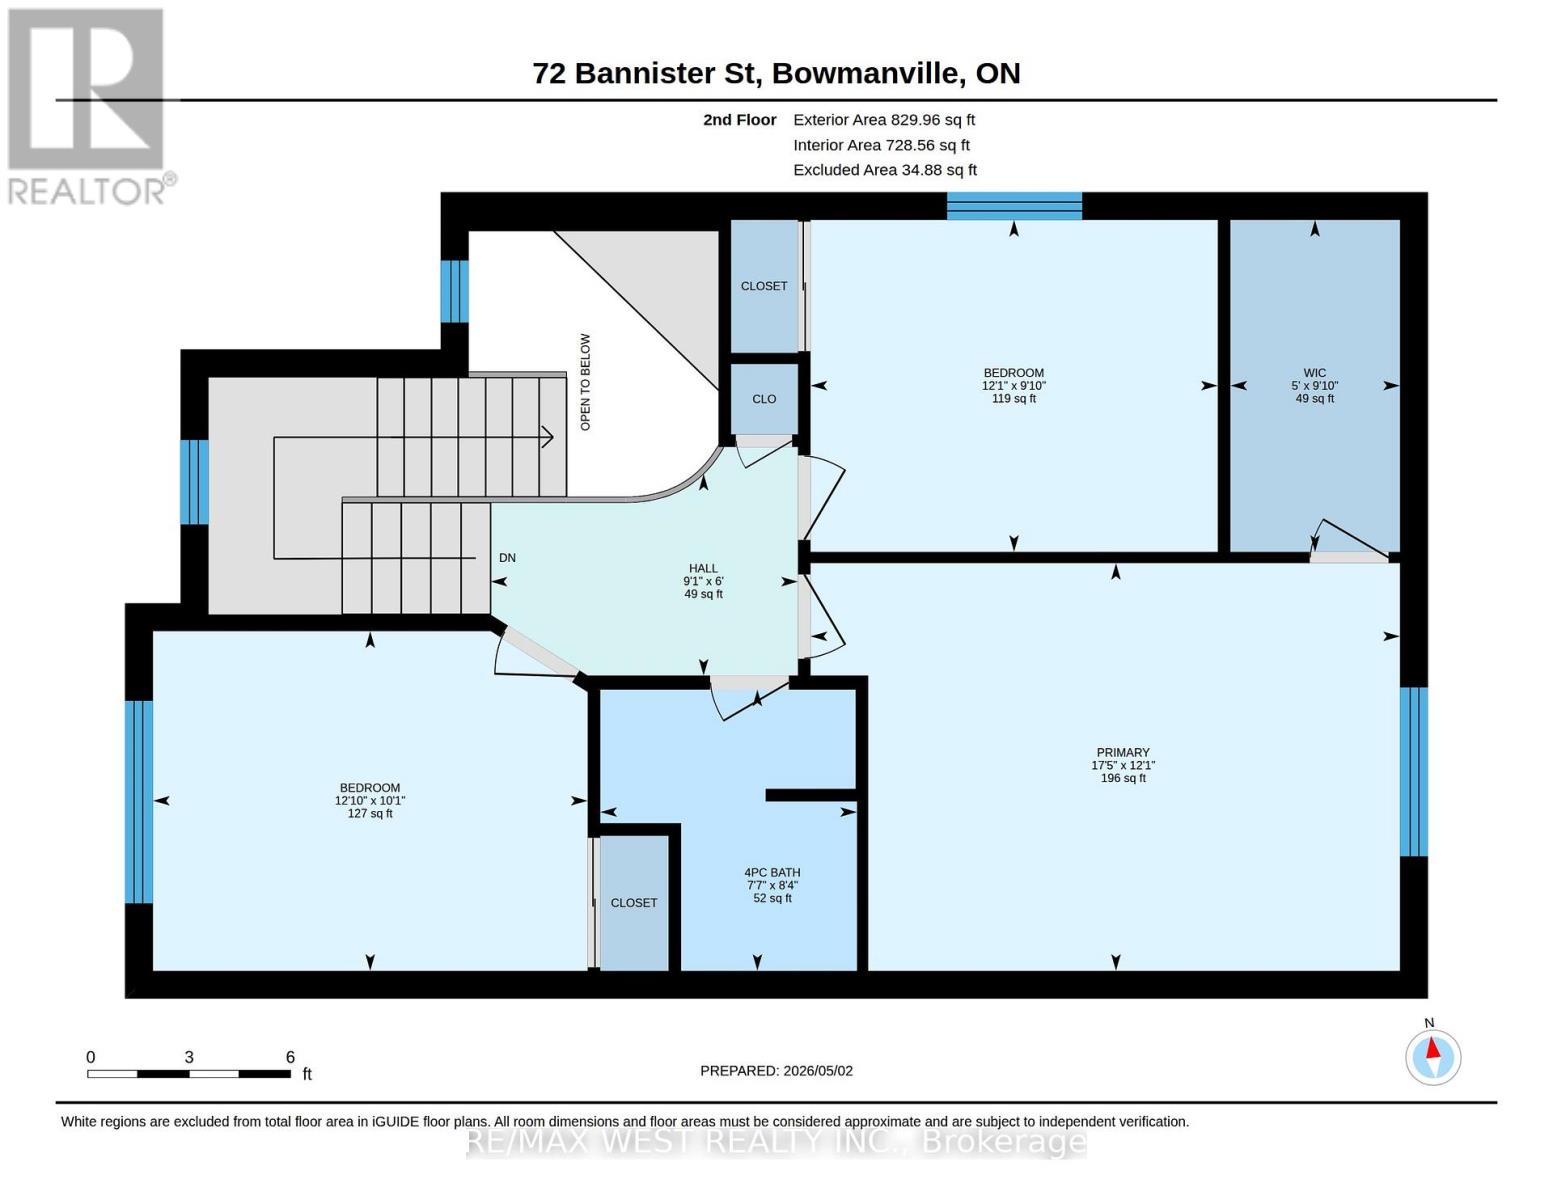
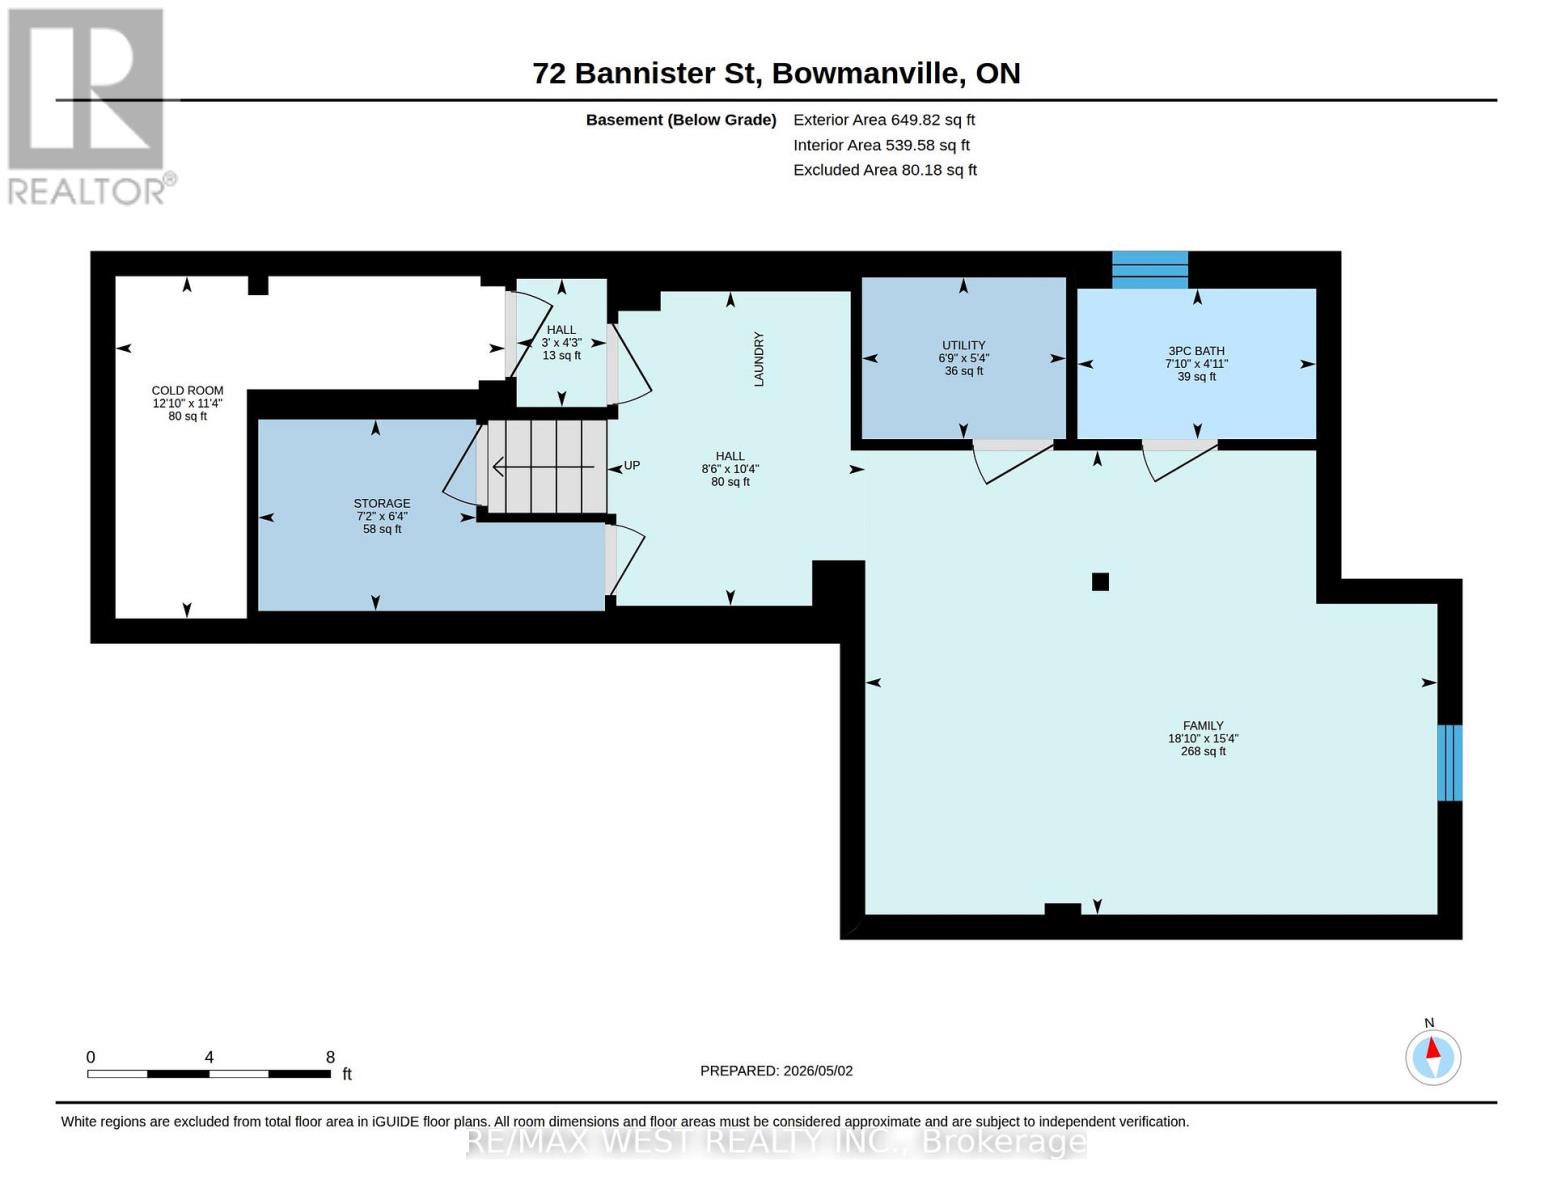
Step into comfort and convenience with this beautifully maintained 1,537 sq. ft. home in the sought-after South Bowmanville community. Offering 3 bedrooms, 3 bathrooms, and a fully finished basement, this home is designed to meet the needs of modern family living. The inviting wraparound front porch sets the tone, perfect for morning coffee or relaxing evenings. Inside, you'll find a functional layout with plenty of space to live, work, and entertain. Enjoy the convenience of direct access to the garage from inside the home. The finished basement adds valuable versatility-ideal for a family room, home office, or guest space. Upstairs, the spacious primary bedroom features a large walk-in closet, creating a comfortable private retreat. Two additional bedrooms and well-appointed bathrooms complete the home. Located just minutes from Hwy 401, commuting is a breeze. You're also within walking distance to the new South Bowmanville Recreation Centre (construction underway) and a short drive away from the future GO Station, adding long-term value and accessibility. Surrounded by parks, reputable schools, and convenient shopping, this neighbourhood offers a balanced lifestyle in a growing, family-friendly area. A wonderful place to call home-don't miss this opportunity to be part of South Bowmanville's vibrant community. ** This is a linked property.** (id:60365)
Property Details
| MLS® Number | E13169358 |
| Property Type | Single Family |
| Community Name | Bowmanville |
| AmenitiesNearBy | Schools, Park |
| CommunityFeatures | Community Centre |
| EquipmentType | Water Heater, Water Heater - Tankless |
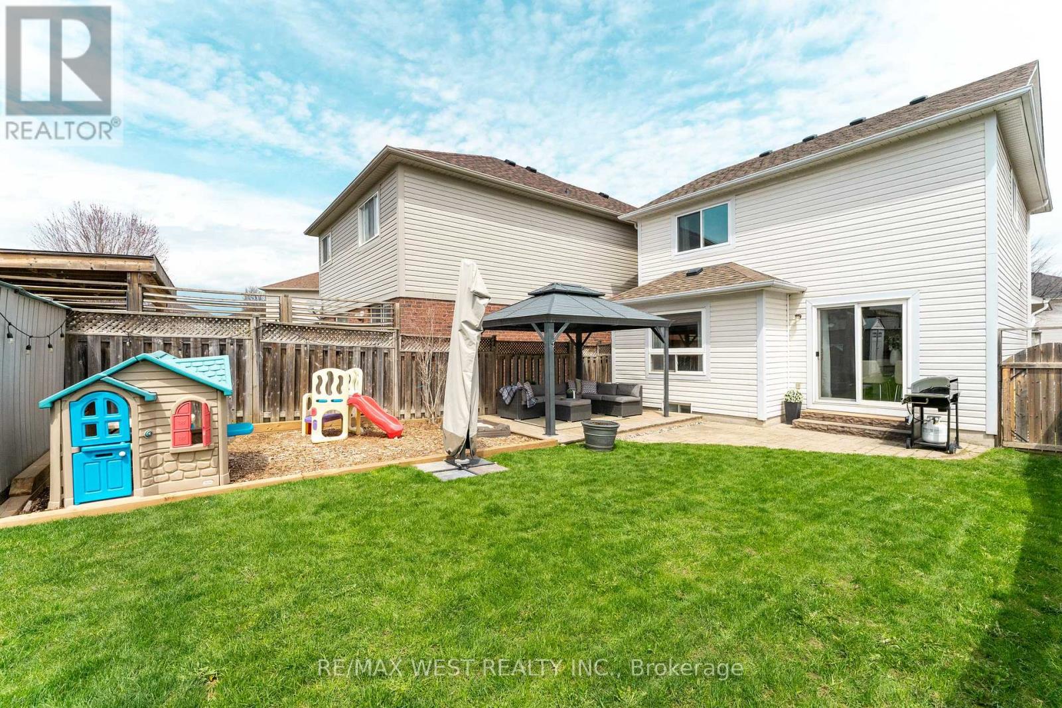
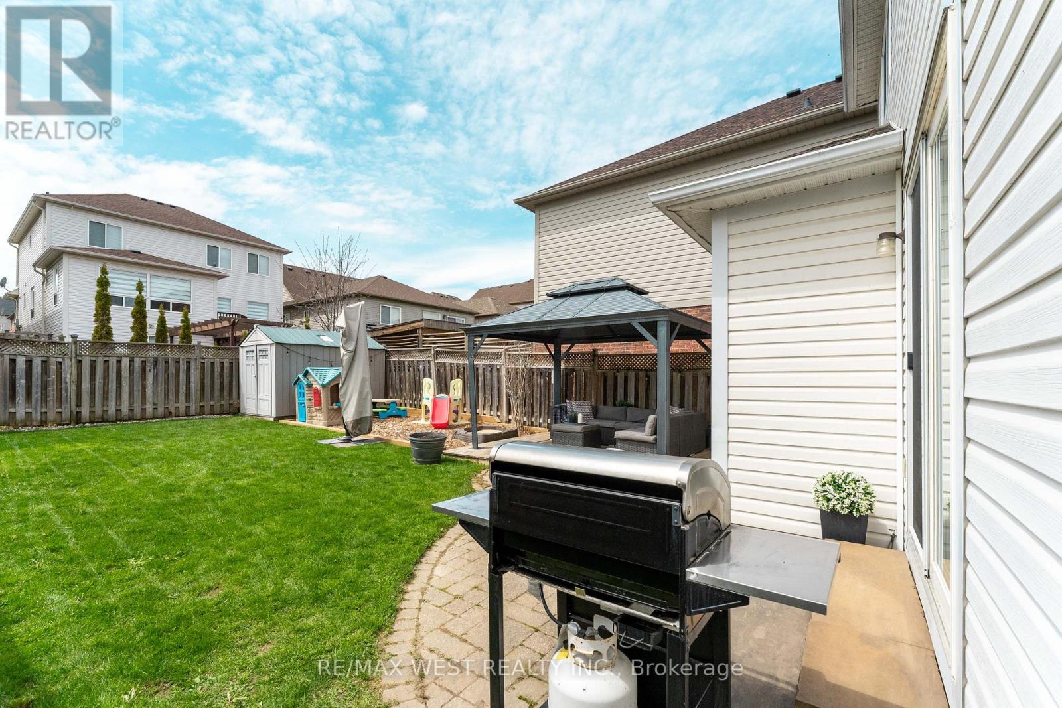
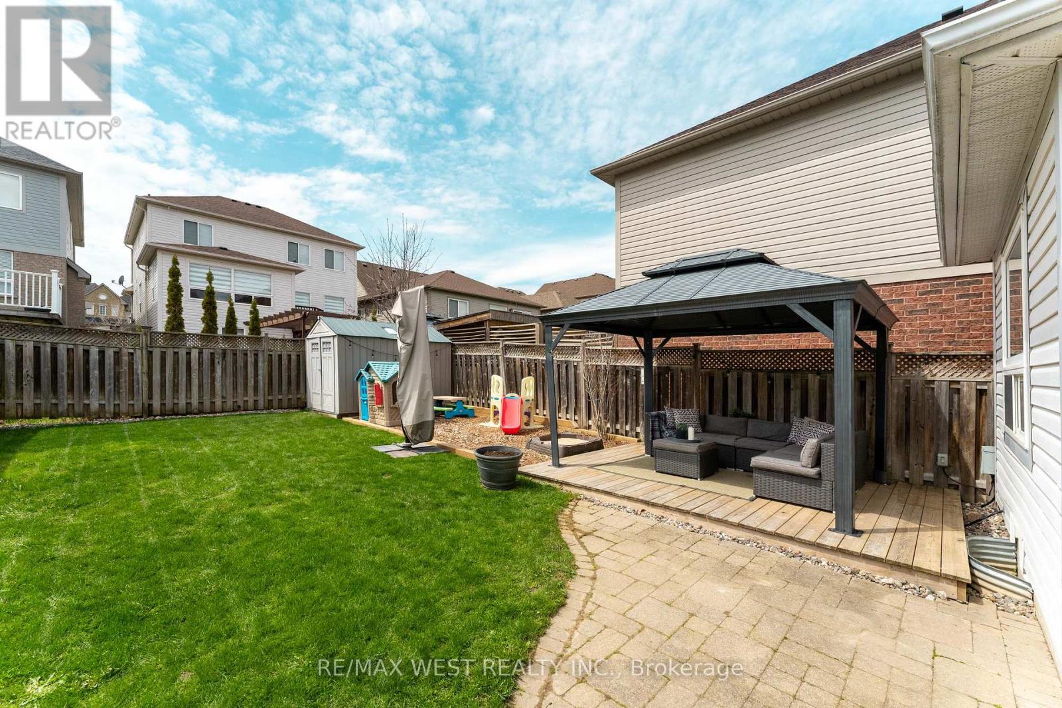
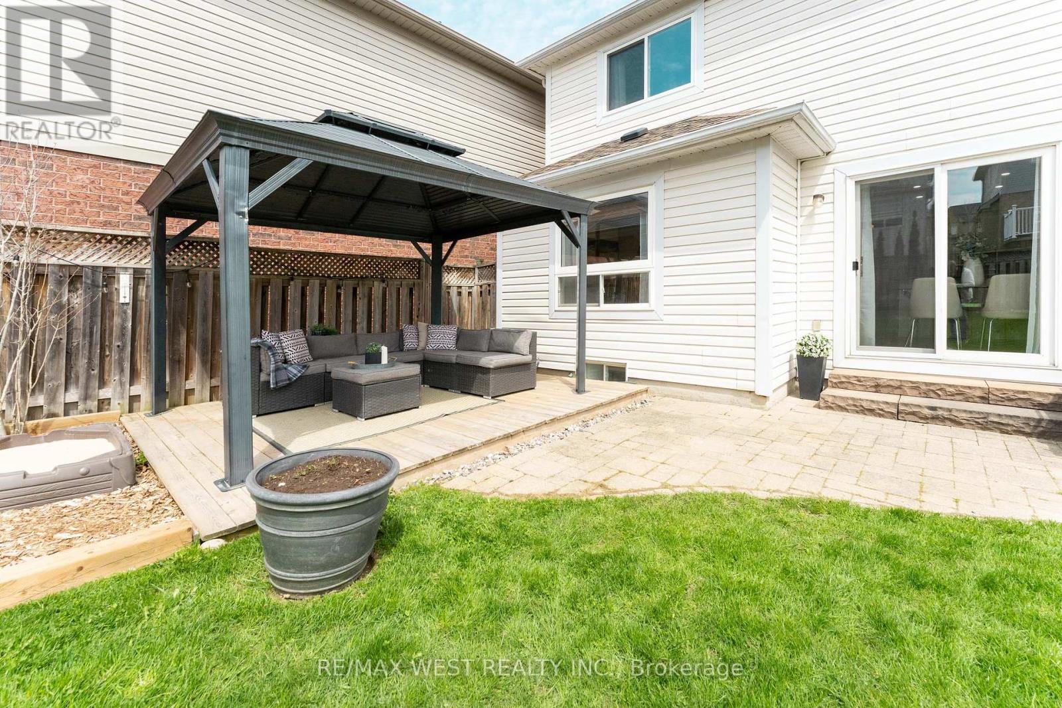
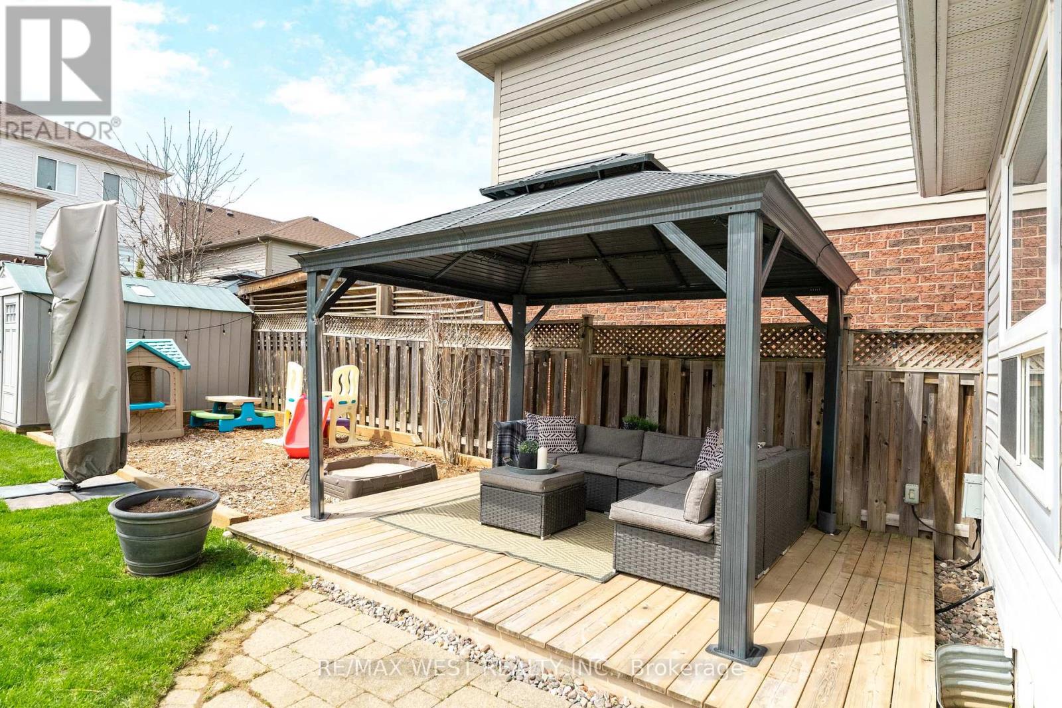
| Features | Gazebo |
| ParkingSpaceTotal | 3 |
| RentalEquipmentType | Water Heater, Water Heater - Tankless |
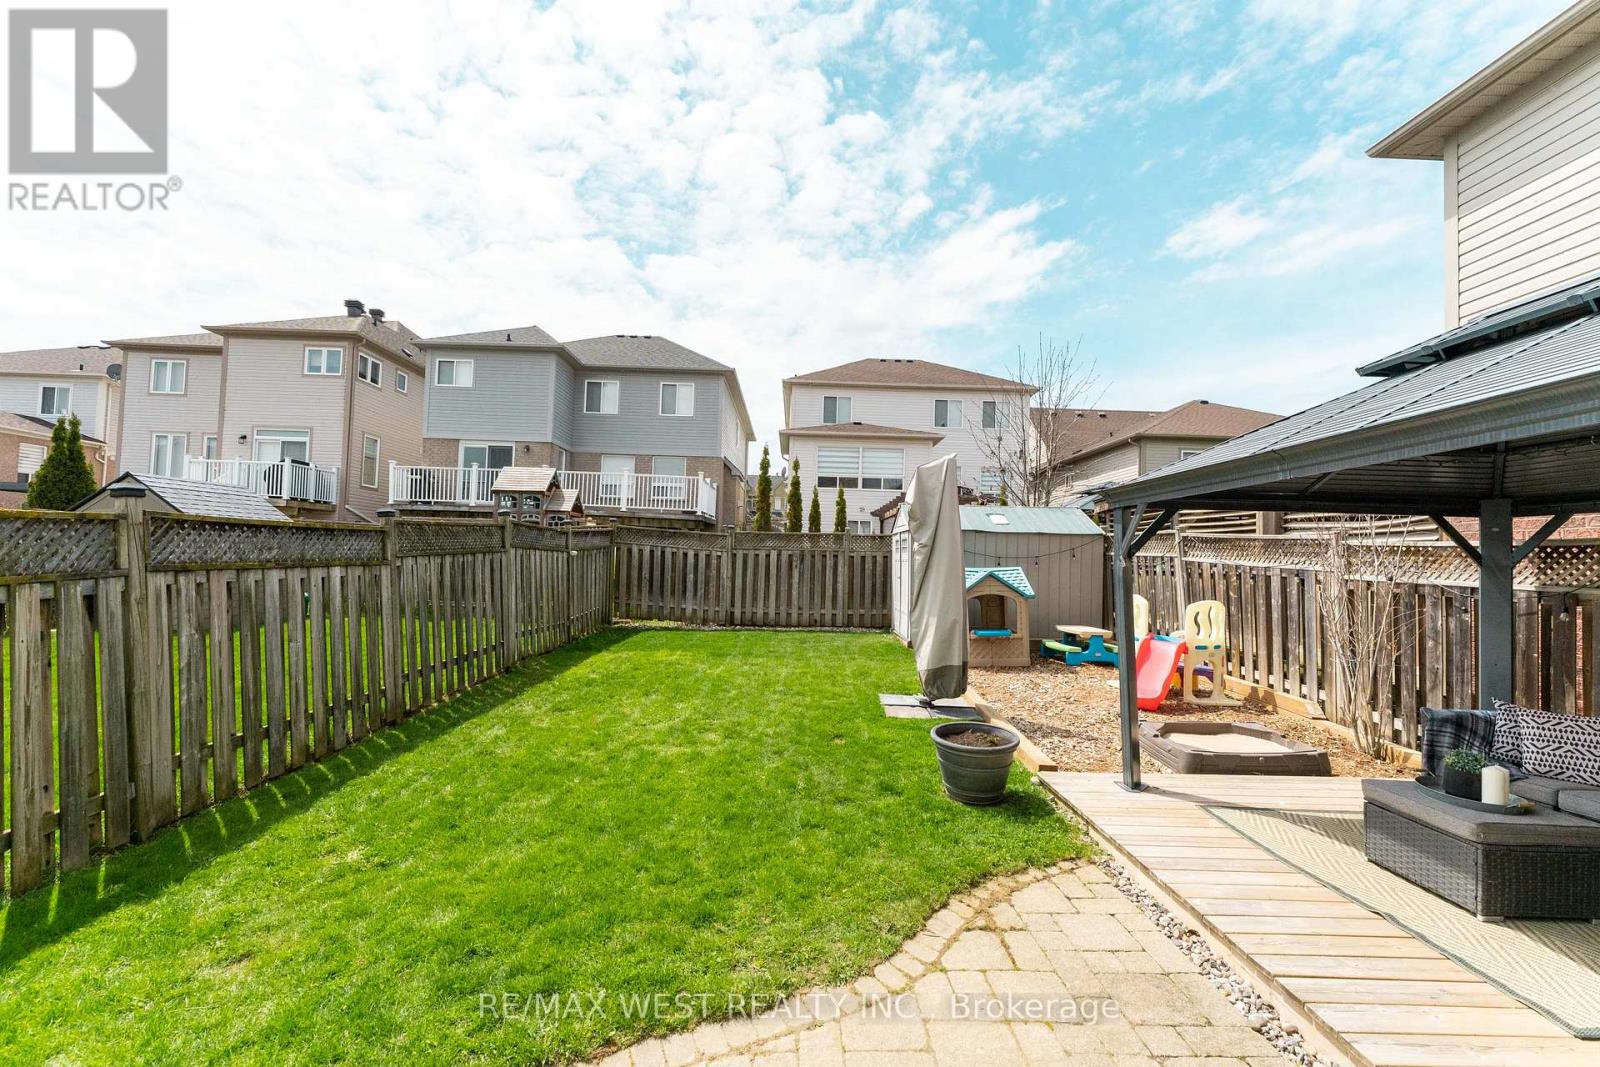
| Structure | Deck, Shed |
Building
| BathroomTotal | 3 |
| BedroomsAboveGround | 3 |
| BedroomsTotal | 3 |
| Age | 16 To 30 Years |
| Appliances | Garage Door Opener Remote(s), Blinds, Dishwasher, Dryer, Hood Fan, Microwave, Stove, Washer, Refrigerator |
| BasementDevelopment | Finished |
| BasementType | N/a (finished) |
| ConstructionStyleAttachment | Detached |
| CoolingType | Central Air Conditioning |
| ExteriorFinish | Brick, Vinyl Siding |
| FlooringType | Carpeted, Laminate |
| FoundationType | Unknown |
| HalfBathTotal | 1 |
| HeatingFuel | Natural Gas |
| HeatingType | Forced Air |
| StoriesTotal | 2 |
| SizeInterior | 1500 - 2000 Sqft |
| Type | House |
| UtilityWater | Municipal Water |
Parking
| Attached Garage | |
| Garage |
Land
| Acreage | No |
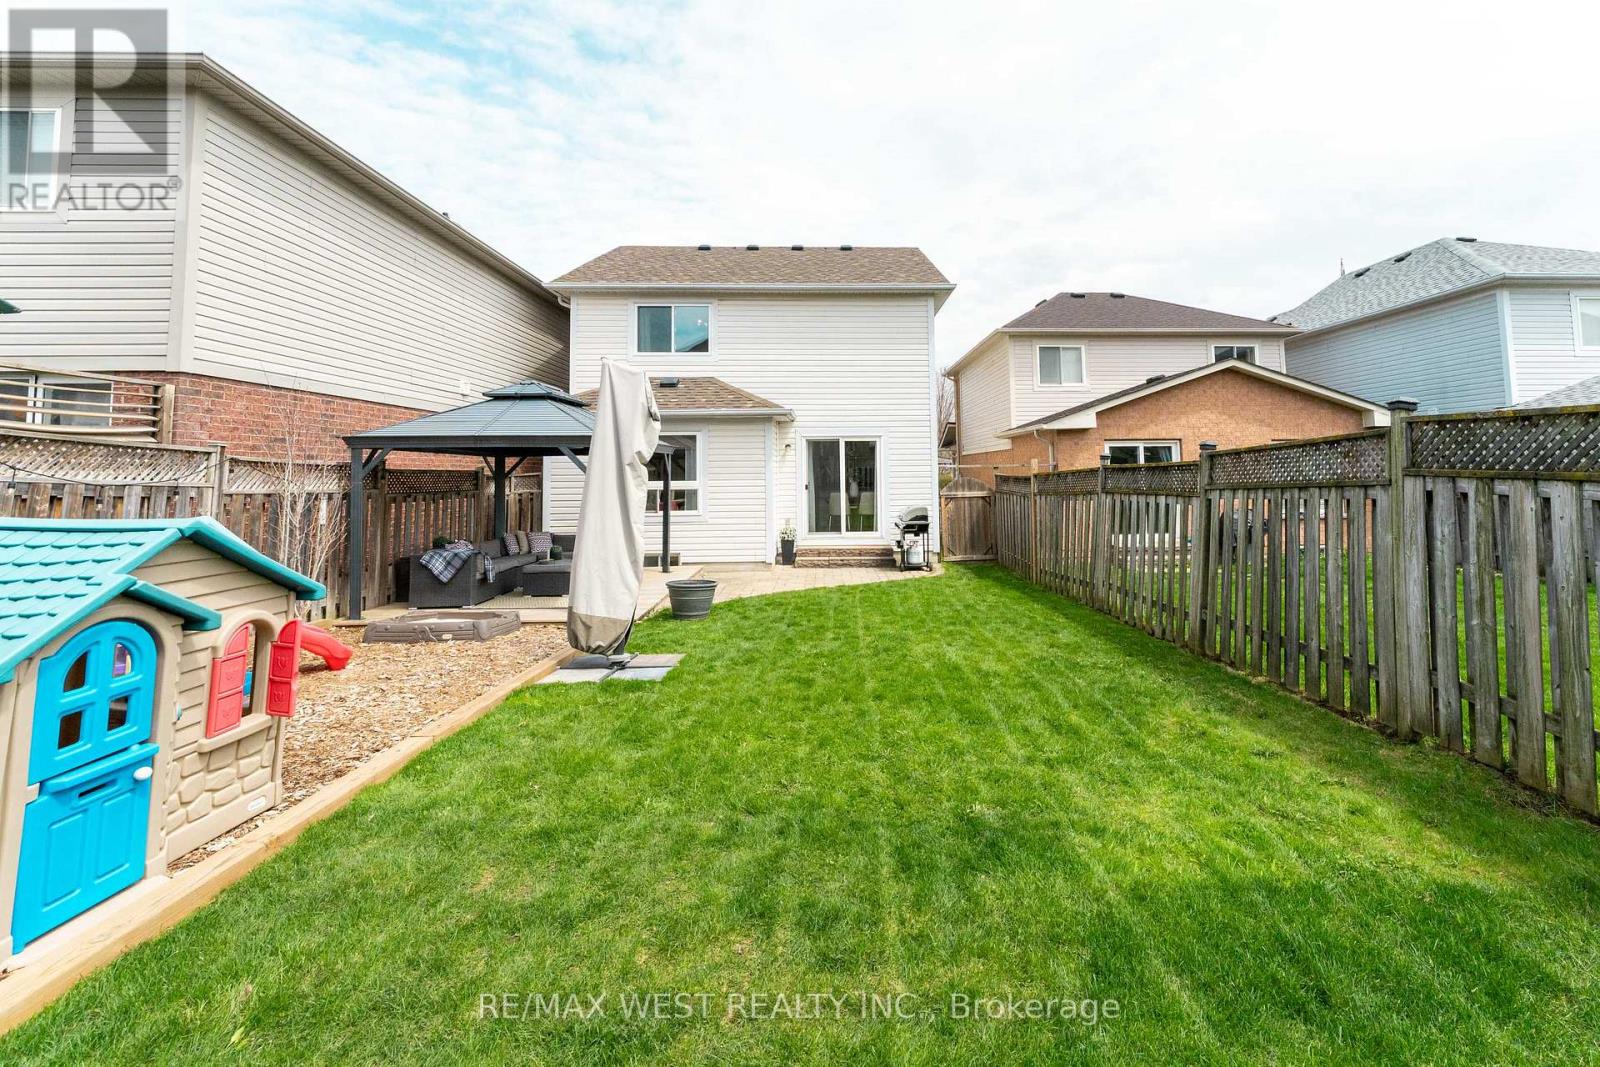
| FenceType | Fully Fenced, Fenced Yard |
| LandAmenities | Schools, Park |
| Sewer | Sanitary Sewer |
| SizeDepth | 105 Ft |
| SizeFrontage | 29 Ft ,6 In |
| SizeIrregular | 29.5 X 10⁵ Ft |
| SizeTotalText | 29.5 X 10⁵ Ft |
Rooms
| Level | Type | Length | Width | Dimensions |
|---|---|---|---|---|
| Second Level | Primary Bedroom | 5.32 m | 3.68 m | 5.32 m x 3.68 m |
| Second Level | Bedroom 2 | 3.68 m | 3 m | 3.68 m x 3 m |
| Second Level | Bedroom 3 | 3.92 m | 3.07 m | 3.92 m x 3.07 m |
| Basement | Recreational, Games Room | 5.75 m | 4.67 m | 5.75 m x 4.67 m |
| Basement | Cold Room | 3.92 m | 3.44 m | 3.92 m x 3.44 m |
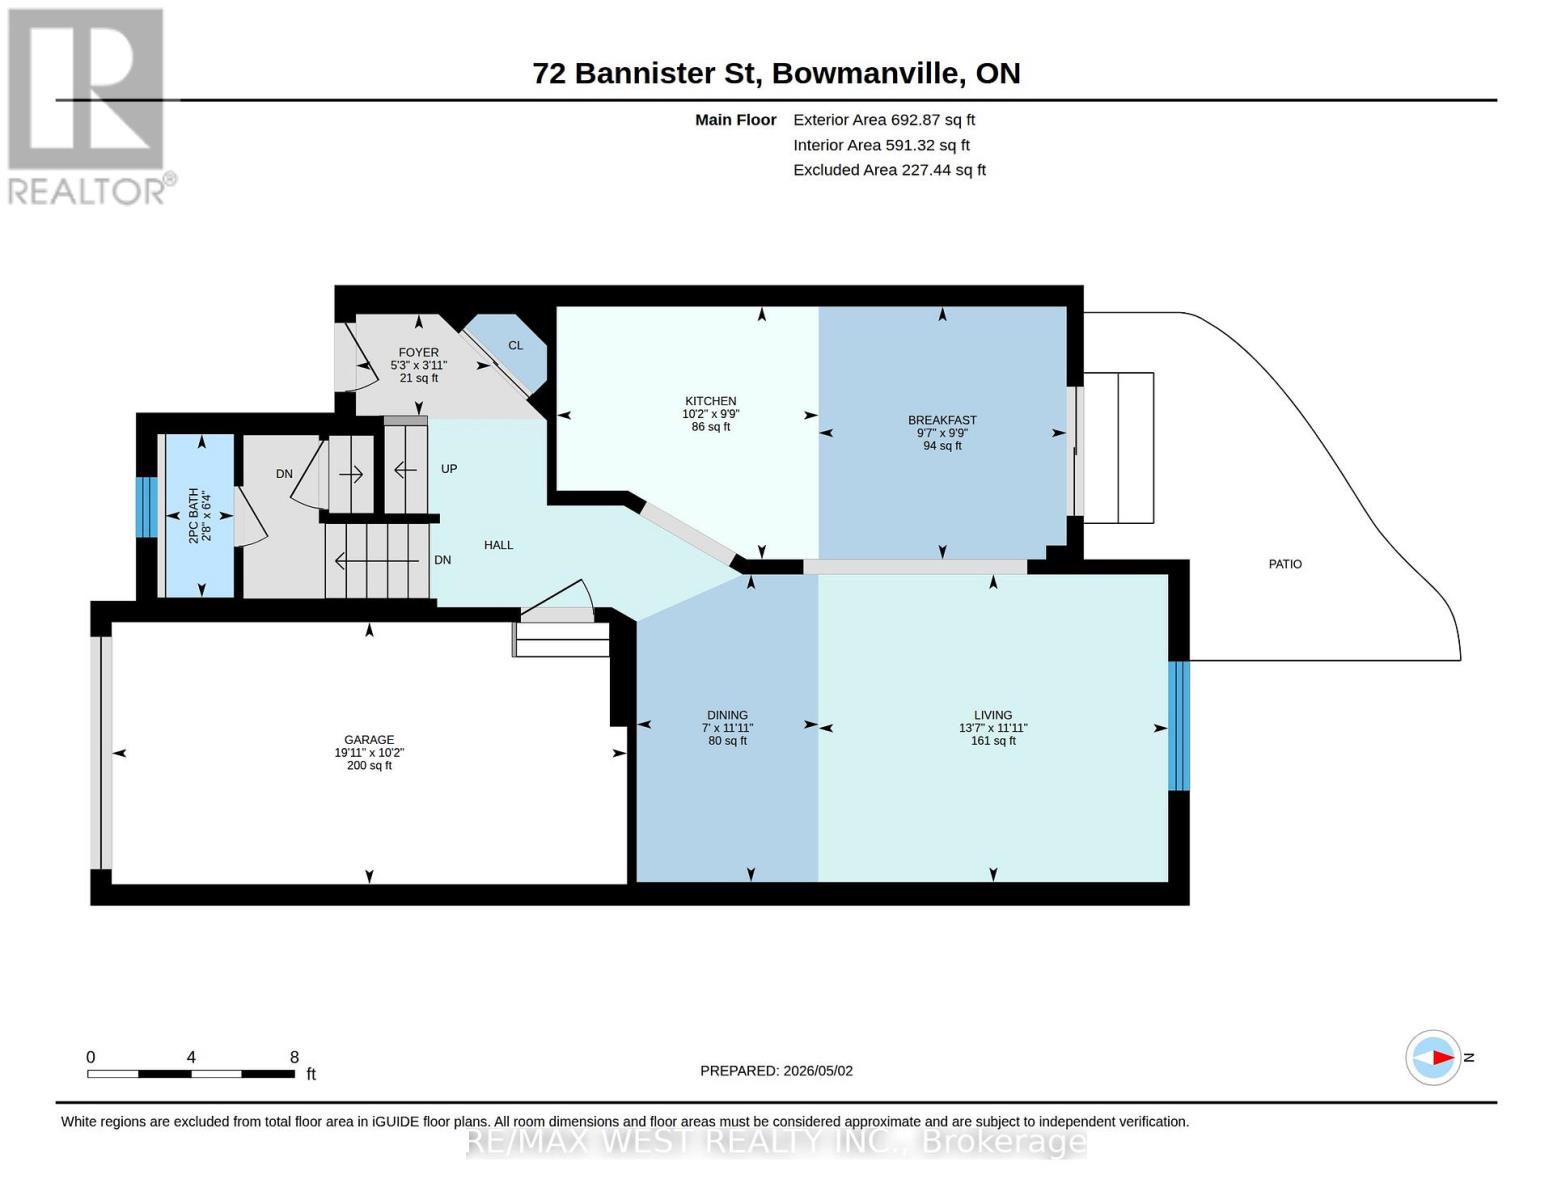
| Main Level | Kitchen | 3.09 m | 2.98 m | 3.09 m x 2.98 m |
| Main Level | Living Room | 4.13 m | 3.63 m | 4.13 m x 3.63 m |
| Main Level | Dining Room | 2.15 m | 3.63 m | 2.15 m x 3.63 m |
https://www.realtor.ca/real-estate/29799658/72-bannister-street-clarington-bowmanville-bowmanville
Rose Saye
Broker
6074 Kingston Road
Toronto, Ontario M1C 1K4

The trademarks REALTOR®, REALTORS®, and the REALTOR® logo are controlled by The Canadian Real Estate Association (CREA) and identify real estate professionals who are members of CREA. The trademarks MLS®, Multiple Listing Service® and the associated logos are owned by The Canadian Real Estate Association (CREA) and identify the quality of services provided by real estate professionals who are members of CREA. The trademark DDF® is owned by The Canadian Real Estate Association (CREA) and identifies CREA's Data Distribution Facility (DDF®)
May 25 2026 03:44:26
Toronto Real Estate Board
RE/MAX West Realty Inc.

© 2026 Proptech Realty Inc., Brokerage.