
Upper - 43 Parkfield Court Vaughan, Ontario L4L 9E5

$3,400 Monthly
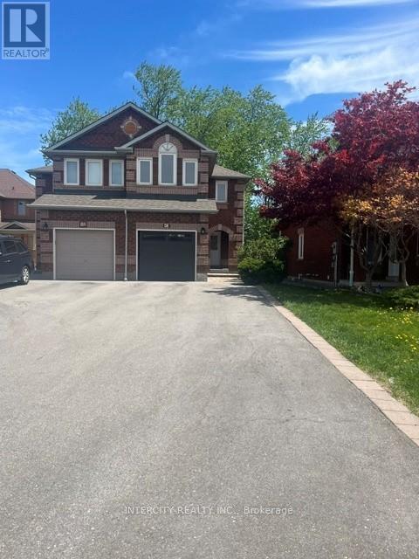
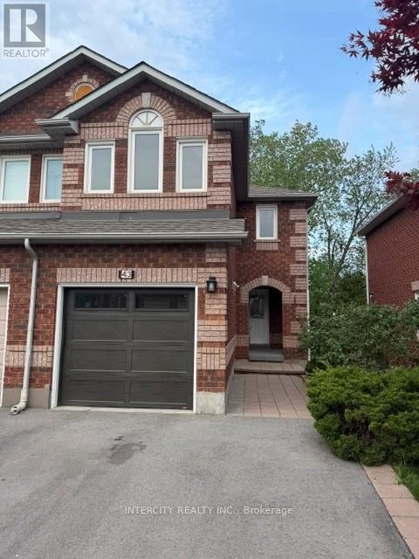
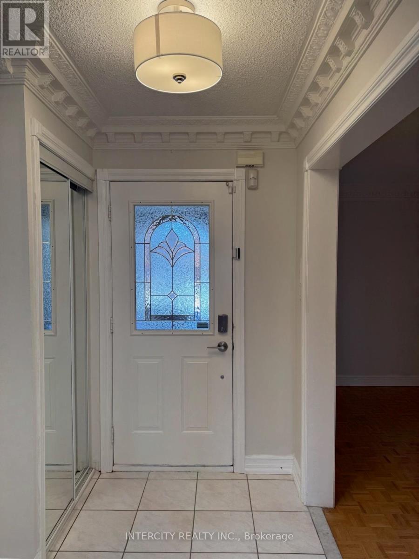
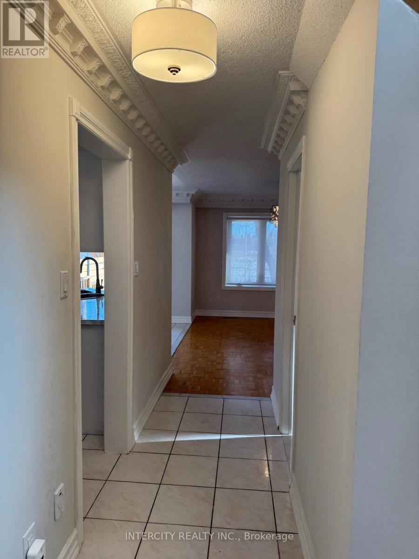
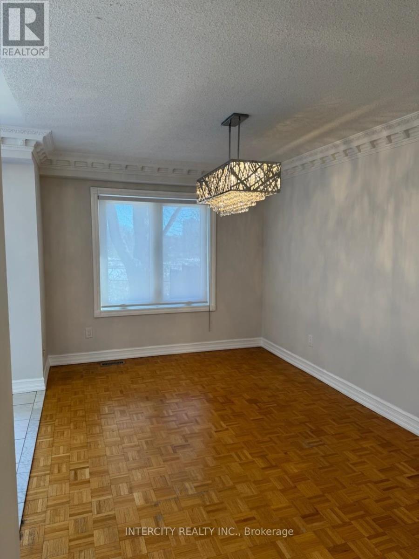
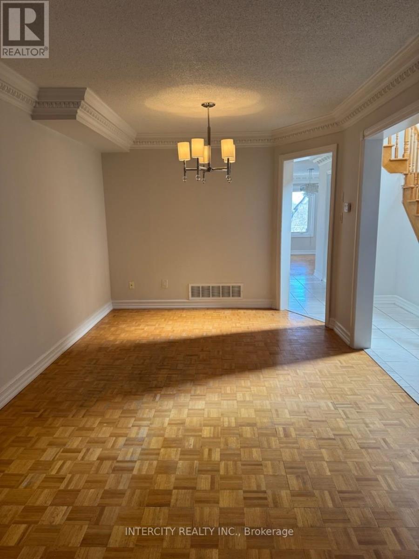
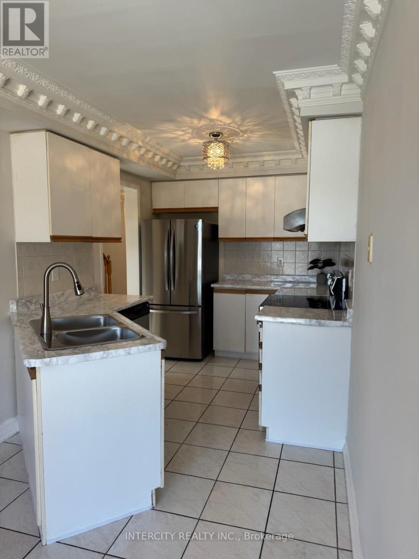
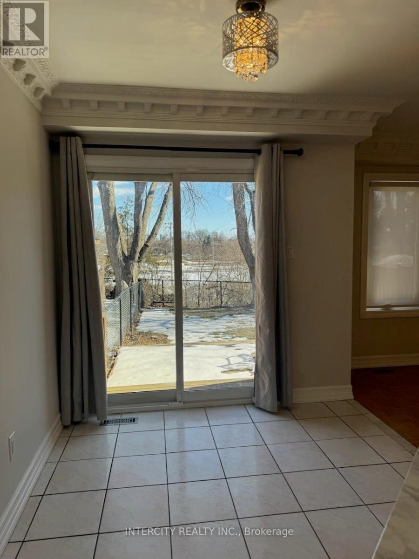
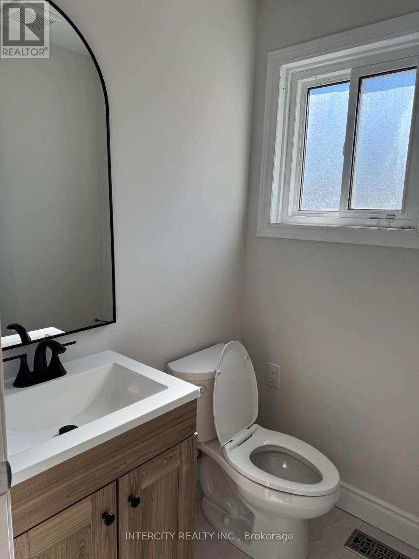
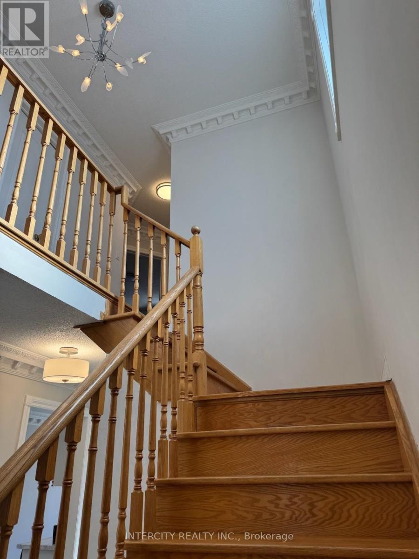
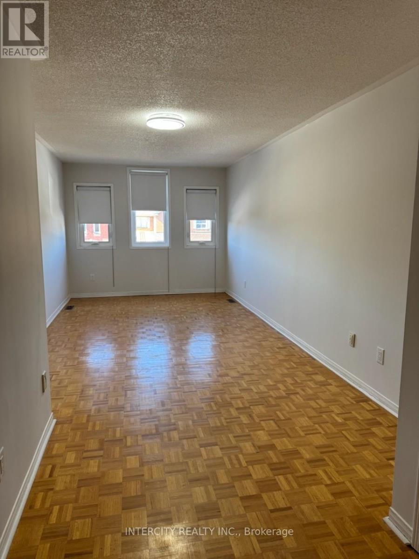
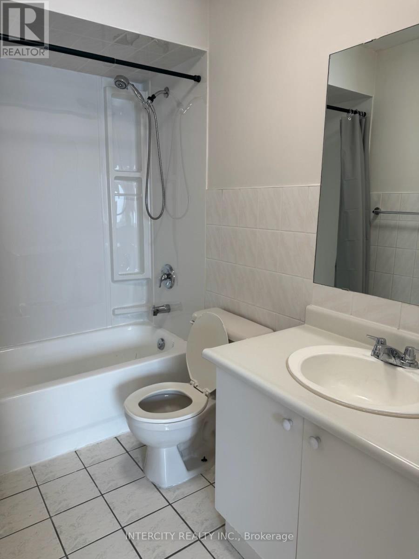
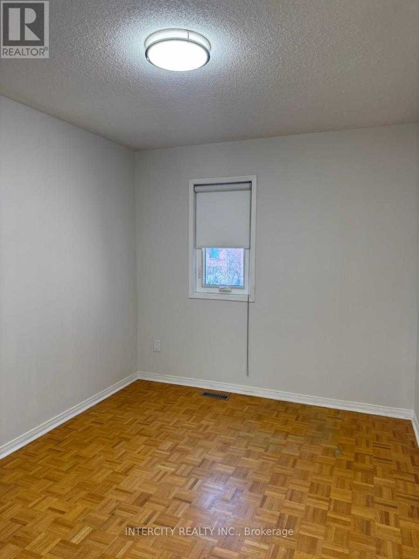
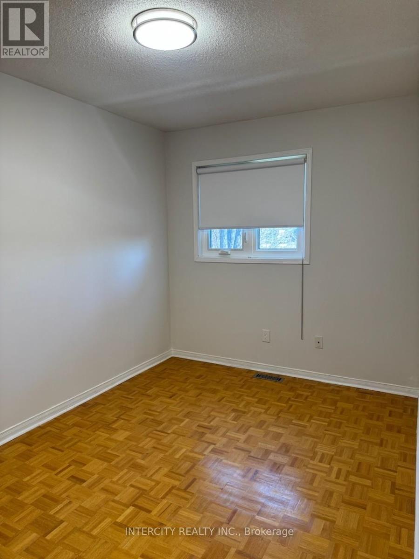
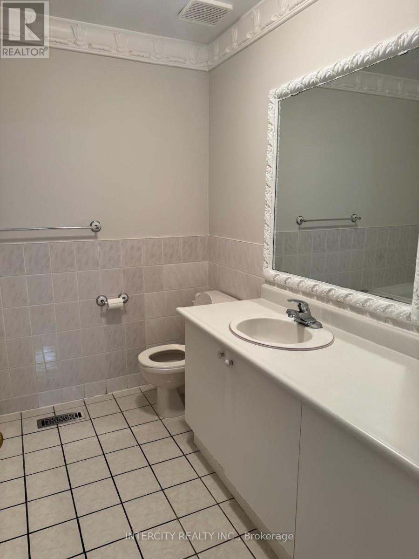
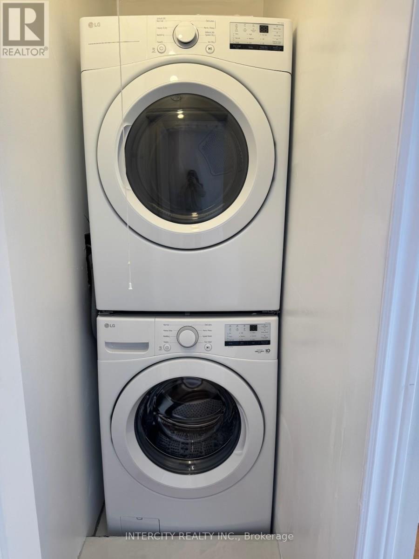
Bright 4 bedroom Semi-Detached In Sought after area . Sitting On A Premium Lot overlooking park, This Home Offers Approximately 1,700 Square Feet Above Grade. Practical layout . Hardwood Floors Throughout the Main Level. Separate family Room. Family Size Kitchen with fridge, stove and dishwasher, overlooking large dining area filled with natural light. Upper Level Offers Laundry Room with washer and dryer. Spacious Primary Bedroom With ensuite. Private Backyard. Extra Long Driveway For 2 Cars And No Sidewalk. Recently Painted Throughout. Close to schools, shopping, transit, Hwy 427, Hwy 400. This property is perfect for families or professionals. (id:60365)
Property Details
| MLS® Number | N13169278 |
| Property Type | Single Family |
| Community Name | West Woodbridge |
| ParkingSpaceTotal | 2 |
Building
| BathroomTotal | 3 |
| BedroomsAboveGround | 4 |
| BedroomsTotal | 4 |
| Appliances | Central Vacuum, Dishwasher, Dryer, Stove, Washer, Window Coverings, Refrigerator |
| BasementType | None |
| ConstructionStyleAttachment | Semi-detached |
| CoolingType | Central Air Conditioning |
| ExteriorFinish | Brick |
| FireplacePresent | Yes |
| FlooringType | Parquet, Ceramic |
| FoundationType | Unknown |
| HalfBathTotal | 1 |
| HeatingFuel | Natural Gas |
| HeatingType | Forced Air |
| StoriesTotal | 2 |
| SizeInterior | 1500 - 2000 Sqft |
| Type | House |
| UtilityWater | Municipal Water |
Parking
| Garage |
Land
| Acreage | No |
| Sewer | Sanitary Sewer |
Rooms
| Level | Type | Length | Width | Dimensions |
|---|---|---|---|---|
| Second Level | Primary Bedroom | 8.09 m | 3.02 m | 8.09 m x 3.02 m |
| Second Level | Bedroom 2 | 4.23 m | 2.2 m | 4.23 m x 2.2 m |
| Second Level | Bedroom 3 | 3.53 m | 2.74 m | 3.53 m x 2.74 m |
| Second Level | Bedroom 4 | 3.95 m | 2.49 m | 3.95 m x 2.49 m |
| Main Level | Living Room | 6.01 m | 3.01 m | 6.01 m x 3.01 m |
| Main Level | Dining Room | 6.01 m | 3.01 m | 6.01 m x 3.01 m |
| Main Level | Kitchen | 6 m | 2.49 m | 6 m x 2.49 m |
Enio De Filippis
Salesperson
3600 Langstaff Rd., Ste14
Vaughan, Ontario L4L 9E7

The trademarks REALTOR®, REALTORS®, and the REALTOR® logo are controlled by The Canadian Real Estate Association (CREA) and identify real estate professionals who are members of CREA. The trademarks MLS®, Multiple Listing Service® and the associated logos are owned by The Canadian Real Estate Association (CREA) and identify the quality of services provided by real estate professionals who are members of CREA. The trademark DDF® is owned by The Canadian Real Estate Association (CREA) and identifies CREA's Data Distribution Facility (DDF®)
May 25 2026 03:47:36
Toronto Real Estate Board
Intercity Realty Inc.

© 2026 Proptech Realty Inc., Brokerage.