
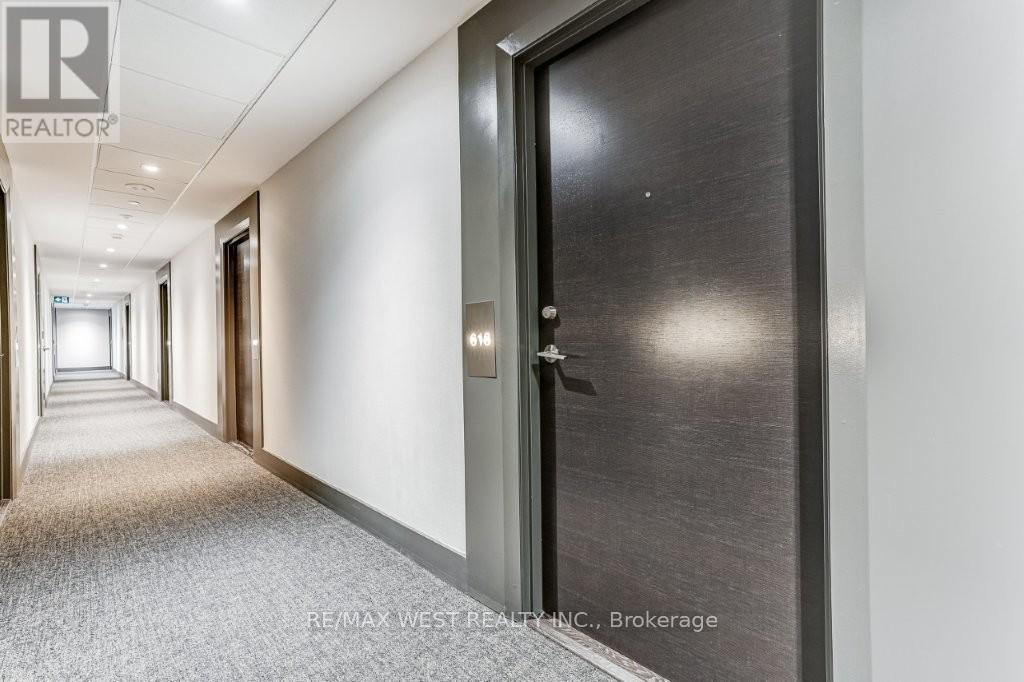
618w - 3 Rosewater Street Richmond Hill, Ontario L4C 5T6





$2,300 Monthly
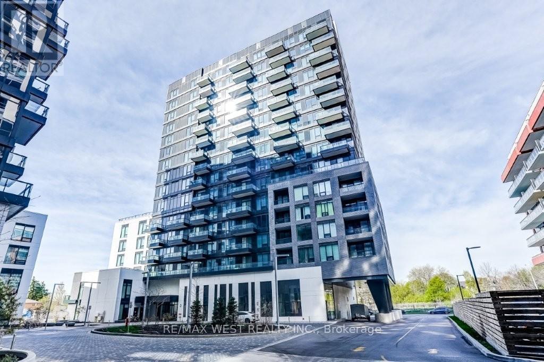
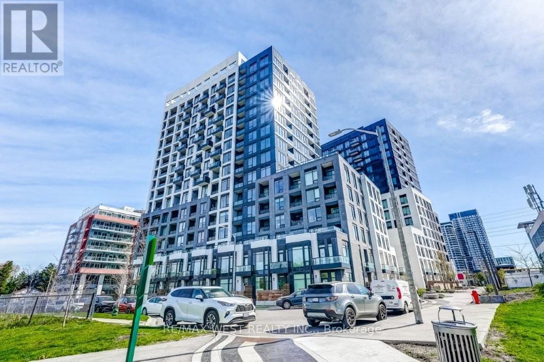
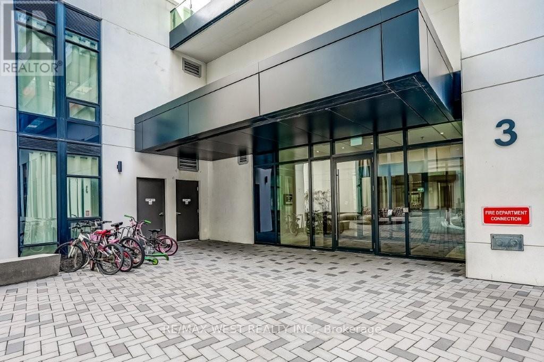
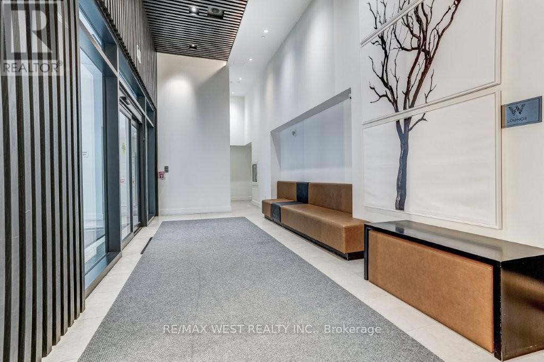
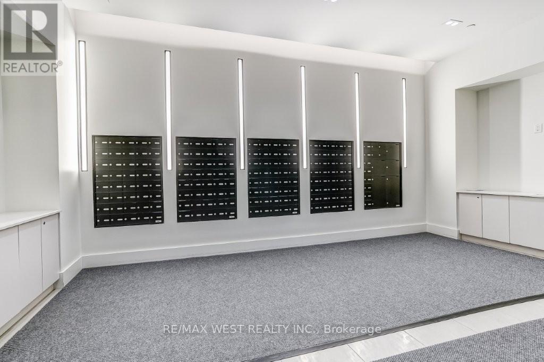
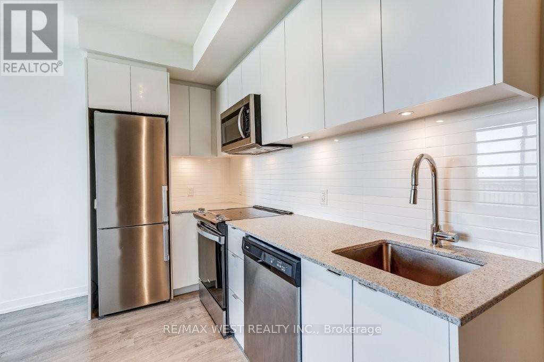
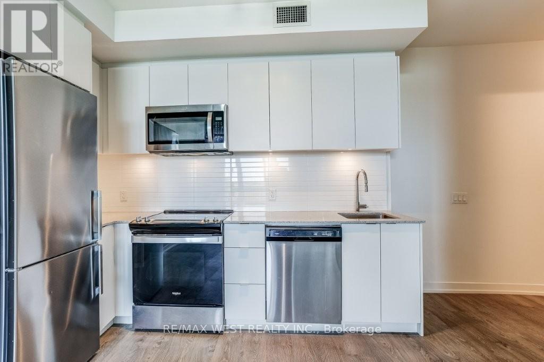
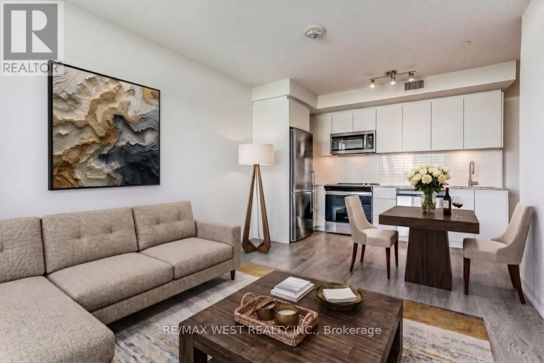
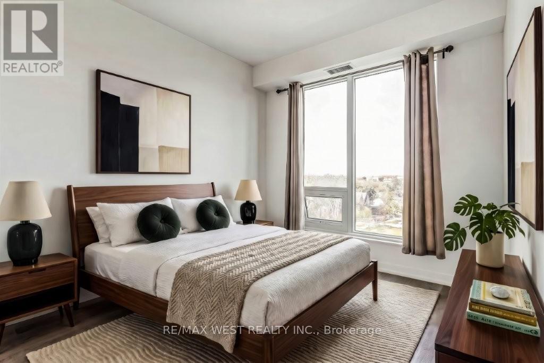
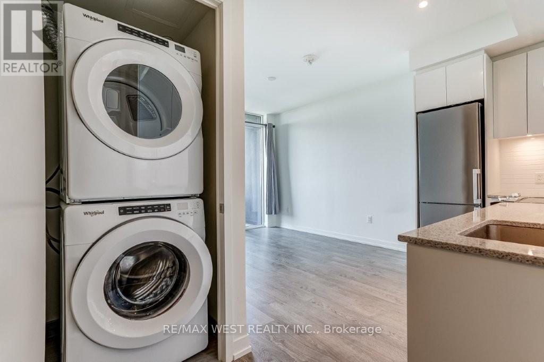
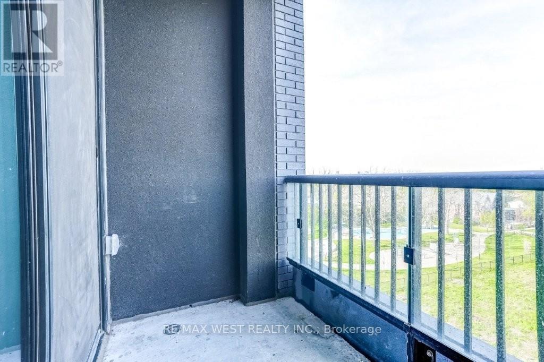
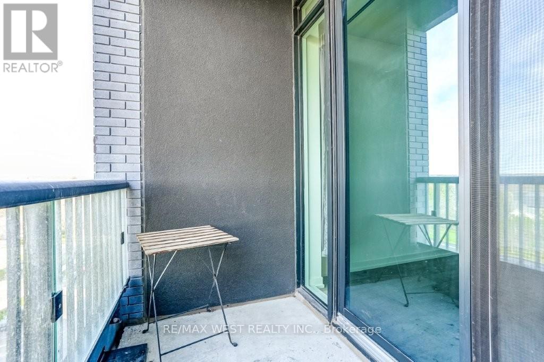
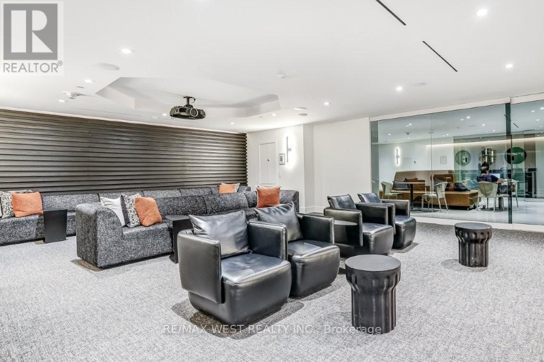
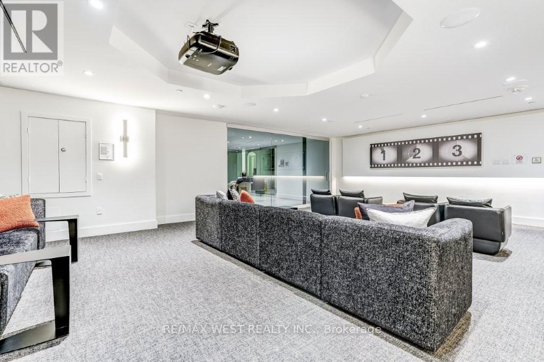
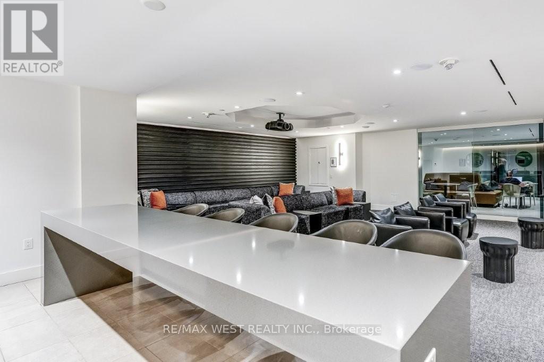
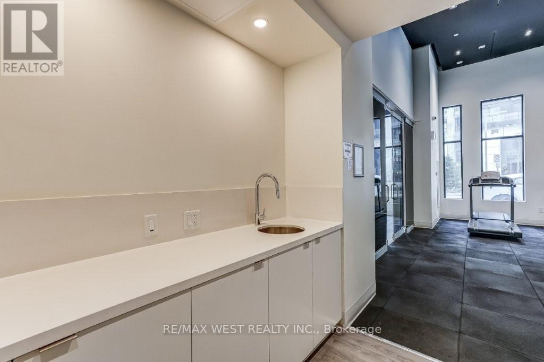
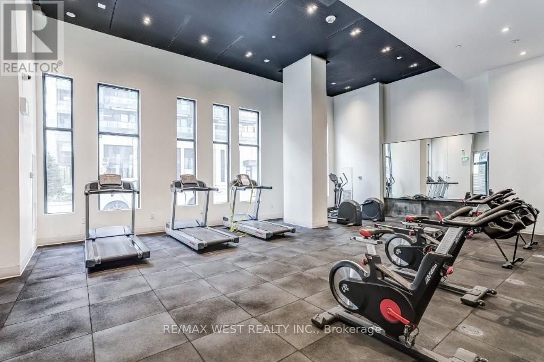
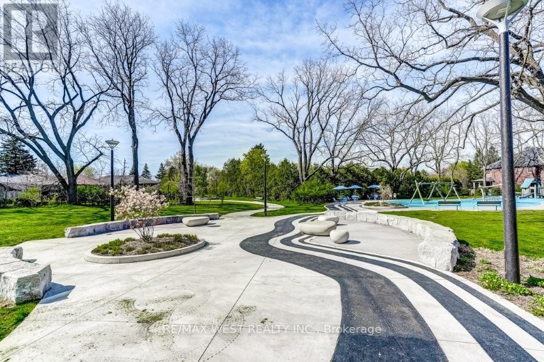
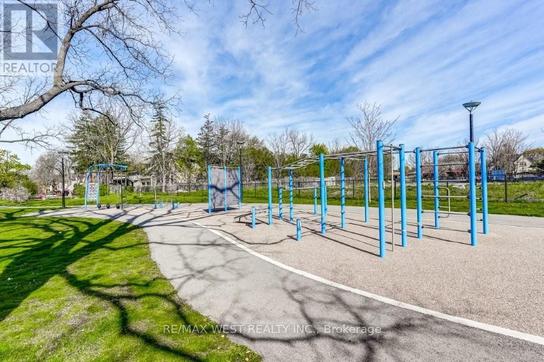
Executive rental opportunity at Westwood Gardens in the heart of Richmond Hill! Functional open concept layout offers spacious living & dining area with walkout to private balcony and unobstructed skyline views. Beautiful kitchen with quartz counters and stainless steel appliances. Notable features include 9' ceiling, ensuite laundry and 1 underground parking space. Fabulous building amenities include concierge, bike storage, fitness centre and party room. Close proximity to transit (Langstaff GO & YRT Richmond Hill Centre), shopping, dining, excellent schools, parks and highways. Welcome Home! (id:60365)
Property Details
| MLS® Number | N13169404 |
| Property Type | Single Family |
| Community Name | South Richvale |
| AmenitiesNearBy | Public Transit, Schools, Park |
| CommunityFeatures | Pets Not Allowed |
| Features | Balcony |
| ParkingSpaceTotal | 1 |
Building
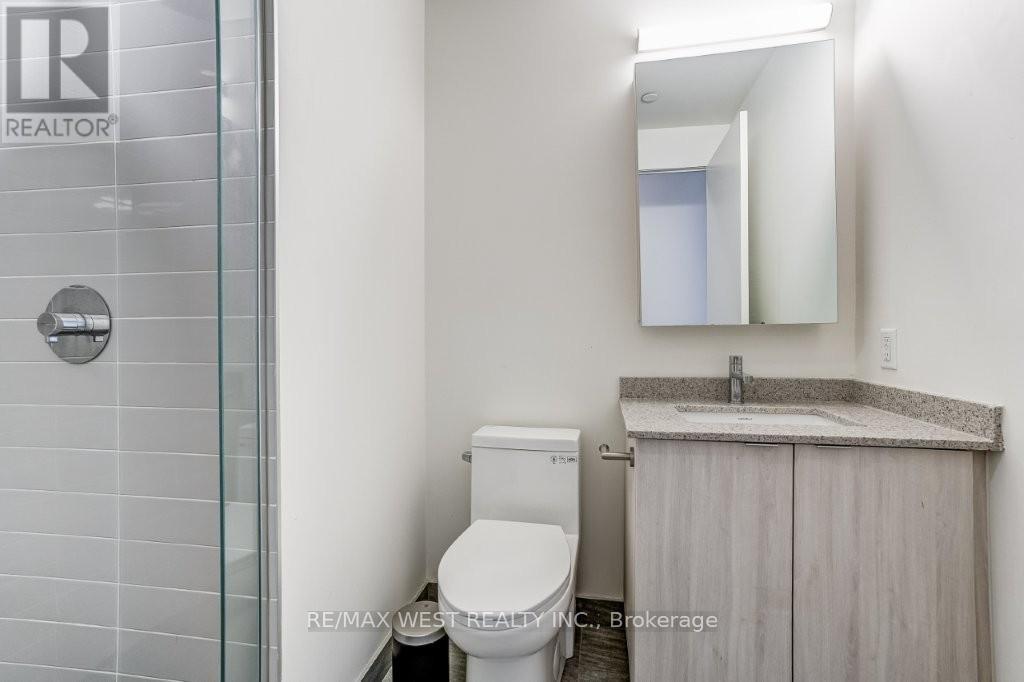
| BathroomTotal | 1 |
| BedroomsAboveGround | 1 |
| BedroomsTotal | 1 |
| Amenities | Exercise Centre, Party Room, Security/concierge, Visitor Parking, Storage - Locker |
| Appliances | Dishwasher, Dryer, Microwave, Stove, Washer, Refrigerator |
| BasementType | None |
| CoolingType | Central Air Conditioning |
| ExteriorFinish | Concrete |
| HeatingFuel | Natural Gas |
| HeatingType | Heat Pump |
| SizeInterior | 500 - 599 Sqft |
| Type | Apartment |
Parking
| Underground | |
| Garage |
Land
| Acreage | No |
| LandAmenities | Public Transit, Schools, Park |
Rooms
| Level | Type | Length | Width | Dimensions |
|---|---|---|---|---|
| Flat | Living Room | 3.44 m | 3.02 m | 3.44 m x 3.02 m |
| Flat | Dining Room | 3.44 m | 3.02 m | 3.44 m x 3.02 m |
| Flat | Kitchen | 1.67 m | 3.02 m | 1.67 m x 3.02 m |
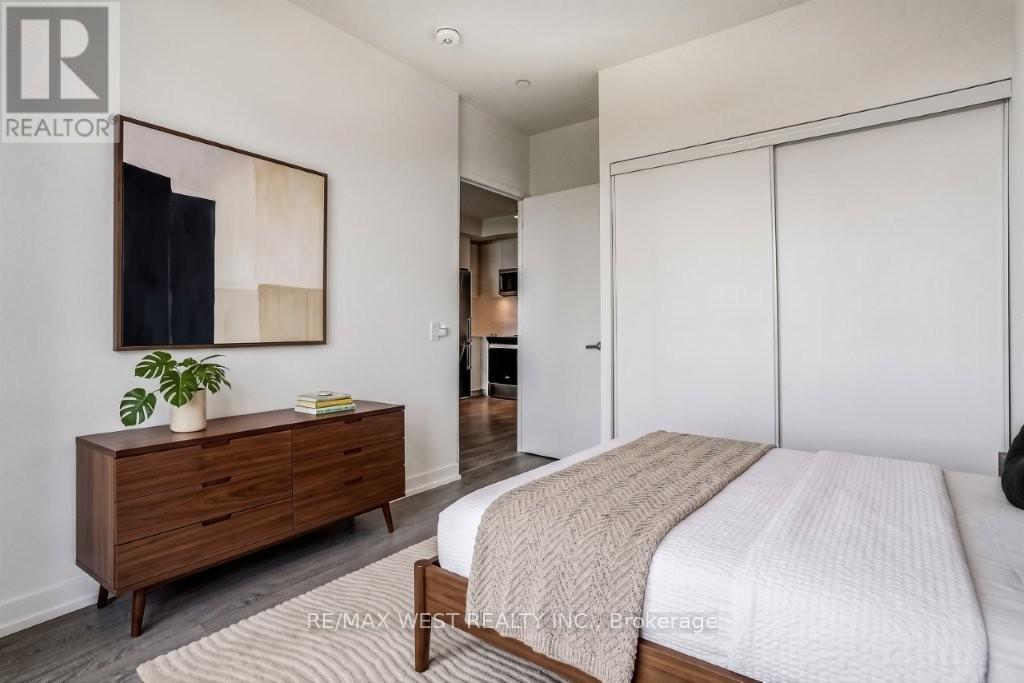
| Flat | Primary Bedroom | 0.79 m | 2.81 m | 0.79 m x 2.81 m |
Luisa Piccirilli
Salesperson

The trademarks REALTOR®, REALTORS®, and the REALTOR® logo are controlled by The Canadian Real Estate Association (CREA) and identify real estate professionals who are members of CREA. The trademarks MLS®, Multiple Listing Service® and the associated logos are owned by The Canadian Real Estate Association (CREA) and identify the quality of services provided by real estate professionals who are members of CREA. The trademark DDF® is owned by The Canadian Real Estate Association (CREA) and identifies CREA's Data Distribution Facility (DDF®)
May 25 2026 04:49:10
Toronto Real Estate Board
RE/MAX West Realty Inc.

© 2026 Proptech Realty Inc., Brokerage.