
4 Willis Drive New Tecumseth, Ontario L9R 1M4


$925,000
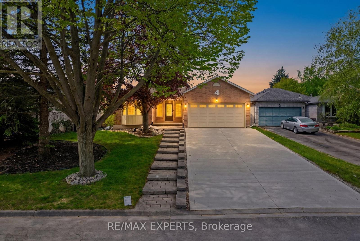
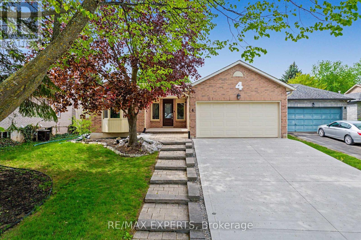
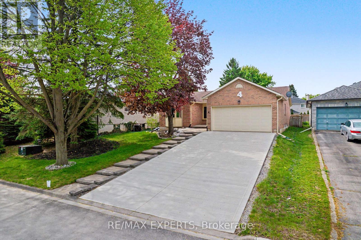
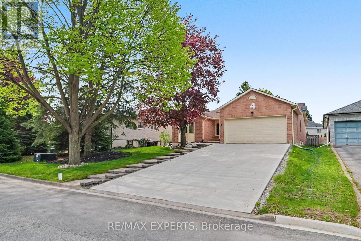
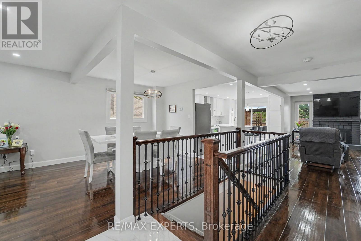
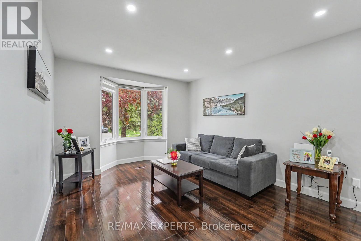
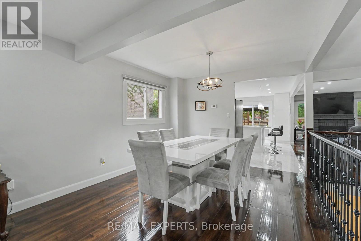
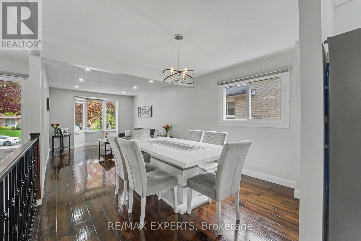
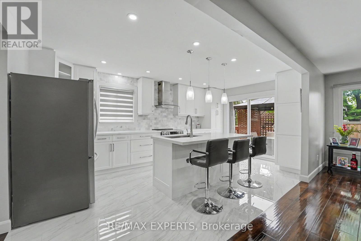
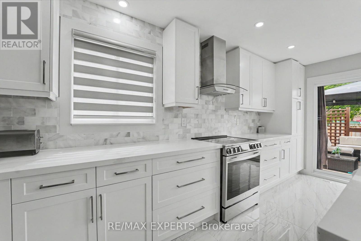
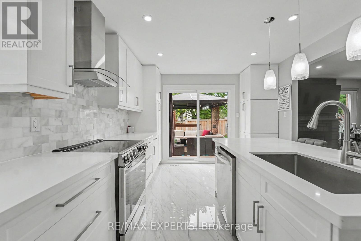
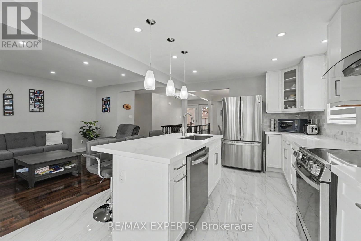
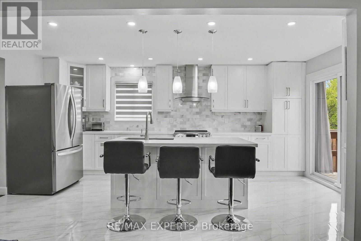
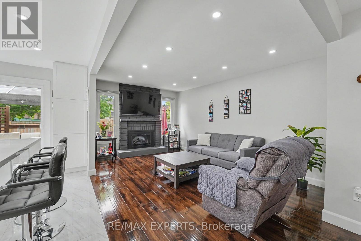
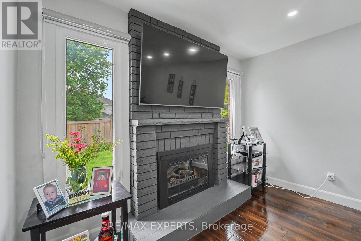
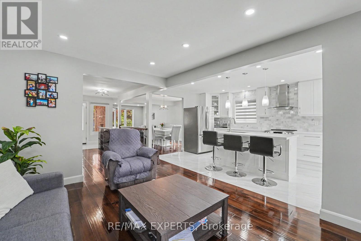
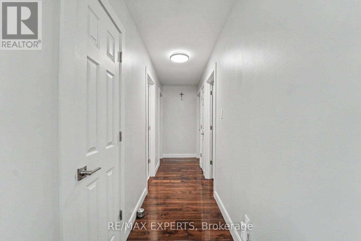
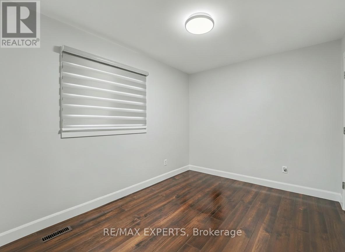
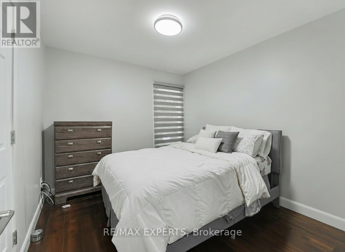
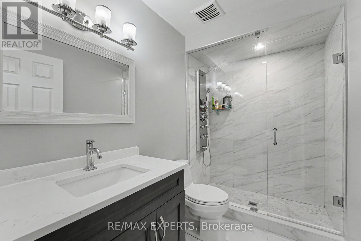
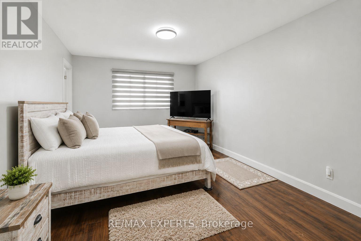
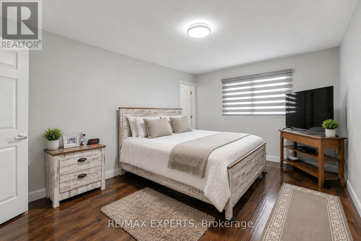
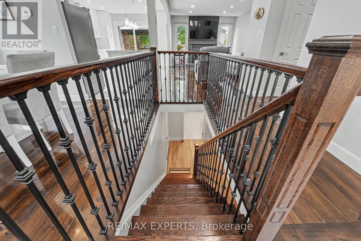
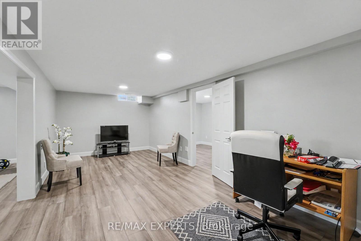
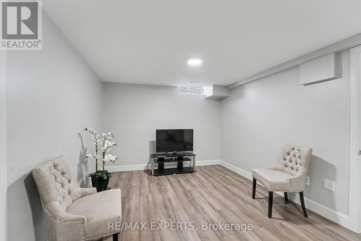
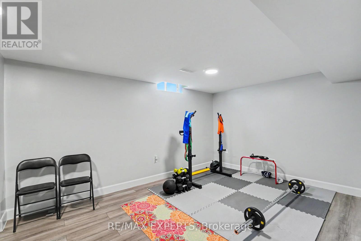
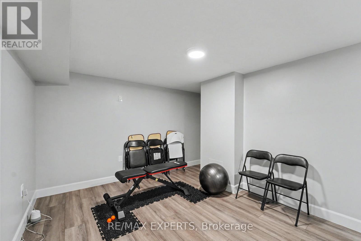
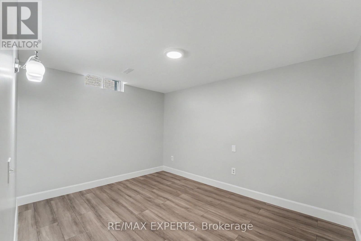
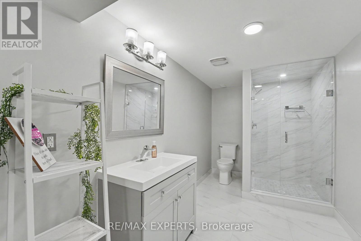
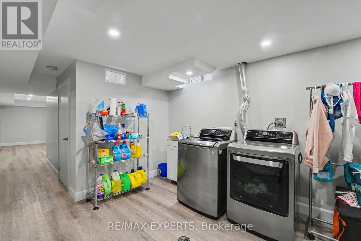
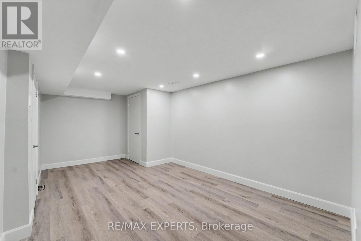
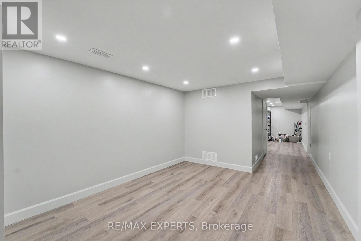
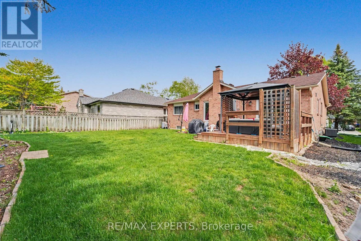
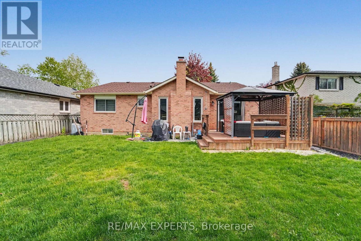
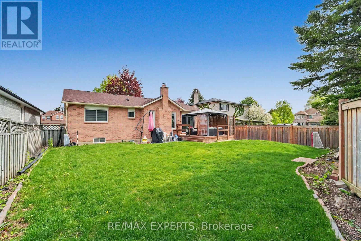
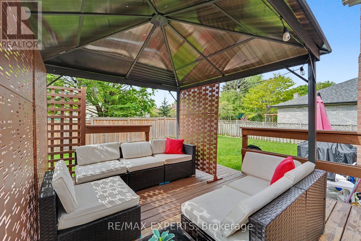
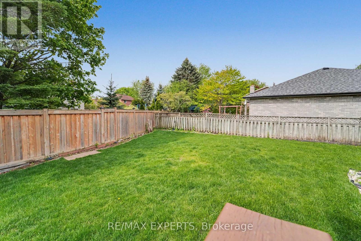
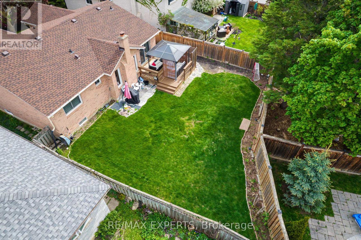
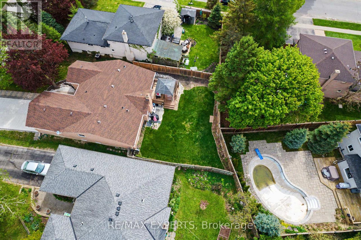
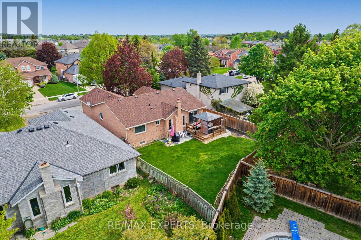
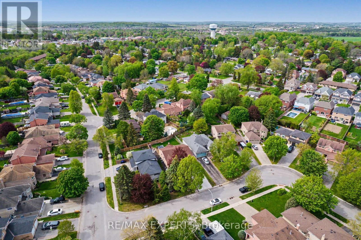
Extensively renovated bungalow nestled on a mature, family-friendly street in the heart of Alliston! Situated on a large lot with exceptional curb appeal, this home features mature trees, and beautiful landscaping.Step inside to a bright and inviting open-concept layout filled with natural light throughout. The stunning kitchen is truly an entertainer's dream, complete with granite countertops, marble backsplash, stainless steel appliances, and a seamless view into the spacious family room. Walk out directly to the backyard and enjoy effortless indoor-outdoor living.The main floor offers 3 generously sized bedrooms, including a spacious primary retreat featuring a walk-in closet and private 3-piece ensuite. The fully finished basement adds incredible versatility with 2 additional bedrooms, a large recreation/entertaining area, and ample storage space.Outside, enjoy a private backyard oasis with a wood deck, pergola, and plenty of greenspace perfect for entertaining, relaxing, or family gatherings. This home is truly move-in-ready offering style, space, and functionality in a sought-after neighbourhood! Check out the feature sheet for the extended list of upgrades! (id:60365)
Property Details
| MLS® Number | N13169466 |
| Property Type | Single Family |
| Community Name | Alliston |
| EquipmentType | Water Heater |
| Features | Sump Pump |
| ParkingSpaceTotal | 6 |
| RentalEquipmentType | Water Heater |
Building
| BathroomTotal | 3 |
| BedroomsAboveGround | 3 |
| BedroomsBelowGround | 2 |
| BedroomsTotal | 5 |
| Amenities | Fireplace(s) |
| Appliances | Window Coverings |
| ArchitecturalStyle | Bungalow |
| BasementDevelopment | Finished |
| BasementType | Full (finished) |
| ConstructionStyleAttachment | Detached |
| CoolingType | Central Air Conditioning |
| ExteriorFinish | Brick |
| FireplacePresent | Yes |
| FireplaceTotal | 1 |
| FlooringType | Laminate |
| FoundationType | Poured Concrete |
| HeatingFuel | Natural Gas |
| HeatingType | Forced Air |
| StoriesTotal | 1 |
| SizeInterior | 1500 - 2000 Sqft |
| Type | House |
| UtilityWater | Municipal Water |
Parking
| Garage |
Land
| Acreage | No |
| LandscapeFeatures | Landscaped |
| Sewer | Sanitary Sewer |
| SizeDepth | 121 Ft ,3 In |
| SizeFrontage | 58 Ft ,3 In |
| SizeIrregular | 58.3 X 121.3 Ft |
| SizeTotalText | 58.3 X 121.3 Ft |
Rooms
| Level | Type | Length | Width | Dimensions |
|---|---|---|---|---|
| Basement | Den | 4.78 m | 3.33 m | 4.78 m x 3.33 m |
| Basement | Laundry Room | 4.22 m | 3.33 m | 4.22 m x 3.33 m |
| Basement | Recreational, Games Room | 3.24 m | 6.28 m | 3.24 m x 6.28 m |
| Basement | Bedroom | 2.98 m | 3.78 m | 2.98 m x 3.78 m |
| Basement | Bedroom | 3.77 m | 6.24 m | 3.77 m x 6.24 m |
| Main Level | Living Room | 4.89 m | 3.51 m | 4.89 m x 3.51 m |
| Main Level | Dining Room | 2.9 m | 3.43 m | 2.9 m x 3.43 m |
| Main Level | Family Room | 6.13 m | 3.35 m | 6.13 m x 3.35 m |
| Main Level | Kitchen | 5.39 m | 3.4 m | 5.39 m x 3.4 m |
| Main Level | Primary Bedroom | 5.1 m | 3.33 m | 5.1 m x 3.33 m |
| Main Level | Bedroom | 3.3 m | 2.81 m | 3.3 m x 2.81 m |
| Main Level | Bedroom 2 | 3.3 m | 2.81 m | 3.3 m x 2.81 m |
https://www.realtor.ca/real-estate/29799690/4-willis-drive-new-tecumseth-alliston-alliston
Christian Diener
Broker
277 Cityview Blvd Unit 16
Vaughan, Ontario L4H 5A4

The trademarks REALTOR®, REALTORS®, and the REALTOR® logo are controlled by The Canadian Real Estate Association (CREA) and identify real estate professionals who are members of CREA. The trademarks MLS®, Multiple Listing Service® and the associated logos are owned by The Canadian Real Estate Association (CREA) and identify the quality of services provided by real estate professionals who are members of CREA. The trademark DDF® is owned by The Canadian Real Estate Association (CREA) and identifies CREA's Data Distribution Facility (DDF®)
May 25 2026 03:47:38
Toronto Real Estate Board
RE/MAX Experts

© 2026 Proptech Realty Inc., Brokerage.