
17 Leadenhall Road Brampton, Ontario L7A 4G4

$969,888
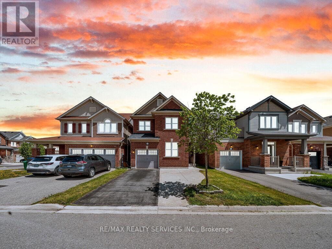
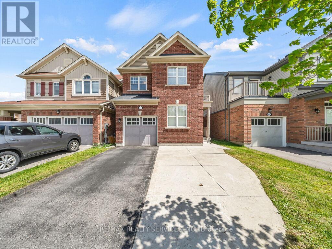
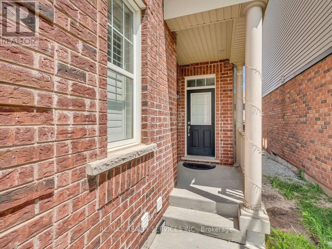
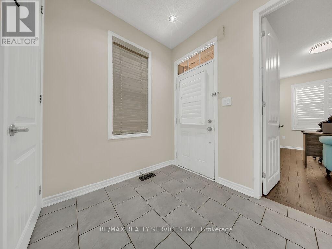
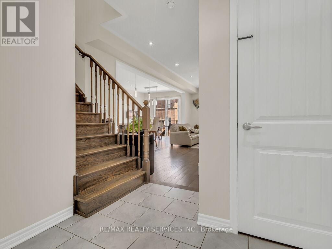
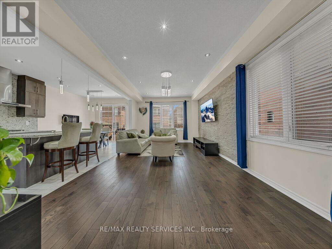
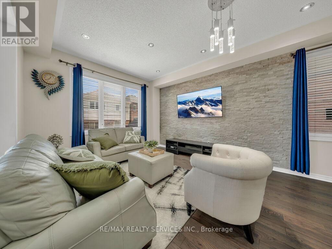
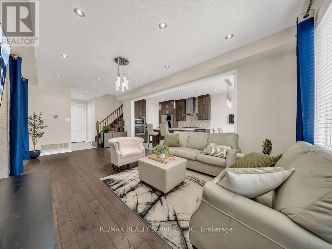
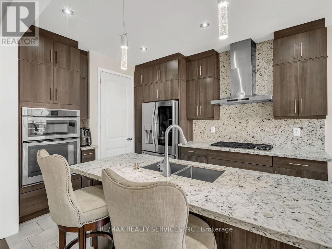
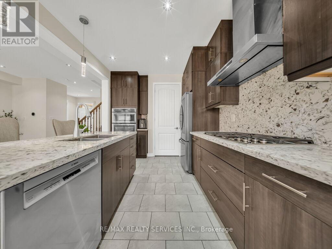
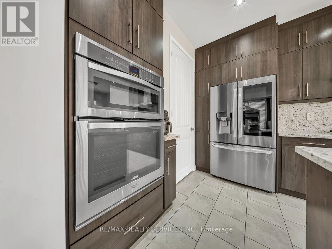
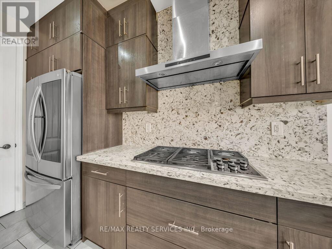
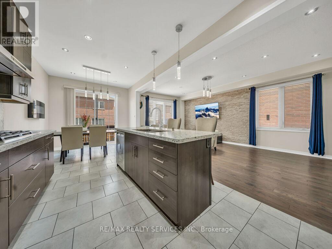
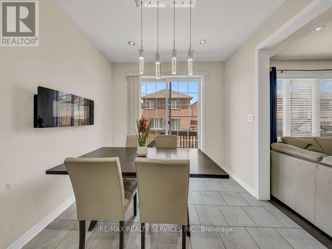
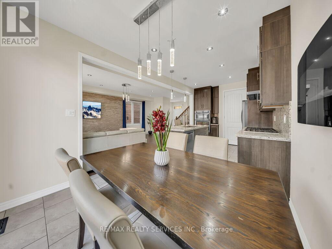
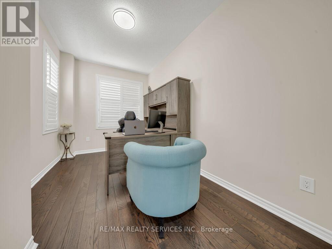
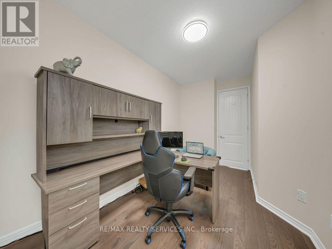
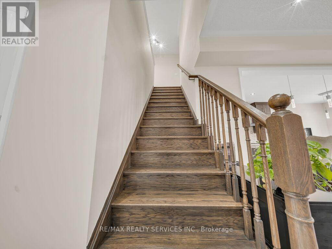
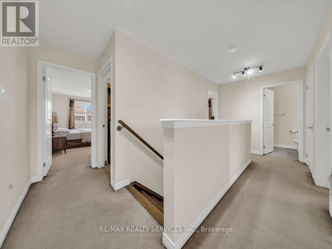
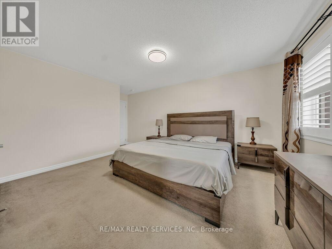
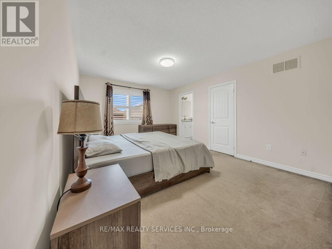
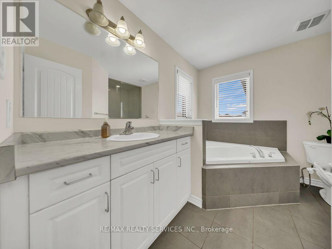
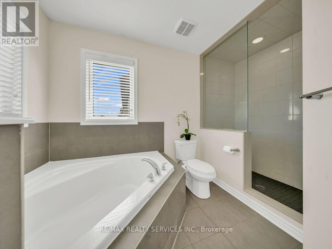
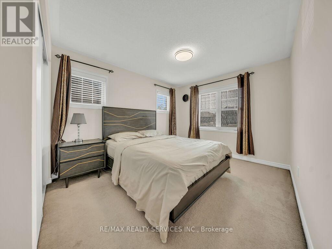
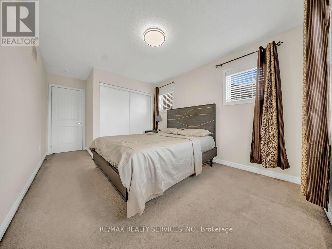
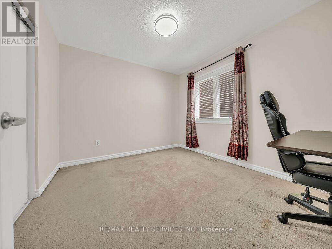
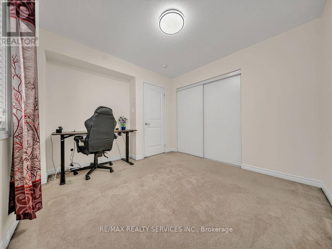
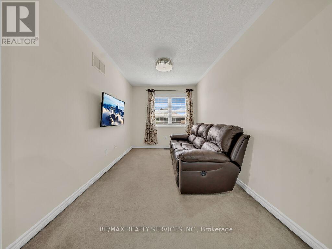
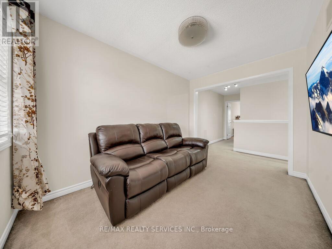
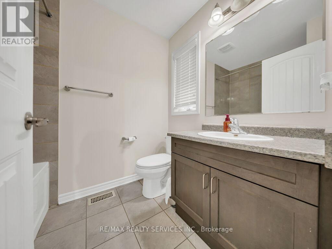
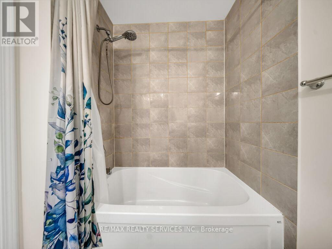
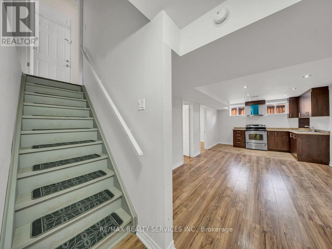
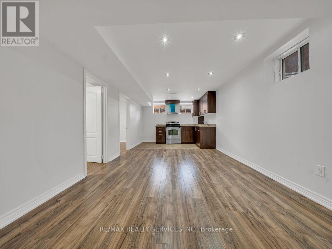
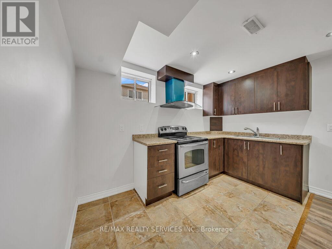
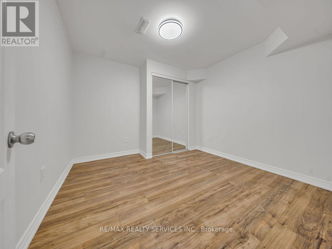
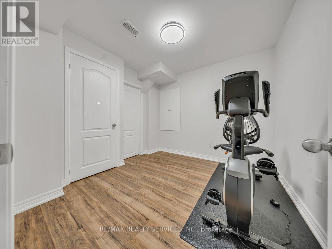
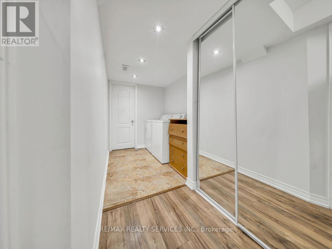
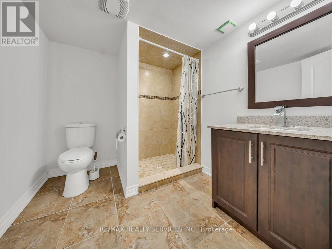
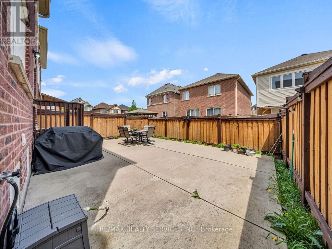
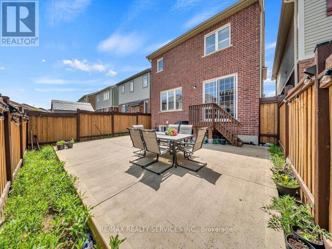
An Absolute Showstopper. This stunning home features an exceptional open-concept main floor layout with 9-ft ceilings, gleaming hardwood floors, pot lights, and a spacious combined living and dining area. The chef-inspired kitchen showcases high-end built-in appliances, a gas stove, custom quartz countertops with matching backsplash, extended cabinetry for extra storage, and a large centre island. The main floor also offers a convenient den, ideal for working from home or as a second family room. Upstairs, the spacious primary bedroom features a spa-like 4-piece ensuite and a walk-in closet. Generously sized secondary bedrooms and a versatile loft area provide the option to easily convert into a 4th bedroom to accommodate a growing family. The side entrance made by the builder leads to a beautifully finished basement featuring 2 additional bedrooms, a separate laundry, a large recreation room, second kitchen, 3-piece bathroom, and 200-amp electrical service. Just in time for summer, enjoy the gorgeous backyard complete with a large concrete patio and natural gas line for BBQs and outdoor entertaining. The extended driveway with no sidewalk offers ample parking space. Pride of ownership is evident throughout with fresh neutral paint colours and countless upgrades. A true move-in-ready home! (id:60365)
Property Details
| MLS® Number | W13169510 |
| Property Type | Single Family |
| Community Name | Northwest Brampton |
| EquipmentType | Air Conditioner, Water Heater, Furnace, Water Softener |
| Features | In-law Suite |
| ParkingSpaceTotal | 4 |
| RentalEquipmentType | Air Conditioner, Water Heater, Furnace, Water Softener |
Building
| BathroomTotal | 4 |
| BedroomsAboveGround | 4 |
| BedroomsBelowGround | 2 |
| BedroomsTotal | 6 |
| Appliances | Oven - Built-in, Blinds, Window Coverings |
| BasementDevelopment | Finished |
| BasementFeatures | Separate Entrance |
| BasementType | N/a (finished), N/a |
| ConstructionStyleAttachment | Detached |
| CoolingType | Central Air Conditioning |
| ExteriorFinish | Brick |
| FireplacePresent | Yes |
| FlooringType | Ceramic, Laminate, Hardwood, Carpeted |
| FoundationType | Poured Concrete |
| HalfBathTotal | 1 |
| HeatingFuel | Natural Gas |
| HeatingType | Forced Air |
| StoriesTotal | 2 |
| SizeInterior | 1500 - 2000 Sqft |
| Type | House |
| UtilityWater | Municipal Water |
Parking
| Attached Garage | |
| Garage |
Land
| Acreage | No |
| Sewer | Sanitary Sewer |
| SizeDepth | 88 Ft ,10 In |
| SizeFrontage | 30 Ft |
| SizeIrregular | 30 X 88.9 Ft |
| SizeTotalText | 30 X 88.9 Ft |
Rooms
| Level | Type | Length | Width | Dimensions |
|---|---|---|---|---|
| Second Level | Primary Bedroom | 4.45 m | 3.59 m | 4.45 m x 3.59 m |
| Second Level | Bedroom 2 | 3.69 m | 3.05 m | 3.69 m x 3.05 m |
| Second Level | Bedroom 3 | 3.05 m | 3.05 m | 3.05 m x 3.05 m |
| Second Level | Loft | 3.66 m | 2.5 m | 3.66 m x 2.5 m |
| Basement | Bedroom | Measurements not available | ||
| Basement | Bedroom | Measurements not available | ||
| Basement | Living Room | Measurements not available | ||
| Basement | Kitchen | Measurements not available | ||
| Main Level | Foyer | 2.59 m | 2.44 m | 2.59 m x 2.44 m |
| Main Level | Living Room | 6.41 m | 3.66 m | 6.41 m x 3.66 m |
| Main Level | Dining Room | 6.41 m | 3.66 m | 6.41 m x 3.66 m |
| Main Level | Den | 3.96 m | 2.5 m | 3.96 m x 2.5 m |
| Main Level | Kitchen | 3.78 m | 2.93 m | 3.78 m x 2.93 m |
| Main Level | Eating Area | 2.93 m | 2.74 m | 2.93 m x 2.74 m |
Bryan Chana
Salesperson
295 Queen Street East
Brampton, Ontario L6W 3R1

The trademarks REALTOR®, REALTORS®, and the REALTOR® logo are controlled by The Canadian Real Estate Association (CREA) and identify real estate professionals who are members of CREA. The trademarks MLS®, Multiple Listing Service® and the associated logos are owned by The Canadian Real Estate Association (CREA) and identify the quality of services provided by real estate professionals who are members of CREA. The trademark DDF® is owned by The Canadian Real Estate Association (CREA) and identifies CREA's Data Distribution Facility (DDF®)
May 25 2026 03:53:48
Toronto Real Estate Board
RE/MAX Realty Services Inc.

© 2026 Proptech Realty Inc., Brokerage.