
187 Rivertrail Avenue Kitchener, Ontario N2A 0J7

$839,000
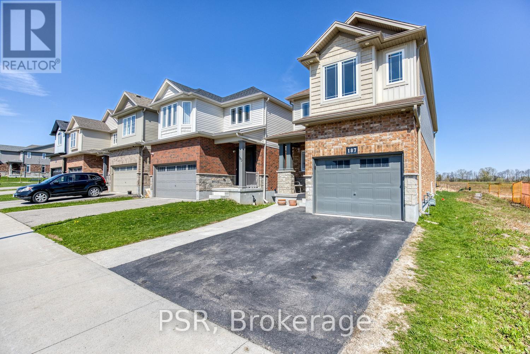
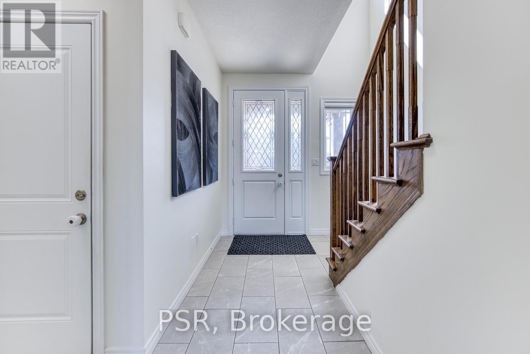
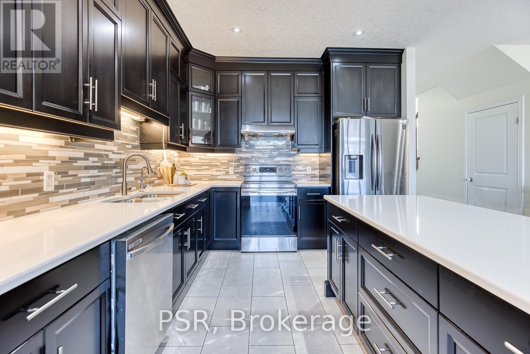
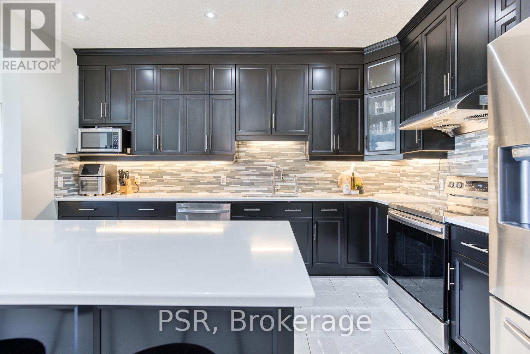
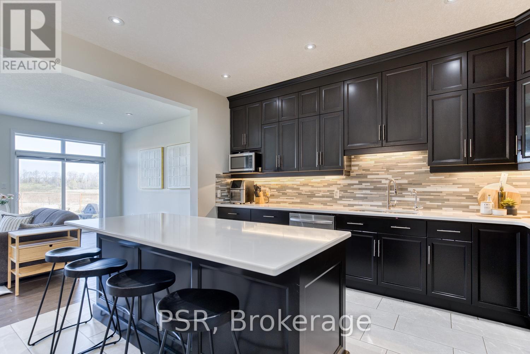
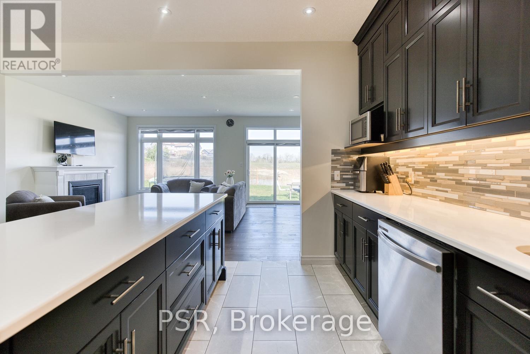
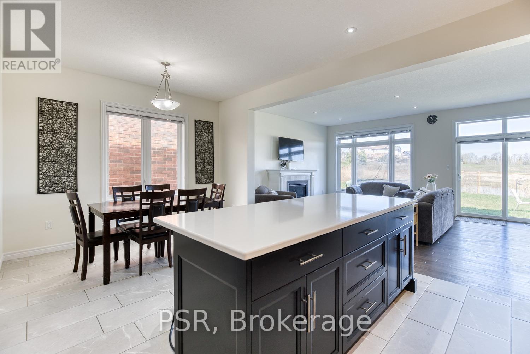
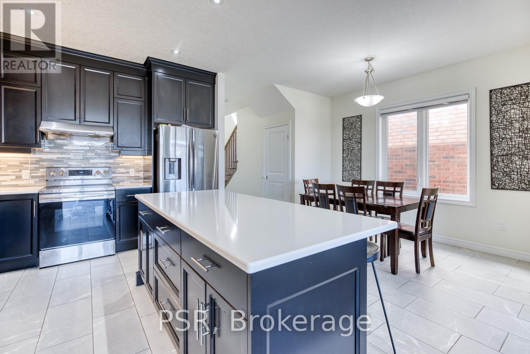
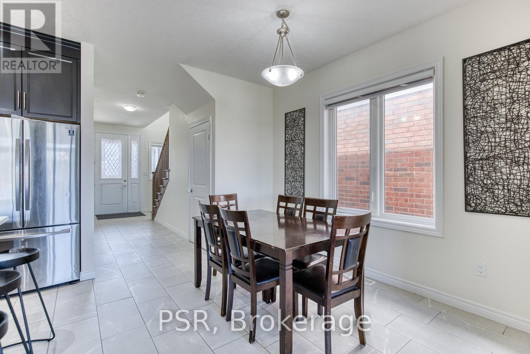
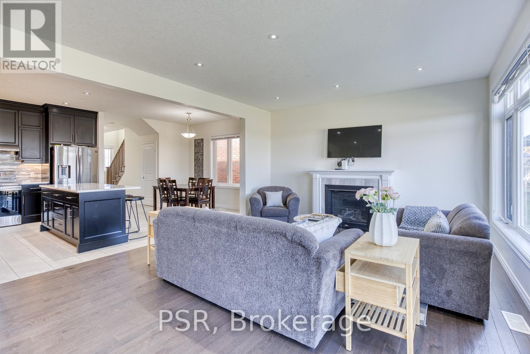
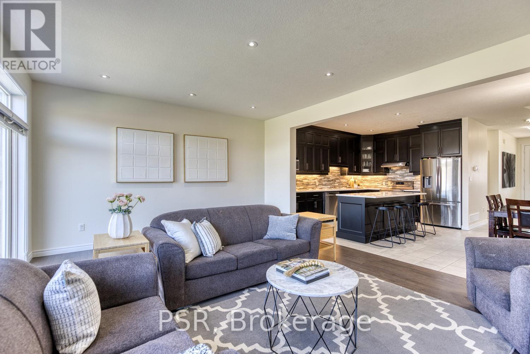
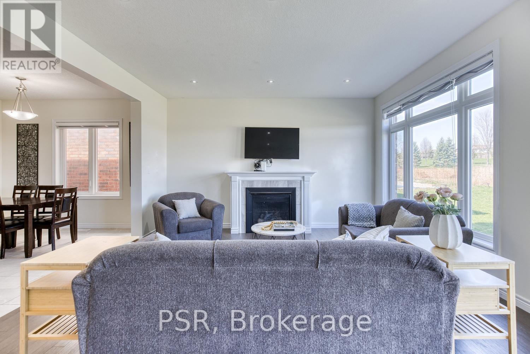
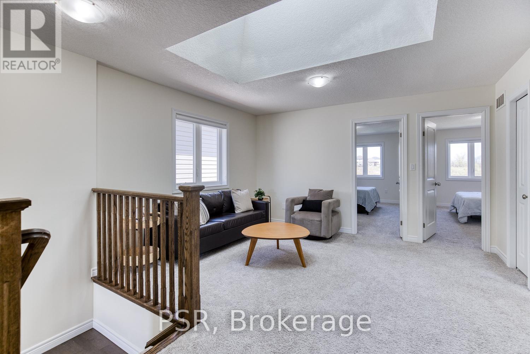
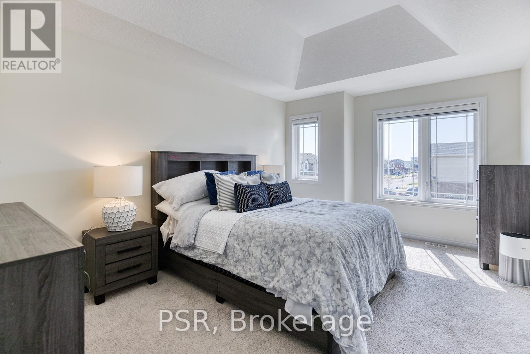
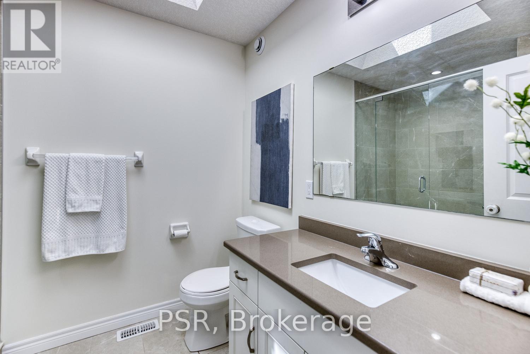
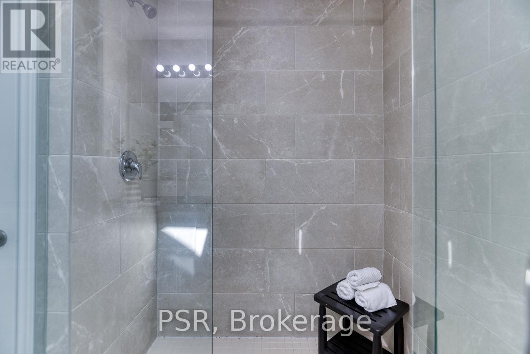
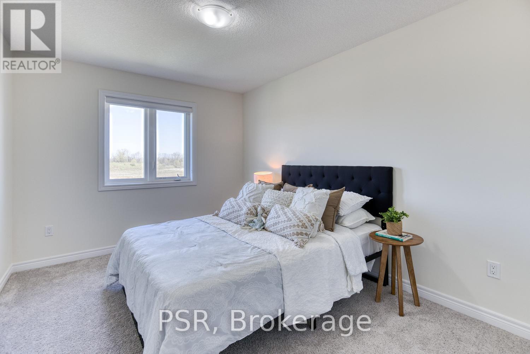
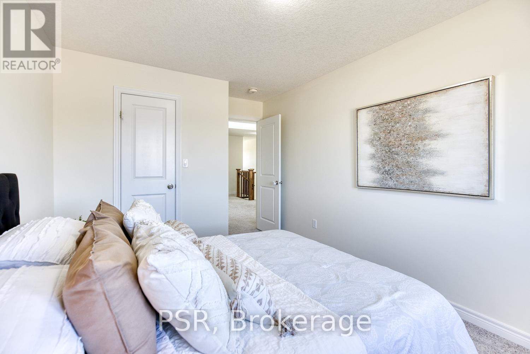
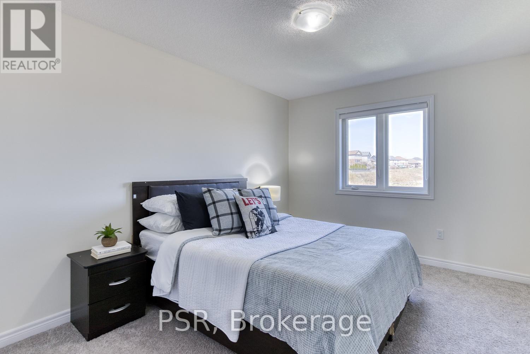
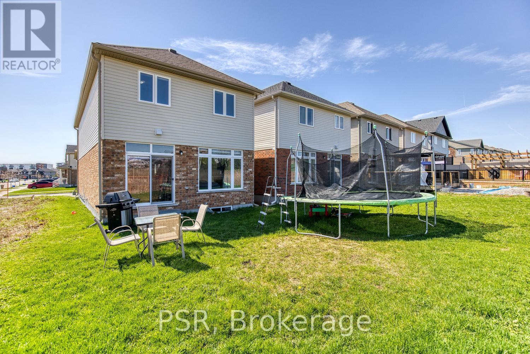
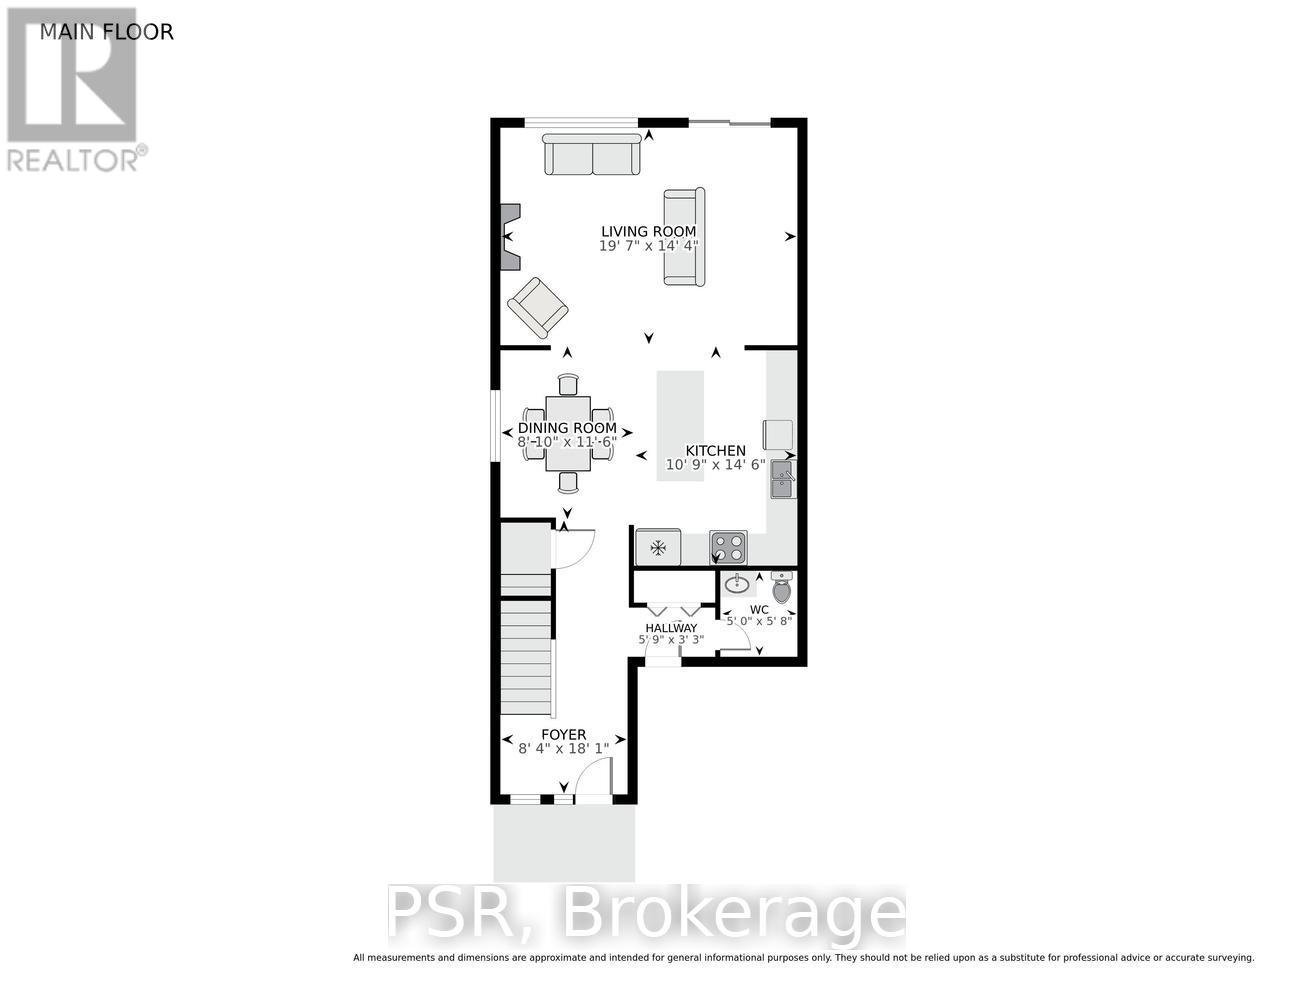
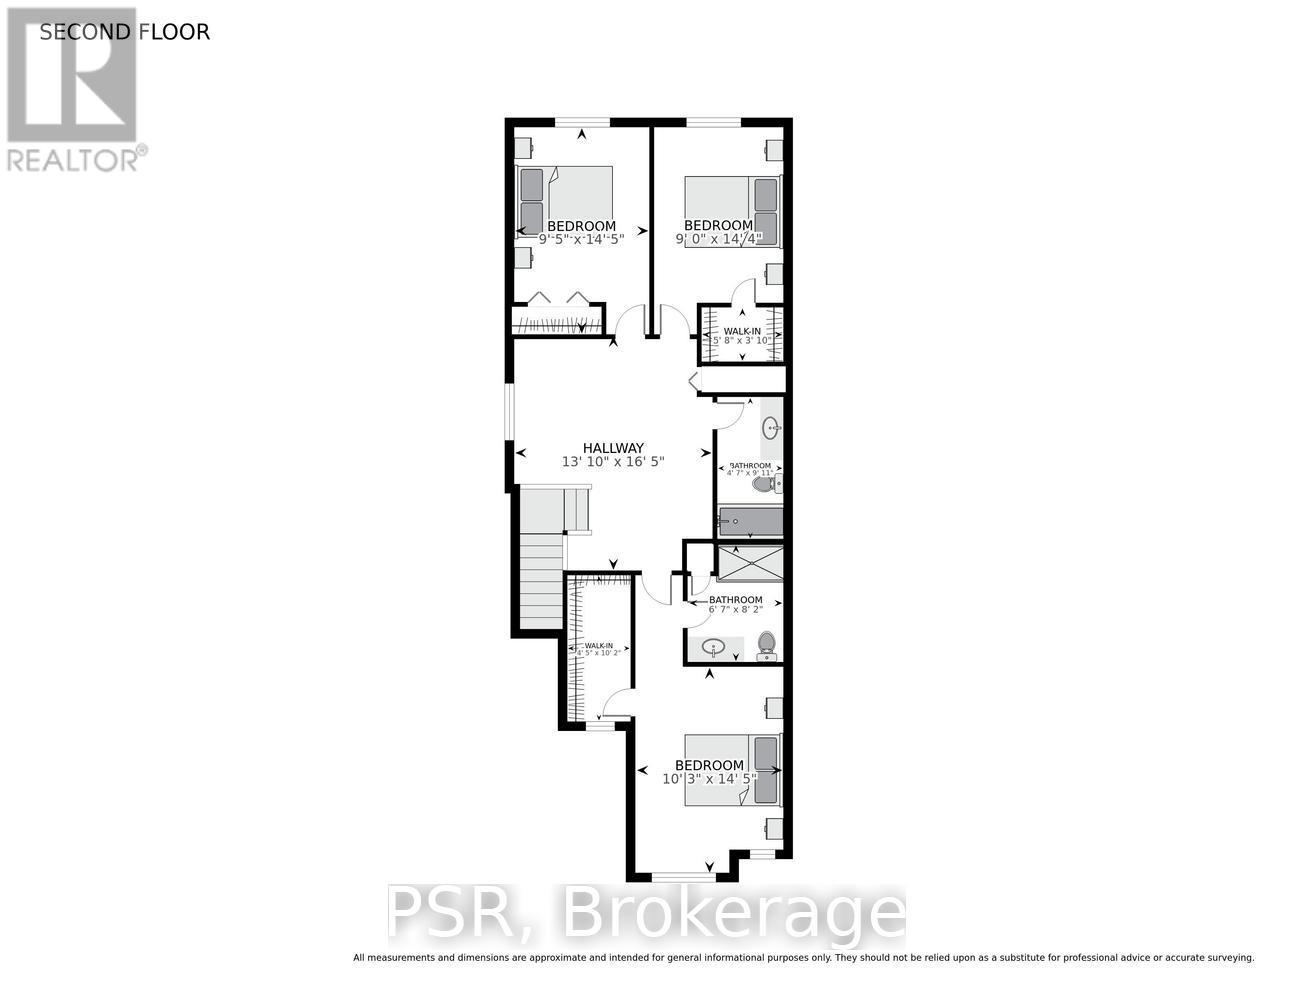
OPEN HOUSE: Saturday, May 30th, 2:00 PM - 4:00 PM. Welcome to Rivertrail living-where modern design meets nature and convenience. Located in a highly sought-after Grand River community in Kitchener, this upgraded home offers a rare blend of architectural interest, natural light, and functional family space. Step inside to discover taller main floor ceiling heights, skylights, and oversized windows that create a bright, airy feel throughout. The standout kitchen is exceptionally large for this square footage, offering incredible space for cooking, entertaining, and everyday living. A highly sought-after upper family room adds versatility for relaxing, media, or work-from-home needs. Bedrooms and principal rooms are generously sized, enhancing comfort across all levels. Practical features include an oversized single-car garage and a thoughtful, well-planned layout. You're steps away from access to the Grand River trails, nearby parks and schools, with quick connectivity to Highway 401 for effortless commuting. A rare opportunity-book your private showing today. (id:60365)
Property Details
| MLS® Number | X13169252 |
| Property Type | Single Family |
| AmenitiesNearBy | Park, Schools, Ski Area |
| EquipmentType | Water Heater |
| ParkingSpaceTotal | 3 |
| RentalEquipmentType | Water Heater |
Building
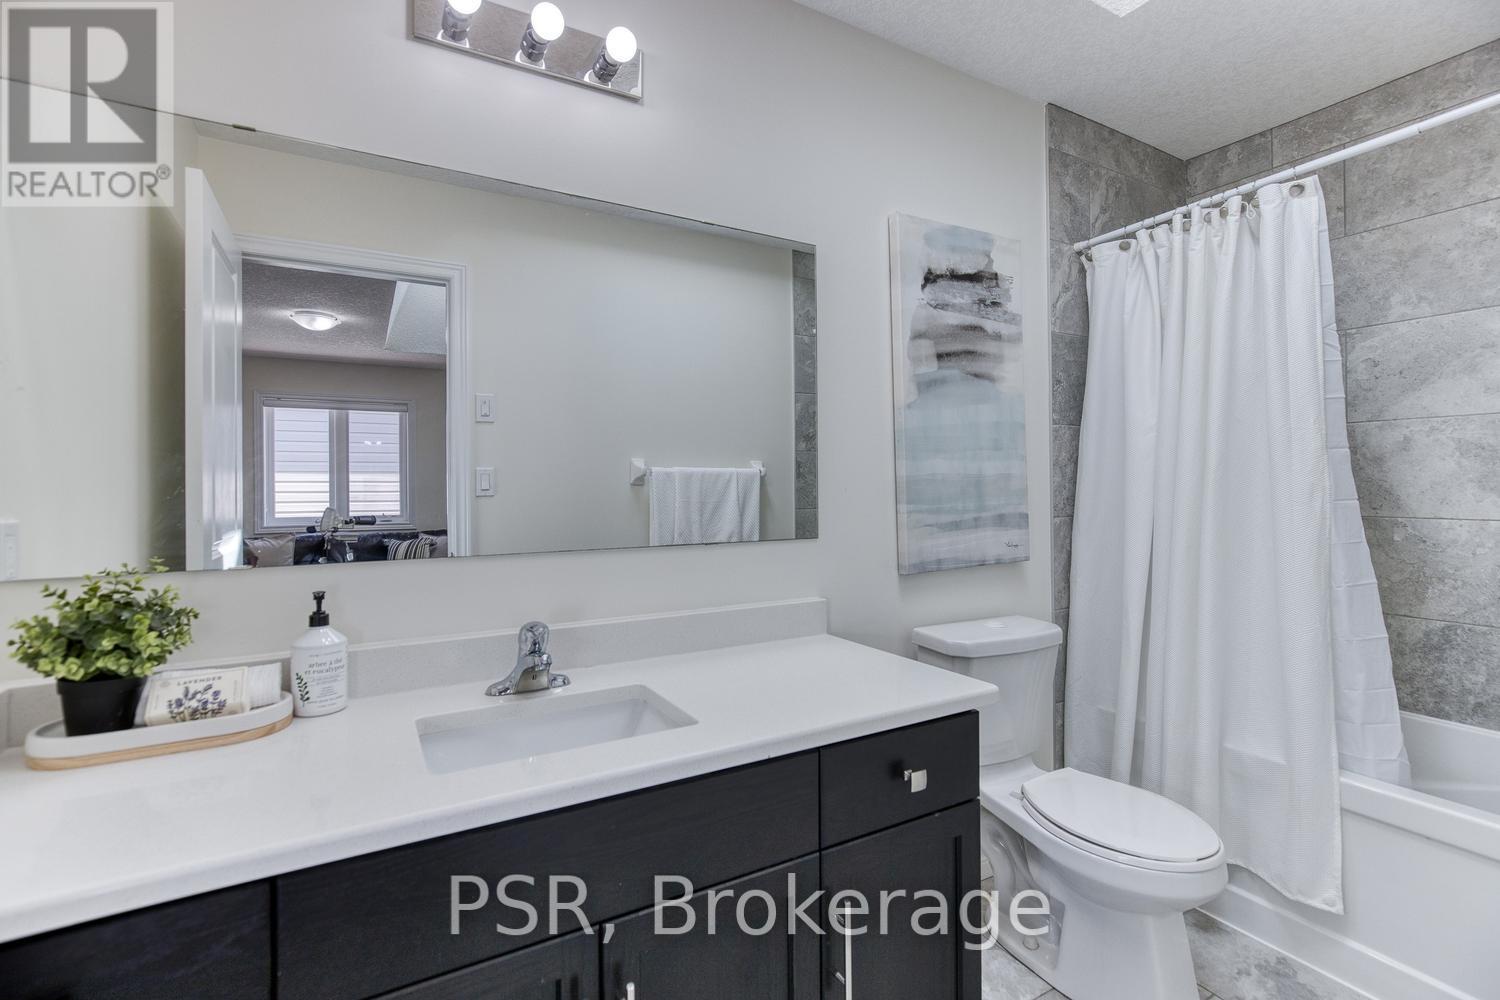
| BathroomTotal | 3 |
| BedroomsAboveGround | 3 |
| BedroomsTotal | 3 |
| Age | 0 To 5 Years |
| Amenities | Fireplace(s) |
| Appliances | Garage Door Opener Remote(s), Water Heater, Blinds, Dishwasher, Dryer, Stove, Washer, Water Softener, Refrigerator |
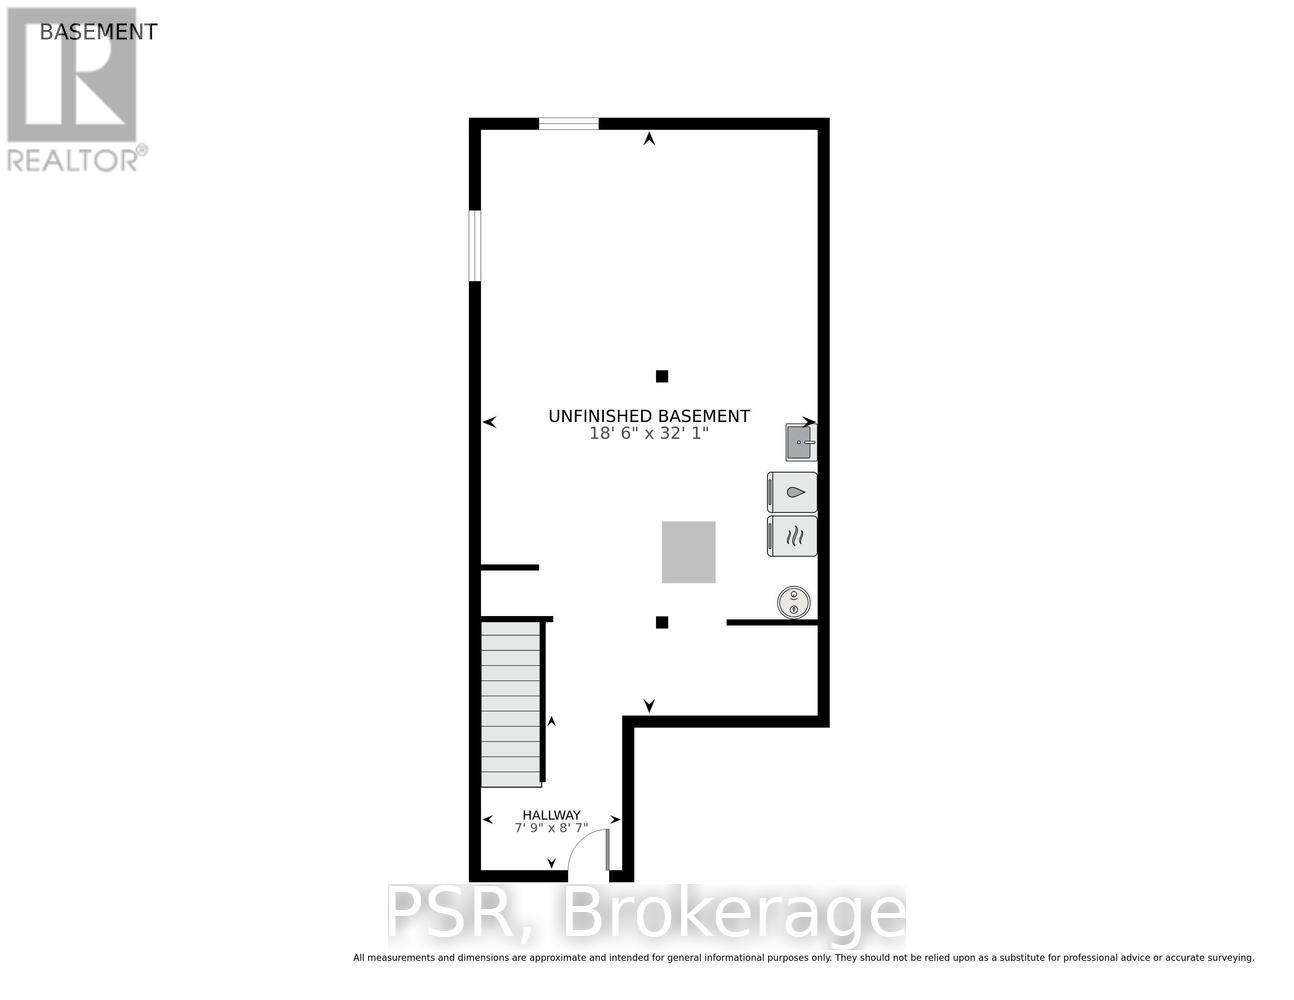
| BasementDevelopment | Unfinished |
| BasementType | Full (unfinished) |
| ConstructionStyleAttachment | Detached |
| CoolingType | Central Air Conditioning |
| ExteriorFinish | Brick, Vinyl Siding |
| FireplacePresent | Yes |
| FireplaceTotal | 1 |
| FoundationType | Concrete |
| HalfBathTotal | 1 |
| HeatingFuel | Natural Gas |
| HeatingType | Forced Air |
| StoriesTotal | 2 |
| SizeInterior | 1500 - 2000 Sqft |
| Type | House |
| UtilityWater | Municipal Water |
Parking
| Attached Garage | |
| Garage |
Land
| Acreage | No |
| LandAmenities | Park, Schools, Ski Area |
| Sewer | Sanitary Sewer |
| SizeDepth | 115 Ft |
| SizeFrontage | 29 Ft ,7 In |
| SizeIrregular | 29.6 X 115 Ft |
| SizeTotalText | 29.6 X 115 Ft |
| SurfaceWater | River/stream |
Rooms
| Level | Type | Length | Width | Dimensions |
|---|---|---|---|---|
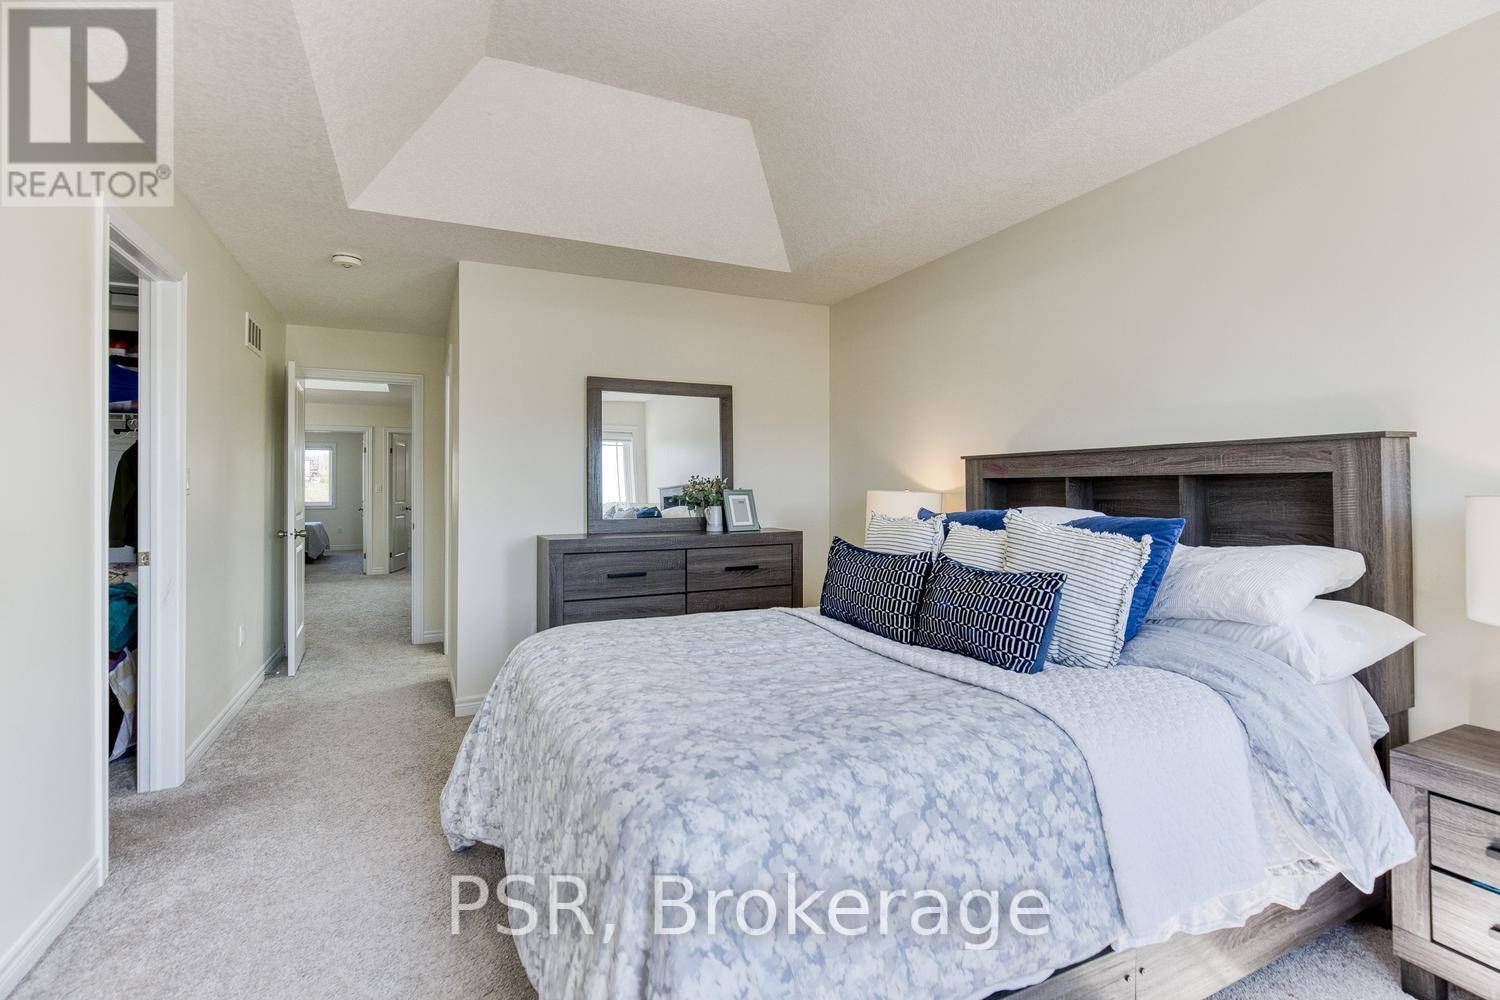
| Second Level | Bedroom | 3.12 m | 4.39 m | 3.12 m x 4.39 m |
| Second Level | Bathroom | 2.01 m | 2.49 m | 2.01 m x 2.49 m |
| Second Level | Bedroom 2 | 2.87 m | 4.39 m | 2.87 m x 4.39 m |
| Second Level | Bedroom 3 | 2.74 m | 4.37 m | 2.74 m x 4.37 m |
| Second Level | Bathroom | 1.35 m | 3.02 m | 1.35 m x 3.02 m |
| Second Level | Loft | 4.22 m | 5 m | 4.22 m x 5 m |
| Main Level | Living Room | 5.97 m | 4.37 m | 5.97 m x 4.37 m |
| Main Level | Dining Room | 2.69 m | 3.51 m | 2.69 m x 3.51 m |
| Main Level | Kitchen | 3.28 m | 4.11 m | 3.28 m x 4.11 m |
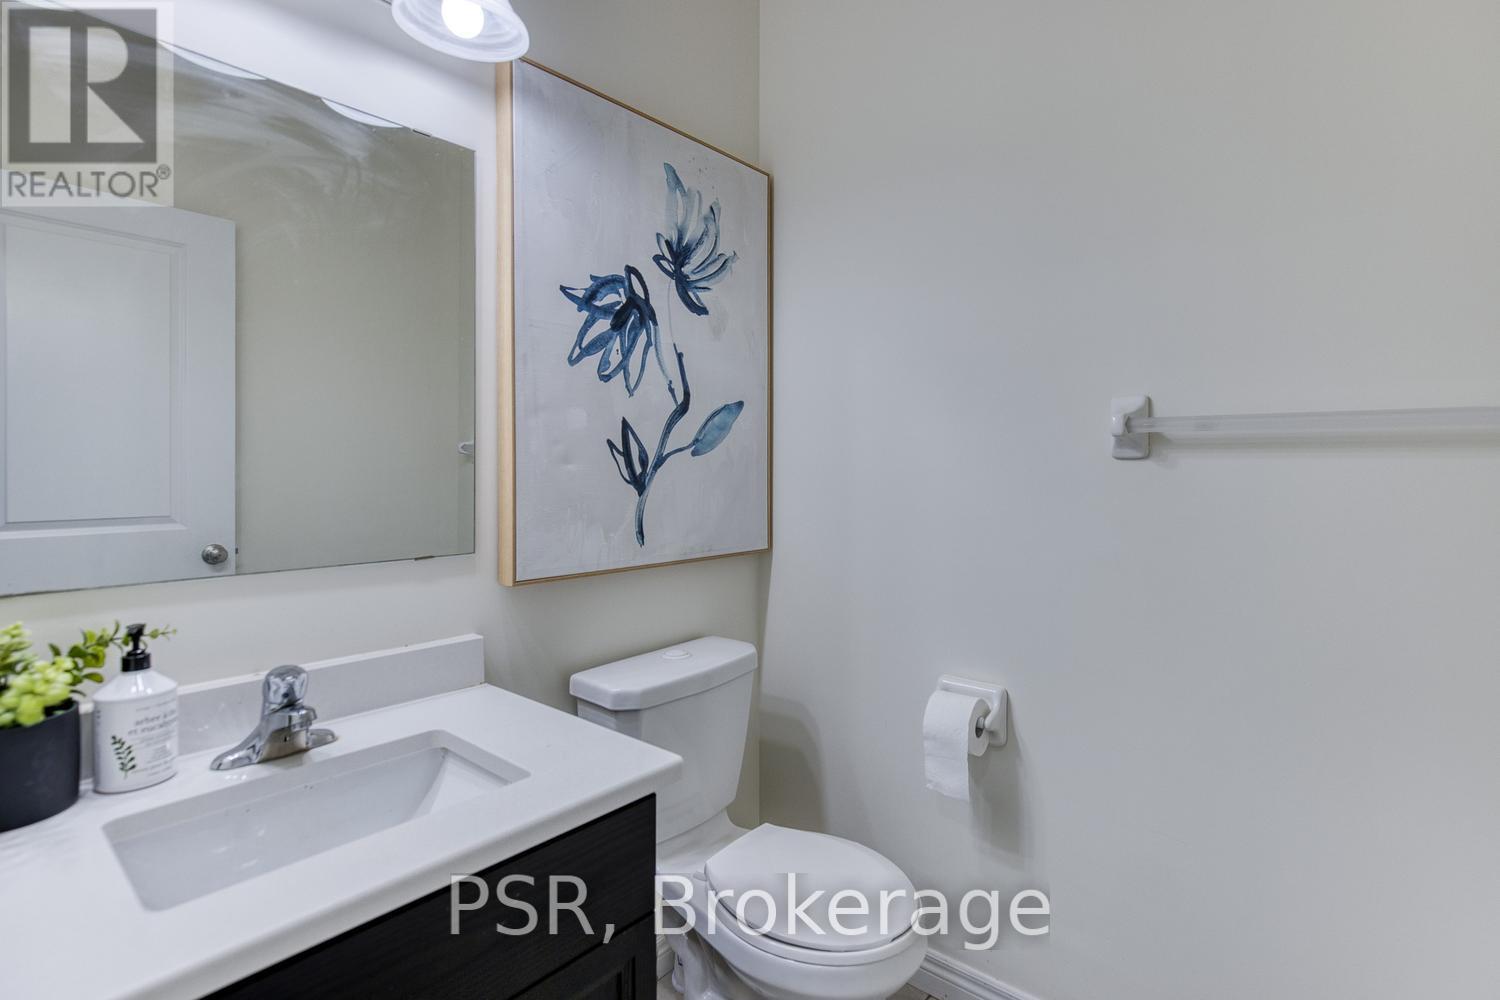
| Main Level | Partial Bathroom | 1.52 m | 1.73 m | 1.52 m x 1.73 m |
https://www.realtor.ca/real-estate/29799765/187-rivertrail-avenue-kitchener
Vongdeuane Kennedy
Broker
625 King Street West
Toronto, Ontario M5V 1M5

The trademarks REALTOR®, REALTORS®, and the REALTOR® logo are controlled by The Canadian Real Estate Association (CREA) and identify real estate professionals who are members of CREA. The trademarks MLS®, Multiple Listing Service® and the associated logos are owned by The Canadian Real Estate Association (CREA) and identify the quality of services provided by real estate professionals who are members of CREA. The trademark DDF® is owned by The Canadian Real Estate Association (CREA) and identifies CREA's Data Distribution Facility (DDF®)
May 25 2026 04:57:42
Toronto Real Estate Board
Psr

© 2026 Proptech Realty Inc., Brokerage.