
1518 Lone Pine Drive Bracebridge, Ontario P1L 1X4

$809,900
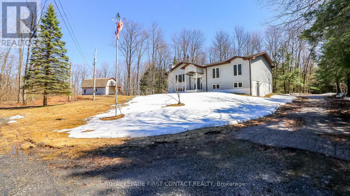
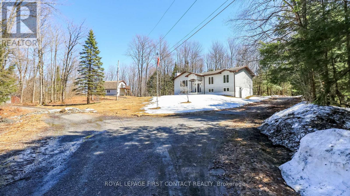
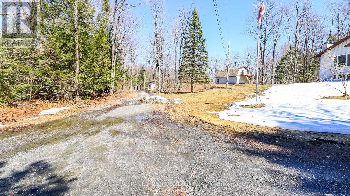
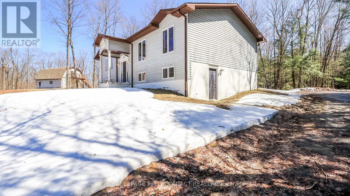
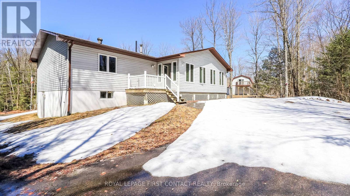
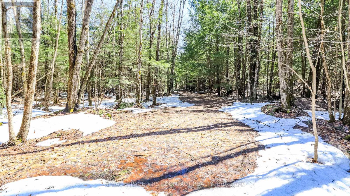
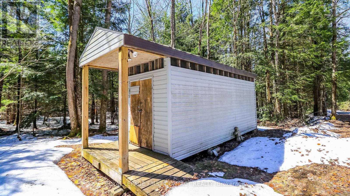
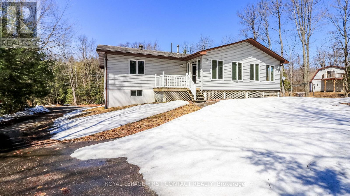
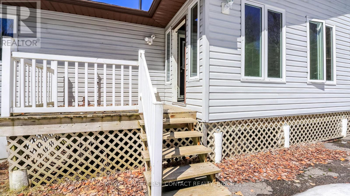
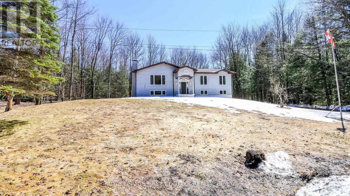
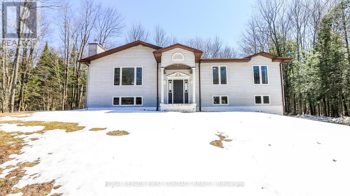
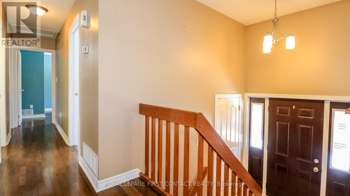
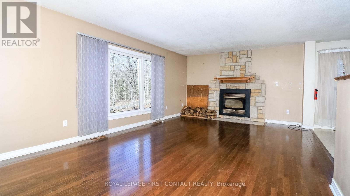
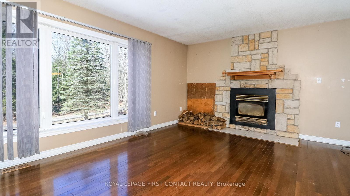
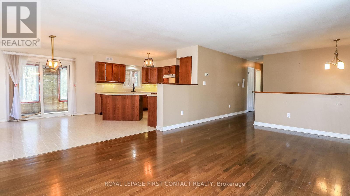
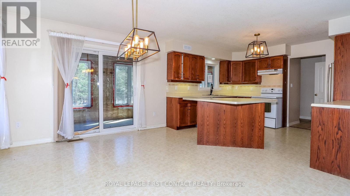
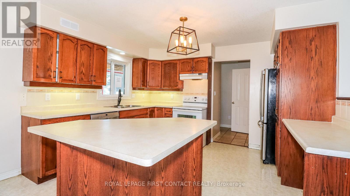
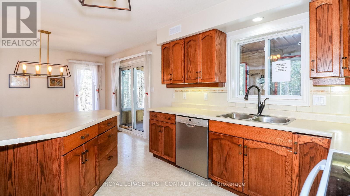
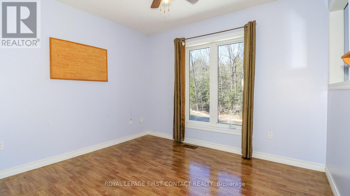
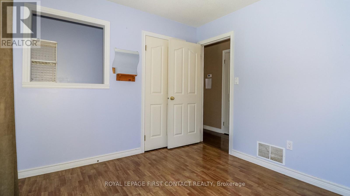
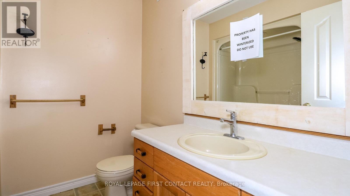
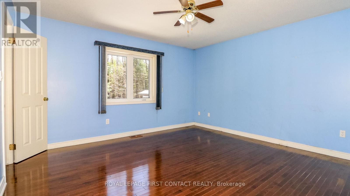
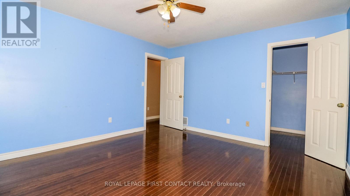
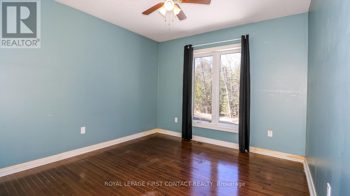
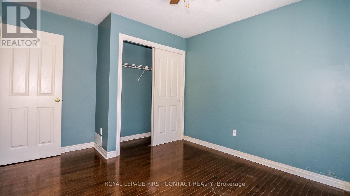
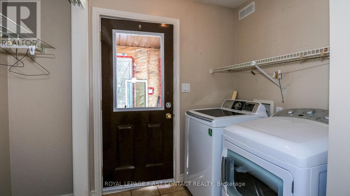
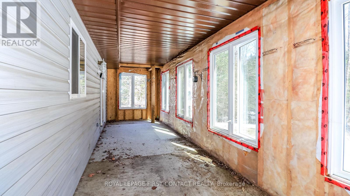
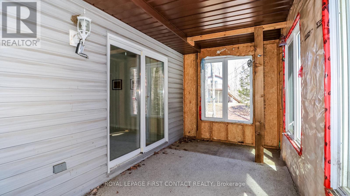
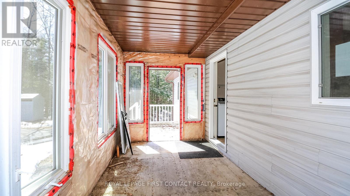
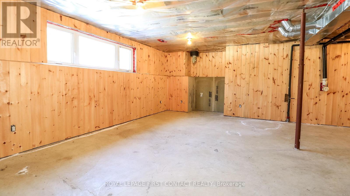
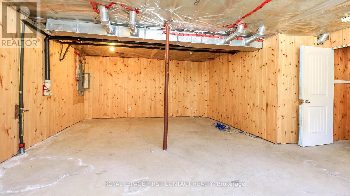
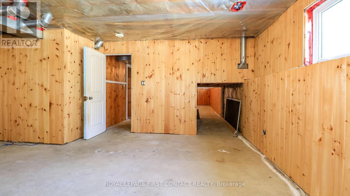
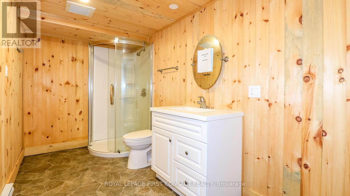
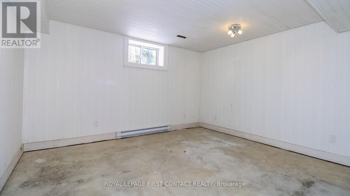
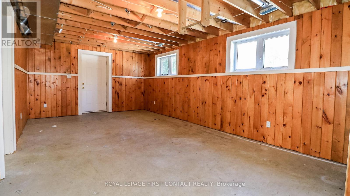
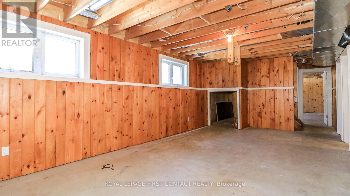
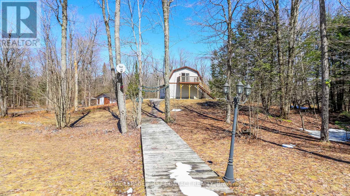
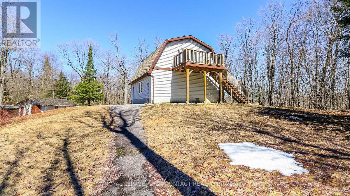
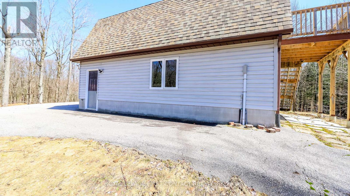
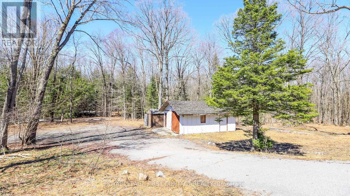
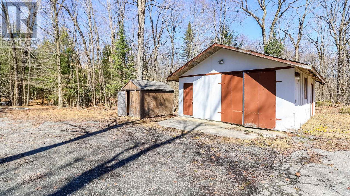
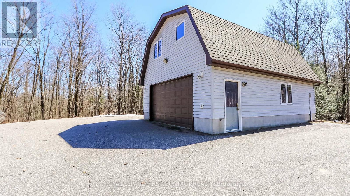
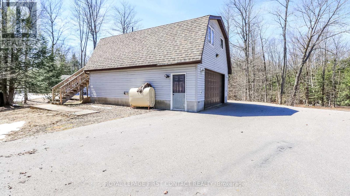
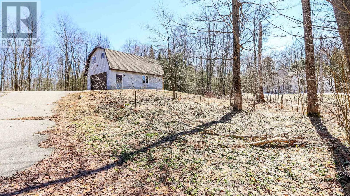
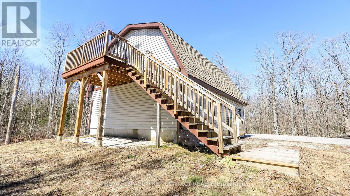
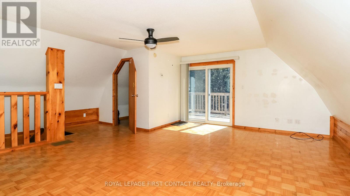
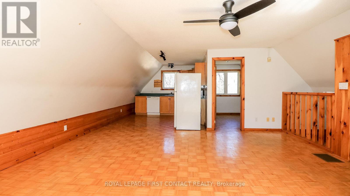
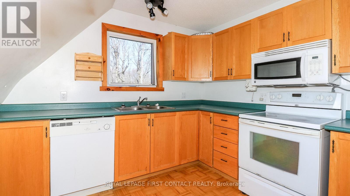
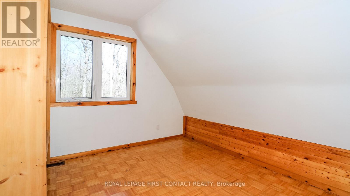
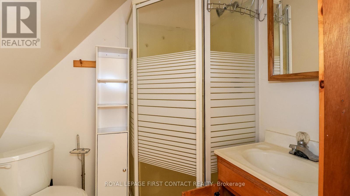
Welcome to your country retreat! Over 10 acres of land that makes you feel like you are county living, but still so close to Bracebridge for all you amenities! Located mins off of Hwy 11, this raised bungalow gives you so many opportunities! Main floor includes a spacious and open concept kitchen, dining and living rooms, primary room with walk-in closet, 2 additional bedrooms with a 4 piece bath, plus a powder room and laundry room that leads to your closed in porch and back deck! The partially finished basement has a separate entrance, a bedroom, a 3 piece bath and 2 rec rooms (convert one into a kitchen to have an in-law suite!?) If that isn't enough, there is a 2 car detached garage with an in-law suite over the garage! 1 Bedroom, 1 Bath, Kitchen and Living room with patio doors to your deck! Plus additional out buildings! (id:60365)
Property Details
| MLS® Number | X13169260 |
| Property Type | Single Family |
| Community Name | Macaulay |
| Easement | Unknown |
| EquipmentType | Water Heater |
| Features | Irregular Lot Size, In-law Suite |
| ParkingSpaceTotal | 22 |
| RentalEquipmentType | Water Heater |
| Structure | Deck, Porch, Outbuilding |
Building
| BathroomTotal | 4 |
| BedroomsAboveGround | 4 |
| BedroomsBelowGround | 1 |
| BedroomsTotal | 5 |
| ArchitecturalStyle | Raised Bungalow |
| BasementDevelopment | Partially Finished |
| BasementFeatures | Separate Entrance |
| BasementType | Full, N/a (partially Finished), N/a |
| ConstructionStyleAttachment | Detached |
| CoolingType | Central Air Conditioning |
| ExteriorFinish | Vinyl Siding |
| FireplacePresent | Yes |
| FireplaceTotal | 1 |
| FoundationType | Unknown |
| HalfBathTotal | 1 |
| HeatingFuel | Oil |
| HeatingType | Baseboard Heaters, Forced Air |
| StoriesTotal | 1 |
| SizeInterior | 1100 - 1500 Sqft |
| Type | House |
Parking
| Detached Garage | |
| Garage |
Land
| Acreage | Yes |
| Sewer | Septic System |
| SizeDepth | 582 Ft ,4 In |
| SizeFrontage | 456 Ft ,1 In |
| SizeIrregular | 456.1 X 582.4 Ft ; 148.79x449.40x416.28x582.43x456.05x677.4 |
| SizeTotalText | 456.1 X 582.4 Ft ; 148.79x449.40x416.28x582.43x456.05x677.4|10 - 24.99 Acres |
Rooms
| Level | Type | Length | Width | Dimensions |
|---|---|---|---|---|
| Basement | Bedroom | 3.67 m | 4.07 m | 3.67 m x 4.07 m |
| Main Level | Kitchen | 3.94 m | 3.55 m | 3.94 m x 3.55 m |
| Main Level | Dining Room | 3.94 m | 3.07 m | 3.94 m x 3.07 m |
| Main Level | Living Room | 3.86 m | 6.1 m | 3.86 m x 6.1 m |
| Main Level | Primary Bedroom | 3.88 m | 4.18 m | 3.88 m x 4.18 m |
| Main Level | Bedroom | 3.27 m | 3.88 m | 3.27 m x 3.88 m |
| Main Level | Bedroom | 3.1 m | 3.15 m | 3.1 m x 3.15 m |
| Main Level | Bedroom | 3.11 m | 3.09 m | 3.11 m x 3.09 m |
| Upper Level | Living Room | 4.41 m | 5.2 m | 4.41 m x 5.2 m |
| Upper Level | Kitchen | 3.46 m | 3.23 m | 3.46 m x 3.23 m |
https://www.realtor.ca/real-estate/29799766/1518-lone-pine-drive-bracebridge-macaulay-macaulay
Kelly Darbyshire
Salesperson
299 Lakeshore Drive #100, 100142 &100423
Barrie, Ontario L4N 7Y9

The trademarks REALTOR®, REALTORS®, and the REALTOR® logo are controlled by The Canadian Real Estate Association (CREA) and identify real estate professionals who are members of CREA. The trademarks MLS®, Multiple Listing Service® and the associated logos are owned by The Canadian Real Estate Association (CREA) and identify the quality of services provided by real estate professionals who are members of CREA. The trademark DDF® is owned by The Canadian Real Estate Association (CREA) and identifies CREA's Data Distribution Facility (DDF®)
May 25 2026 03:57:26
Toronto Real Estate Board
Royal LePage First Contact Realty

© 2026 Proptech Realty Inc., Brokerage.