
62 Emerald Street N Hamilton, Ontario L8L 5K3

$2,450 Monthly
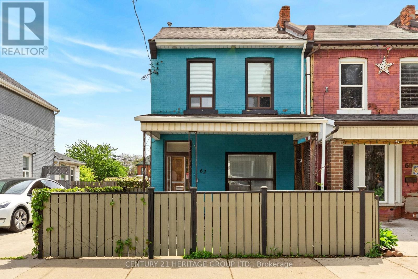
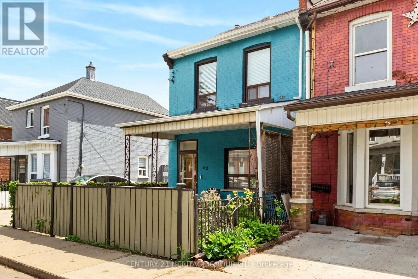
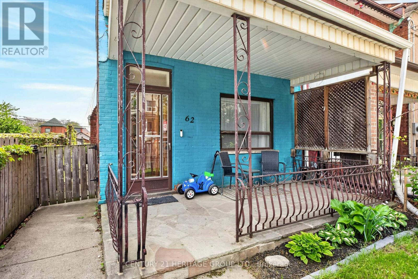
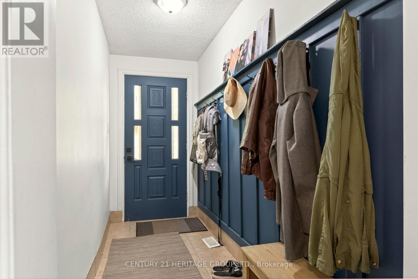
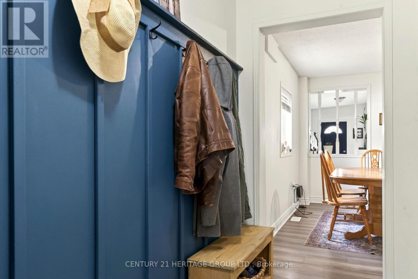
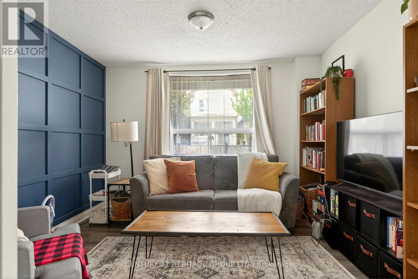
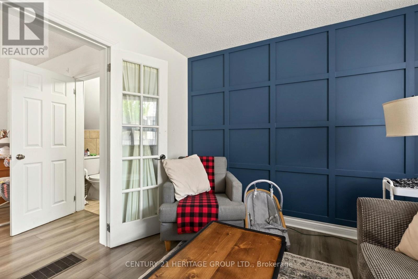
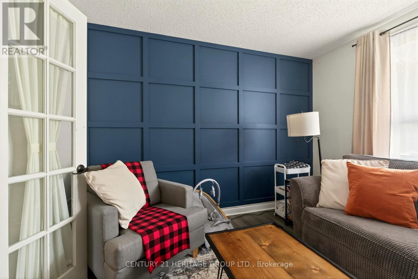
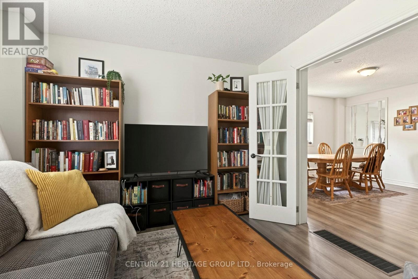
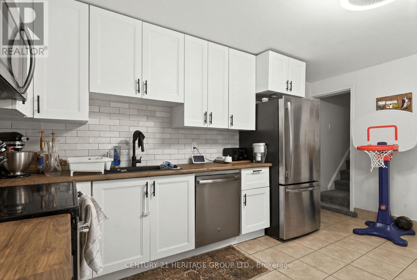
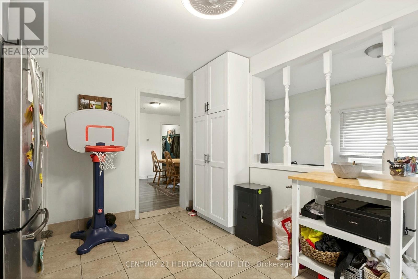
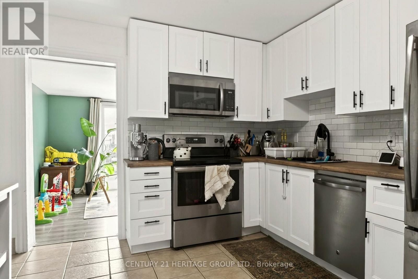
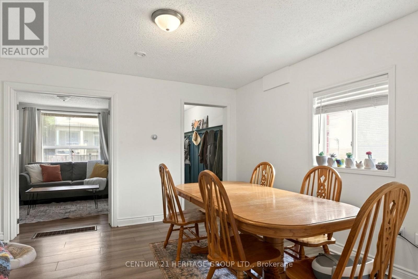
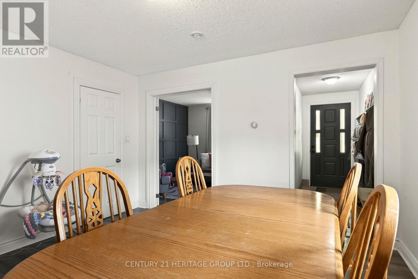
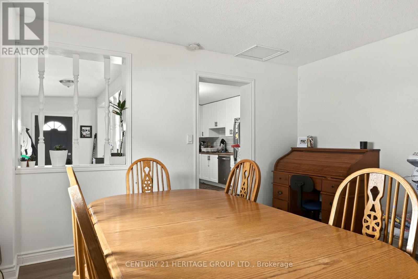
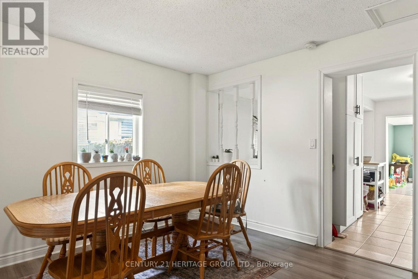
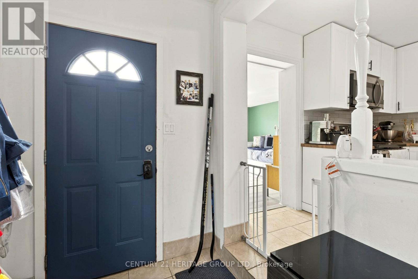
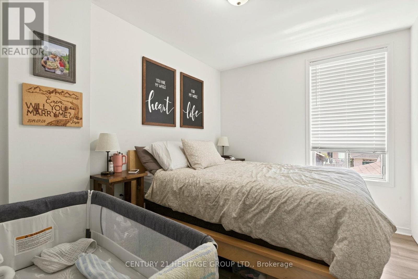
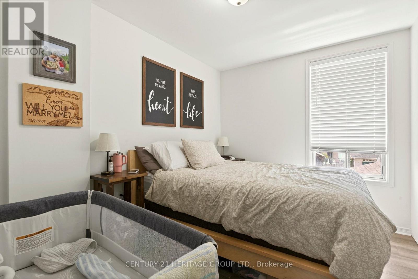
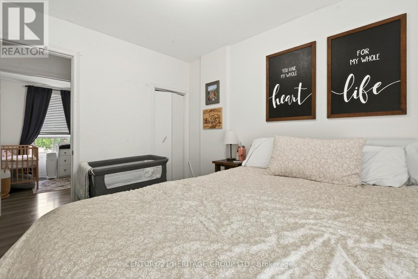
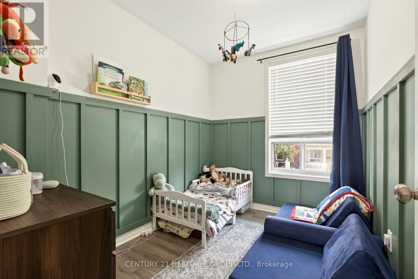
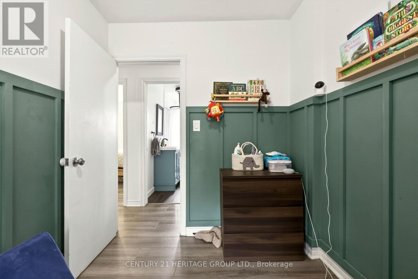
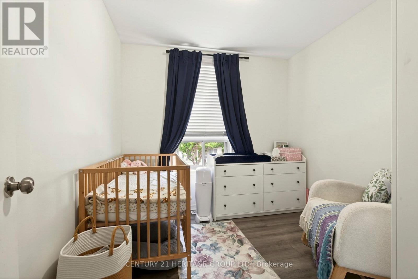
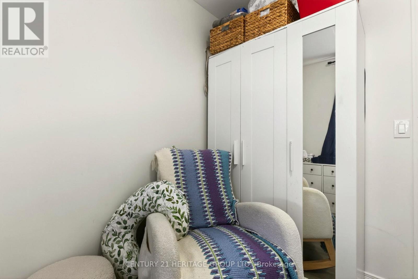
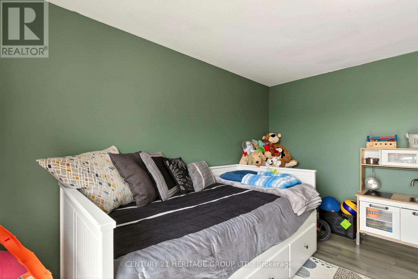
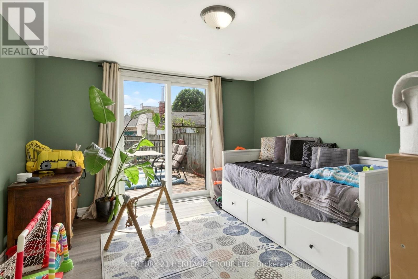
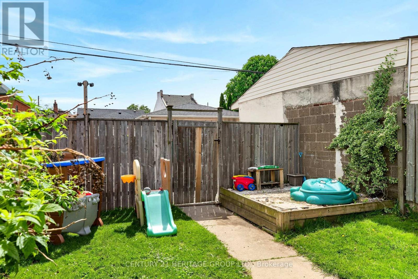
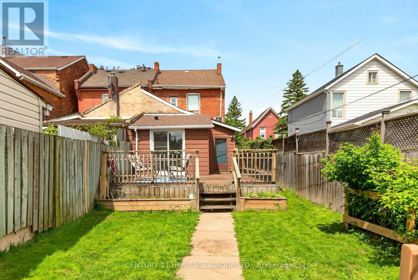
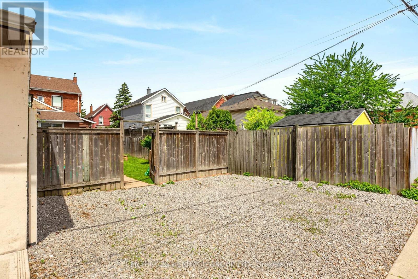
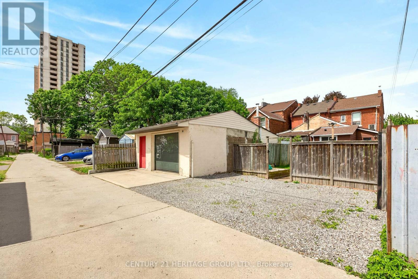
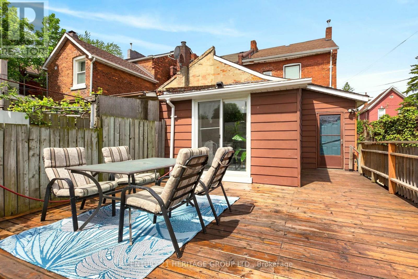
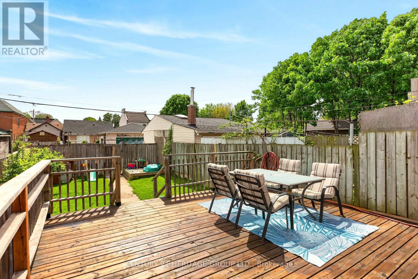
Welcome to a home that perfectly balances style, comfort, and everyday functionality. This beautifully updated 3-bedroom semi-detached is filled with natural light and radiating warmth bouncing off the decorative wall wainscot. From the moment you step inside, the bright open-concept layout is illuminated by large windows on the front and back walls of the house. Whether you're hosting friends for dinner, helping with homework at the dining room table or enjoying a quiet night, this house will seamlessly integrate the whole family from everypart of the main floor. Upstairs, there are three generously sized bedrooms, each updated to accomodate guest space, nurseries, or the much-needed home office setup. Every room feels bright, functional, and thoughtfully laid out, making it easy to imagine settling in and staying awhile.Outside, the private backyard is ready for summer evenings, weekend BBQs on the oversized deck, and morning coffee in the sun - your own escape right at home. Two parking spots in the paved laneway add an extra level of convenience that's hard to find and even harder to give up once you have it.Come see this house yourself and imagine all the memorable moments, and the next chapter ahead. (id:60365)
Property Details
| MLS® Number | X13169284 |
| Property Type | Single Family |
| Community Name | Landsdale |
| Features | Lane |
| ParkingSpaceTotal | 2 |
| Structure | Porch |
Building
| BathroomTotal | 2 |
| BedroomsAboveGround | 3 |
| BedroomsTotal | 3 |
| Age | 100+ Years |
| Appliances | Dryer, Microwave, Stove, Washer, Window Coverings, Refrigerator |
| BasementDevelopment | Unfinished |
| BasementType | N/a (unfinished) |
| ConstructionStyleAttachment | Semi-detached |
| CoolingType | Central Air Conditioning |
| ExteriorFinish | Brick |
| FlooringType | Hardwood |
| FoundationType | Block |
| HalfBathTotal | 1 |
| HeatingFuel | Natural Gas |
| HeatingType | Forced Air |
| StoriesTotal | 2 |
| SizeInterior | 1100 - 1500 Sqft |
| Type | House |
| UtilityWater | Municipal Water |
Parking
| No Garage |
Land
| Acreage | No |
| Sewer | Sanitary Sewer |
| SizeDepth | 126 Ft |
| SizeFrontage | 22 Ft |
| SizeIrregular | 22 X 126 Ft |
| SizeTotalText | 22 X 126 Ft|under 1/2 Acre |
Rooms
| Level | Type | Length | Width | Dimensions |
|---|---|---|---|---|
| Second Level | Primary Bedroom | 3.52 m | 2.64 m | 3.52 m x 2.64 m |
| Second Level | Bedroom | 2.82 m | 2.62 m | 2.82 m x 2.62 m |
| Second Level | Bedroom | 2.84 m | 2.16 m | 2.84 m x 2.16 m |
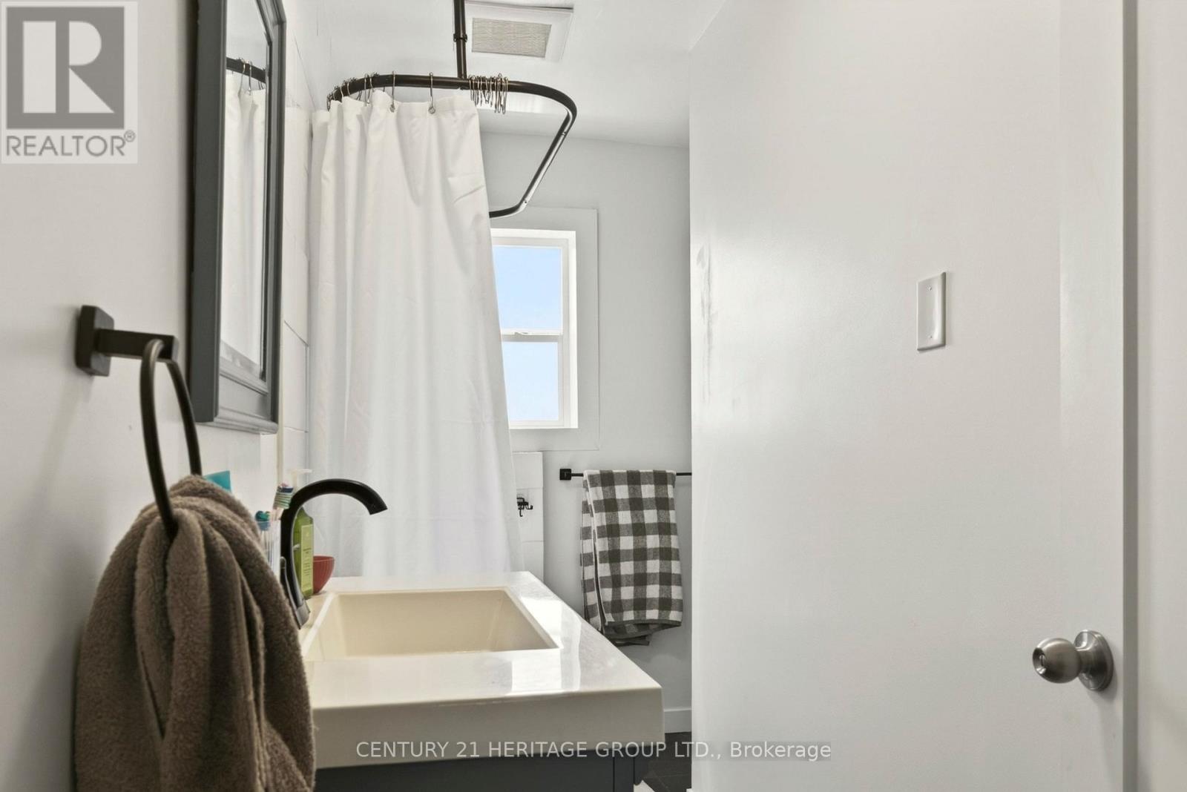
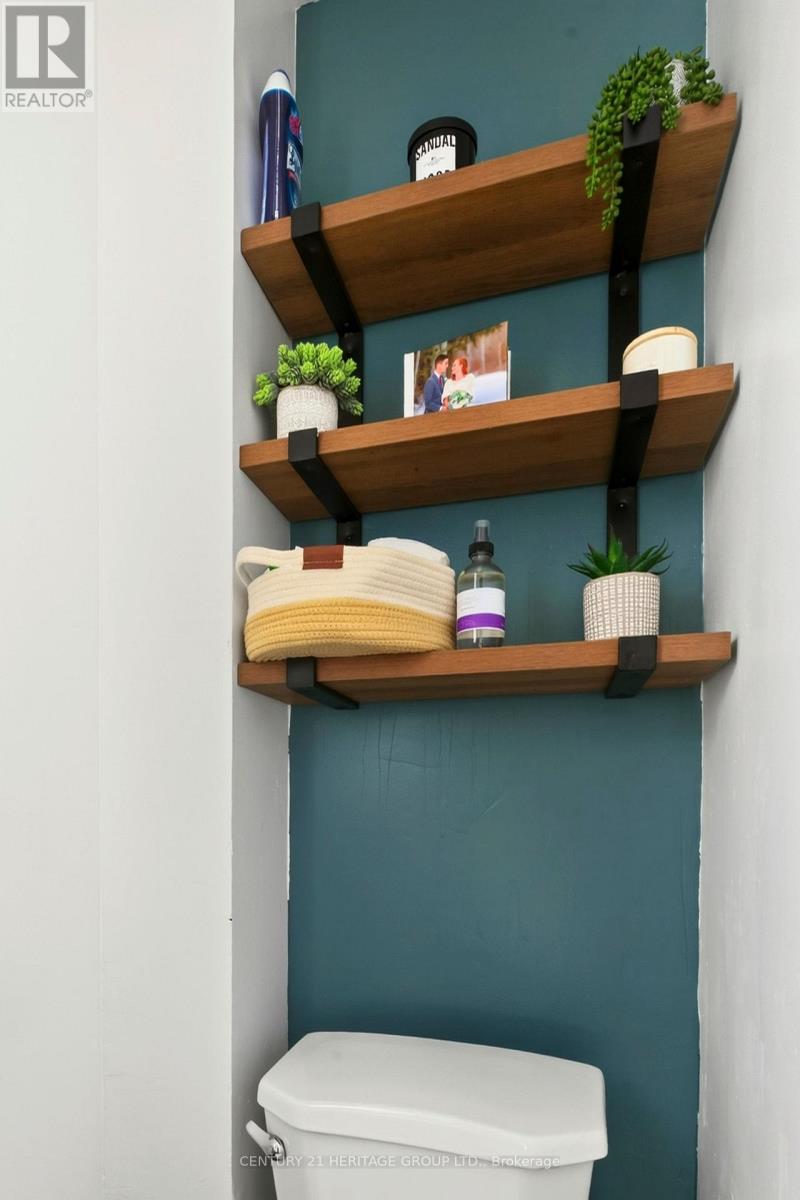
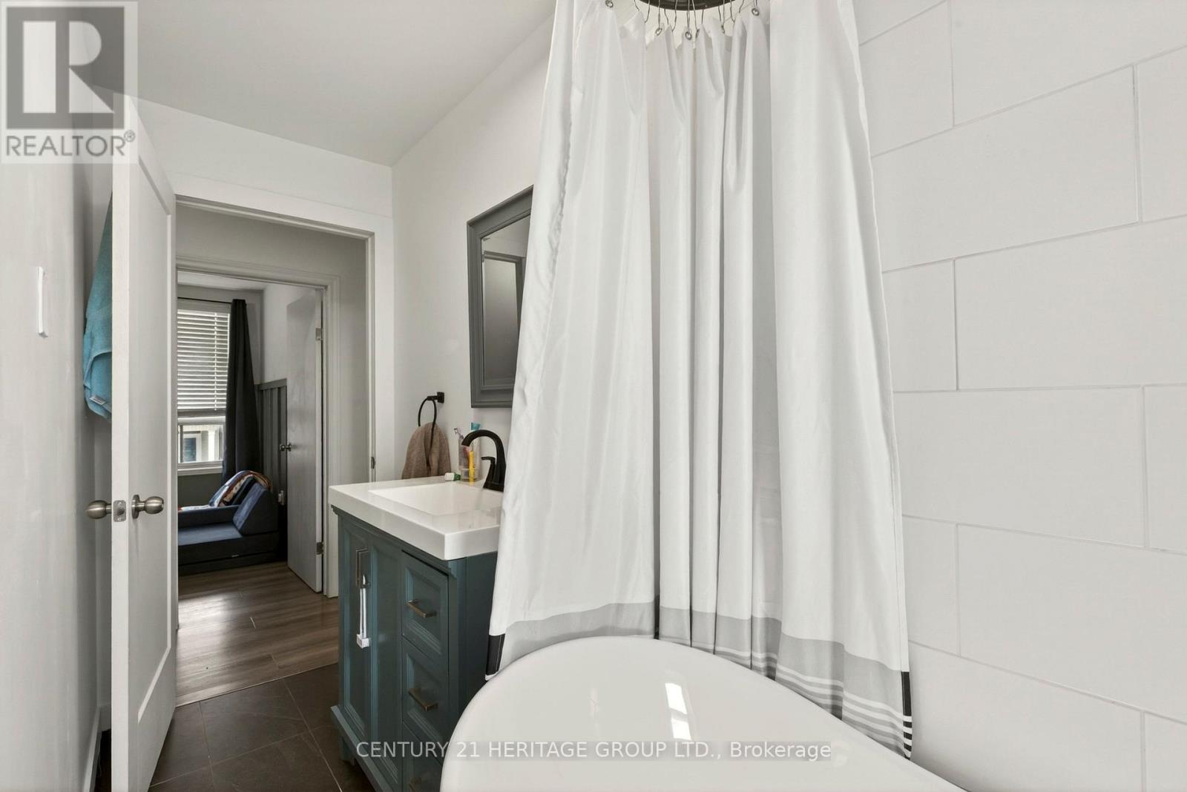
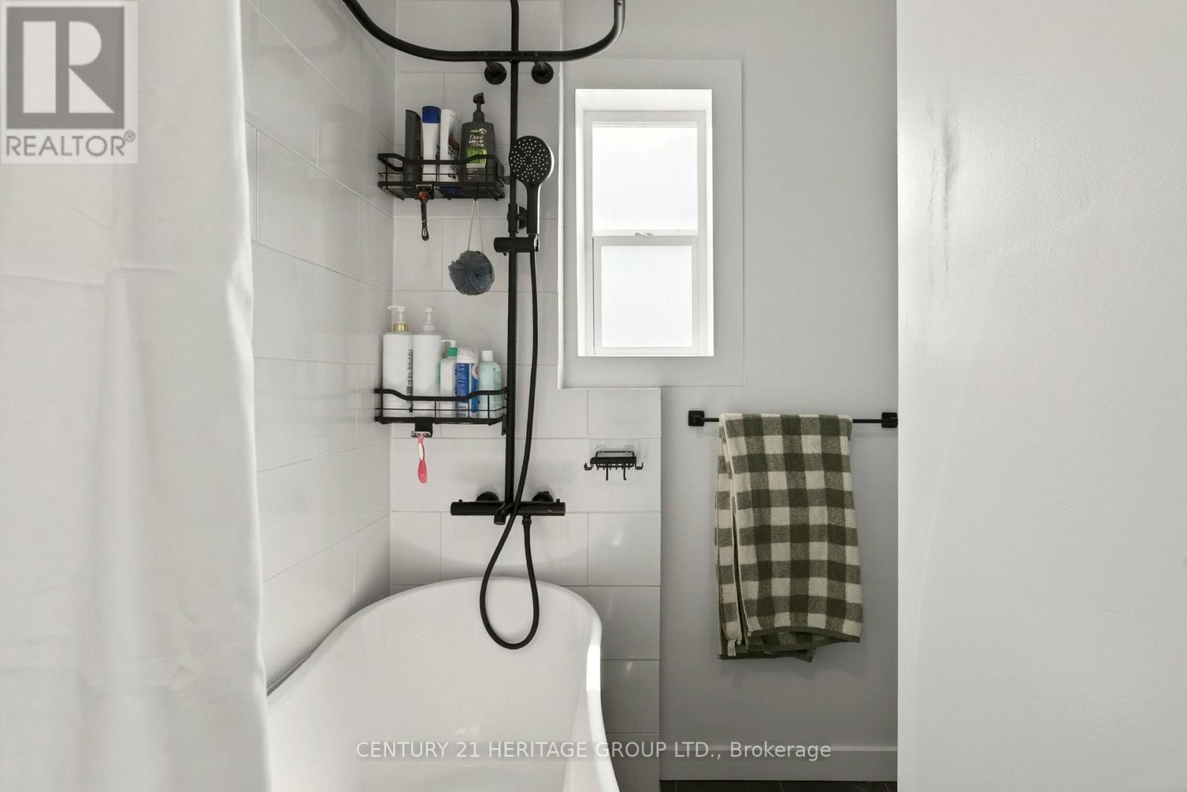
| Second Level | Bathroom | 2.64 m | 1.2 m | 2.64 m x 1.2 m |
| Main Level | Kitchen | 4.57 m | 3.1 m | 4.57 m x 3.1 m |
| Main Level | Dining Room | 3.48 m | 3.33 m | 3.48 m x 3.33 m |
| Main Level | Living Room | 3.86 m | 3.84 m | 3.86 m x 3.84 m |
| Main Level | Den | 3.51 m | 3.25 m | 3.51 m x 3.25 m |
https://www.realtor.ca/real-estate/29799767/62-emerald-street-n-hamilton-landsdale-landsdale
Dc Liang
Salesperson
209 Limeridge Rd E Unit 2d
Hamilton, Ontario L9A 2S6

The trademarks REALTOR®, REALTORS®, and the REALTOR® logo are controlled by The Canadian Real Estate Association (CREA) and identify real estate professionals who are members of CREA. The trademarks MLS®, Multiple Listing Service® and the associated logos are owned by The Canadian Real Estate Association (CREA) and identify the quality of services provided by real estate professionals who are members of CREA. The trademark DDF® is owned by The Canadian Real Estate Association (CREA) and identifies CREA's Data Distribution Facility (DDF®)
May 25 2026 04:29:41
Toronto Real Estate Board
Century 21 Heritage Group Ltd.

© 2026 Proptech Realty Inc., Brokerage.