
2602 - 327 King Street W Toronto, Ontario M5V 0W7

$2,500 Monthly
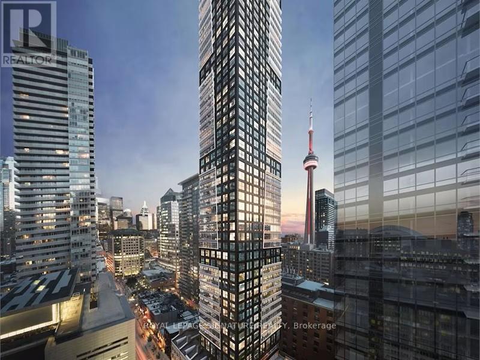
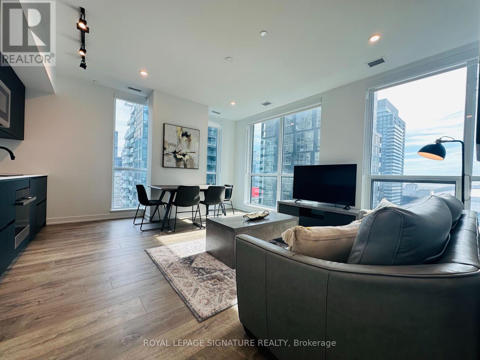
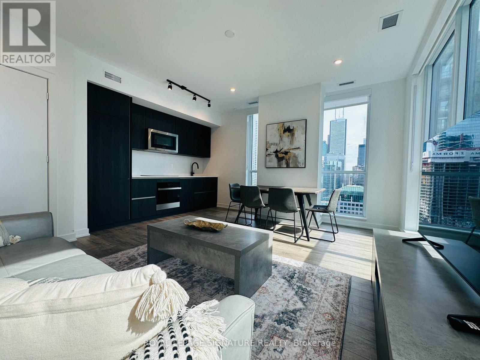
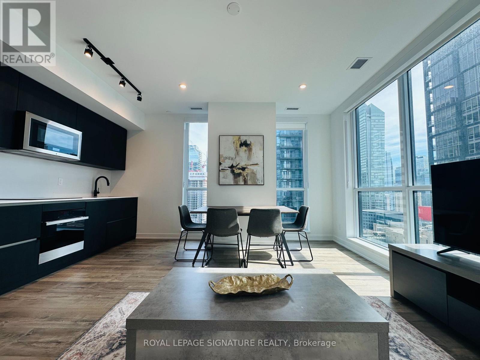
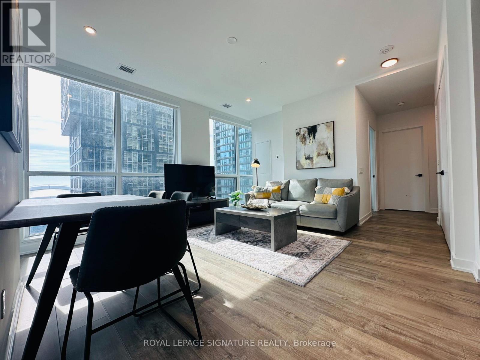
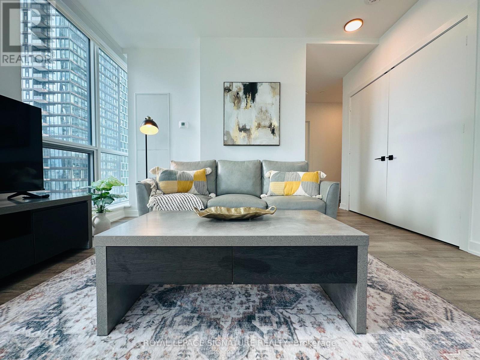
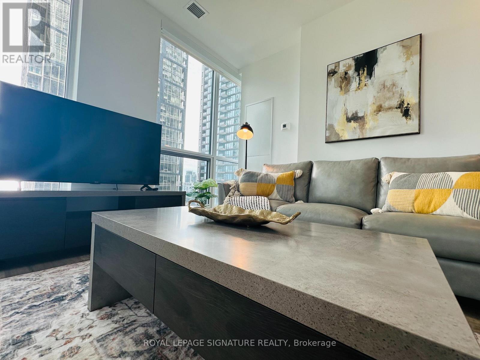
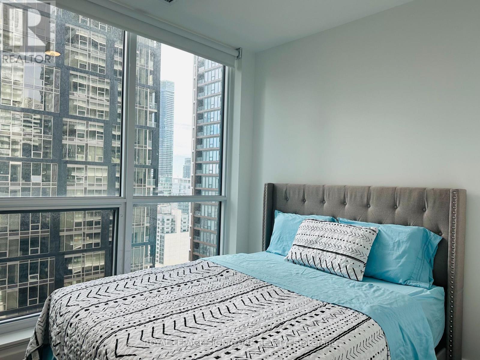
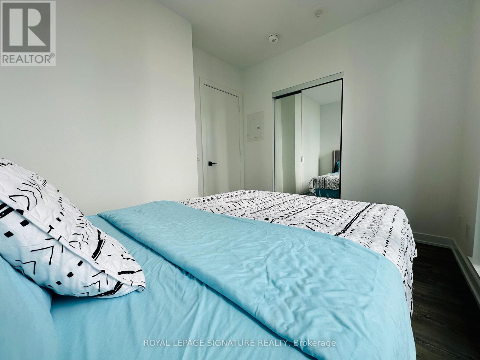
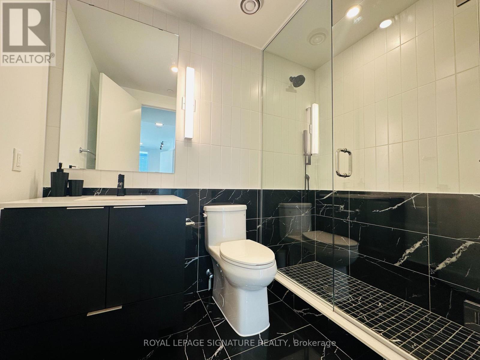
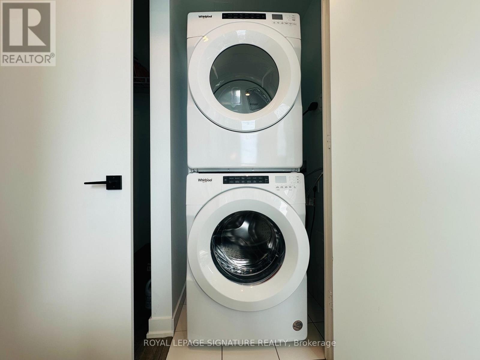
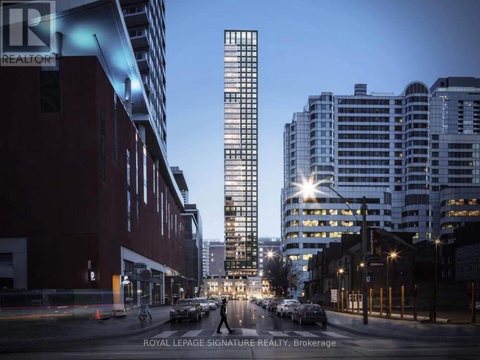
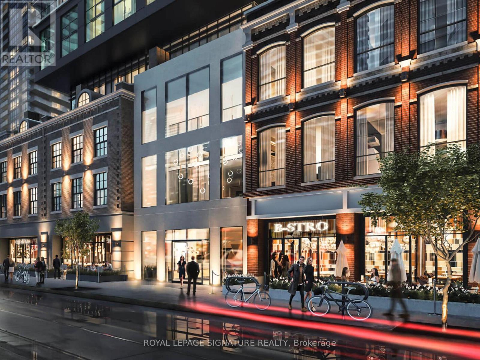
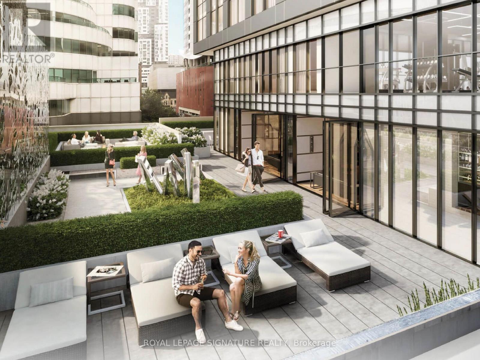
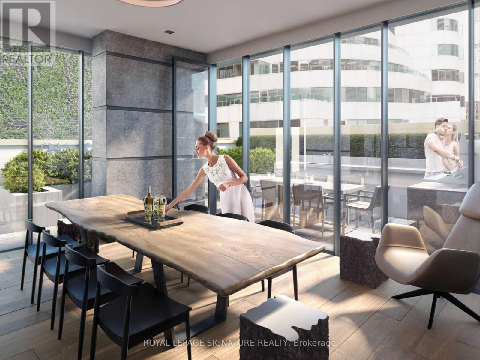
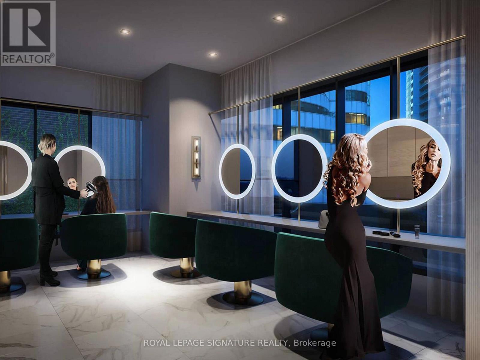
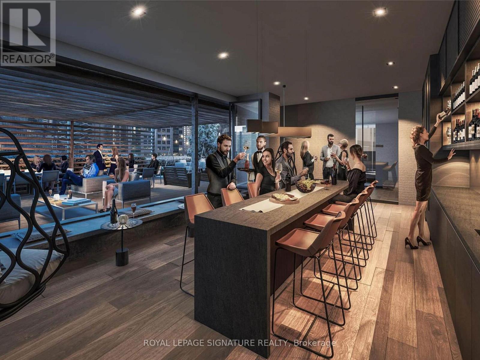
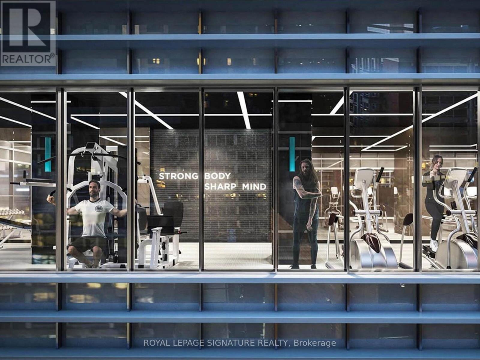
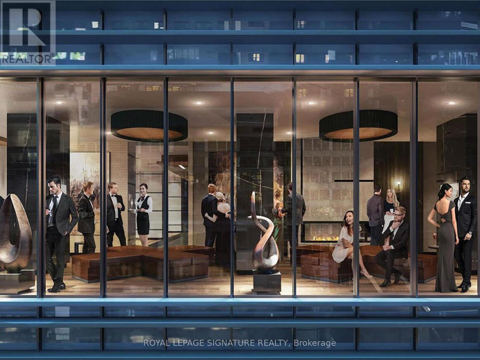
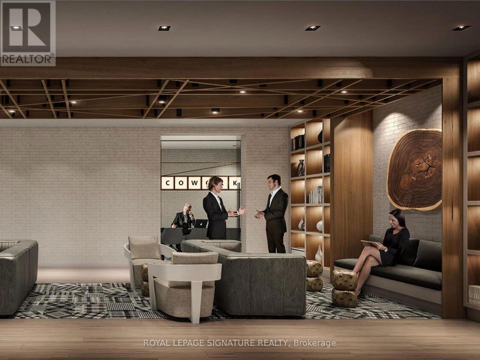
Experience elevated downtown living in this exceptional executive suite, where style, comfort, and convenience come together in one of Toronto's most vibrant and highly sought-after neighborhoods. Perfectly positioned in the heart of the city, this beautifully appointed residence is just steps from Toronto's most iconic destinations, including the CN Tower, Rogers Centre, Scotiabank Arena, and TIFF Bell Lightbox. Surrounded by world-class dining, entertainment, shopping, and cultural attractions, you'll enjoy the very best of Toronto right at your doorstep. Thoughtfully designed with contemporary décor and premium furnishings, the suite offers a sophisticated yet welcoming atmosphere with all-inclusive conveniences, including in-suite laundry and access to luxury building amenities. Every detail has been curated to deliver the perfect balance of hotel-inspired luxury and the warmth and privacy of home. Commuting and exploring the city are effortless with immediate access to Union Station, the TTC, the PATH network, and major highways. Whether you're in Toronto for business, relocation, or an extended stay, this executive suite offers a seamless lifestyle tailored to modern urban living. Live, work, and unwind in a space that reflects sophistication, comfort, and convenience. More than just a place to stay, this is an elevated living experience in the heart of downtown Toronto. (id:60365)
Property Details
| MLS® Number | C13169526 |
| Property Type | Single Family |
| Community Name | Waterfront Communities C1 |
| CommunityFeatures | Pets Allowed With Restrictions |
| Features | Carpet Free |
| ViewType | City View |
Building
| BathroomTotal | 1 |
| BedroomsAboveGround | 1 |
| BedroomsTotal | 1 |
| Age | 0 To 5 Years |
| Amenities | Security/concierge, Exercise Centre, Recreation Centre, Party Room |
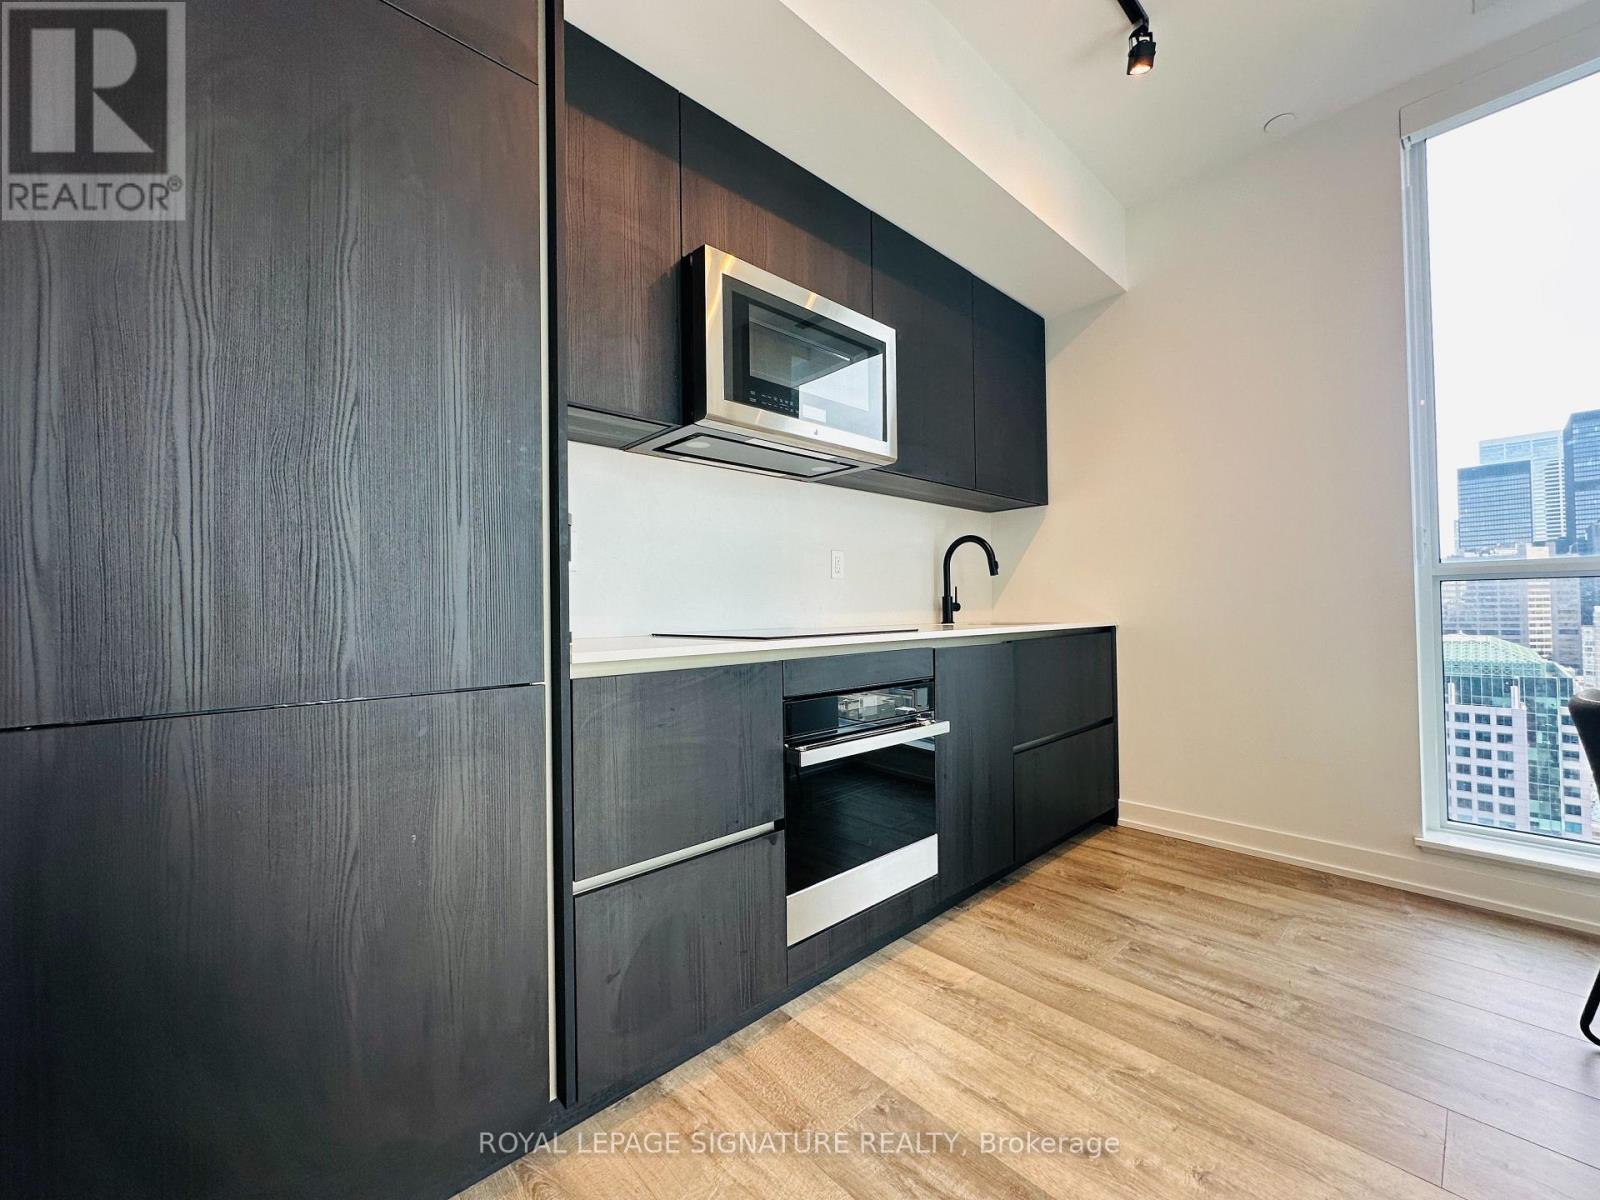
| Appliances | Oven - Built-in, Range |
| BasementType | None |
| CoolingType | Central Air Conditioning |
| ExteriorFinish | Concrete, Steel |
| FireProtection | Security Guard, Smoke Detectors |
| FlooringType | Laminate |
| HeatingFuel | Natural Gas |
| HeatingType | Forced Air |
| SizeInterior | 500 - 599 Sqft |
| Type | Apartment |
Parking
| No Garage |
Land
| Acreage | No |
Rooms
| Level | Type | Length | Width | Dimensions |
|---|---|---|---|---|
| Main Level | Bedroom | 3.23 m | 2.62 m | 3.23 m x 2.62 m |
| Main Level | Kitchen | 4.96 m | 2.28 m | 4.96 m x 2.28 m |
| Main Level | Dining Room | 4.96 m | 2.28 m | 4.96 m x 2.28 m |
| Main Level | Living Room | 4.96 m | 2.47 m | 4.96 m x 2.47 m |
Nima Haghighian Roodsari
Salesperson
8 Sampson Mews Suite 201 The Shops At Don Mills
Toronto, Ontario M3C 0H5

The trademarks REALTOR®, REALTORS®, and the REALTOR® logo are controlled by The Canadian Real Estate Association (CREA) and identify real estate professionals who are members of CREA. The trademarks MLS®, Multiple Listing Service® and the associated logos are owned by The Canadian Real Estate Association (CREA) and identify the quality of services provided by real estate professionals who are members of CREA. The trademark DDF® is owned by The Canadian Real Estate Association (CREA) and identifies CREA's Data Distribution Facility (DDF®)
May 25 2026 04:16:38
Toronto Real Estate Board
Royal LePage Signature Realty

© 2026 Proptech Realty Inc., Brokerage.