
5855 Vasey Road Tay, Ontario L0K 2E0

$634,900
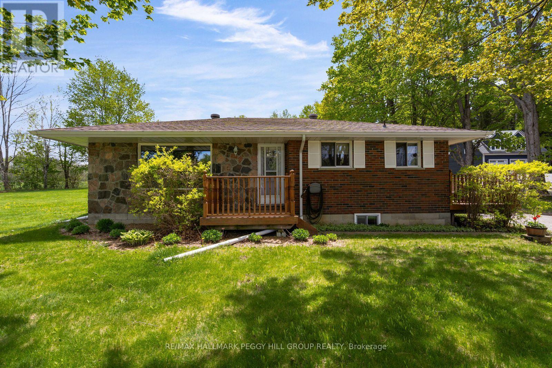
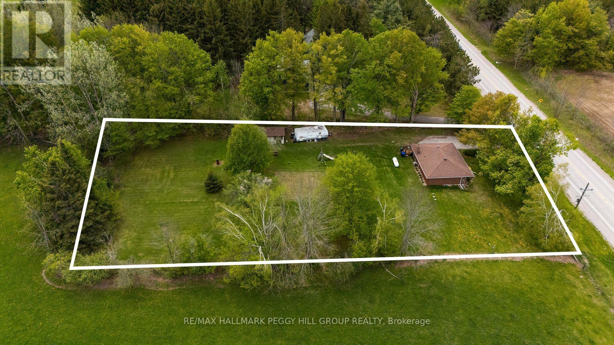
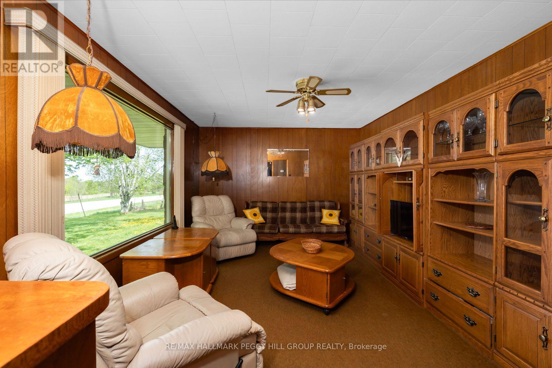
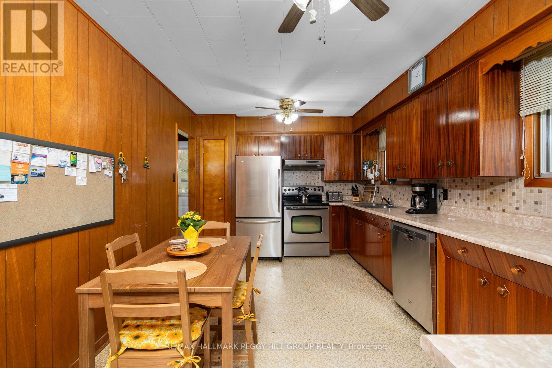
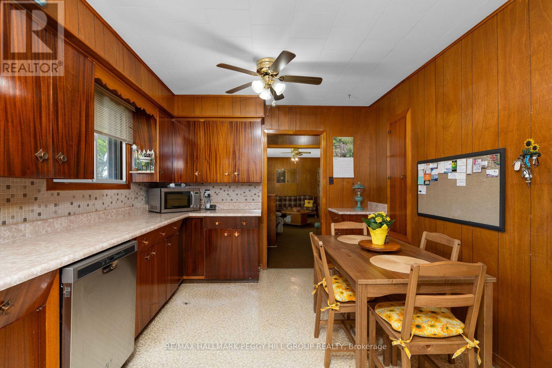
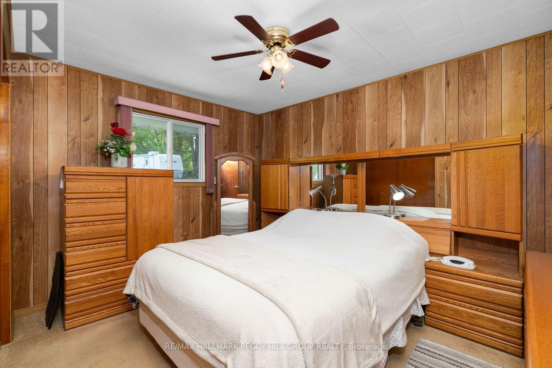
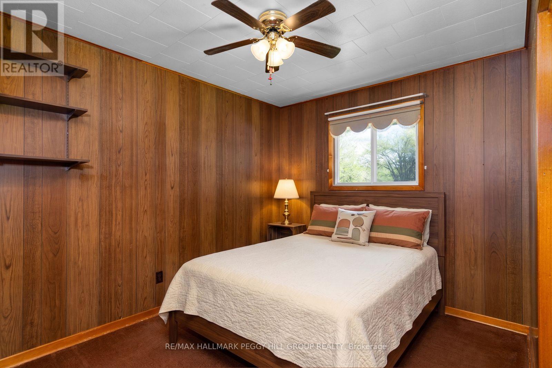
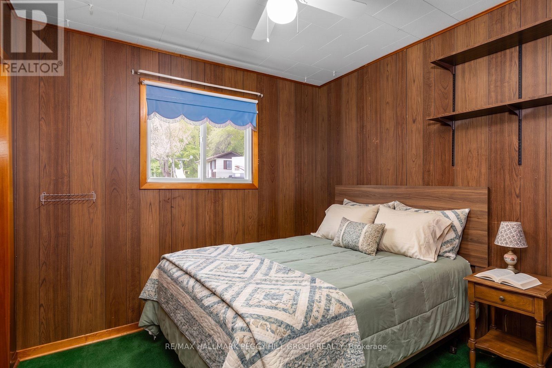
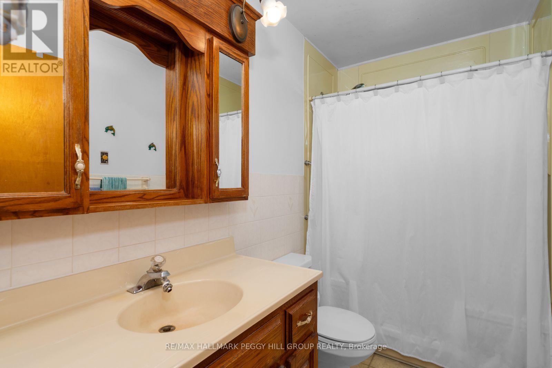
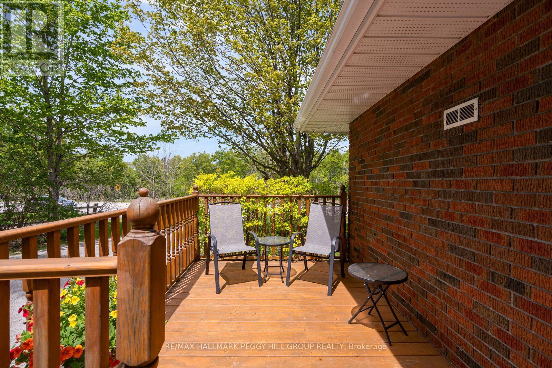
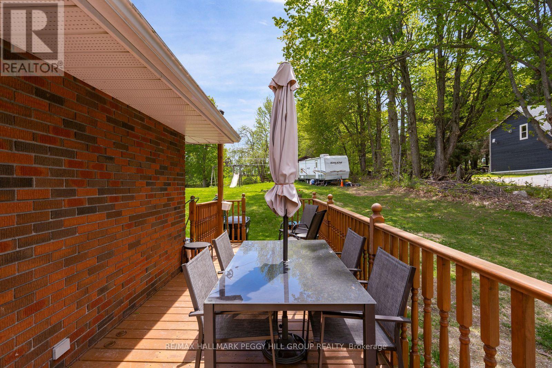
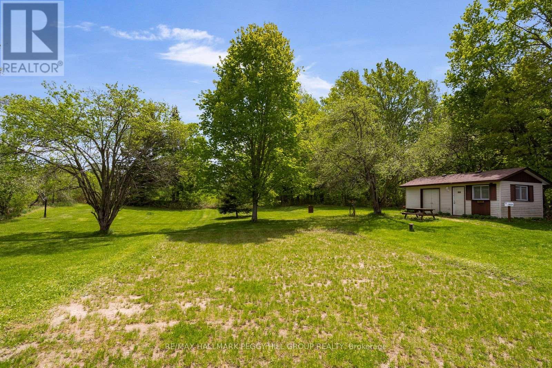
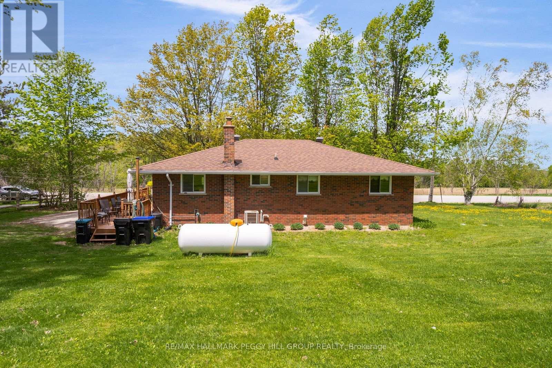
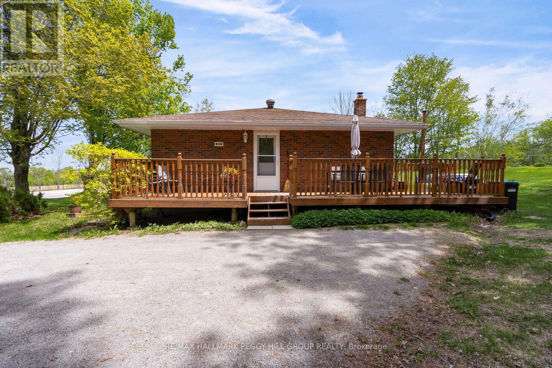
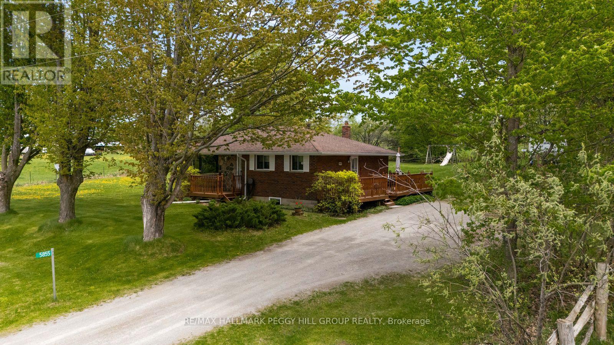
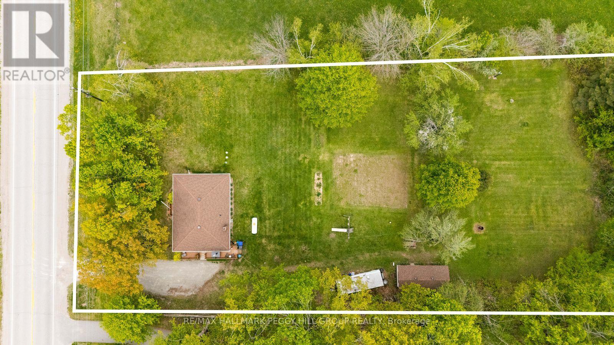
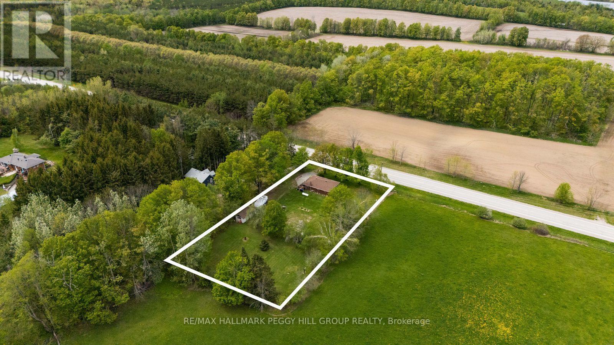
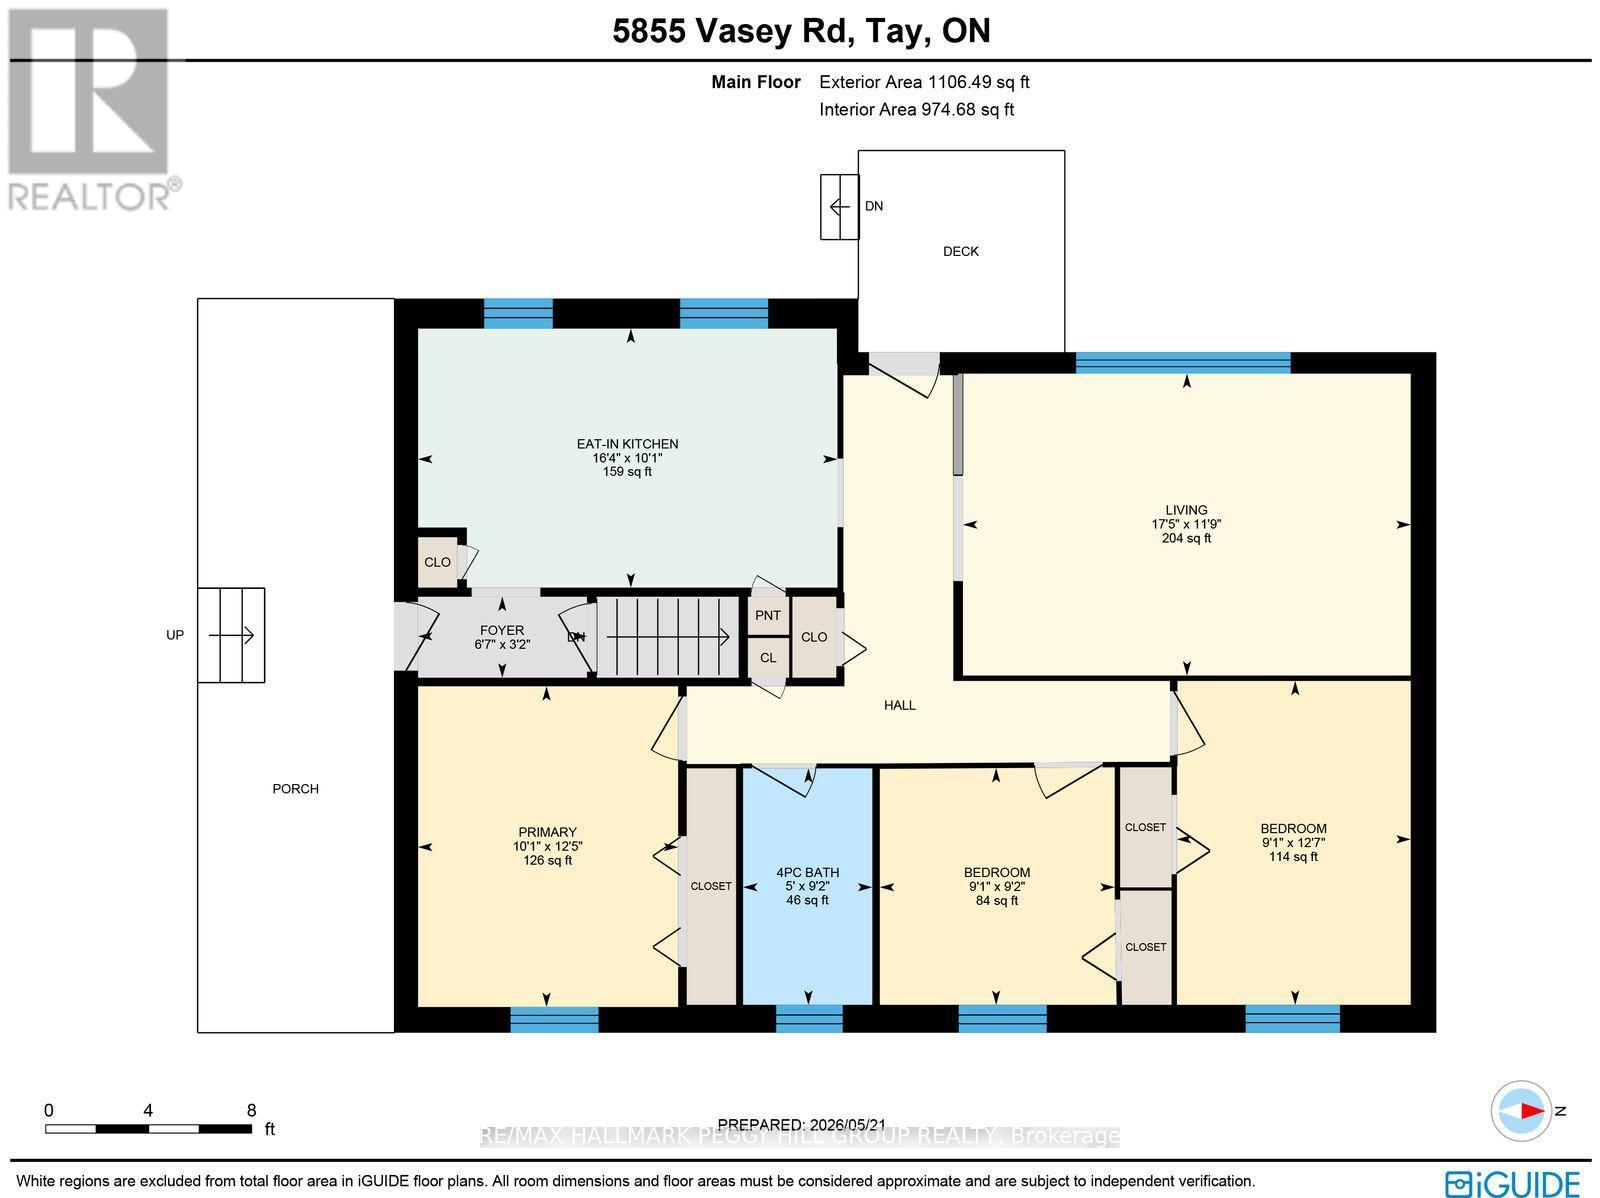
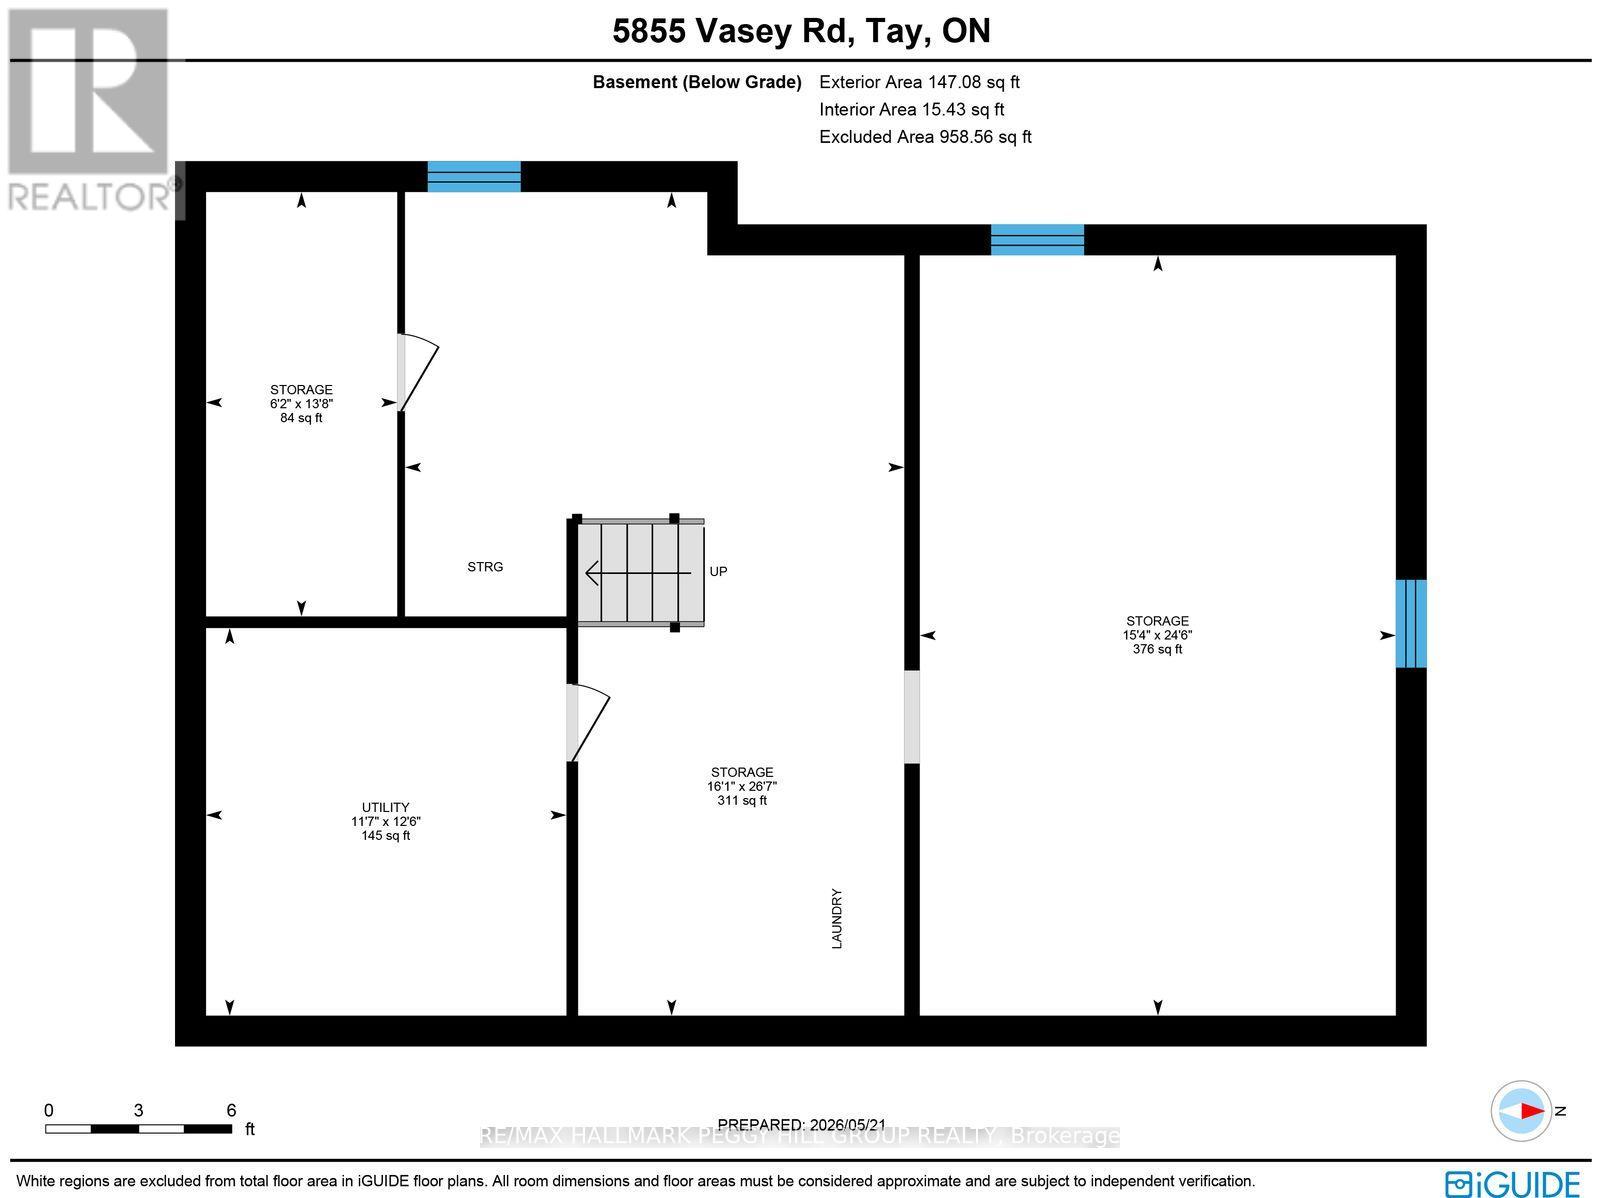
WELL-KEPT COUNTRYSIDE BUNGALOW WITH KEY UPDATES & READY FOR YOUR VISION! Start with over an acre of scenic country property, farmland views and a classic bungalow, then bring your ideas to life one beautiful update at a time. Tucked into a peaceful rural community just 5 minutes from Orr Lake and 10 minutes from Elmvale, this well-kept brick-and-stone bungalow offers mature trees, an expansive lawn and no direct rear neighbours. The curb appeal carries a timeless country feel with front and side entrances, a generous lawn and driveway parking for 6+ vehicles, while a large hydro-equipped shed/shop adds space for hobbies, storage or future projects. The main floor features a generous living room with a large picture window overlooking the property, an eat-in kitchen with abundant cabinet space and sightlines into the main living area, three bedrooms and a 4-piece bathroom. The full basement stands ready for your finishing touches, offering a clean slate for a quiet home office, cozy media room or extra bedroom tailored to how you live. Notable updates include a newer propane furnace, updated electrical, asphalt shingle roof, well pump, water softener, outdoor taps, dishwasher and shed roof. Surrounded by outdoor adventure near Georgian Bay, Wasaga Beach, Copeland Forest hiking trails, Snow Valley Ski Resort and nearby golf courses, this #HomeToStay places four-season recreation close to home. For buyers with vision, the lot and location are already in your favour; now it is time to turn potential into your own countryside story. (id:60365)
Property Details
| MLS® Number | S13169672 |
| Property Type | Single Family |
| Community Name | Rural Tay |
| AmenitiesNearBy | Golf Nearby |
| EquipmentType | Propane Tank |
| ParkingSpaceTotal | 6 |
| RentalEquipmentType | Propane Tank |
| Structure | Deck, Workshop |
Building
| BathroomTotal | 1 |
| BedroomsAboveGround | 3 |
| BedroomsTotal | 3 |
| Age | 51 To 99 Years |
| Appliances | Central Vacuum, Water Heater, Water Softener, Dryer, Stove, Washer, Refrigerator |
| ArchitecturalStyle | Bungalow |
| BasementDevelopment | Unfinished |
| BasementType | Full (unfinished) |
| ConstructionStyleAttachment | Detached |
| ExteriorFinish | Brick, Stone |
| FoundationType | Block |
| HeatingFuel | Propane |
| HeatingType | Forced Air |
| StoriesTotal | 1 |
| SizeInterior | 700 - 1100 Sqft |
| Type | House |
| UtilityWater | Drilled Well |
Parking
| No Garage |
Land
| Acreage | No |
| LandAmenities | Golf Nearby |
| LandscapeFeatures | Landscaped |
| Sewer | Septic System |
| SizeDepth | 300 Ft |
| SizeFrontage | 150 Ft |
| SizeIrregular | 150 X 300 Ft |
| SizeTotalText | 150 X 300 Ft|1/2 - 1.99 Acres |
| SurfaceWater | Lake/pond |
| ZoningDescription | Ru |
Rooms
| Level | Type | Length | Width | Dimensions |
|---|---|---|---|---|
| Main Level | Foyer | 0.96 m | 2 m | 0.96 m x 2 m |
| Main Level | Kitchen | 3.07 m | 4.97 m | 3.07 m x 4.97 m |
| Main Level | Living Room | 3.58 m | 5.3 m | 3.58 m x 5.3 m |
| Main Level | Primary Bedroom | 3.8 m | 3.08 m | 3.8 m x 3.08 m |
| Main Level | Bedroom 2 | 2.8 m | 2.78 m | 2.8 m x 2.78 m |
| Main Level | Bedroom 3 | 3.84 m | 2.77 m | 3.84 m x 2.77 m |
https://www.realtor.ca/real-estate/29799948/5855-vasey-road-tay-rural-tay
Peggy Hill
Broker
374 Huronia Road #101, 106415 & 106419
Barrie, Ontario L4N 8Y9
Jaime Darroch
Salesperson
374 Huronia Road #101, 106415 & 106419
Barrie, Ontario L4N 8Y9

The trademarks REALTOR®, REALTORS®, and the REALTOR® logo are controlled by The Canadian Real Estate Association (CREA) and identify real estate professionals who are members of CREA. The trademarks MLS®, Multiple Listing Service® and the associated logos are owned by The Canadian Real Estate Association (CREA) and identify the quality of services provided by real estate professionals who are members of CREA. The trademark DDF® is owned by The Canadian Real Estate Association (CREA) and identifies CREA's Data Distribution Facility (DDF®)
May 25 2026 04:50:08
Toronto Real Estate Board
RE/MAX Hallmark Peggy Hill Group Realty

© 2026 Proptech Realty Inc., Brokerage.