
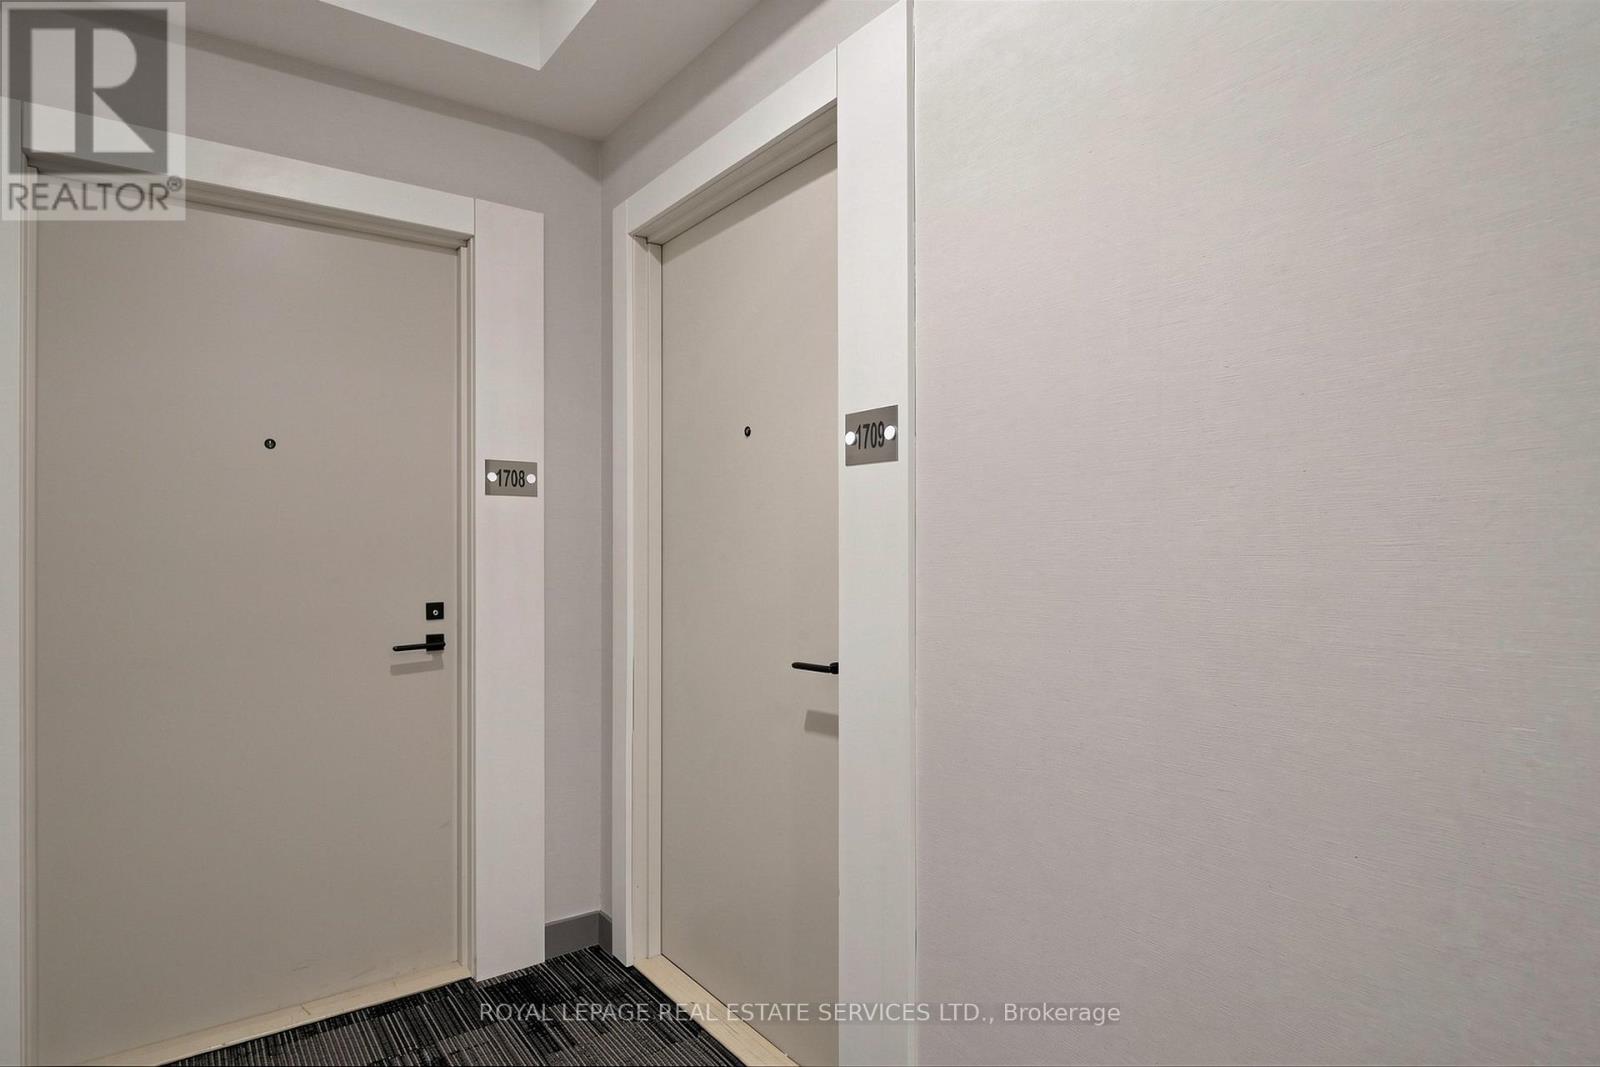
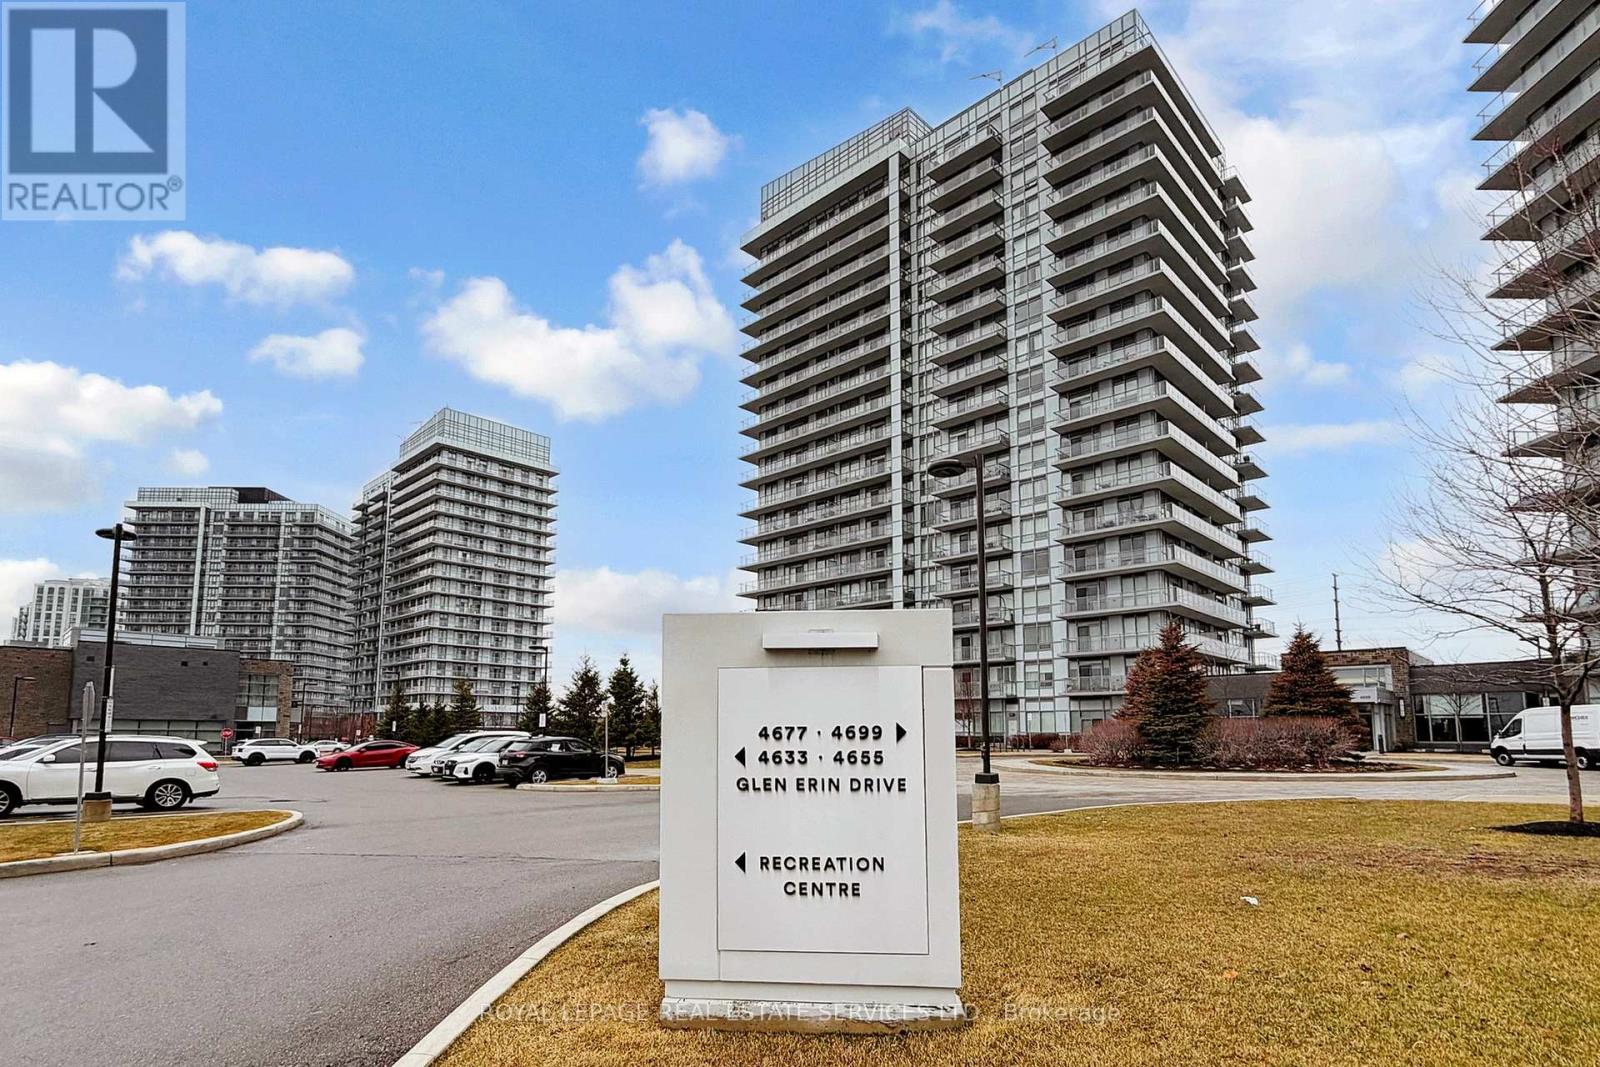
1709 - 4699 Glen Erin Drive Mississauga, Ontario L5M 2E5

$629,000Maintenance, Heat, Common Area Maintenance, Water, Parking, Insurance
$739.59 Monthly
Maintenance, Heat, Common Area Maintenance, Water, Parking, Insurance
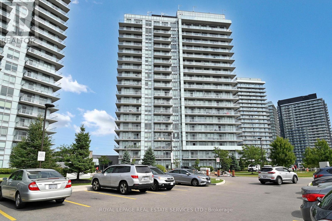
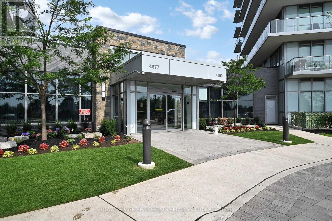
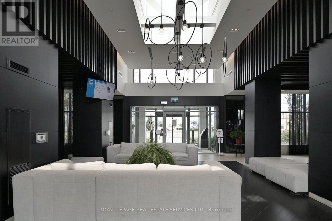
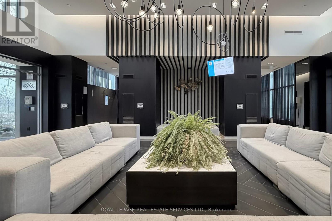
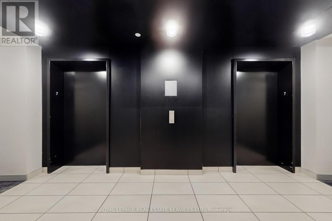
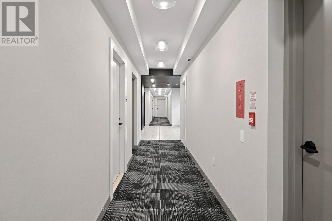
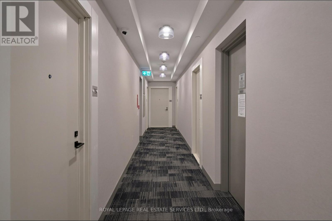
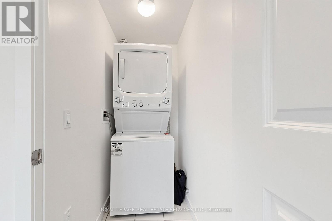
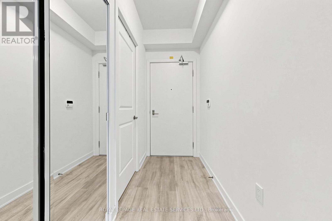
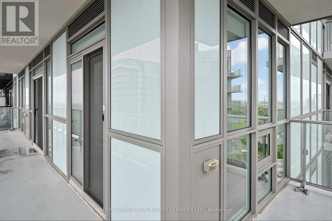
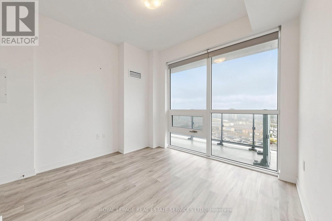
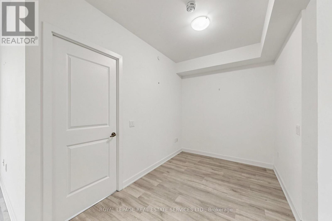
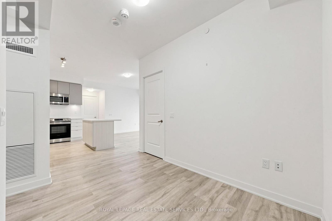
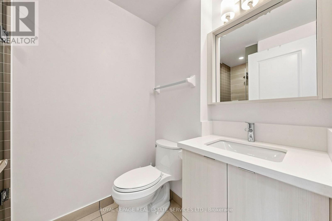
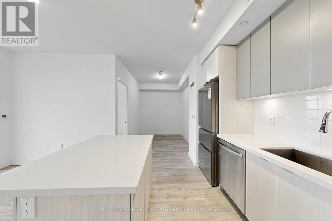
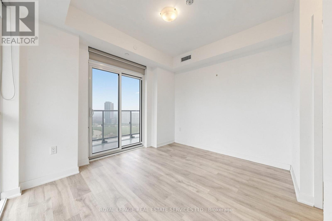
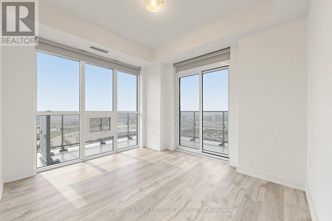
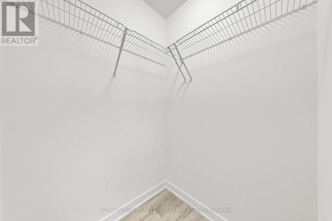
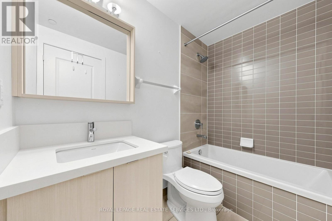
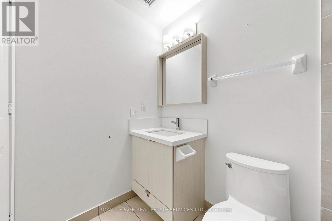
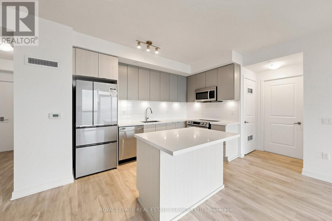
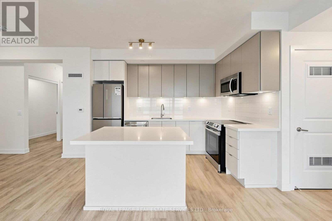
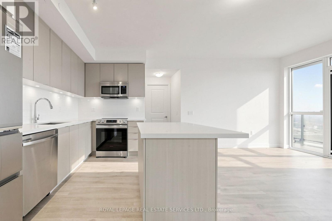
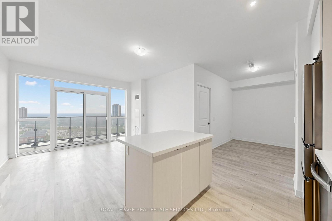
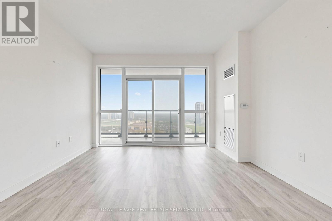
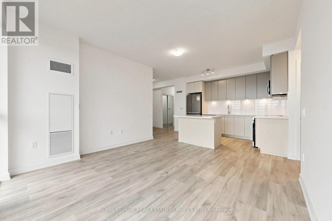
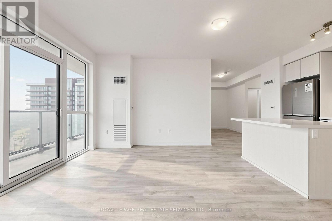
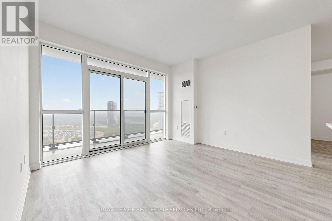
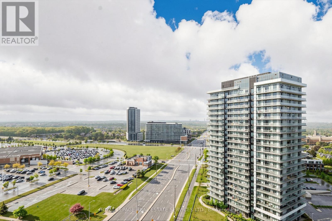
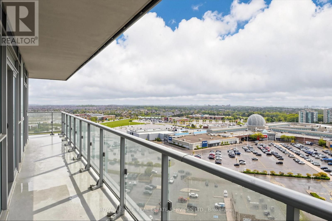
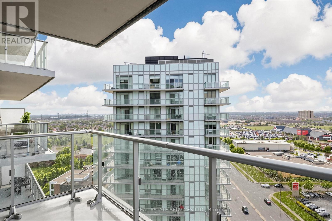
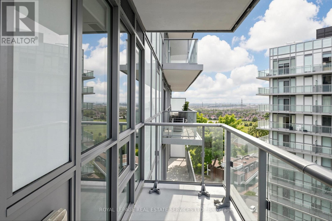
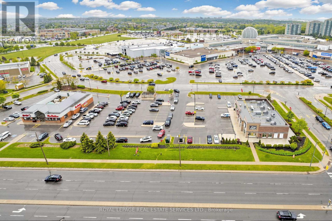
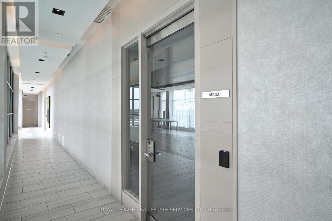
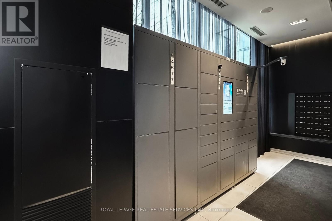
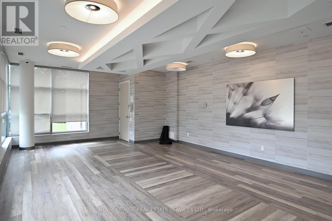
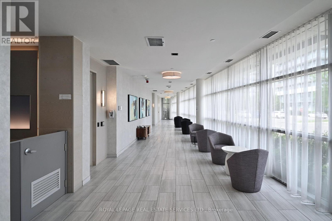
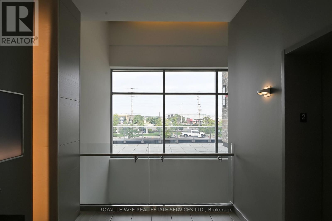
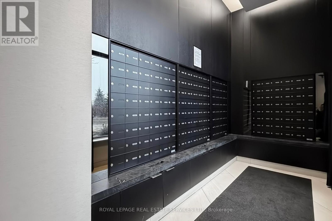
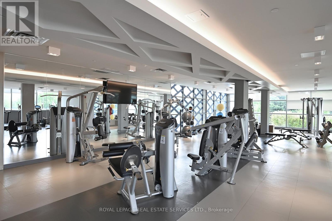
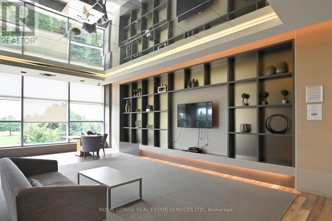
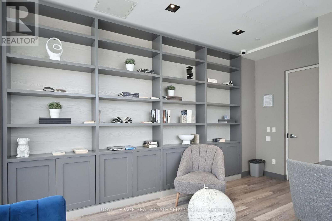
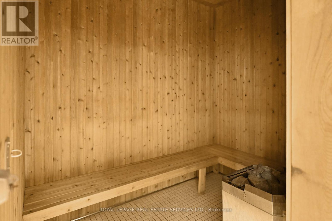
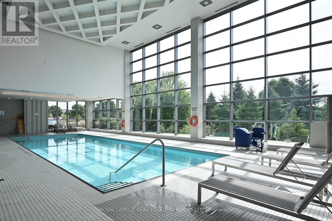
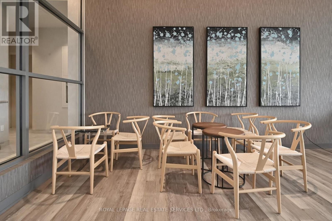
$739.59 MonthlyCorner Unit! Stunning Condo in the Heart of Central Erin Mills! Discover upscale living in this sun-filled and spacious 2 bedroom + Den, 2 bathroom corner suite at Mills Square by Pemberton. Thoughtfully designed with comfort and style in mind, this exceptional home features soaring 9-foot ceilings, chic laminate flooring, fresh paint, and expansive floor-to-ceiling windows that fill the space with natural light. Enjoy an open-concept, functional layout with a modern gourmet kitchen complete with an island and full appliance package, plus convenient in-suite laundry. Step out onto the sweeping wraparound balcony and take in breathtaking lake, city, and greenery views. Residents enjoy access to resort-style amenities, including an indoor pool, fitness centre, saunas, party lounges, library, and more. Ideally located just steps to Erin Mills Town Centre, Walmart, top-rated schools, Credit Valley Hospital, parks, cafes, GO Transit, major bus routes, and quick access to Highways 403 & 401.---Experience the very best of Central Erin Mills living.--- (id:60365)
Property Details
| MLS® Number | W13169594 |
| Property Type | Single Family |
| Community Name | Central Erin Mills |
| CommunityFeatures | Pets Allowed With Restrictions |
| Features | Carpet Free |
| ParkingSpaceTotal | 1 |
Building
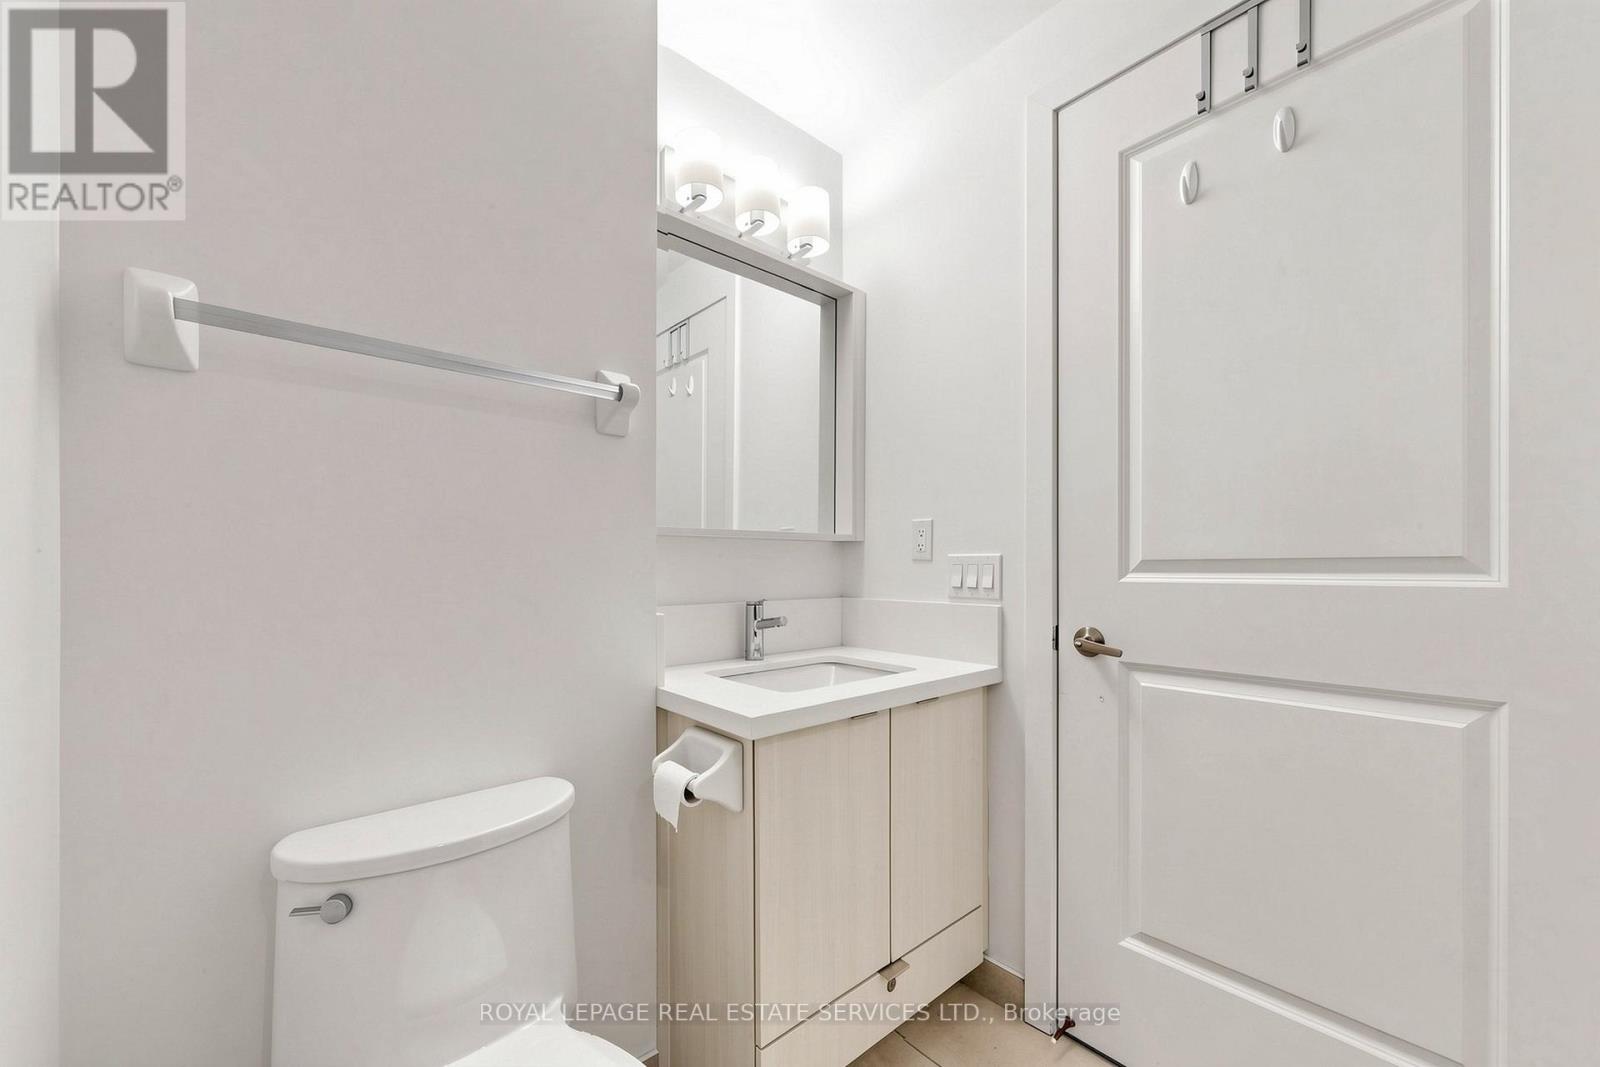
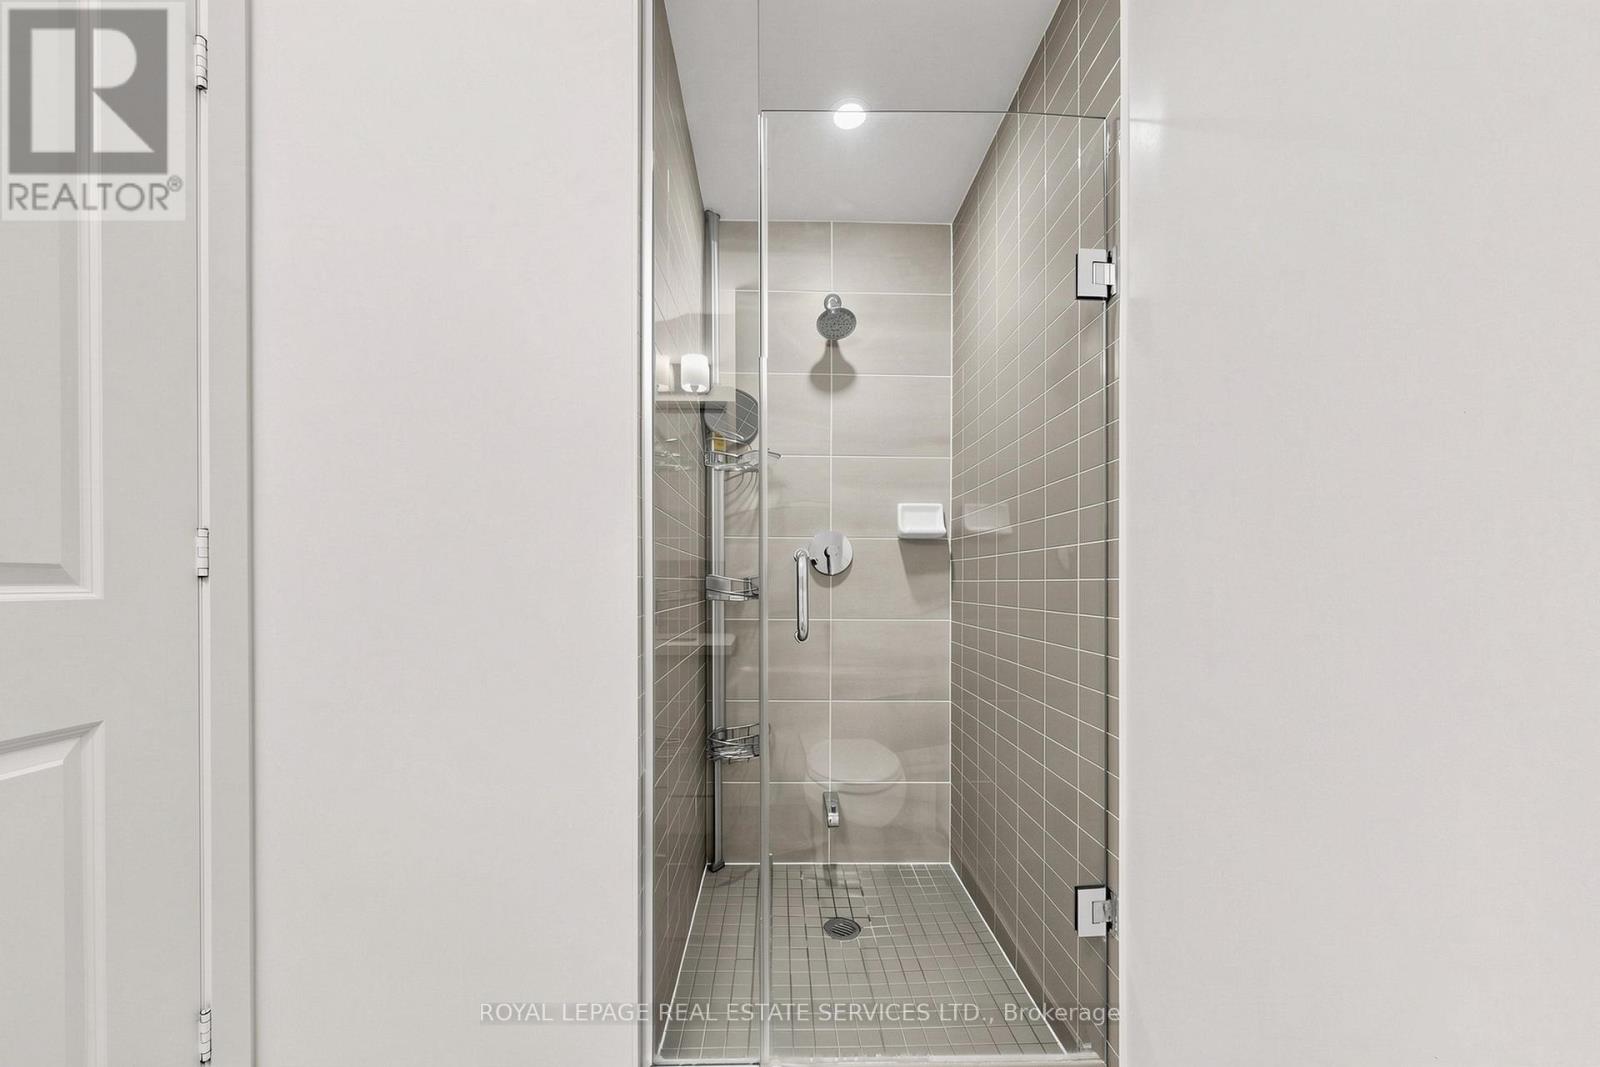
| BathroomTotal | 2 |
| BedroomsAboveGround | 2 |
| BedroomsBelowGround | 1 |
| BedroomsTotal | 3 |
| Amenities | Storage - Locker |
| Appliances | Dishwasher, Dryer, Stove, Washer, Window Coverings, Refrigerator |
| BasementType | None |
| CoolingType | Central Air Conditioning |
| ExteriorFinish | Concrete |
| FlooringType | Laminate |
| HeatingFuel | Natural Gas |
| HeatingType | Forced Air |
| SizeInterior | 800 - 899 Sqft |
| Type | Apartment |
Parking
| Underground | |
| Garage |
Land
| Acreage | No |
Rooms
| Level | Type | Length | Width | Dimensions |
|---|---|---|---|---|
| Main Level | Living Room | 3.84 m | 3.84 m | 3.84 m x 3.84 m |
| Main Level | Primary Bedroom | 3.44 m | 3.04 m | 3.44 m x 3.04 m |
| Main Level | Bedroom 2 | 3.32 m | 2.74 m | 3.32 m x 2.74 m |
| Main Level | Kitchen | 2.4 m | 3.65 m | 2.4 m x 3.65 m |
| Main Level | Den | 2.31 m | 2.4 m | 2.31 m x 2.4 m |
| Main Level | Dining Room | 3.84 m | 3.84 m | 3.84 m x 3.84 m |
Tamer Hosny Darwish
Salesperson
2520 Eglinton Ave West #207b
Mississauga, Ontario L5M 0Y4

The trademarks REALTOR®, REALTORS®, and the REALTOR® logo are controlled by The Canadian Real Estate Association (CREA) and identify real estate professionals who are members of CREA. The trademarks MLS®, Multiple Listing Service® and the associated logos are owned by The Canadian Real Estate Association (CREA) and identify the quality of services provided by real estate professionals who are members of CREA. The trademark DDF® is owned by The Canadian Real Estate Association (CREA) and identifies CREA's Data Distribution Facility (DDF®)
May 25 2026 04:27:16
Toronto Real Estate Board
Royal LePage Real Estate Services Ltd.

© 2026 Proptech Realty Inc., Brokerage.