
Main - 197 Craigroyston Road Hamilton, Ontario L8K 3K2

$699,000
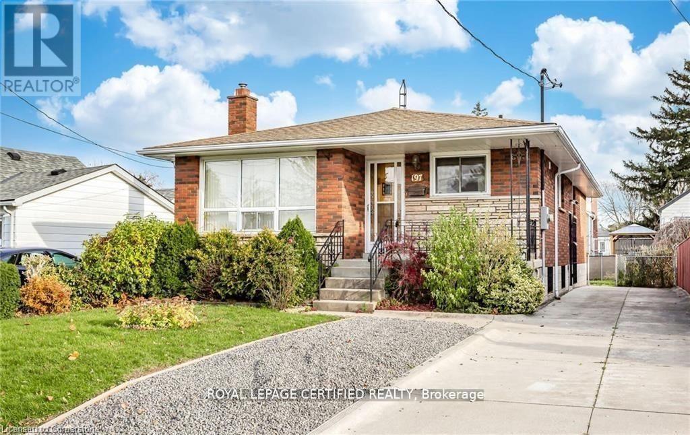
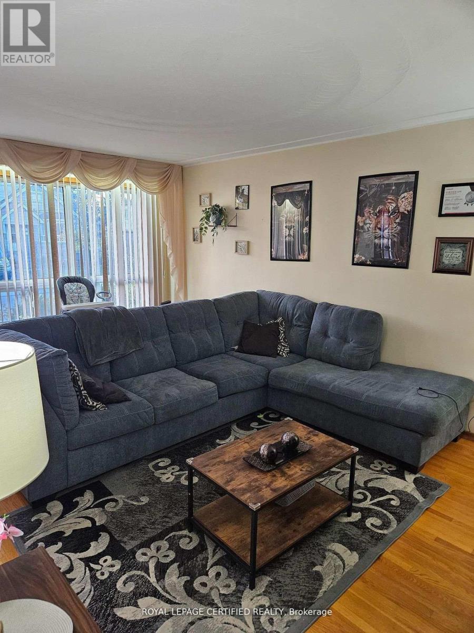
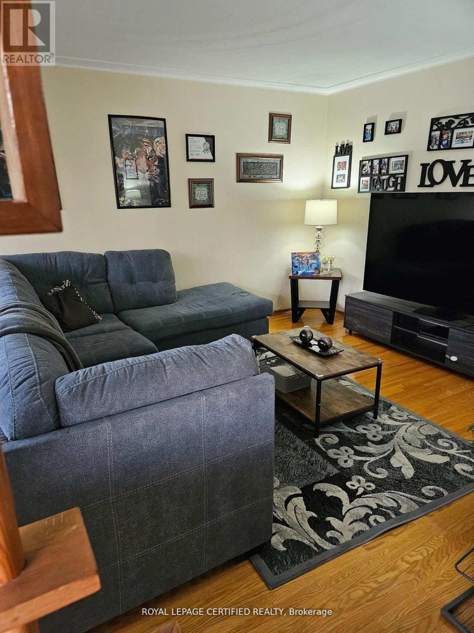
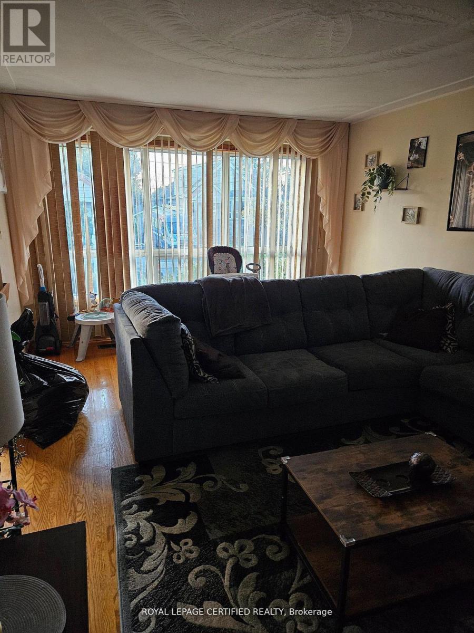
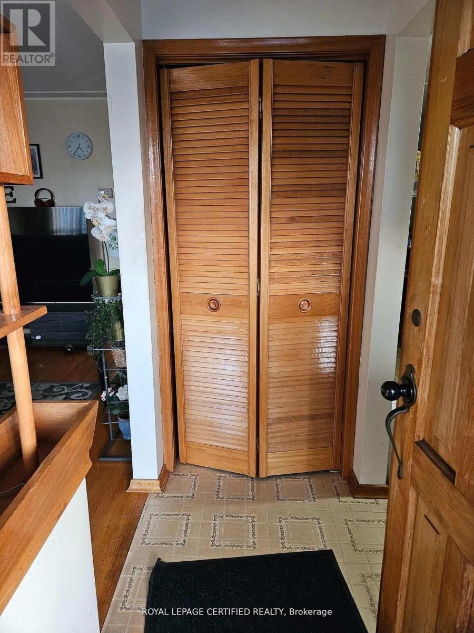
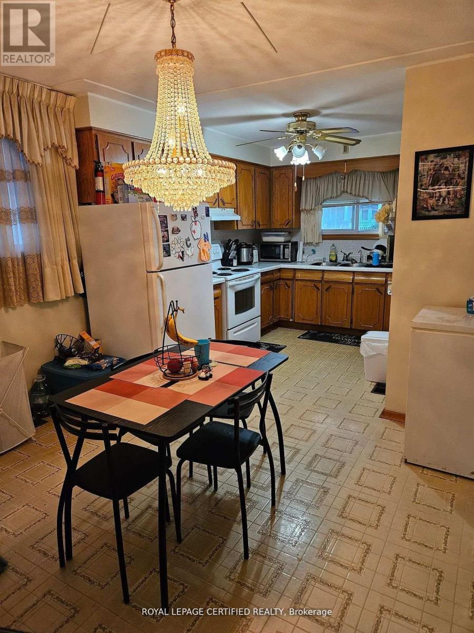
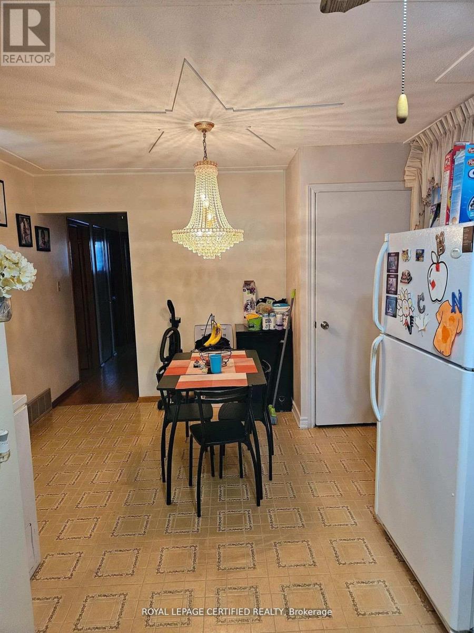
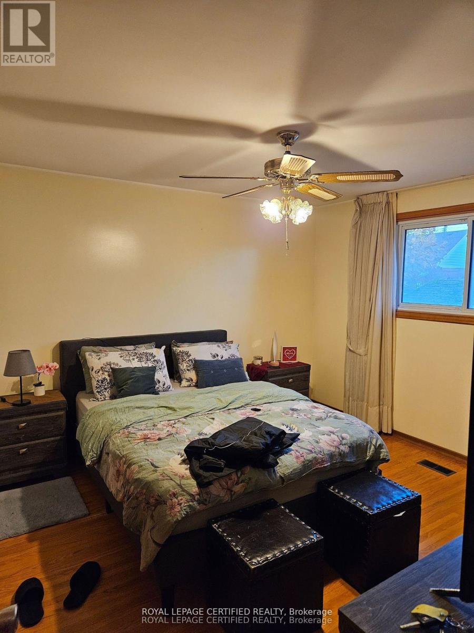
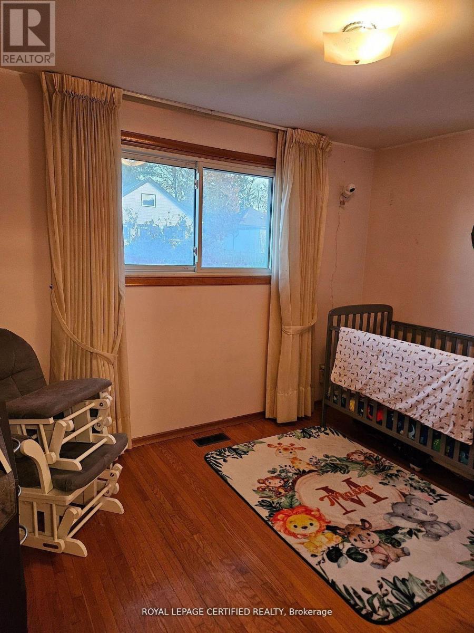
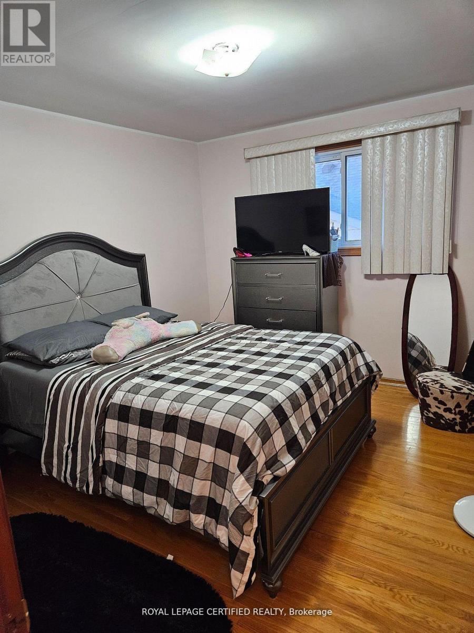
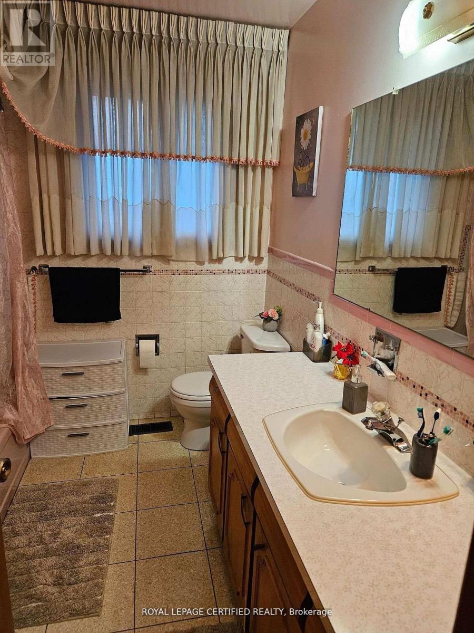
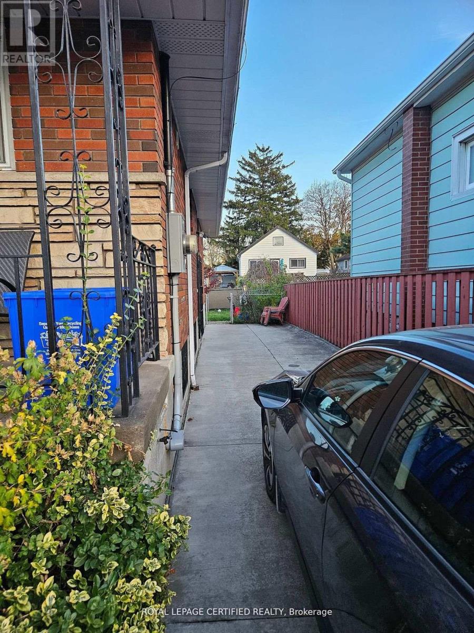
Income producing, Solid Custom Built Brick, 3+1 Bedroom Bungalow in a Sought-After Neighbourhood with 2 Full Baths. Huge Kitchen with Stackable Separate Laundry. Oak Hardwood Flooring, All 3 good sized Bedrooms and Living/Dining. This home has a Finished Basement Apartment with Partial Unfinished Space to create another Rental Unit. The Basement is already rented to a nice small Family for $1500/month willing to stay. Driveway may accommodate up to 5 Cars. Upgraded Electrical Panel 200Amps. Don't Miss Out this incredible Opportunity to Own a Desireable Bungalow in a Prime Location. (id:60365)
Property Details
| MLS® Number | X13169802 |
| Property Type | Single Family |
| Community Name | Bartonville |
| AmenitiesNearBy | Hospital, Park, Place Of Worship, Public Transit, Schools |
| EquipmentType | Water Heater |
| ParkingSpaceTotal | 4 |
| RentalEquipmentType | Water Heater |
Building
| BathroomTotal | 2 |
| BedroomsAboveGround | 3 |
| BedroomsBelowGround | 2 |
| BedroomsTotal | 5 |
| Appliances | Dryer, Two Stoves, Washer, Two Refrigerators |
| ArchitecturalStyle | Bungalow |
| BasementFeatures | Apartment In Basement, Separate Entrance |
| BasementType | N/a, N/a |
| ConstructionStyleAttachment | Detached |
| CoolingType | Central Air Conditioning |
| ExteriorFinish | Brick, Vinyl Siding |
| FlooringType | Hardwood, Ceramic |
| FoundationType | Block, Poured Concrete |
| HeatingFuel | Natural Gas |
| HeatingType | Forced Air |
| StoriesTotal | 1 |
| SizeInterior | 1100 - 1500 Sqft |
| Type | House |
| UtilityWater | Municipal Water |
Parking
| No Garage |
Land
| Acreage | No |
| LandAmenities | Hospital, Park, Place Of Worship, Public Transit, Schools |
| SizeDepth | 96 Ft |
| SizeFrontage | 40 Ft |
| SizeIrregular | 40 X 96 Ft |
| SizeTotalText | 40 X 96 Ft |
Rooms
| Level | Type | Length | Width | Dimensions |
|---|---|---|---|---|
| Basement | Other | 20.34 m | 13.62 m | 20.34 m x 13.62 m |
| Basement | Kitchen | 2.49 m | 3.15 m | 2.49 m x 3.15 m |
| Basement | Living Room | 13.62 m | 19.63 m | 13.62 m x 19.63 m |
| Basement | Bedroom | 13.09 m | 1.45 m | 13.09 m x 1.45 m |
| Basement | Bedroom 2 | 3.9 m | 3.49 m | 3.9 m x 3.49 m |
| Main Level | Living Room | 5.99 m | 4.15 m | 5.99 m x 4.15 m |
| Main Level | Dining Room | 4.15 m | 5.99 m | 4.15 m x 5.99 m |
| Main Level | Kitchen | 2.45 m | 3.96 m | 2.45 m x 3.96 m |
| Main Level | Primary Bedroom | 4.32 m | 3.99 m | 4.32 m x 3.99 m |
| Main Level | Bedroom 2 | 3.99 m | 3.49 m | 3.99 m x 3.49 m |
| Main Level | Bedroom 3 | 3.99 m | 3.49 m | 3.99 m x 3.49 m |
Nayyer Iqbal
Broker
5618 Tenth Line W Unit 9
Mississauga, Ontario L5M 7L9

The trademarks REALTOR®, REALTORS®, and the REALTOR® logo are controlled by The Canadian Real Estate Association (CREA) and identify real estate professionals who are members of CREA. The trademarks MLS®, Multiple Listing Service® and the associated logos are owned by The Canadian Real Estate Association (CREA) and identify the quality of services provided by real estate professionals who are members of CREA. The trademark DDF® is owned by The Canadian Real Estate Association (CREA) and identifies CREA's Data Distribution Facility (DDF®)
May 25 2026 04:57:43
Toronto Real Estate Board
Royal LePage Certified Realty

© 2026 Proptech Realty Inc., Brokerage.