
13 - 545 Laurelwood Drive Waterloo, Ontario N2V 2R4

$799,900Maintenance, Common Area Maintenance, Parking
$675 Monthly
Maintenance, Common Area Maintenance, Parking
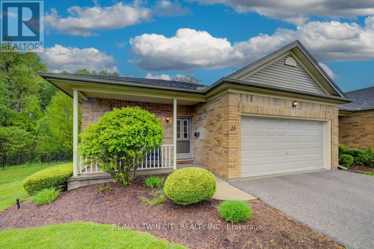
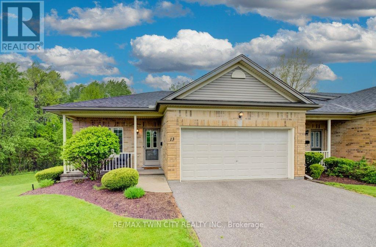
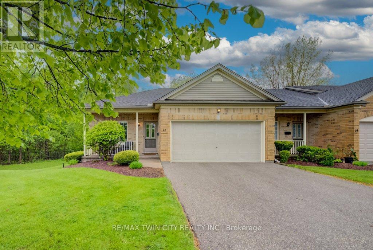
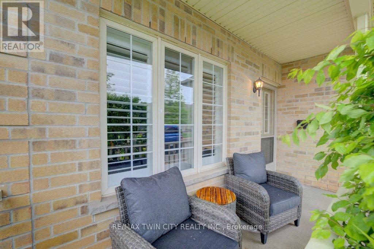
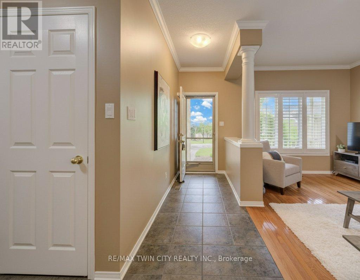
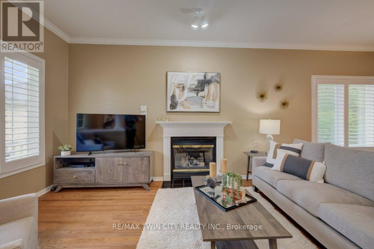
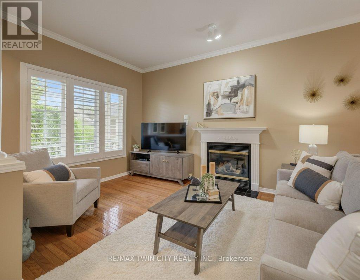
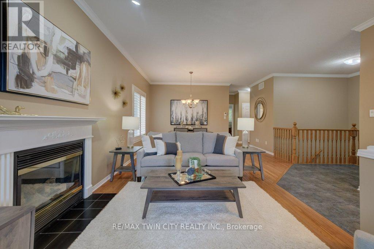
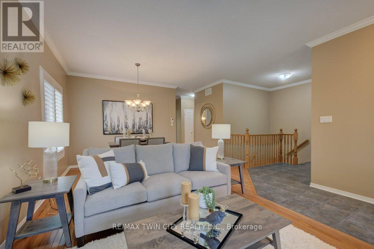
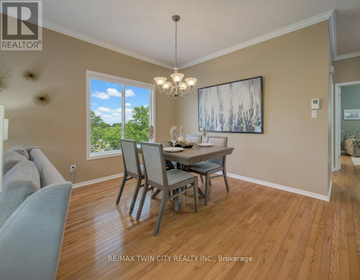
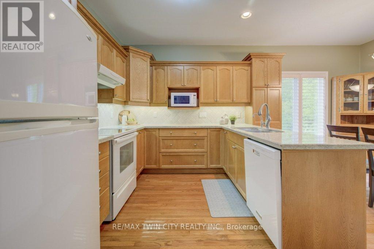
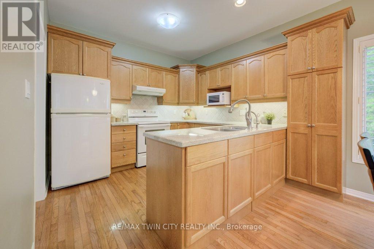
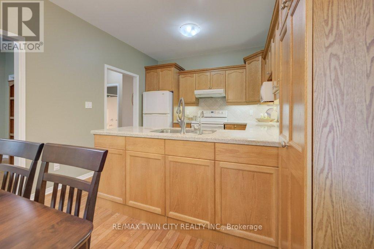
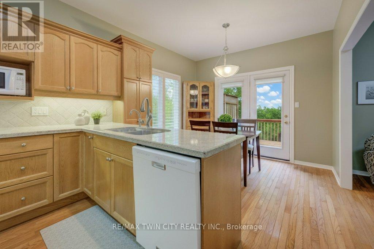
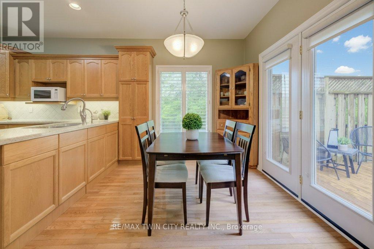
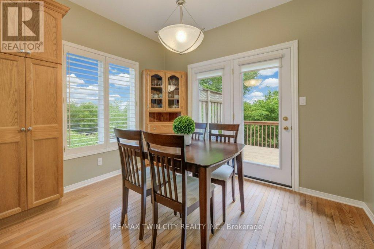
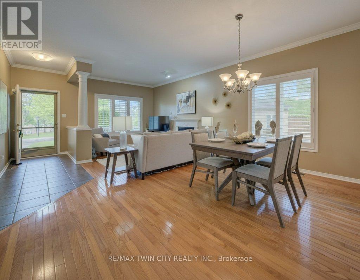
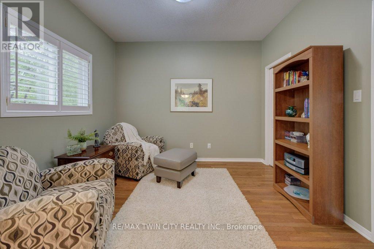
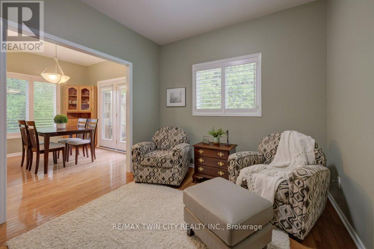
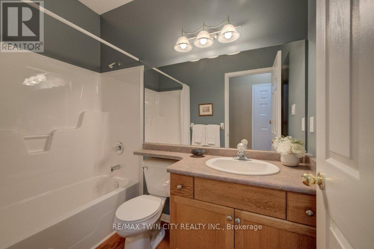
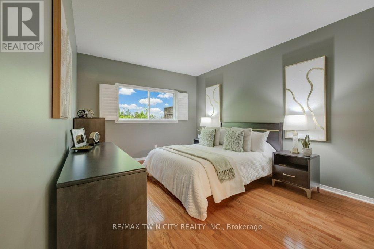
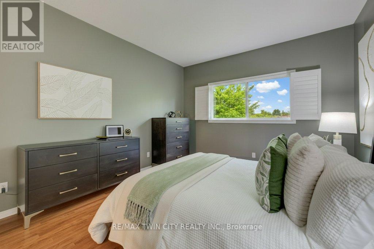
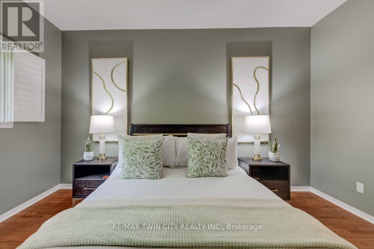
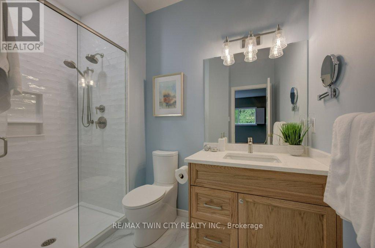
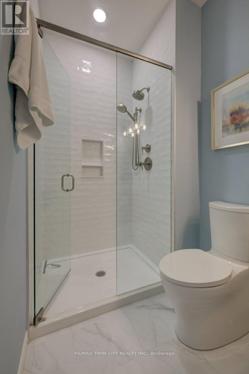
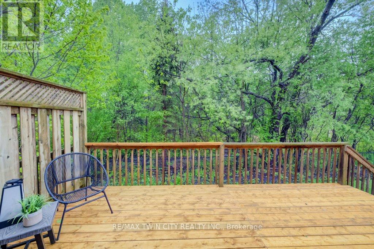
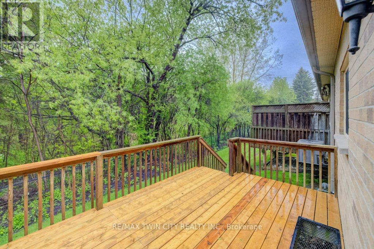
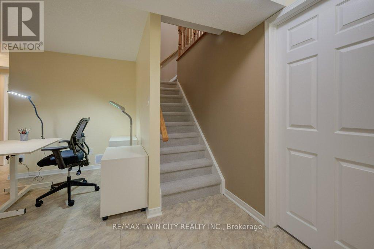
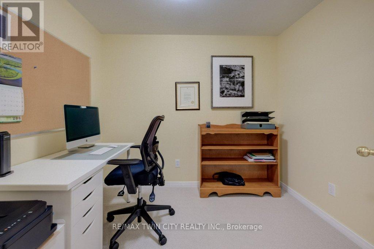
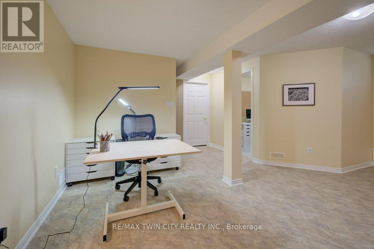
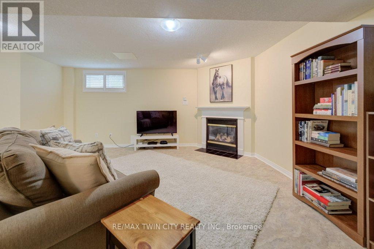
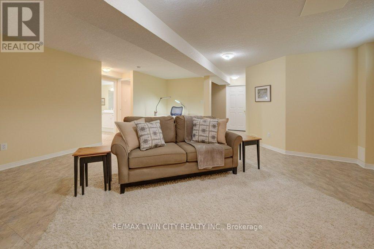
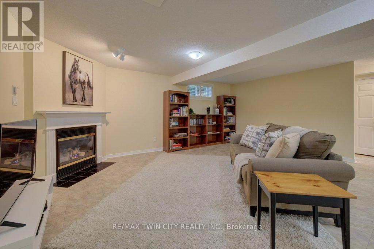
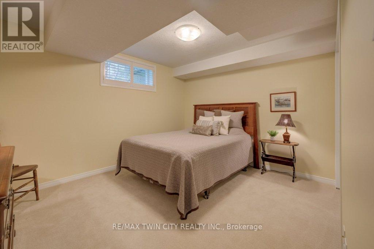
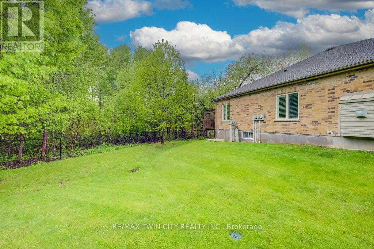
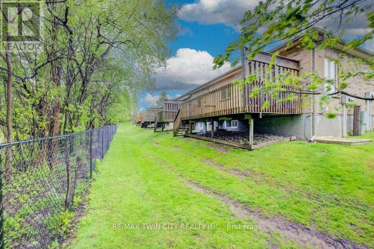
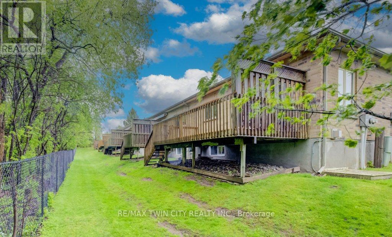
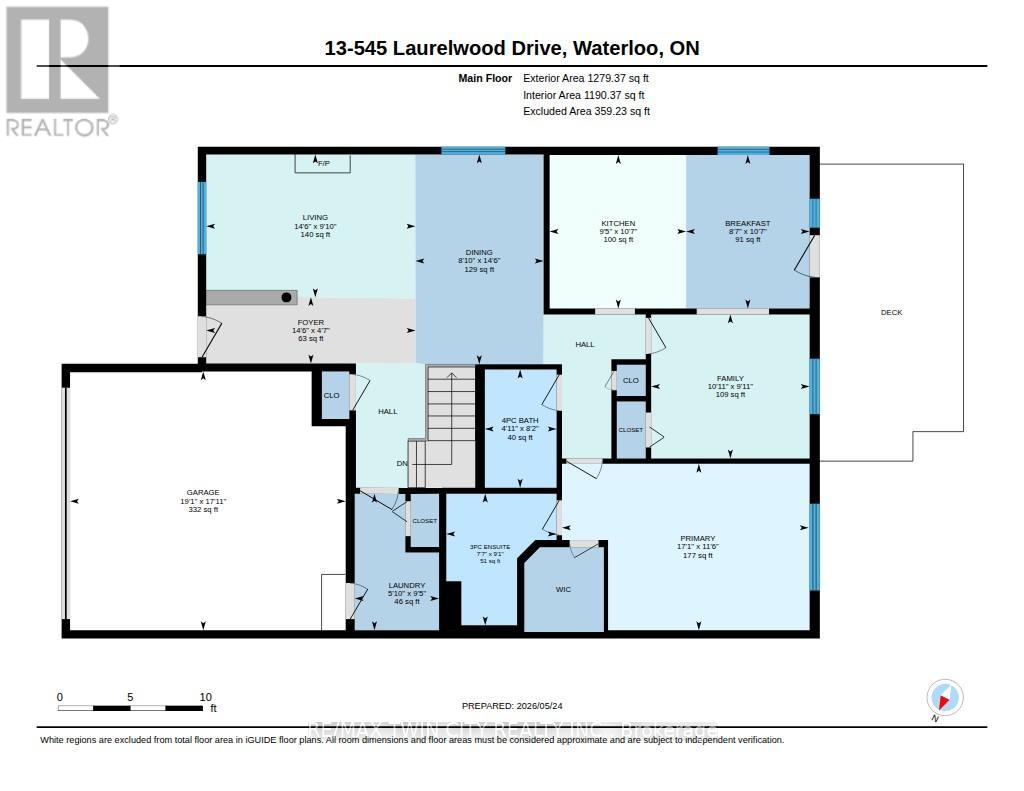
$675 MonthlyWelcome to effortless living in the heart of Laurelwood - one of Waterloo's most sought-after neighbourhoods! This beautifully maintained end-unit bungalow townhome offers the perfect blend of comfort, convenience, and natural surroundings, backing directly onto protected city-owned greenspace and woodlot for added privacy and peaceful views. Filled with natural light from an abundance of windows, this spacious 2+1 bedroom home features a versatile layout ideal for downsizers, professionals, or families alike. The second bedroom is currently styled as a cozy den but can easily be converted back into a bedroom if desired. Gleaming hardwood floors flow throughout the main level, complemented by two inviting gas fireplaces that create a warm and welcoming atmosphere. The bright open-concept living space extends outdoors to an oversized deck complete with a gas line for BBQs - the perfect place to relax or entertain while enjoying the tranquil natural setting. The newly renovated ensuite bathroom is a standout feature, showcasing a custom wood vanity and elegant quartz countertop. Additional upgrades include California shutters throughout and custom roller blinds on both the front entry and patio doors. Perfectly located just steps from shopping, top-rated schools, scenic walking trails, bike paths, Laurel Creek Conservation Area, the YMCA, and transit, this home offers an unbeatable lifestyle in an exceptional community. Best of all, the condo corporation takes care of all exterior maintenance, lawn care, and snow removal - right to your front door - allowing you to enjoy truly carefree living. (id:60365)
Property Details
| MLS® Number | X13169988 |
| Property Type | Single Family |
| AmenitiesNearBy | Public Transit, Park, Place Of Worship, Schools |
| CommunityFeatures | Pets Allowed With Restrictions |
| EquipmentType | Water Heater |
| Features | Backs On Greenbelt, Conservation/green Belt, In Suite Laundry |
| ParkingSpaceTotal | 4 |
| RentalEquipmentType | Water Heater |
| Structure | Deck |
Building
| BathroomTotal | 3 |
| BedroomsAboveGround | 3 |
| BedroomsTotal | 3 |
| Age | 16 To 30 Years |
| Amenities | Visitor Parking, Fireplace(s) |
| Appliances | Garage Door Opener Remote(s), Water Softener, Blinds, Central Vacuum, Dishwasher, Dryer, Microwave, Stove, Washer, Window Coverings, Refrigerator |
| ArchitecturalStyle | Bungalow |
| BasementDevelopment | Finished |
| BasementType | N/a (finished) |
| CoolingType | Central Air Conditioning |
| ExteriorFinish | Brick |
| FireplacePresent | Yes |
| FireplaceTotal | 2 |
| HeatingFuel | Natural Gas |
| HeatingType | Forced Air |
| StoriesTotal | 1 |
| SizeInterior | 1200 - 1399 Sqft |
| Type | Row / Townhouse |
Parking
| Attached Garage | |
| Garage |
Land
| Acreage | No |
| LandAmenities | Public Transit, Park, Place Of Worship, Schools |
| LandscapeFeatures | Landscaped |
| ZoningDescription | R7 |
Rooms
| Level | Type | Length | Width | Dimensions |
|---|---|---|---|---|
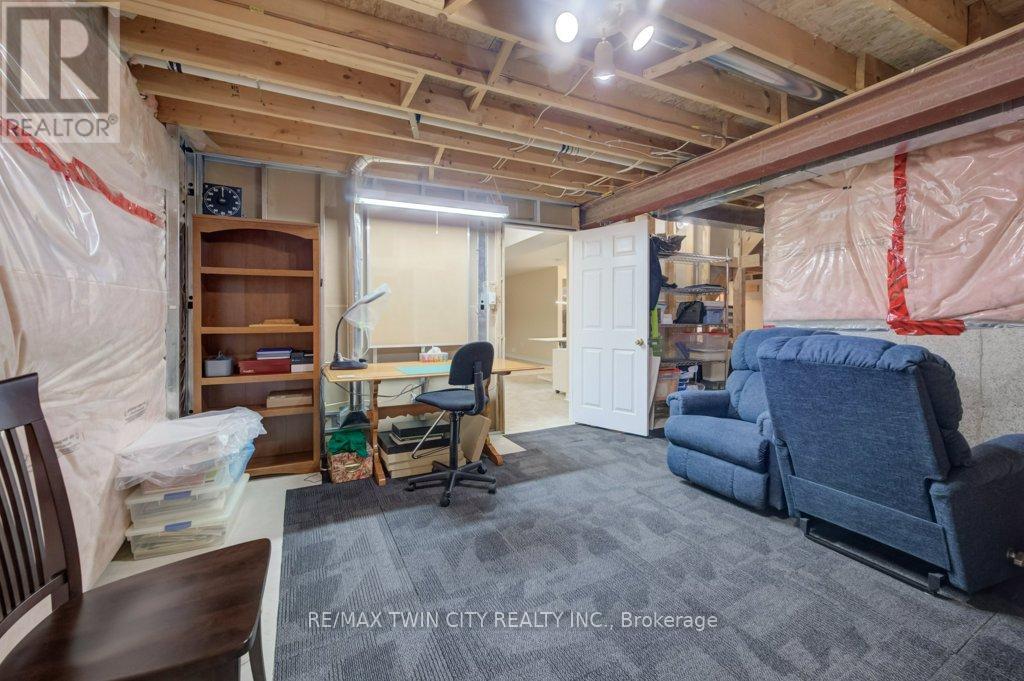
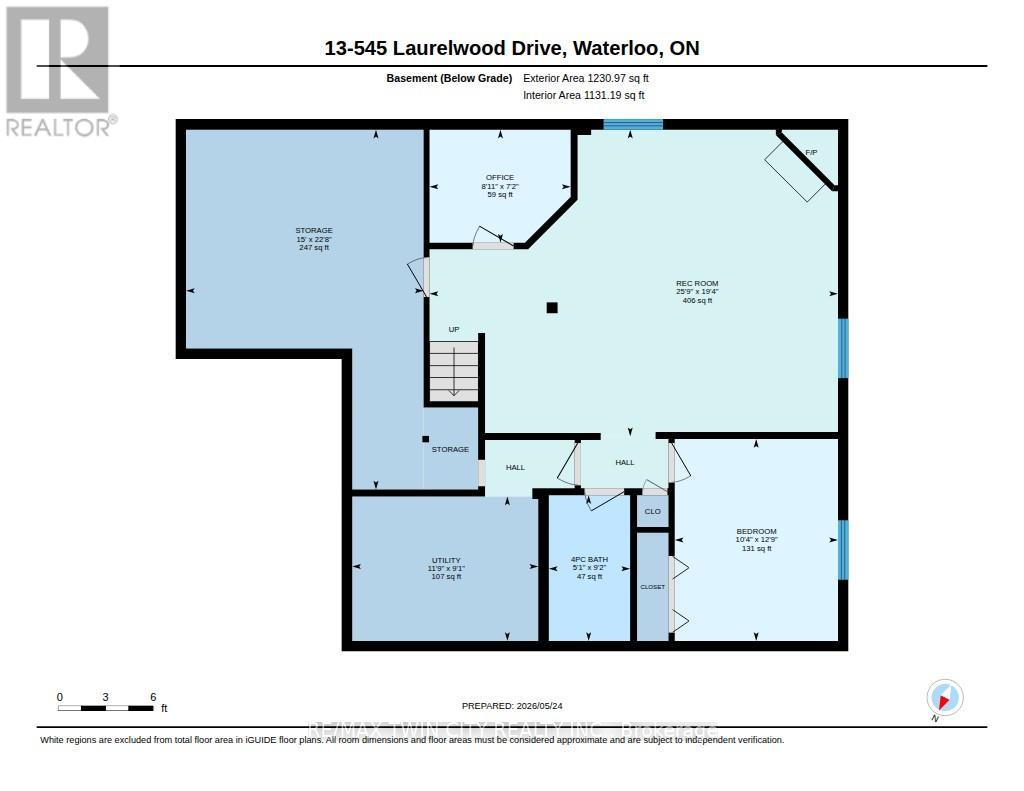
| Basement | Bedroom | 3.88 m | 3.14 m | 3.88 m x 3.14 m |
| Basement | Office | 2.17 m | 2.71 m | 2.17 m x 2.71 m |
| Basement | Recreational, Games Room | 2.89 m | 7.85 m | 2.89 m x 7.85 m |
| Basement | Other | 6.92 m | 4.57 m | 6.92 m x 4.57 m |
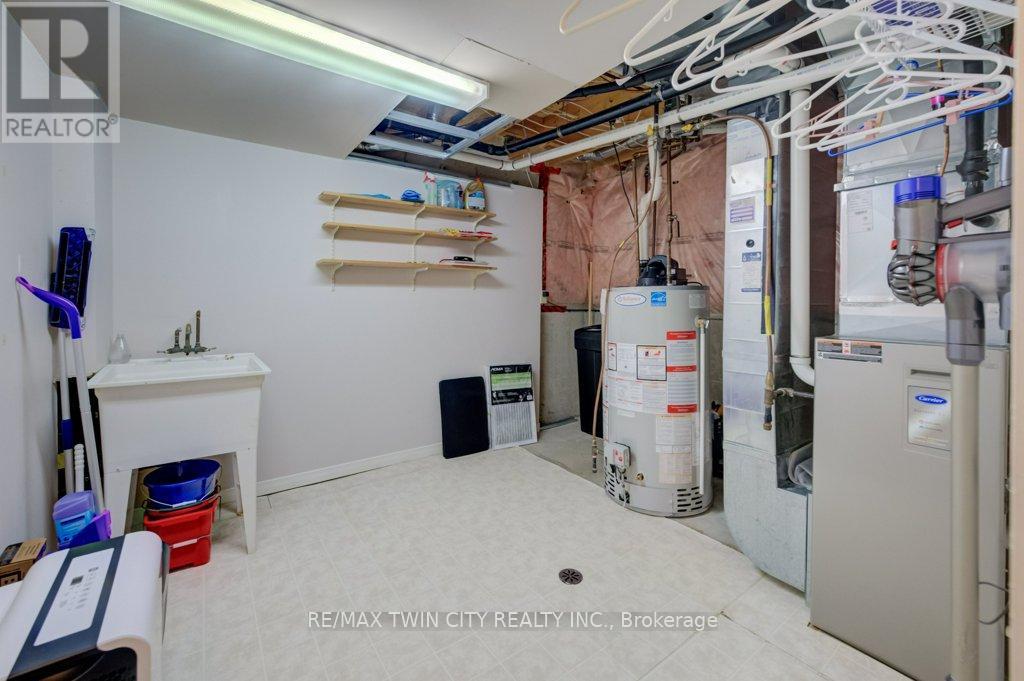
| Basement | Utility Room | 2.78 m | 3.58 m | 2.78 m x 3.58 m |
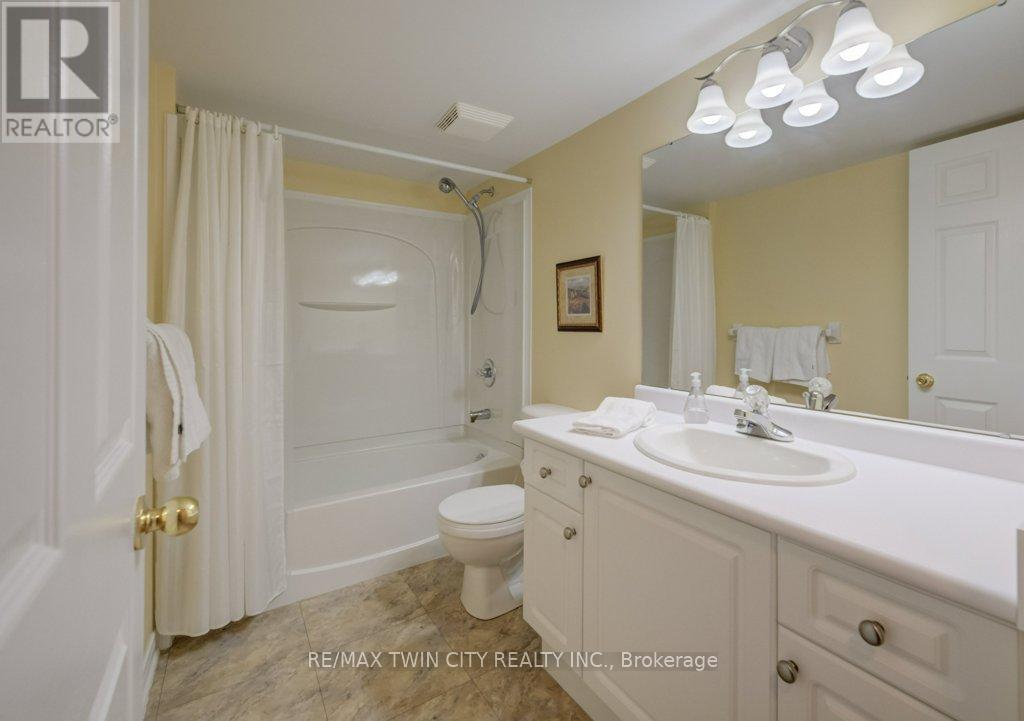
| Basement | Bathroom | 2.8 m | 1.56 m | 2.8 m x 1.56 m |
| Main Level | Living Room | 3.01 m | 4.41 m | 3.01 m x 4.41 m |
| Main Level | Kitchen | 3.23 m | 2.88 m | 3.23 m x 2.88 m |
| Main Level | Eating Area | 2.33 m | 2.6 m | 2.33 m x 2.6 m |
| Main Level | Dining Room | 4.42 m | 2.7 m | 4.42 m x 2.7 m |
| Main Level | Bedroom | 3.04 m | 3.34 m | 3.04 m x 3.34 m |
| Main Level | Primary Bedroom | 3.51 m | 5.2 m | 3.51 m x 5.2 m |
| Main Level | Bathroom | 2.78 m | 2.32 m | 2.78 m x 2.32 m |
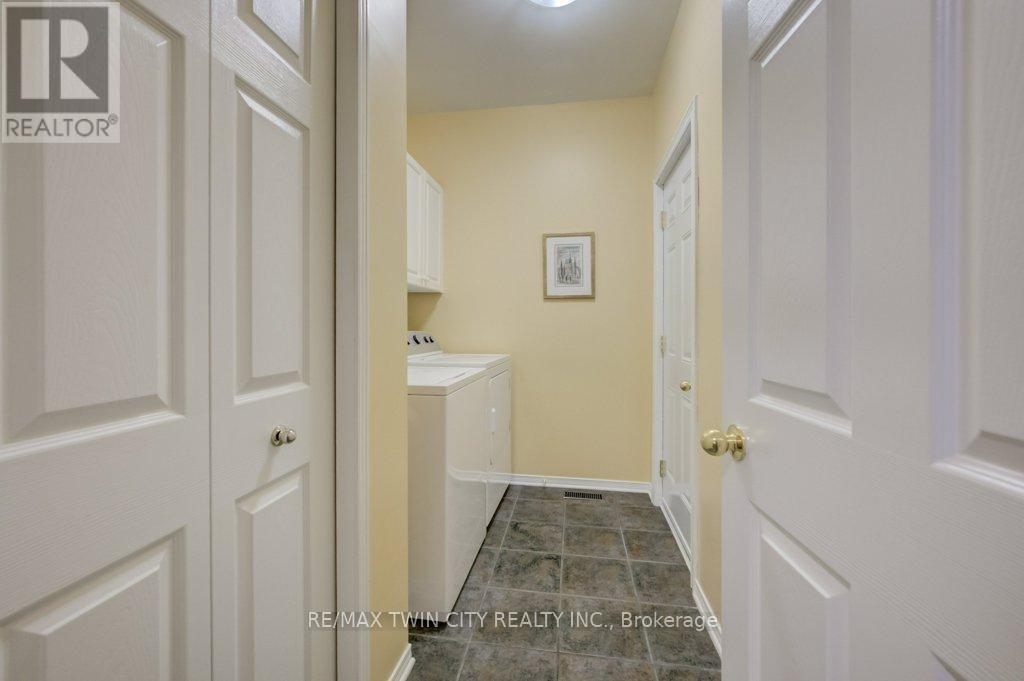
| Main Level | Laundry Room | 2.87 m | 1.78 m | 2.87 m x 1.78 m |
| Main Level | Bathroom | 2.49 m | 1.51 m | 2.49 m x 1.51 m |
https://www.realtor.ca/real-estate/29800454/13-545-laurelwood-drive-waterloo
Geraldine Mahood
Broker
901 Victoria Street N Unit B
Kitchener, Ontario N2B 3C3

The trademarks REALTOR®, REALTORS®, and the REALTOR® logo are controlled by The Canadian Real Estate Association (CREA) and identify real estate professionals who are members of CREA. The trademarks MLS®, Multiple Listing Service® and the associated logos are owned by The Canadian Real Estate Association (CREA) and identify the quality of services provided by real estate professionals who are members of CREA. The trademark DDF® is owned by The Canadian Real Estate Association (CREA) and identifies CREA's Data Distribution Facility (DDF®)
May 25 2026 04:57:46
Toronto Real Estate Board
RE/MAX Twin City Realty Inc.

© 2026 Proptech Realty Inc., Brokerage.