
1304 - 25 Broadway Avenue Toronto, Ontario M4P 1T7

$774,900Maintenance, Common Area Maintenance, Insurance, Parking, Water
$840.10 Monthly
Maintenance, Common Area Maintenance, Insurance, Parking, Water
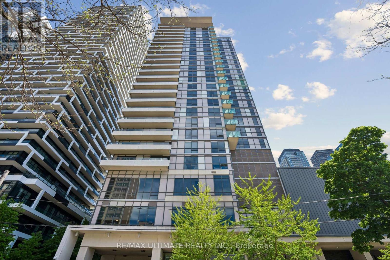
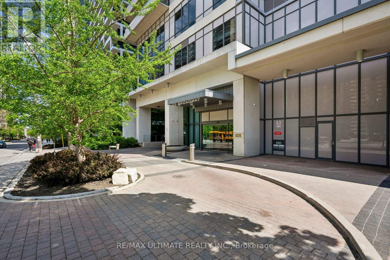
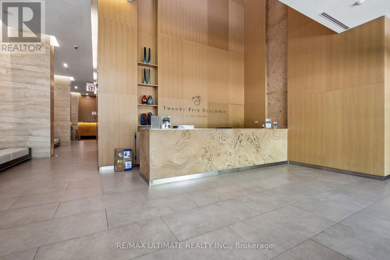
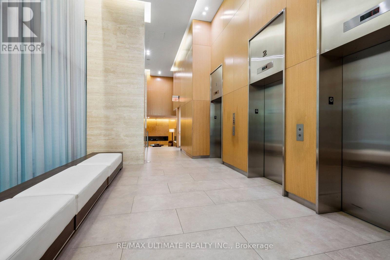
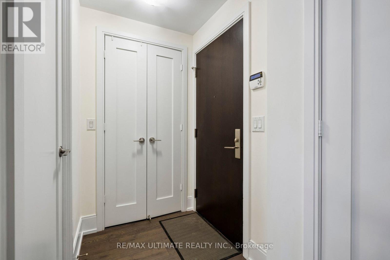
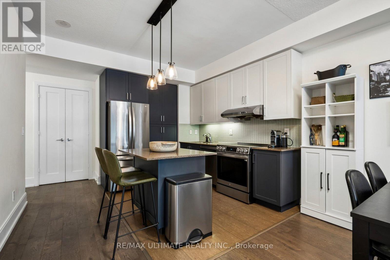
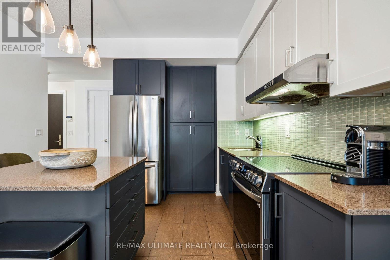
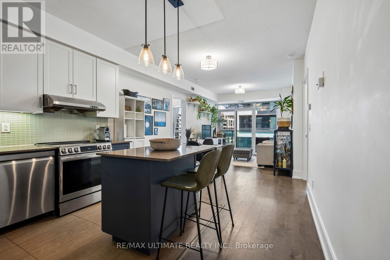
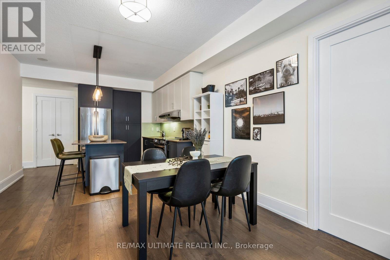
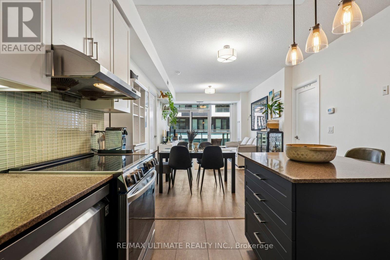
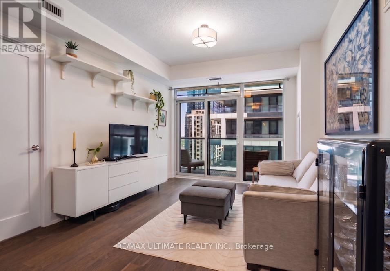
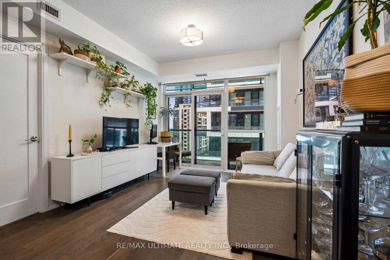
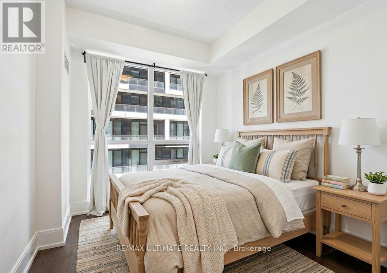
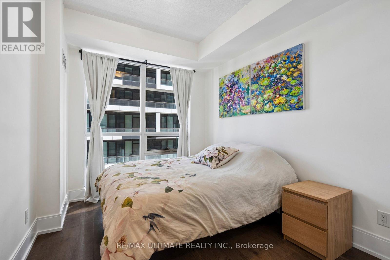
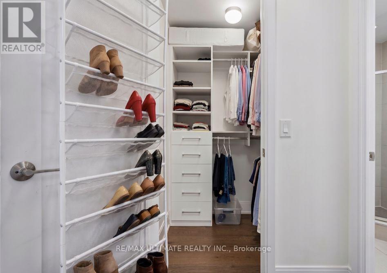
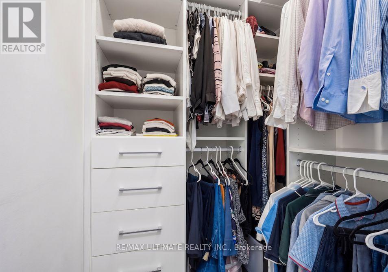
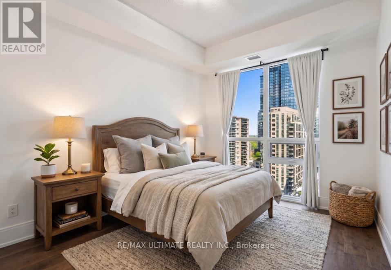
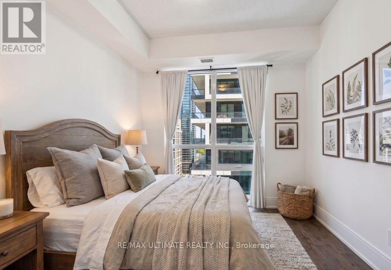
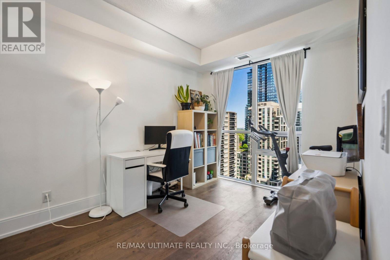
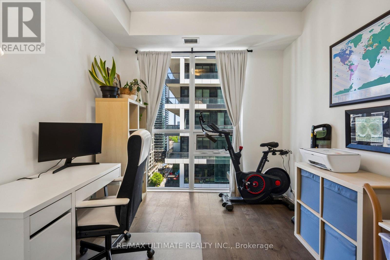
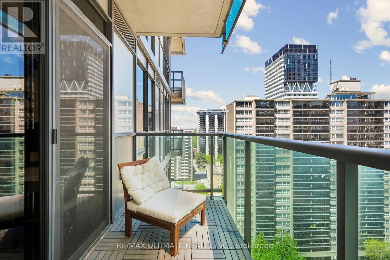
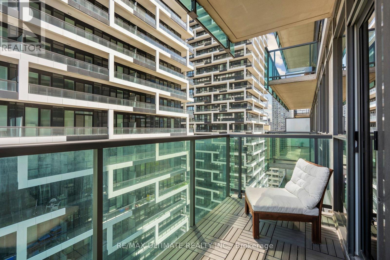
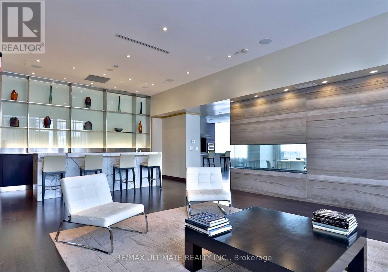
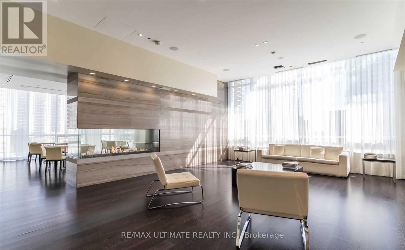
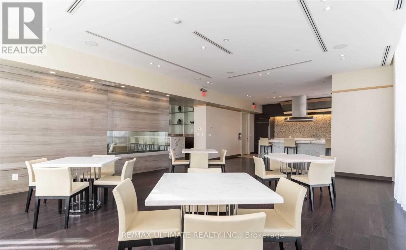
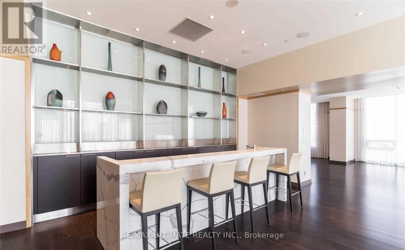
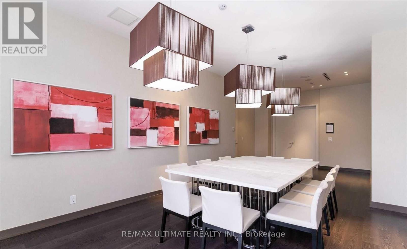
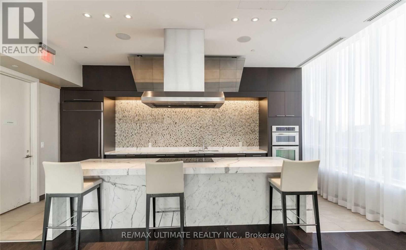
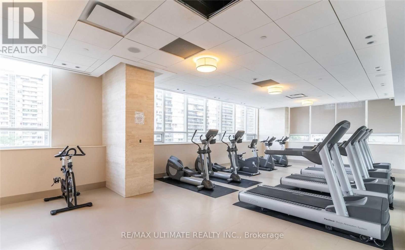
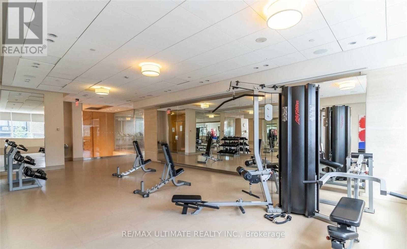
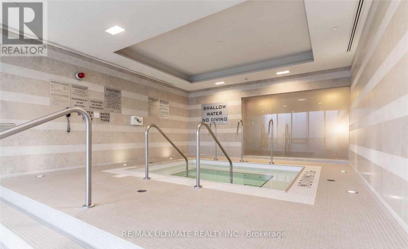
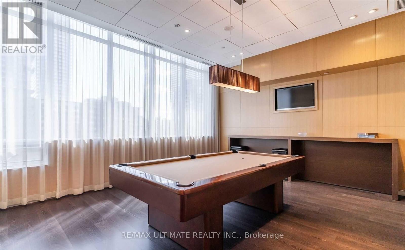
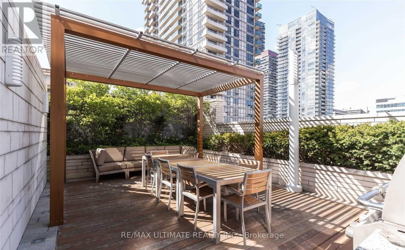
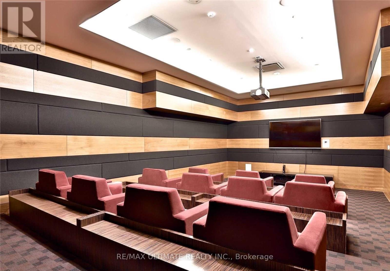
$840.10 MonthlyWelcome to this bright and spacious owner-occupied suite at 25 Broadway! Intelligently designed for real living rather than just a floor plan, just under 840-sq, this layout features zero wasted space. Generous kitchen with full sized appliances and an island for added counter space. Preferred Split-Bedroom Layout: designed with bedrooms on opposite sides of the living space to ensure optimal privacy and comfort. The suite boasts premium, custom California Closets in both bedrooms, a primary ensuite, a full second bathroom for guests or family, and a generous, open concept kitchen and living space. The suite also includes a comfortable balcony, parking spot and locker.This is a well-managed building with a mature and responsible community, supported by a proactive condo board and property management. Residents are greeted by a luxurious lobby and a wonderful 24/7 concierge staff. The building also offers abundant visitor parking, so rare and handy for the area! Experience resort-style living with access to a fully equipped fitness centre, yoga studio, saunas, an indoor whirlpool, a rooftop terrace with BBQ facilities, a private movie theatre, an elegant party room and guest suite for your convenience. You are just steps away from top ranked North Toronto Collegiate Institute (High School) and the best restaurants, cafes, shops and parks that Midtown has to offer. Mere minutes to the Eglinton Subway Station and the newly opened Line 5 Eglinton LRT for easy commutes. Come be part of the thriving Midtown community! (id:60365)
Property Details
| MLS® Number | C13170148 |
| Property Type | Single Family |
| Community Name | Mount Pleasant West |
| CommunityFeatures | Pets Allowed With Restrictions |
| Features | Balcony, Carpet Free, In Suite Laundry |
| ParkingSpaceTotal | 1 |
Building
| BathroomTotal | 2 |
| BedroomsAboveGround | 2 |
| BedroomsTotal | 2 |
| Amenities | Storage - Locker |
| Appliances | Dishwasher, Dryer, Hood Fan, Stove, Washer, Window Coverings, Refrigerator |
| BasementType | None |
| CoolingType | Central Air Conditioning |
| ExteriorFinish | Concrete, Steel |
| FlooringType | Laminate |
| HeatingFuel | Natural Gas |
| HeatingType | Forced Air |
| SizeInterior | 800 - 899 Sqft |
| Type | Apartment |
Parking
| Underground | |
| Garage |
Land
| Acreage | No |
Rooms
| Level | Type | Length | Width | Dimensions |
|---|---|---|---|---|
| Main Level | Living Room | 3.78 m | 3.35 m | 3.78 m x 3.35 m |
| Main Level | Dining Room | 3.58 m | 3.26 m | 3.58 m x 3.26 m |
| Main Level | Kitchen | 3.05 m | 2.44 m | 3.05 m x 2.44 m |
| Main Level | Primary Bedroom | 3.81 m | 2.74 m | 3.81 m x 2.74 m |
| Main Level | Bedroom | 3.81 m | 2.9 m | 3.81 m x 2.9 m |
Sandy Chen
Broker
1739 Bayview Ave.
Toronto, Ontario M4G 3C1
Mike Kennedy
Salesperson
1739 Bayview Ave.
Toronto, Ontario M4G 3C1

The trademarks REALTOR®, REALTORS®, and the REALTOR® logo are controlled by The Canadian Real Estate Association (CREA) and identify real estate professionals who are members of CREA. The trademarks MLS®, Multiple Listing Service® and the associated logos are owned by The Canadian Real Estate Association (CREA) and identify the quality of services provided by real estate professionals who are members of CREA. The trademark DDF® is owned by The Canadian Real Estate Association (CREA) and identifies CREA's Data Distribution Facility (DDF®)
May 25 2026 05:15:43
Toronto Real Estate Board
RE/MAX Ultimate Realty Inc.

© 2026 Proptech Realty Inc., Brokerage.