
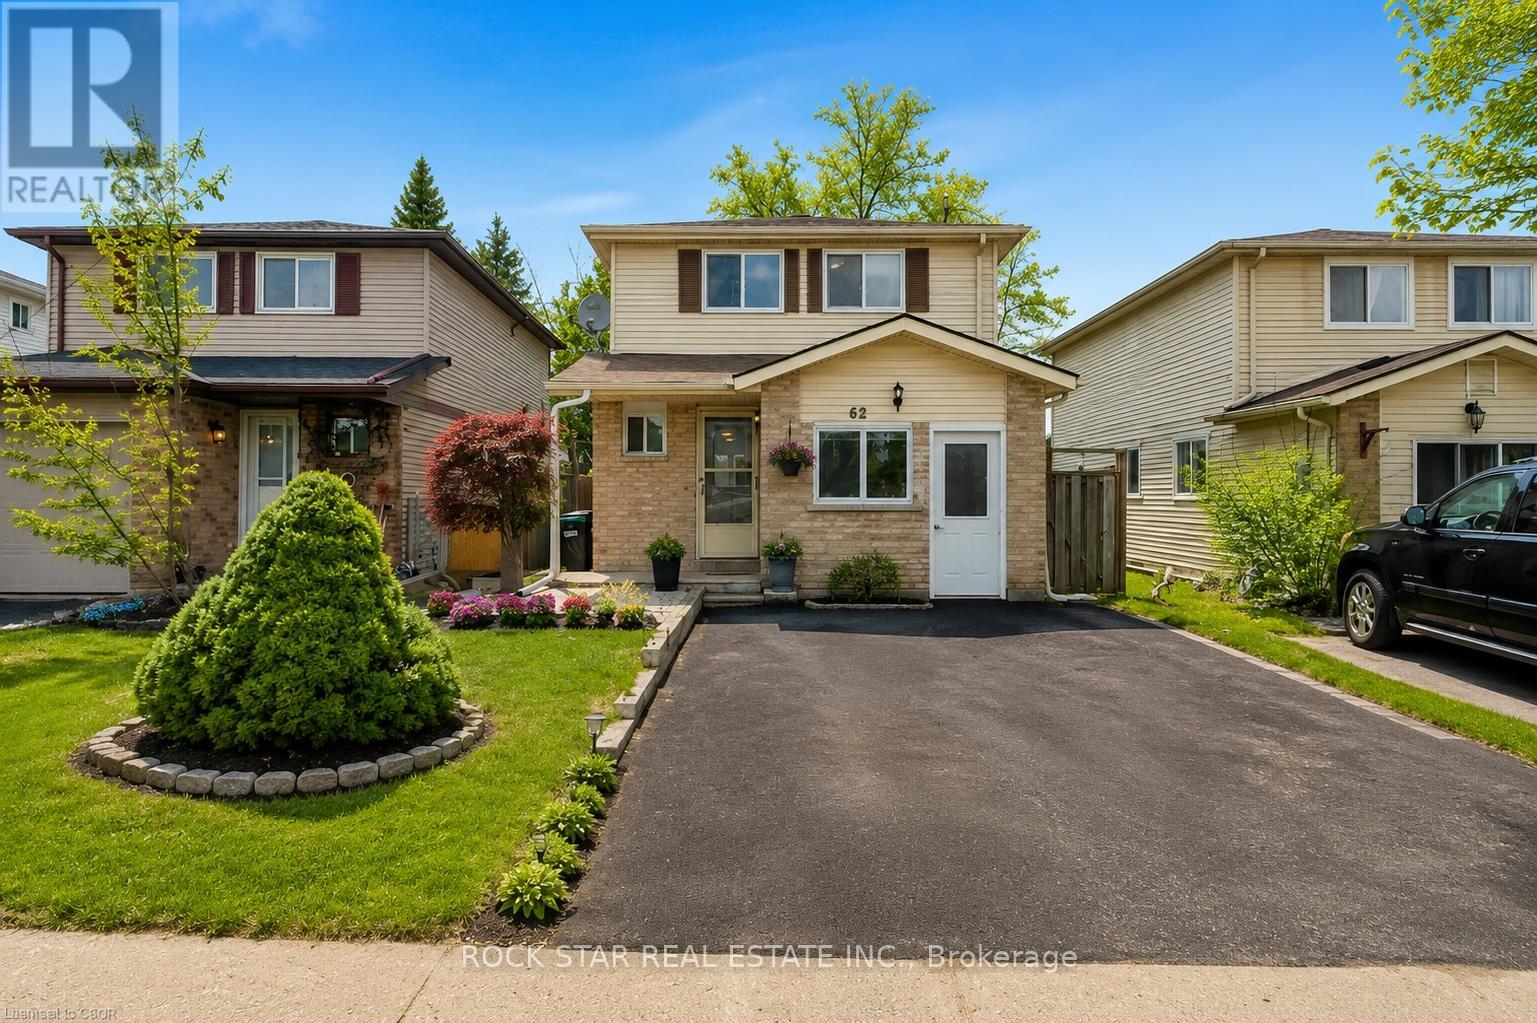
62 Corbett Drive Barrie, Ontario L4M 5V2



$579,900
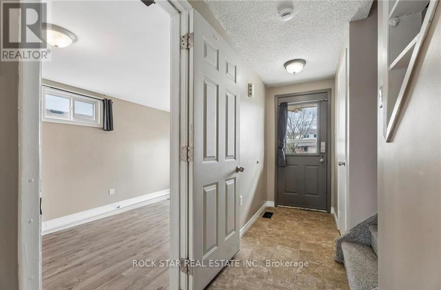
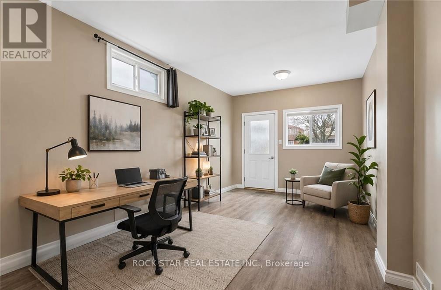
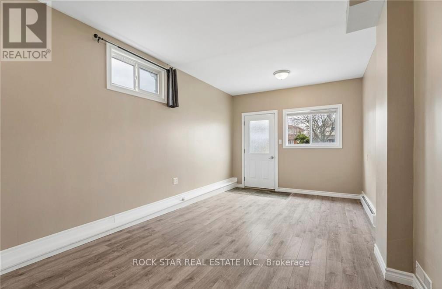
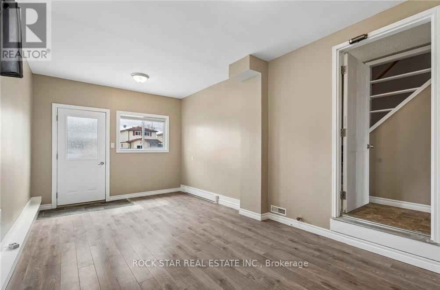
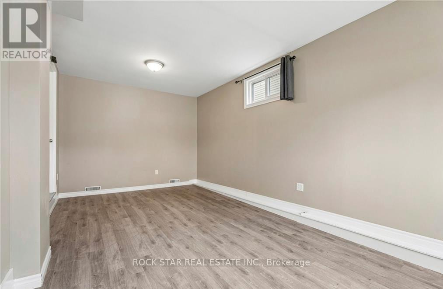
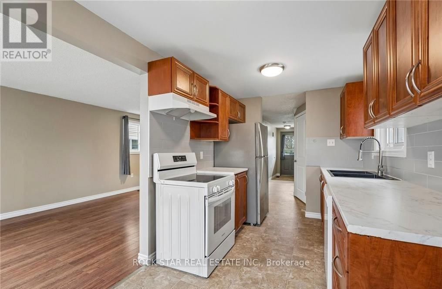
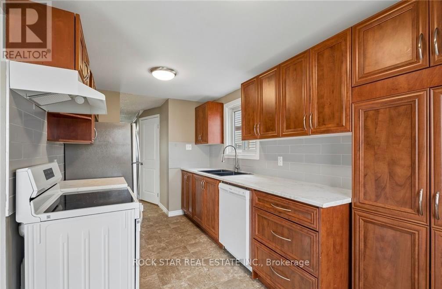
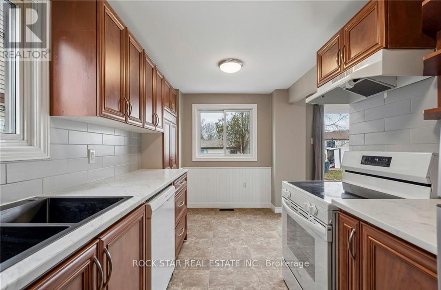
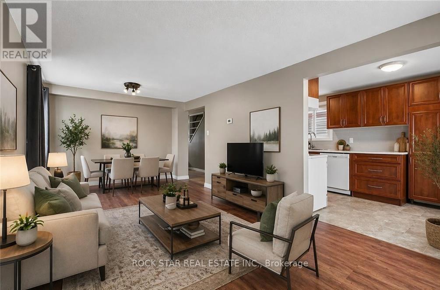
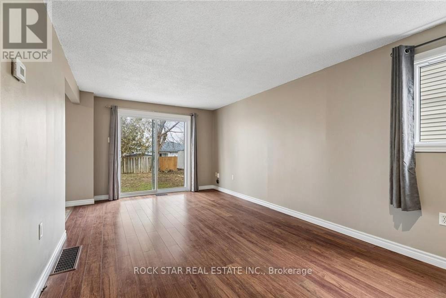
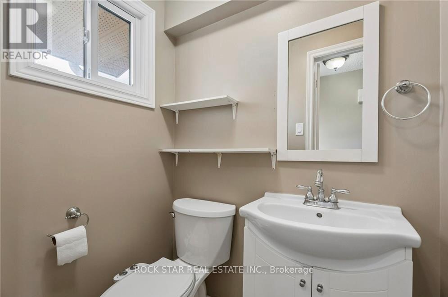
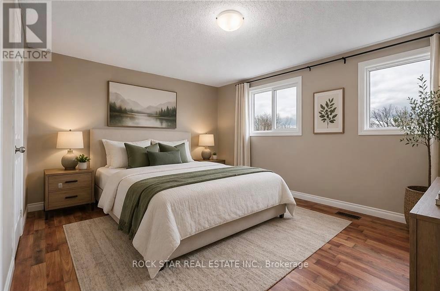
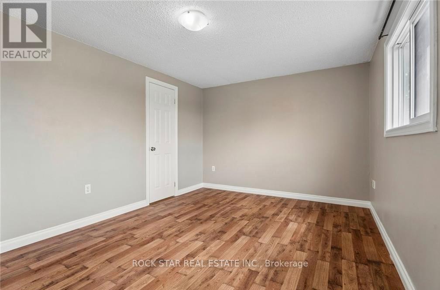
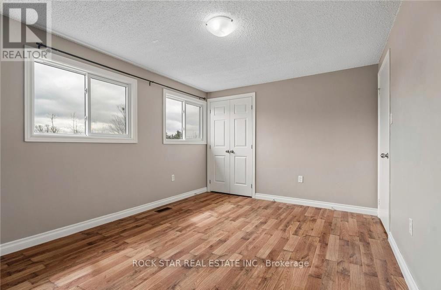
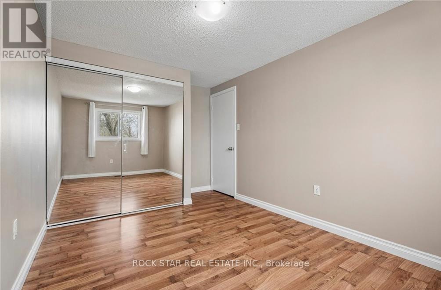
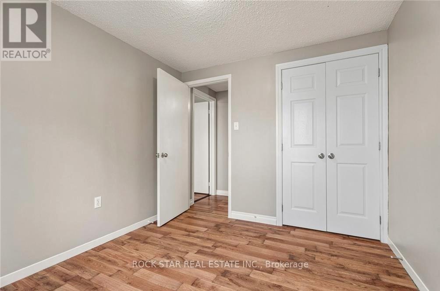
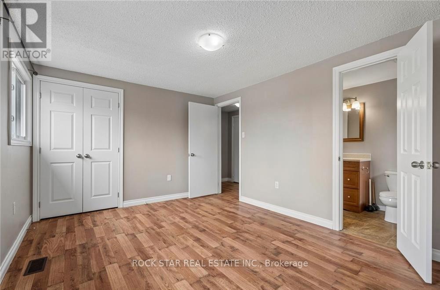
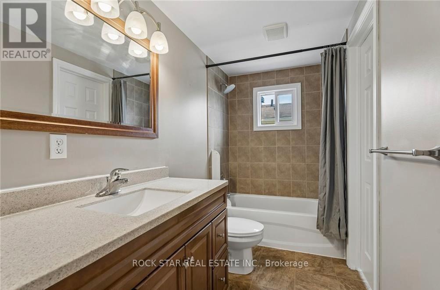
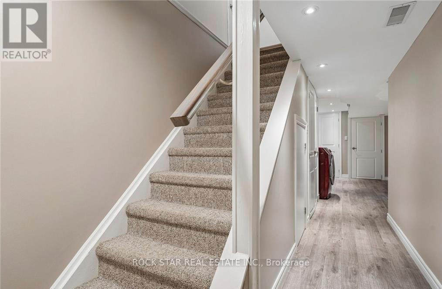
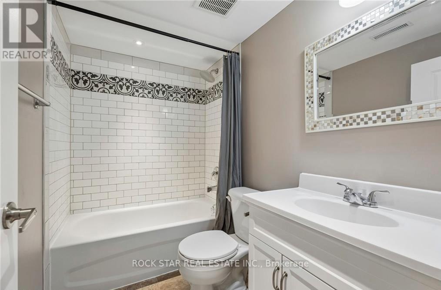
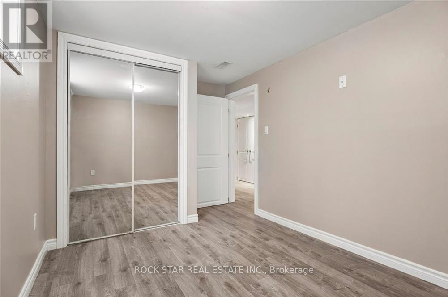
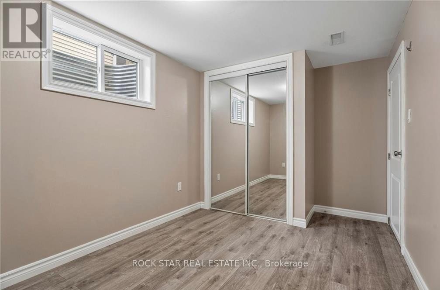
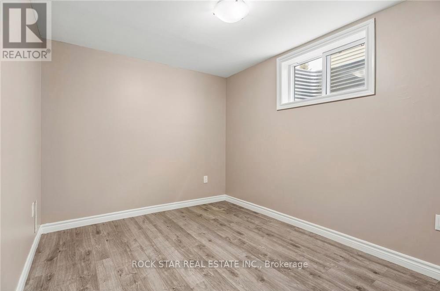
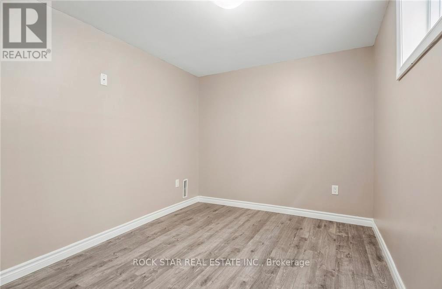
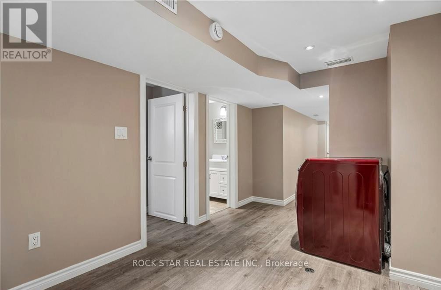
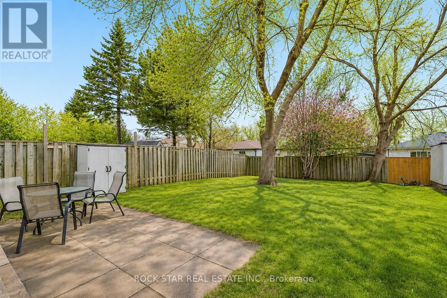
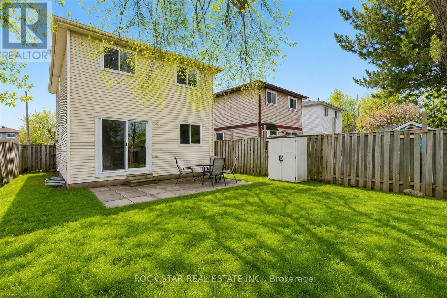
Beautifully Updated Detached Family Home Offering 4 Bedrooms Plus A Bonus Room And 2.5 Bathrooms In A Fantastic Barrie Location, Perfect For Growing, Multigenerational Families, Or Savvy Investors. The Main Floor Welcomes You With An Updated Kitchen, Bright Open Living Room, Convenient Powder Room, And A Versatile Bonus Room With Its Own Window And Separate Entrance, Ideal For In-Laws, Guests, A Teen Retreat, Gym, Home Office, Playroom, Or Additional Family Space. Upstairs, You'll Find Spacious Bedrooms Perfectly Suited For Family Living. The Finished Basement Adds Even More Functional Living Space With An Additional Bedroom, Full Bathroom, Laundry Area, And A Bonus TV Lounge Or Office Nook, Creating Excellent Flexibility For Larger Families, Remote Work, Or Extended Living Arrangements. Fresh Paint Throughout Enhances The Move-In-Ready Feel, While Major Updates Include Windows (2019), Furnace And A/C (2020), Roof Shingles (2021), Plus A Newer Stove, New Dishwasher, And Range Hood (2025) For Added Peace Of Mind. A Fantastic Opportunity To Own A Home That Offers Space, Versatility, And Modern Updates In A Convenient Neighbourhood Close To Georgian College, RVH Hospital, Schools, Parks, And Everyday Amenities. Select images have been virtually staged to showcase potential layout and furnishings. (id:60365)
Property Details
| MLS® Number | S13170184 |
| Property Type | Single Family |
| Community Name | Grove East |
| EquipmentType | Water Heater |
| Features | Sump Pump |
| ParkingSpaceTotal | 2 |
| RentalEquipmentType | Water Heater |
Building
| BathroomTotal | 3 |
| BedroomsAboveGround | 4 |
| BedroomsBelowGround | 1 |
| BedroomsTotal | 5 |
| Age | 31 To 50 Years |
| Appliances | Dishwasher, Dryer, Hood Fan, Stove, Washer, Refrigerator |
| BasementDevelopment | Finished |
| BasementType | N/a (finished) |
| ConstructionStyleAttachment | Detached |
| CoolingType | Central Air Conditioning |
| ExteriorFinish | Brick, Vinyl Siding |
| FoundationType | Unknown |
| HalfBathTotal | 1 |
| HeatingFuel | Natural Gas |
| HeatingType | Forced Air |
| StoriesTotal | 2 |
| SizeInterior | 1100 - 1500 Sqft |
| Type | House |
| UtilityWater | Municipal Water |
Parking
| No Garage |
Land
| Acreage | No |
| Sewer | Sanitary Sewer |
| SizeDepth | 120 Ft ,4 In |
| SizeFrontage | 29 Ft |
| SizeIrregular | 29 X 120.4 Ft |
| SizeTotalText | 29 X 120.4 Ft |
| ZoningDescription | Rm1 |
Rooms
| Level | Type | Length | Width | Dimensions |
|---|---|---|---|---|
| Second Level | Primary Bedroom | 4.62 m | 3.17 m | 4.62 m x 3.17 m |
| Second Level | Bedroom 3 | 4.39 m | 2.72 m | 4.39 m x 2.72 m |
| Second Level | Bedroom 4 | 3.89 m | 2.72 m | 3.89 m x 2.72 m |
| Basement | Bedroom 5 | 5.94 m | 3.23 m | 5.94 m x 3.23 m |
| Basement | Recreational, Games Room | 2.64 m | 163 m | 2.64 m x 163 m |
| Main Level | Kitchen | 4.52 m | 2.29 m | 4.52 m x 2.29 m |
| Main Level | Living Room | 5.94 m | 3.23 m | 5.94 m x 3.23 m |
| Main Level | Other | 2.64 m | 1.63 m | 2.64 m x 1.63 m |
https://www.realtor.ca/real-estate/29800635/62-corbett-drive-barrie-grove-east-grove-east
Micheal William Desormeaux
Salesperson
418 Iroquois Shore Rd #103a
Oakville, Ontario L6H 0X7

The trademarks REALTOR®, REALTORS®, and the REALTOR® logo are controlled by The Canadian Real Estate Association (CREA) and identify real estate professionals who are members of CREA. The trademarks MLS®, Multiple Listing Service® and the associated logos are owned by The Canadian Real Estate Association (CREA) and identify the quality of services provided by real estate professionals who are members of CREA. The trademark DDF® is owned by The Canadian Real Estate Association (CREA) and identifies CREA's Data Distribution Facility (DDF®)
May 25 2026 05:20:45
Toronto Real Estate Board
Rock Star Real Estate Inc.

© 2026 Proptech Realty Inc., Brokerage.