
Th114 - 30 William Jackson Way Toronto, Ontario M8V 0J7

$3,200 Monthly
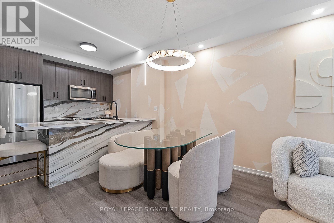
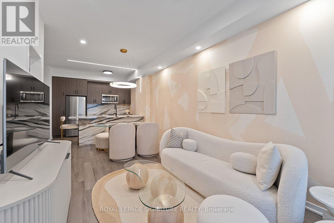
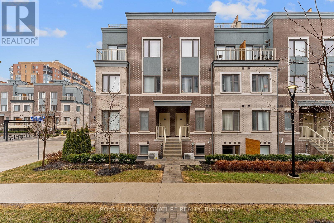
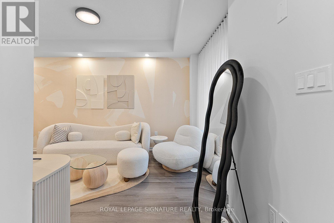
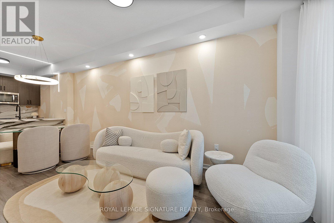
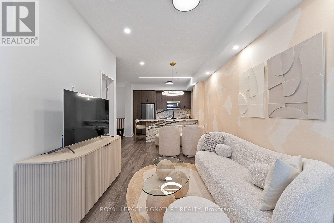
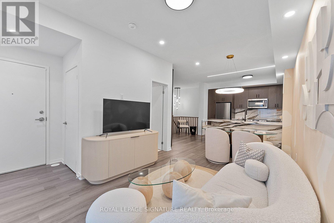
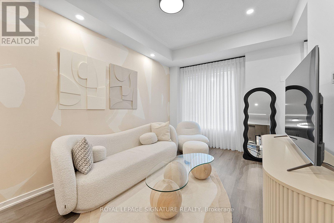
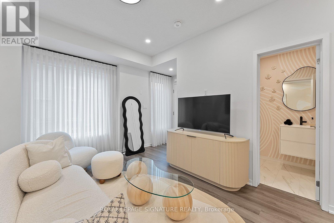
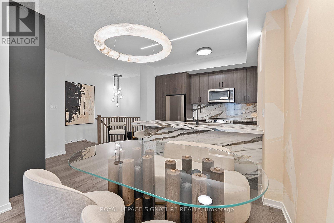
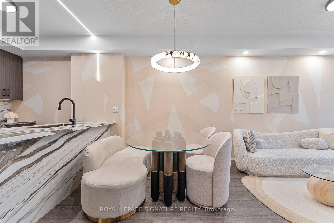
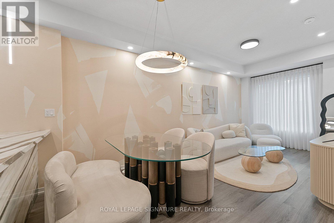
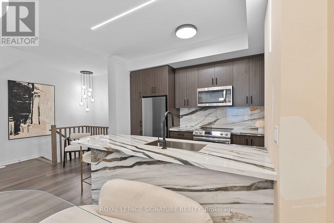
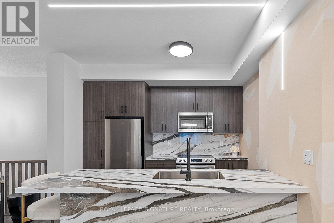
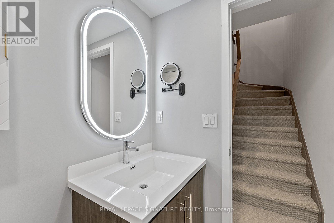
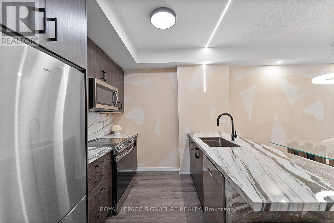
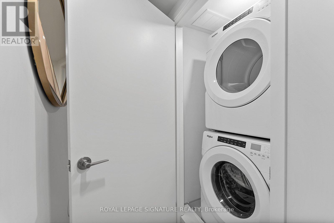
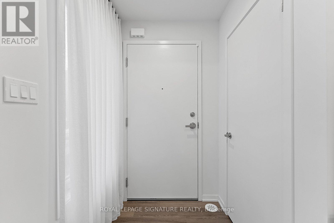
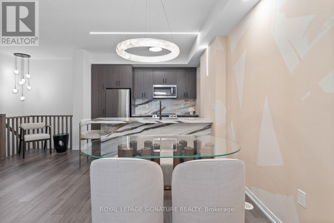
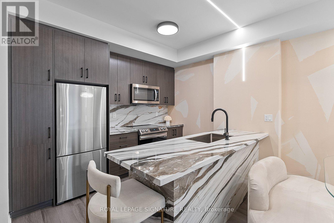
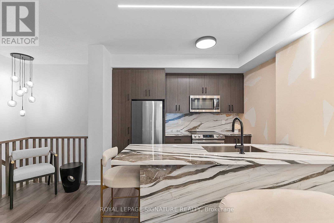
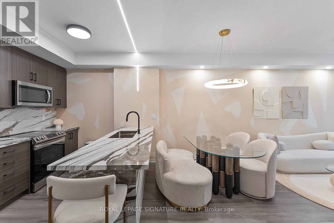
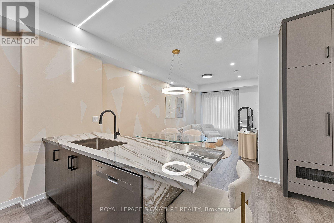
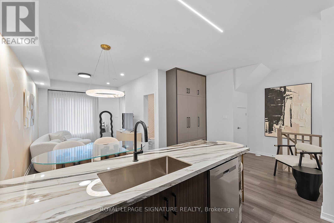
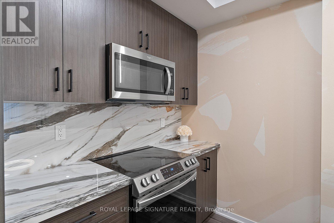
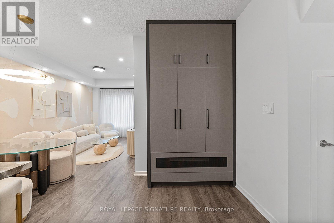
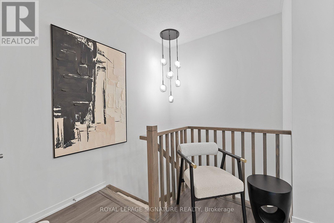
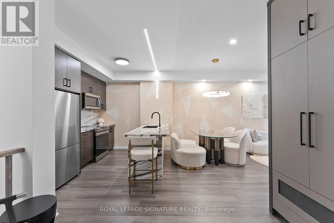
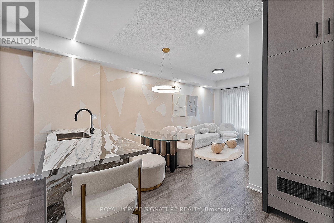
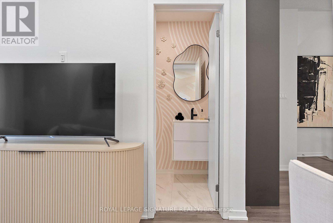
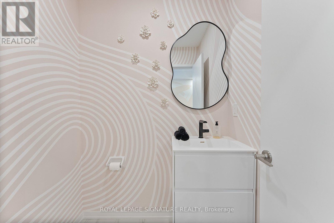
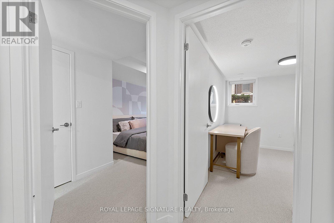
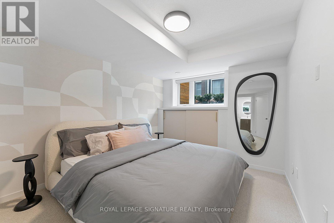
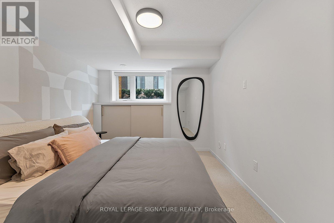
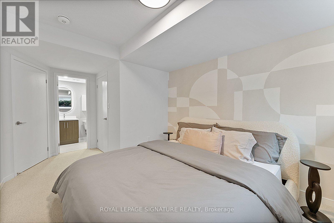
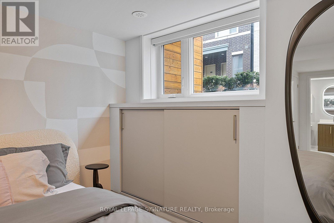
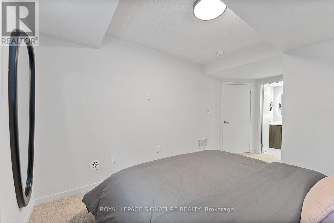
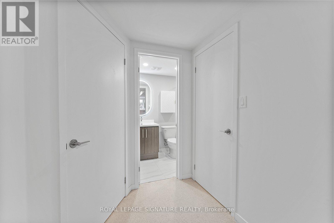
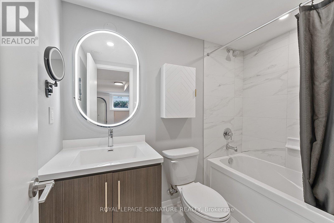
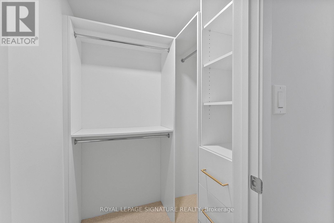
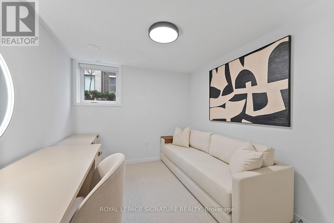
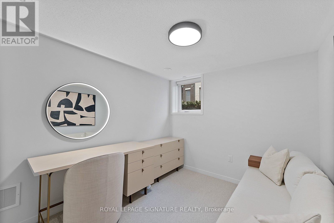
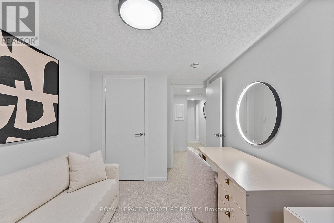
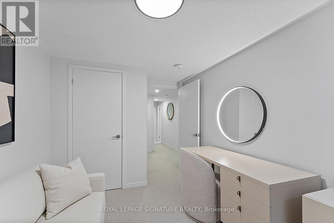
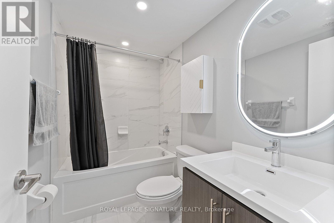
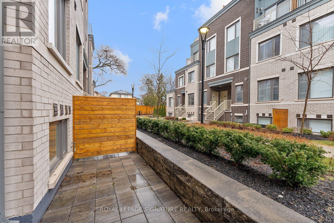
Welcome to this beautifully updated 2-bedroom + den, 3 bathroom townhouse at 30 WilliamJackson Way, TH114. With over $100K in renovations, this thoughtfully upgraded two-storey unit offers stylish finishes and functional living throughout. The main floor features a custom kitchen with additional cabinetry for ample storage, seamlessly flowing into the living area for easy everyday living and entertaining. A convenient 2-piece powder room completes this level. Downstairs, both bedrooms benefit from plenty of natural light. The primary bedroom includes a walk-in closet and a private 4-piece ensuite. The second bedroom is currently set up as a home office, offering flexibility for work from home, guests, or a complete second bedroom. Laundry and a utility room are also located on this level for added convenience. Enjoy the surrounding green space and nearby parks, with Lake Ontario just a short walk away. Restaurants, cafes, and everyday amenities along Lakeshore are all within easy reach, making this a well-connected and comfortable place to call home. One Parking Spot and Locker Included. Additional parking spots available for rent. (id:60365)
Property Details
| MLS® Number | W13167648 |
| Property Type | Single Family |
| Community Name | New Toronto |
| CommunityFeatures | Pets Allowed With Restrictions |
| ParkingSpaceTotal | 1 |
Building
| BathroomTotal | 3 |
| BedroomsAboveGround | 2 |
| BedroomsBelowGround | 1 |
| BedroomsTotal | 3 |
| Amenities | Storage - Locker |
| Appliances | Dishwasher, Dryer, Stove, Washer, Window Coverings, Refrigerator |
| BasementDevelopment | Finished |
| BasementType | N/a (finished) |
| CoolingType | Central Air Conditioning |
| ExteriorFinish | Brick |
| HalfBathTotal | 1 |
| HeatingFuel | Natural Gas |
| HeatingType | Forced Air |
| StoriesTotal | 2 |
| SizeInterior | 1000 - 1199 Sqft |
| Type | Row / Townhouse |
Parking
| Underground | |
| Garage |
Land
| Acreage | No |
Rooms
| Level | Type | Length | Width | Dimensions |
|---|---|---|---|---|
| Lower Level | Primary Bedroom | 4.97 m | 2.96 m | 4.97 m x 2.96 m |
| Lower Level | Bedroom 2 | 3.83 m | 2.68 m | 3.83 m x 2.68 m |
| Lower Level | Utility Room | 3.44 m | 1.4 m | 3.44 m x 1.4 m |
| Main Level | Foyer | 1.38 m | 1.53 m | 1.38 m x 1.53 m |
| Main Level | Living Room | 4.15 m | 2.97 m | 4.15 m x 2.97 m |
| Main Level | Dining Room | 1.55 m | 3.22 m | 1.55 m x 3.22 m |
| Main Level | Kitchen | 2.7 m | 3.22 m | 2.7 m x 3.22 m |
Tom Clarke Storey
Salesperson
8 Sampson Mews Suite 201 The Shops At Don Mills
Toronto, Ontario M3C 0H5
Christian Jauslin
Salesperson
36 Distillery Lane Unit 500
Toronto, Ontario M5A 3C4

The trademarks REALTOR®, REALTORS®, and the REALTOR® logo are controlled by The Canadian Real Estate Association (CREA) and identify real estate professionals who are members of CREA. The trademarks MLS®, Multiple Listing Service® and the associated logos are owned by The Canadian Real Estate Association (CREA) and identify the quality of services provided by real estate professionals who are members of CREA. The trademark DDF® is owned by The Canadian Real Estate Association (CREA) and identifies CREA's Data Distribution Facility (DDF®)
May 24 2026 07:09:10
Toronto Real Estate Board
Royal LePage Signature Realty, Property.ca Inc.

© 2026 Proptech Realty Inc., Brokerage.