
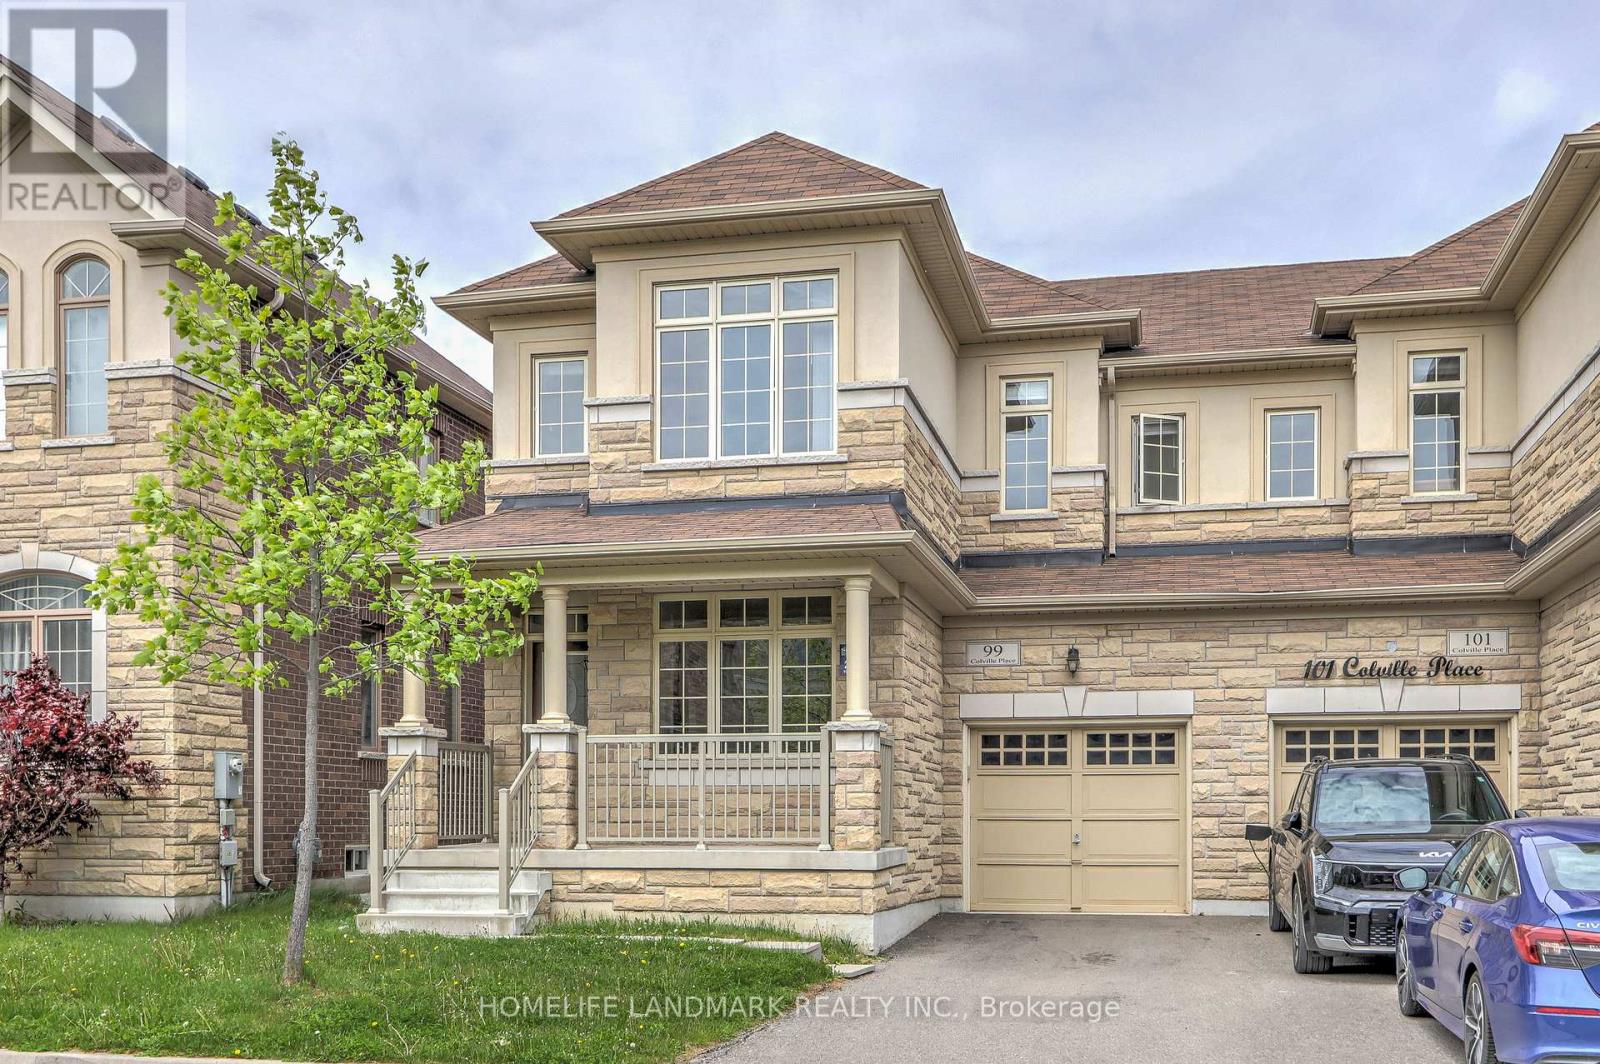
99 Colville Place Milton, Ontario L9E 7K6

$899,900
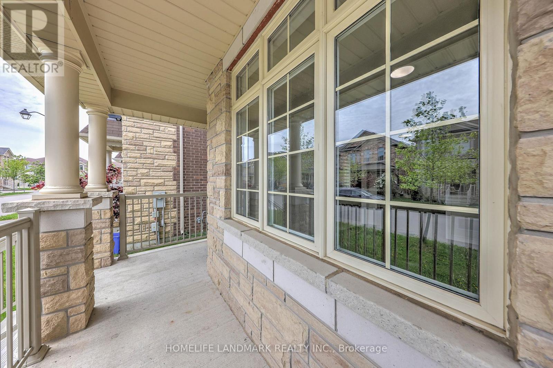
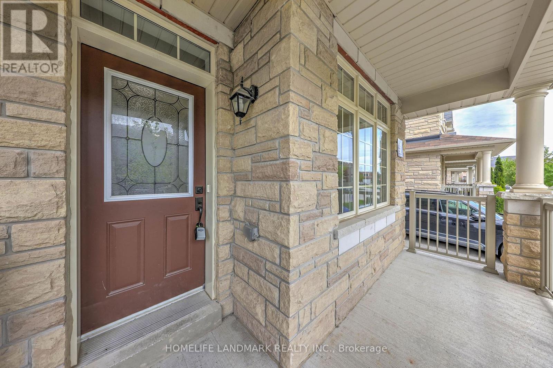
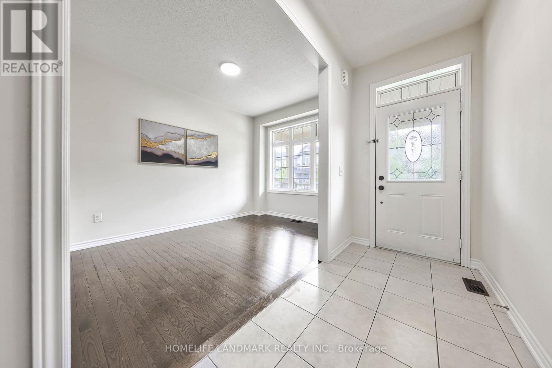
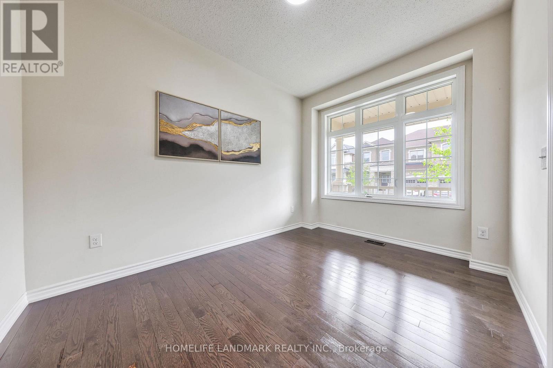
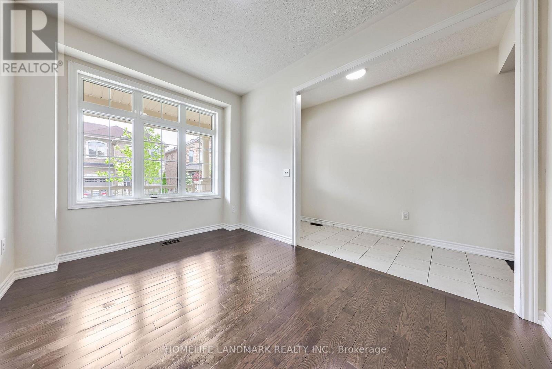
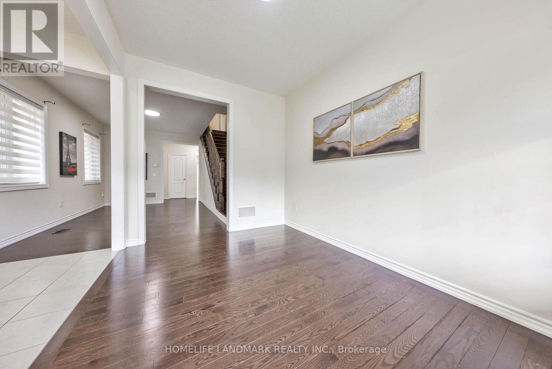
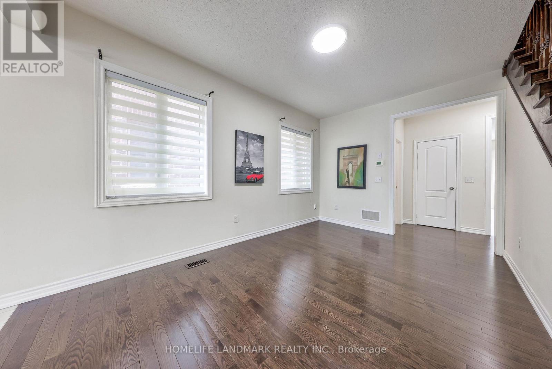
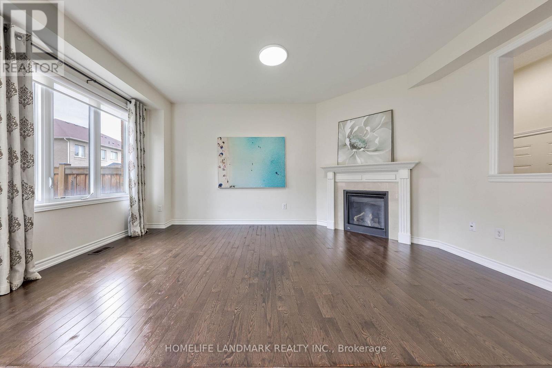
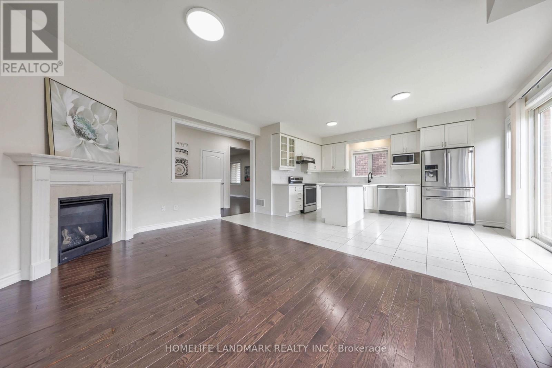
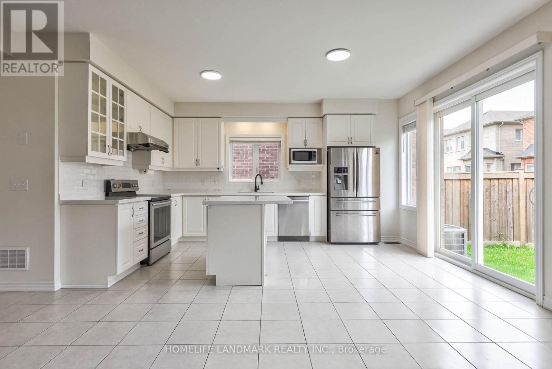
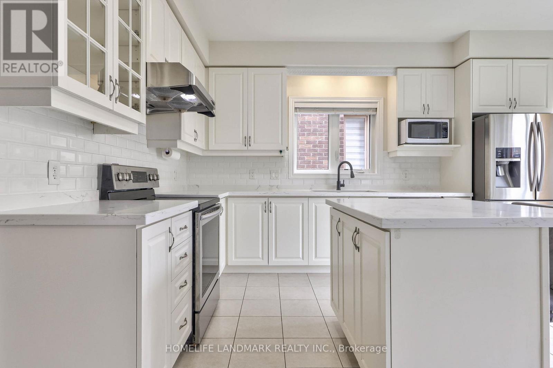
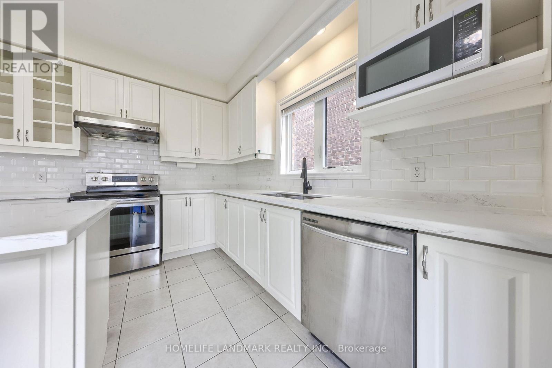
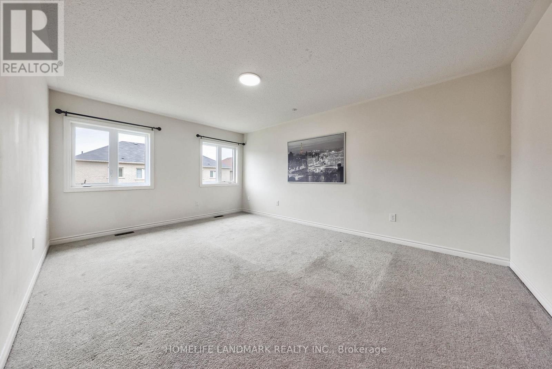
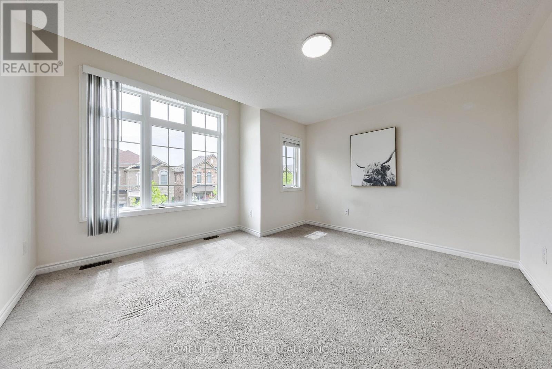
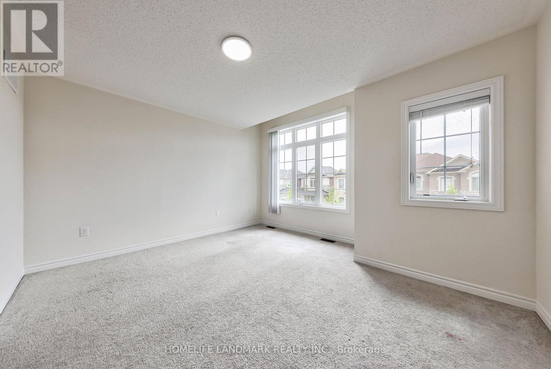
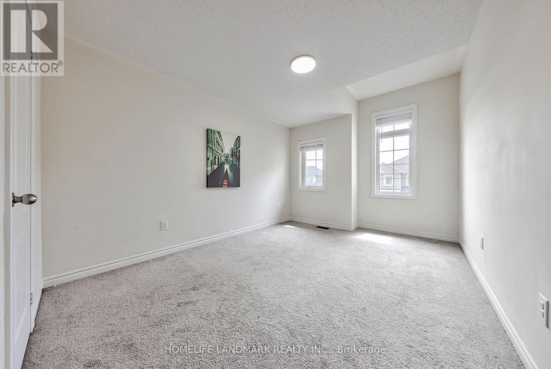
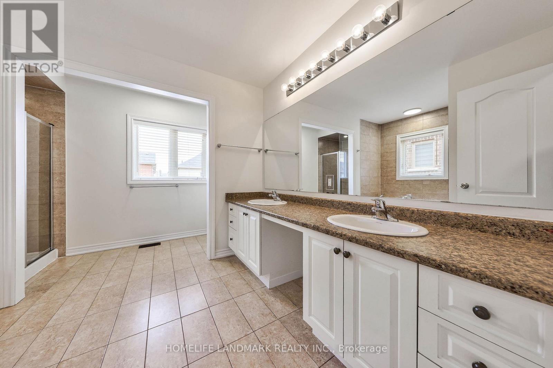
Well maintained Semi-Detatched home with Oversized Floor Plan. Above grade Area 2220 SQFT, High demand location. Quiet back street but close to all major Road. Easy access to Britannia, HW 25 etc. It features 9 Ft ceiling, Wood Floor main floor, LED ELFs, Modern Contemparary Kitchen, Quzrtz Countertop, S.S Appliances, Gas Fireplace, HVAC system, Garage Door Opener, Cold Celaer, etc. Wood Staire case, Over sized Bedrooms on 2nd floor, Walk-in Closet @ every bedroom. (id:60365)
Property Details
| MLS® Number | W13167658 |
| Property Type | Single Family |
| Community Name | 1032 - FO Ford |
| EquipmentType | Water Heater |
| ParkingSpaceTotal | 3 |
| RentalEquipmentType | Water Heater |
Building
| BathroomTotal | 3 |
| BedroomsAboveGround | 3 |
| BedroomsTotal | 3 |
| Appliances | Garage Door Opener Remote(s), Central Vacuum, Water Heater, Window Coverings |
| BasementDevelopment | Unfinished |
| BasementType | Full (unfinished) |
| ConstructionStyleAttachment | Semi-detached |
| CoolingType | Central Air Conditioning, Air Exchanger |
| ExteriorFinish | Brick, Stone |
| FireplacePresent | Yes |
| FlooringType | Hardwood, Tile, Ceramic, Carpeted |
| FoundationType | Concrete |
| HalfBathTotal | 1 |
| HeatingFuel | Natural Gas |
| HeatingType | Forced Air |
| StoriesTotal | 2 |
| SizeInterior | 2000 - 2500 Sqft |
| Type | House |
| UtilityWater | Municipal Water |
Parking
| Garage |
Land
| Acreage | No |
| Sewer | Sanitary Sewer |
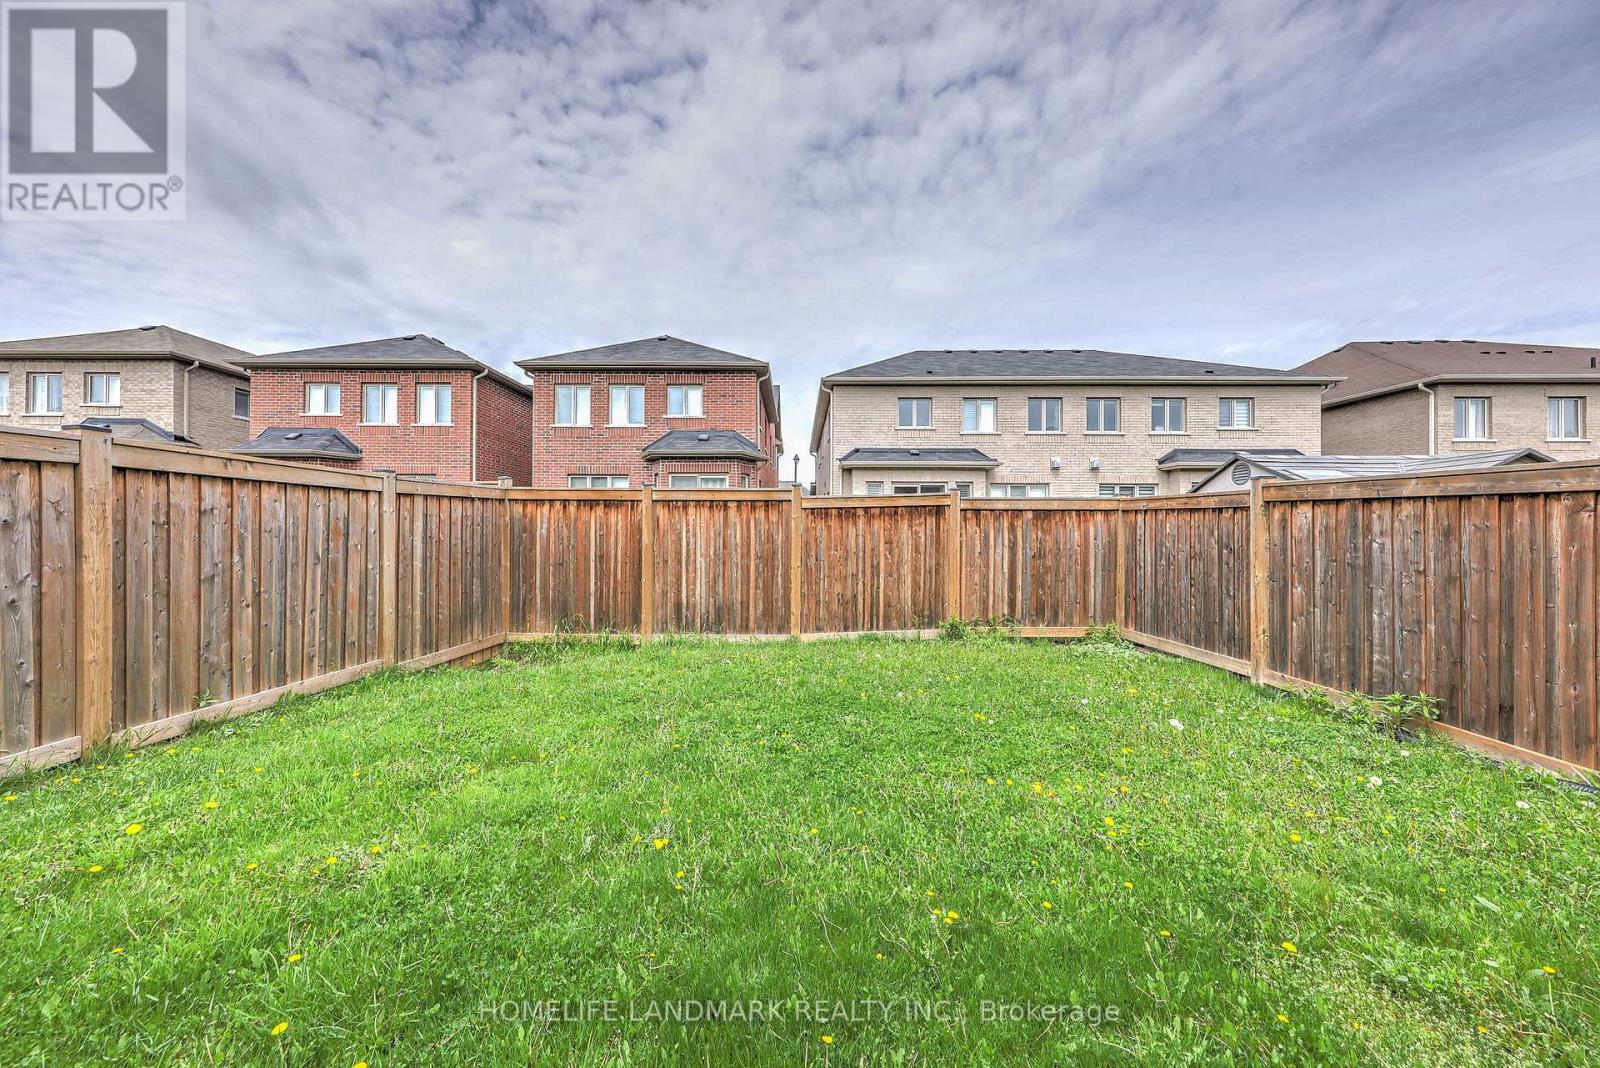
| SizeDepth | 96 Ft |
| SizeFrontage | 30 Ft ,1 In |
| SizeIrregular | 30.1 X 96 Ft |
| SizeTotalText | 30.1 X 96 Ft |
Rooms
| Level | Type | Length | Width | Dimensions |
|---|---|---|---|---|
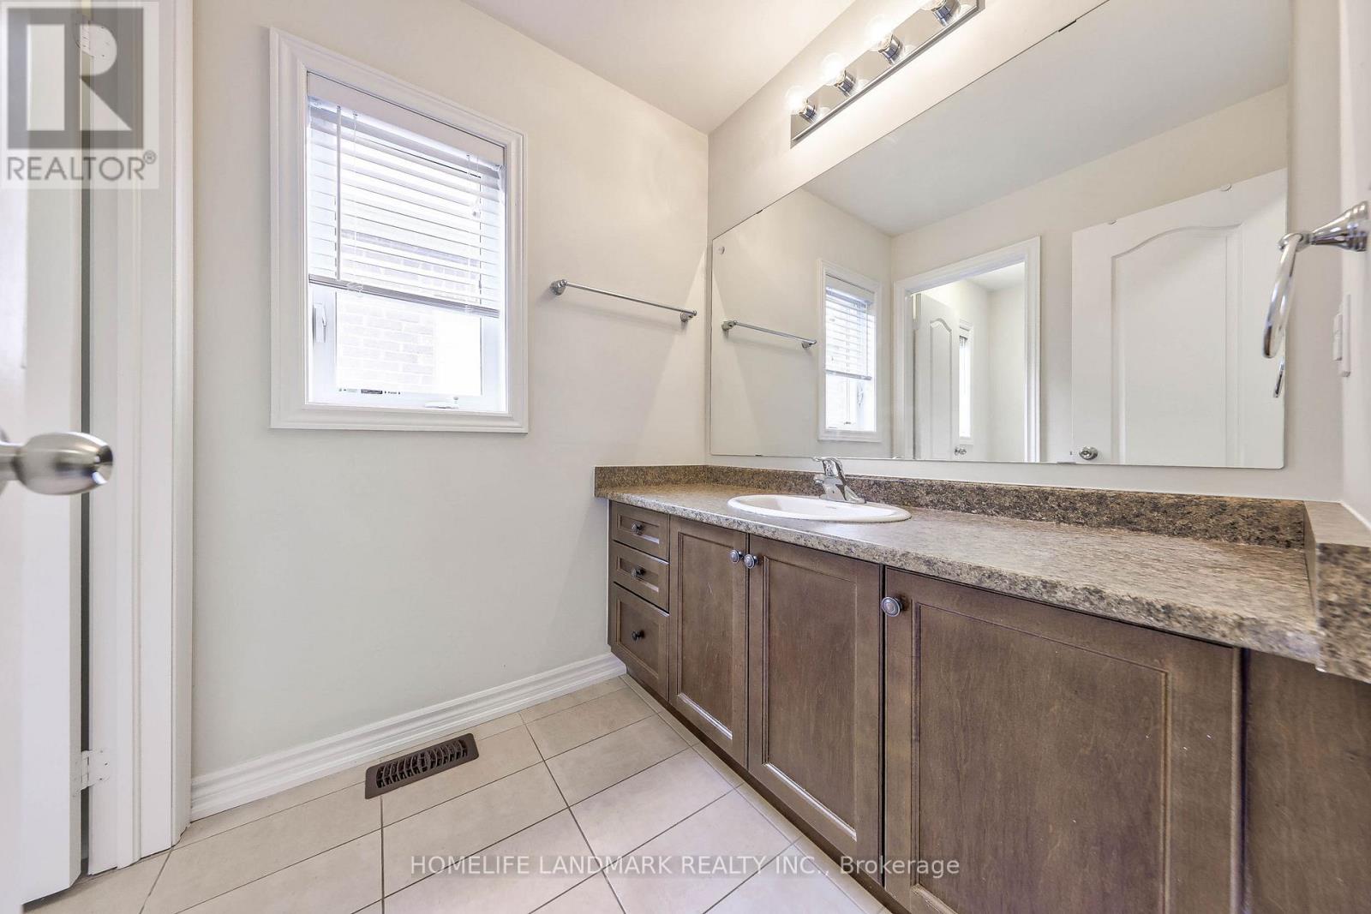
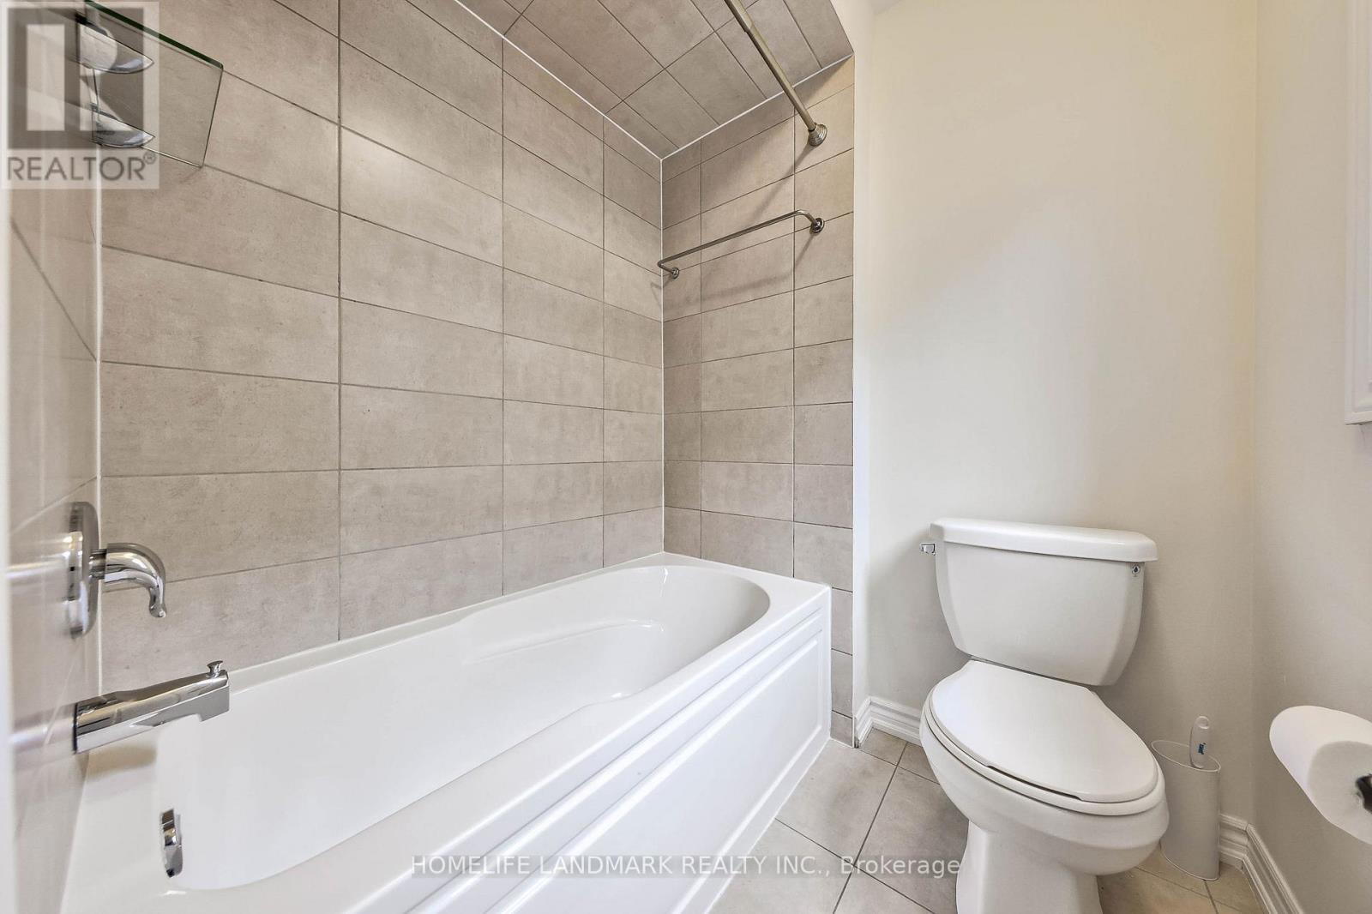
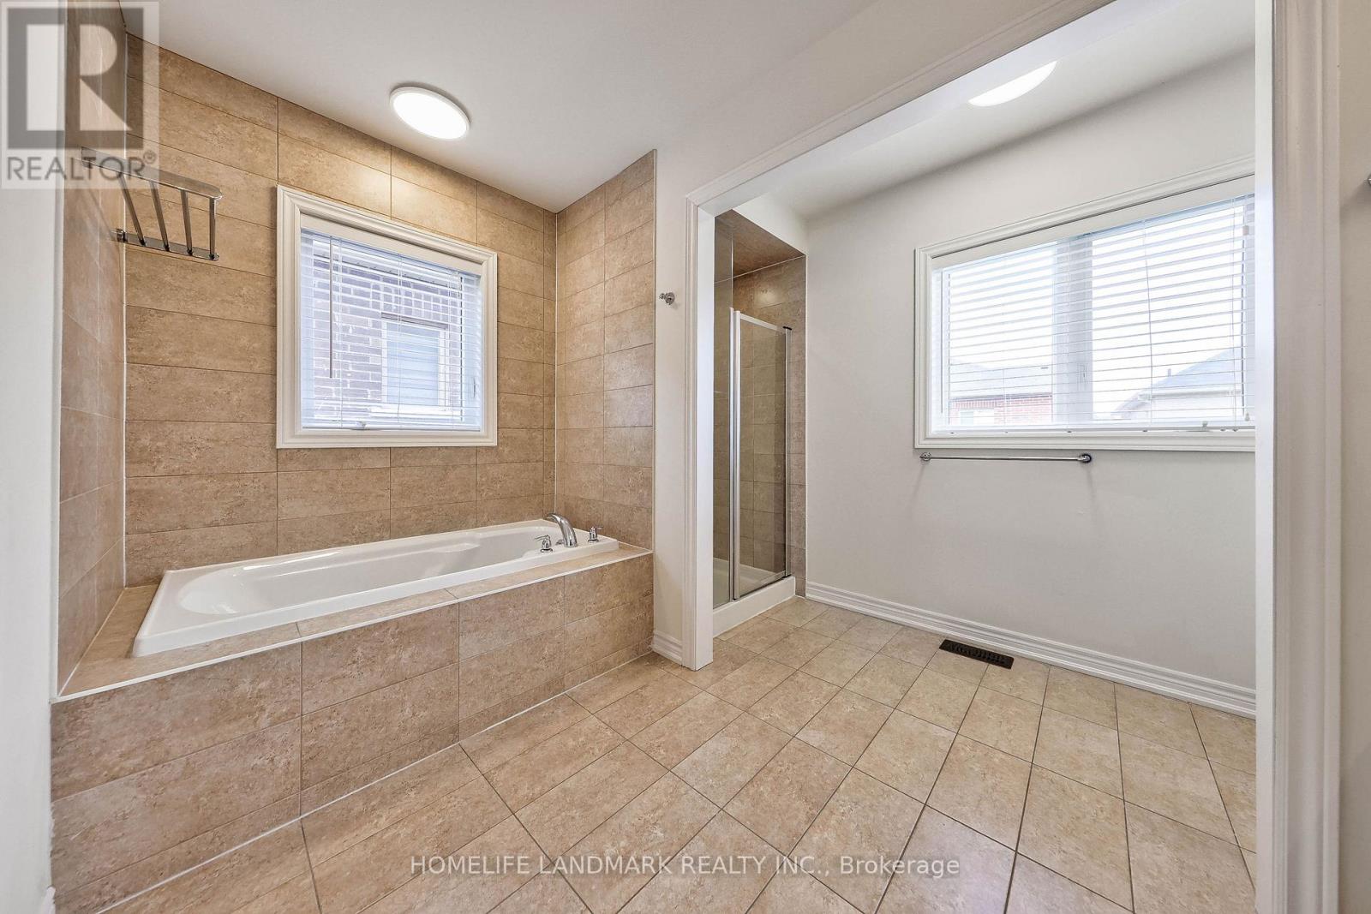
| Second Level | Bathroom | 3.5 m | 1.7 m | 3.5 m x 1.7 m |
| Second Level | Primary Bedroom | 5.2 m | 3.8 m | 5.2 m x 3.8 m |
| Second Level | Bedroom 2 | 4.5 m | 3.1 m | 4.5 m x 3.1 m |
| Second Level | Bedroom 3 | 5.5 m | 4.2 m | 5.5 m x 4.2 m |
| Second Level | Bathroom | 3.6 m | 3.5 m | 3.6 m x 3.5 m |
| Ground Level | Living Room | 3.8 m | 2.7 m | 3.8 m x 2.7 m |
| Ground Level | Dining Room | 4.6 m | 3.1 m | 4.6 m x 3.1 m |
| Ground Level | Family Room | 5.1 m | 3.2 m | 5.1 m x 3.2 m |
| Ground Level | Kitchen | 5.4 m | 4.4 m | 5.4 m x 4.4 m |
| Ground Level | Eating Area | 3.4 m | 2.2 m | 3.4 m x 2.2 m |
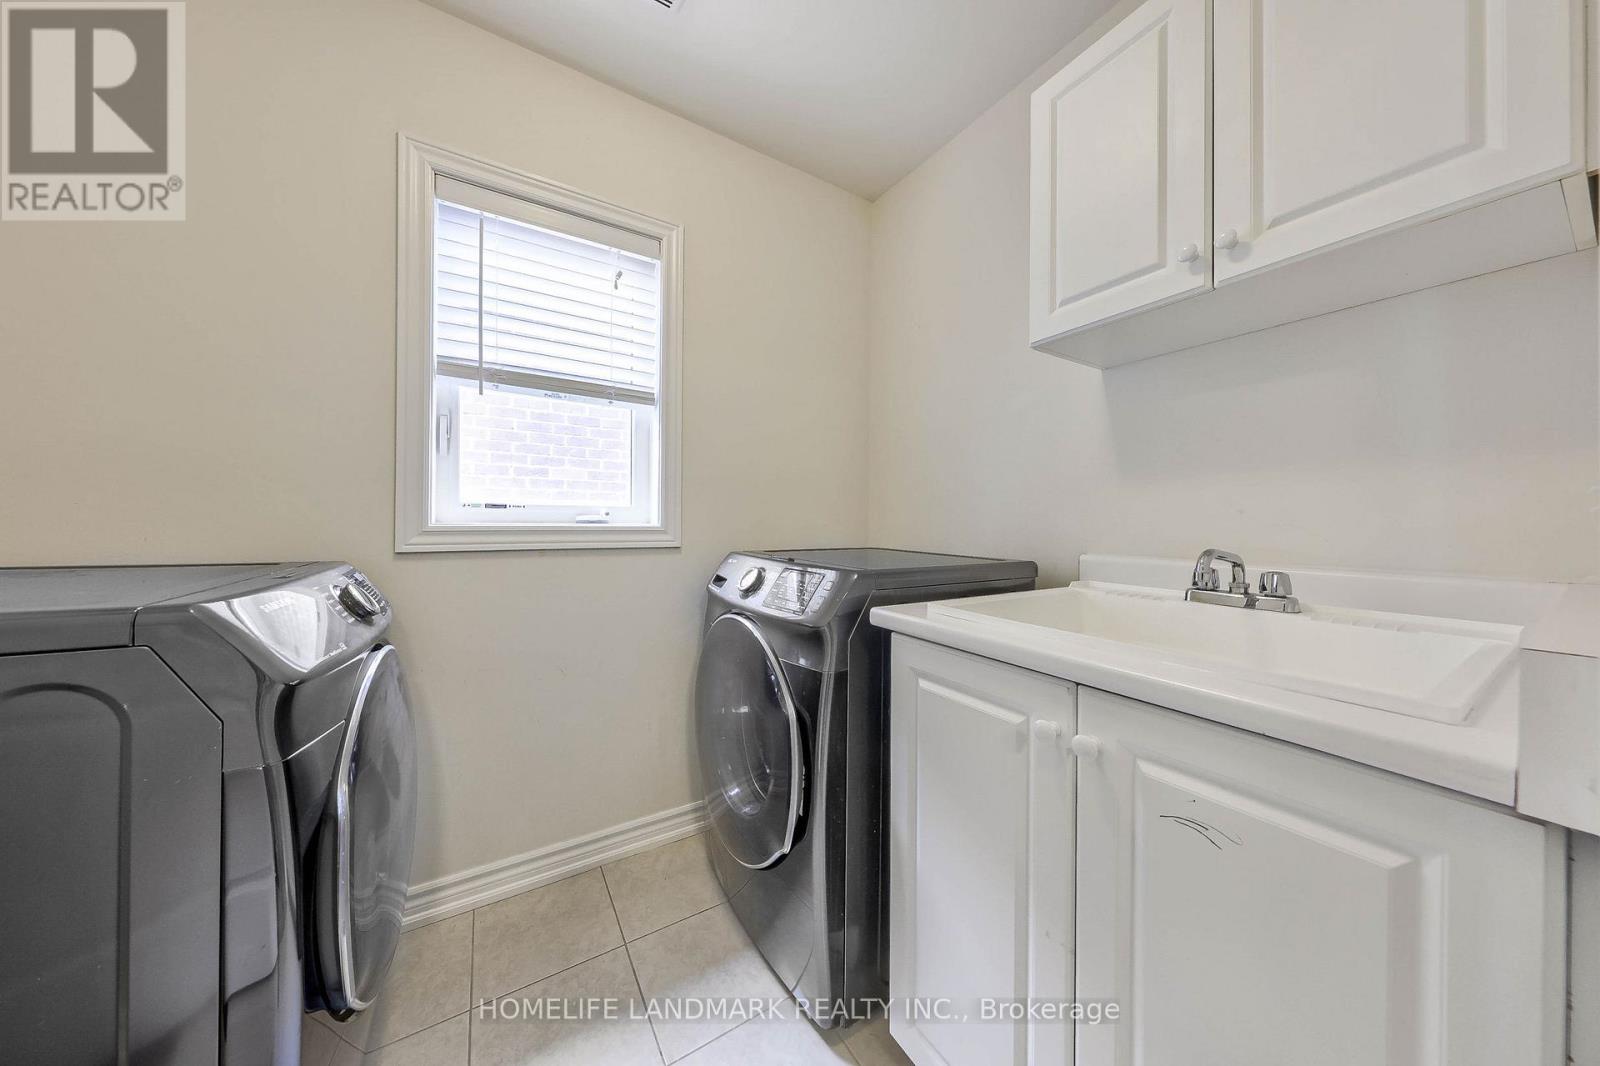
| Ground Level | Laundry Room | 2.4 m | 1.7 m | 2.4 m x 1.7 m |
https://www.realtor.ca/real-estate/29797796/99-colville-place-milton-fo-ford-1032-fo-ford
Paul Jia
Salesperson
1943 Ironoak Way #203
Oakville, Ontario L6H 3V7

The trademarks REALTOR®, REALTORS®, and the REALTOR® logo are controlled by The Canadian Real Estate Association (CREA) and identify real estate professionals who are members of CREA. The trademarks MLS®, Multiple Listing Service® and the associated logos are owned by The Canadian Real Estate Association (CREA) and identify the quality of services provided by real estate professionals who are members of CREA. The trademark DDF® is owned by The Canadian Real Estate Association (CREA) and identifies CREA's Data Distribution Facility (DDF®)
May 24 2026 10:39:21
Toronto Real Estate Board
Homelife Landmark Realty Inc.

© 2026 Proptech Realty Inc., Brokerage.