
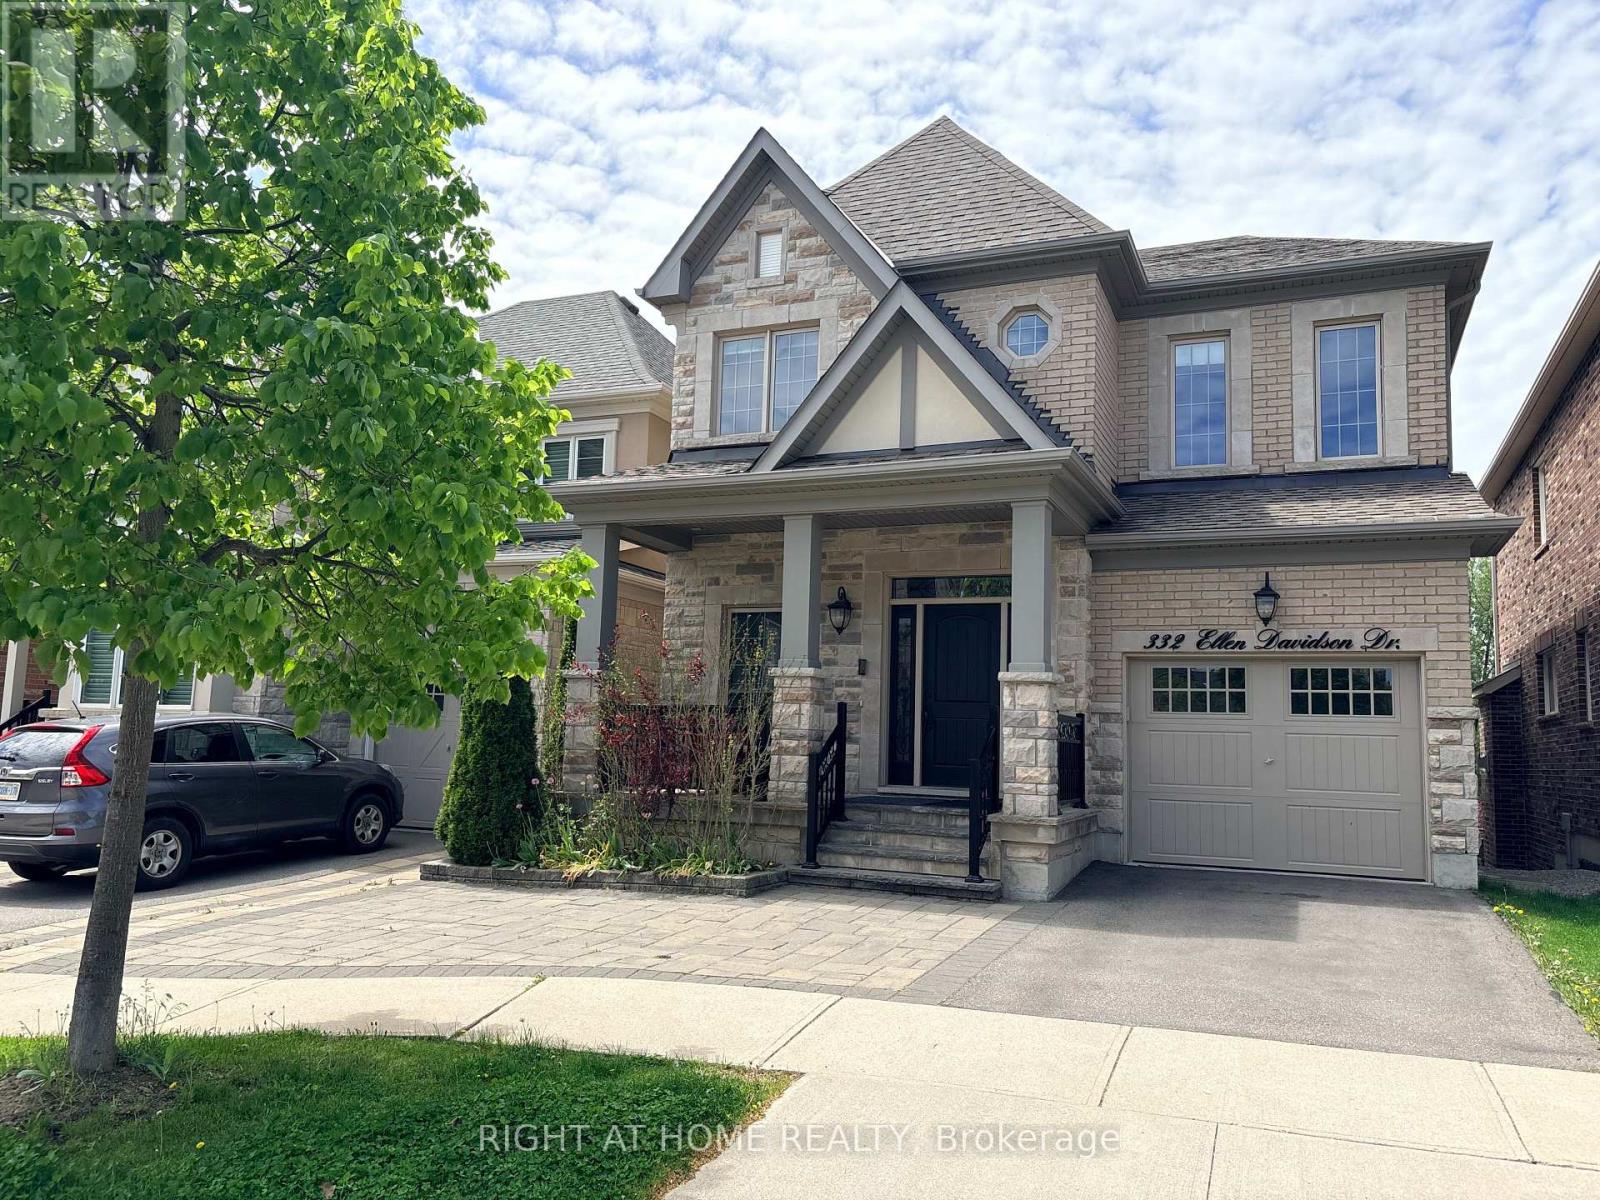
332 Ellen Davidson Drive Oakville, Ontario L6M 0V1

$3,800 Monthly
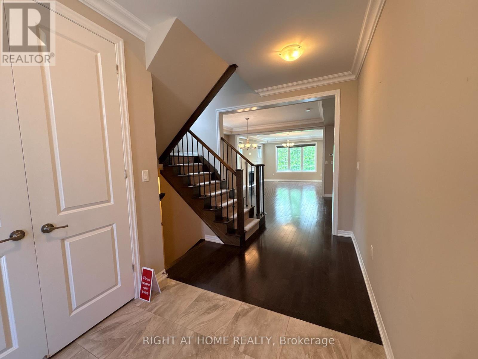
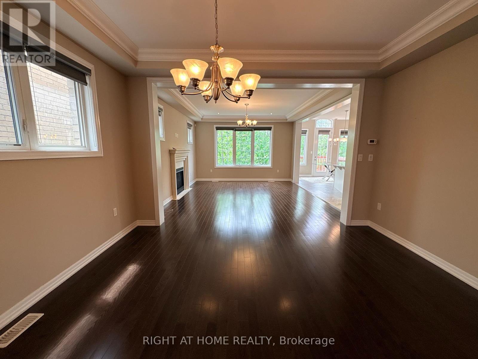
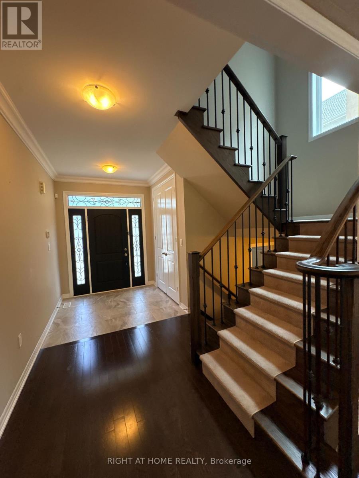
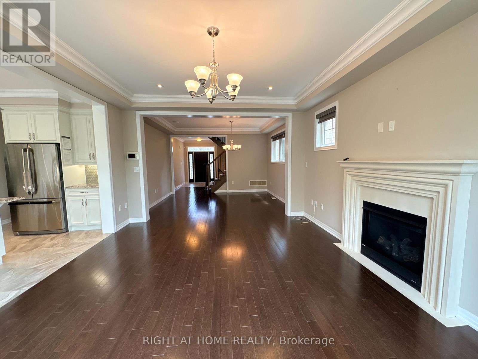
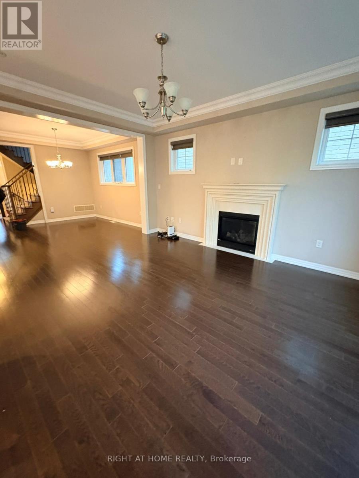
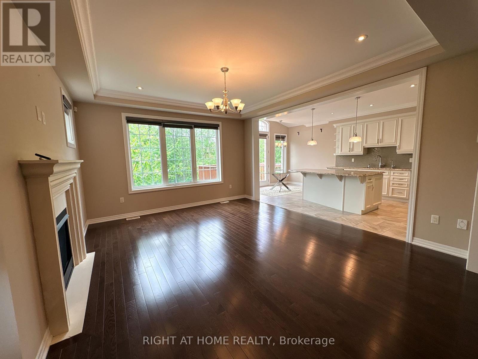
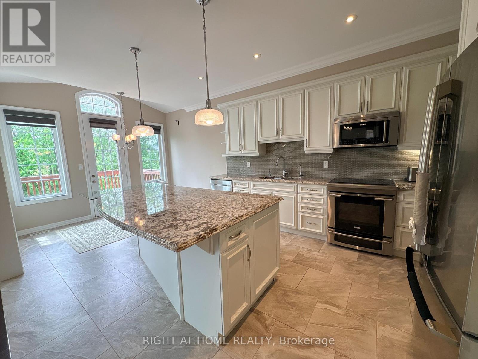
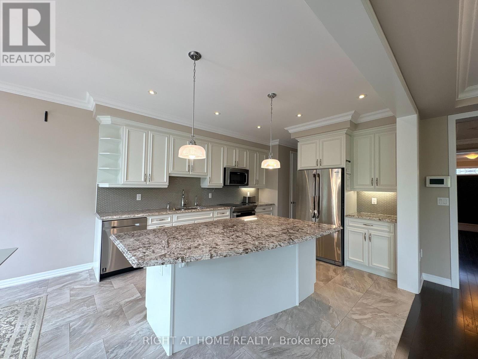
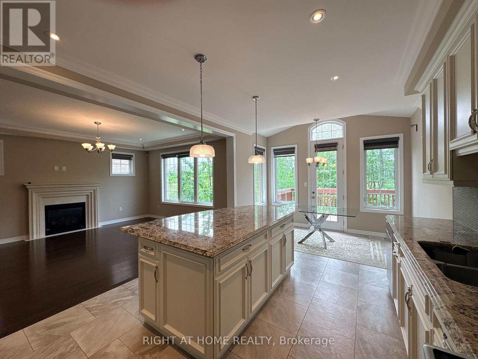
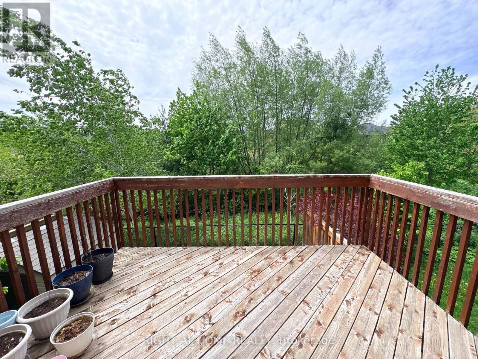
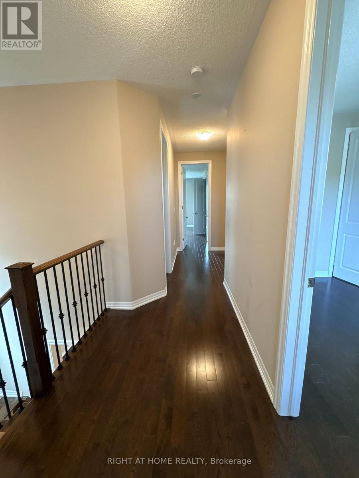
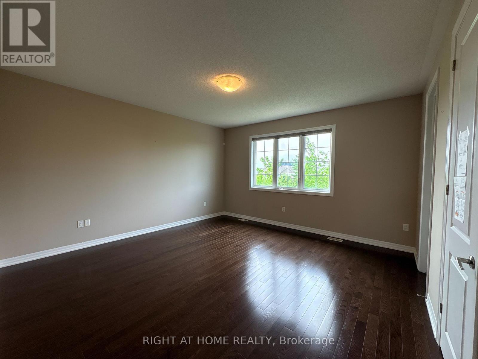
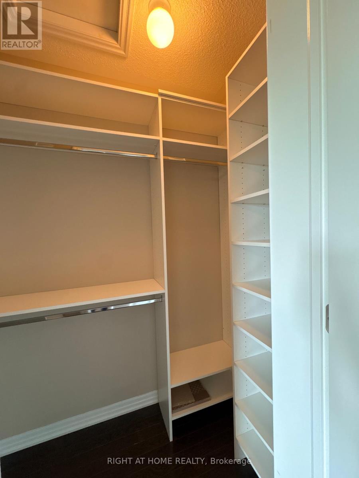
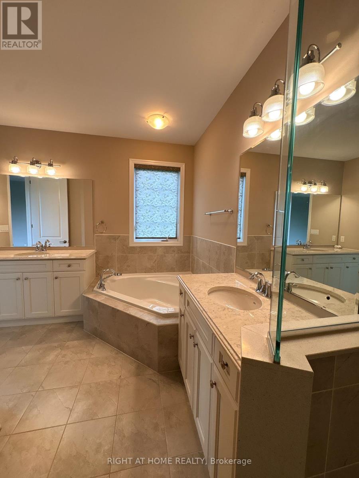
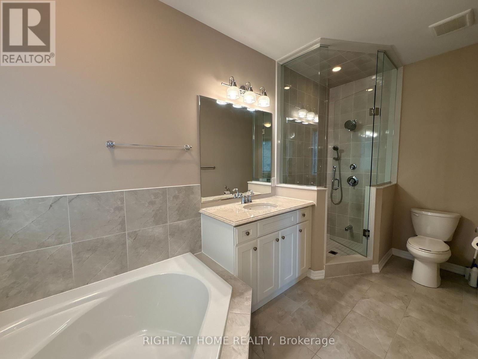
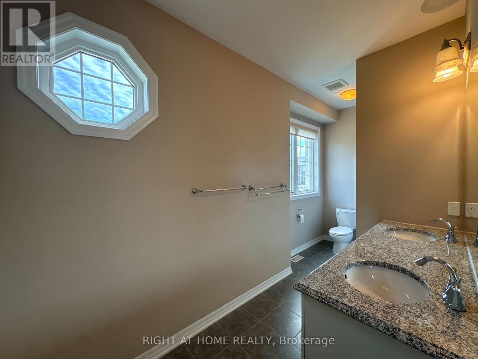
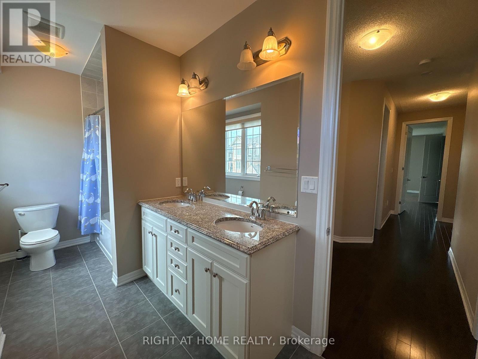
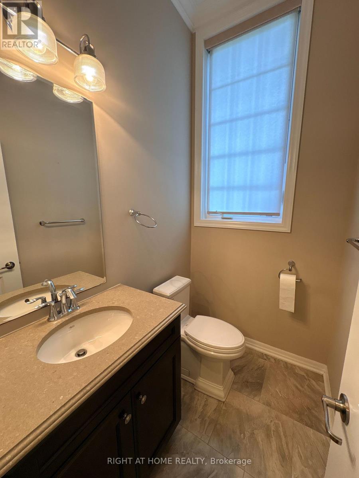
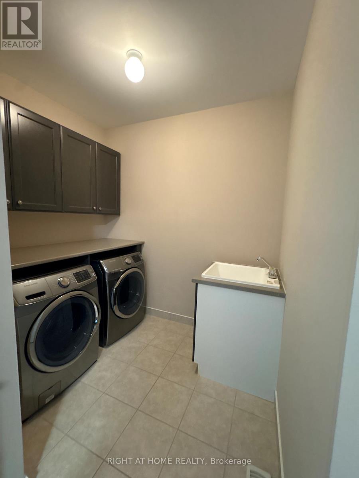
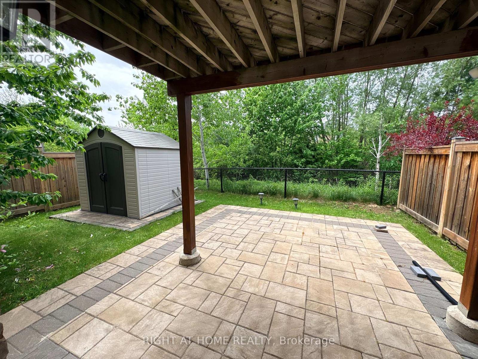
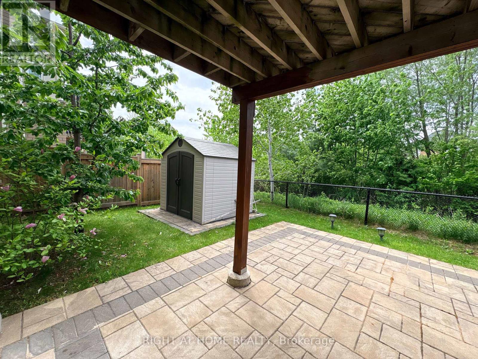
Basement excluded from lease and reserved for landlord storage. Stunning executive lease backing onto a ravine in one of Oakville's most desirable family-friendly neighbourhoods! Offering stylish finishes throughout, this sun-filled open-concept layout features hardwood floors, a spacious living room with gas fireplace, and elegant dining area. Contemporary kitchen includes stainless steel appliances, large island with granite countertop, walk-in pantry and a spacious breakfast area with a walkout to a large deck. Spacious primary suite features his-and-hers walk-in closets and a spa-inspired 5-piece ensuite. Convenient upper-level laundry. Ideally located close to top-rated schools, parks, trails, shopping, transit, and major highways. (id:60365)
Property Details
| MLS® Number | W13167728 |
| Property Type | Single Family |
| Community Name | 1008 - GO Glenorchy |
| Features | In Suite Laundry |
| ParkingSpaceTotal | 2 |
Building
| BathroomTotal | 3 |
| BedroomsAboveGround | 3 |
| BedroomsTotal | 3 |
| Age | 6 To 15 Years |
| BasementDevelopment | Finished |
| BasementFeatures | Walk Out |
| BasementType | N/a (finished) |
| ConstructionStyleAttachment | Detached |
| CoolingType | Central Air Conditioning |
| ExteriorFinish | Brick, Stone |
| FireplacePresent | Yes |
| FlooringType | Hardwood, Ceramic |
| FoundationType | Concrete |
| HalfBathTotal | 1 |
| HeatingFuel | Natural Gas |
| HeatingType | Forced Air |
| StoriesTotal | 2 |
| SizeInterior | 2000 - 2500 Sqft |
| Type | House |
| UtilityWater | Municipal Water |
Parking
| Attached Garage | |
| Garage |
Land
| Acreage | No |
| Sewer | Sanitary Sewer |
| SizeDepth | 89 Ft ,10 In |
| SizeFrontage | 34 Ft ,1 In |
| SizeIrregular | 34.1 X 89.9 Ft |
| SizeTotalText | 34.1 X 89.9 Ft|under 1/2 Acre |
Rooms
| Level | Type | Length | Width | Dimensions |
|---|---|---|---|---|
| Second Level | Primary Bedroom | 4.56 m | 4.56 m | 4.56 m x 4.56 m |
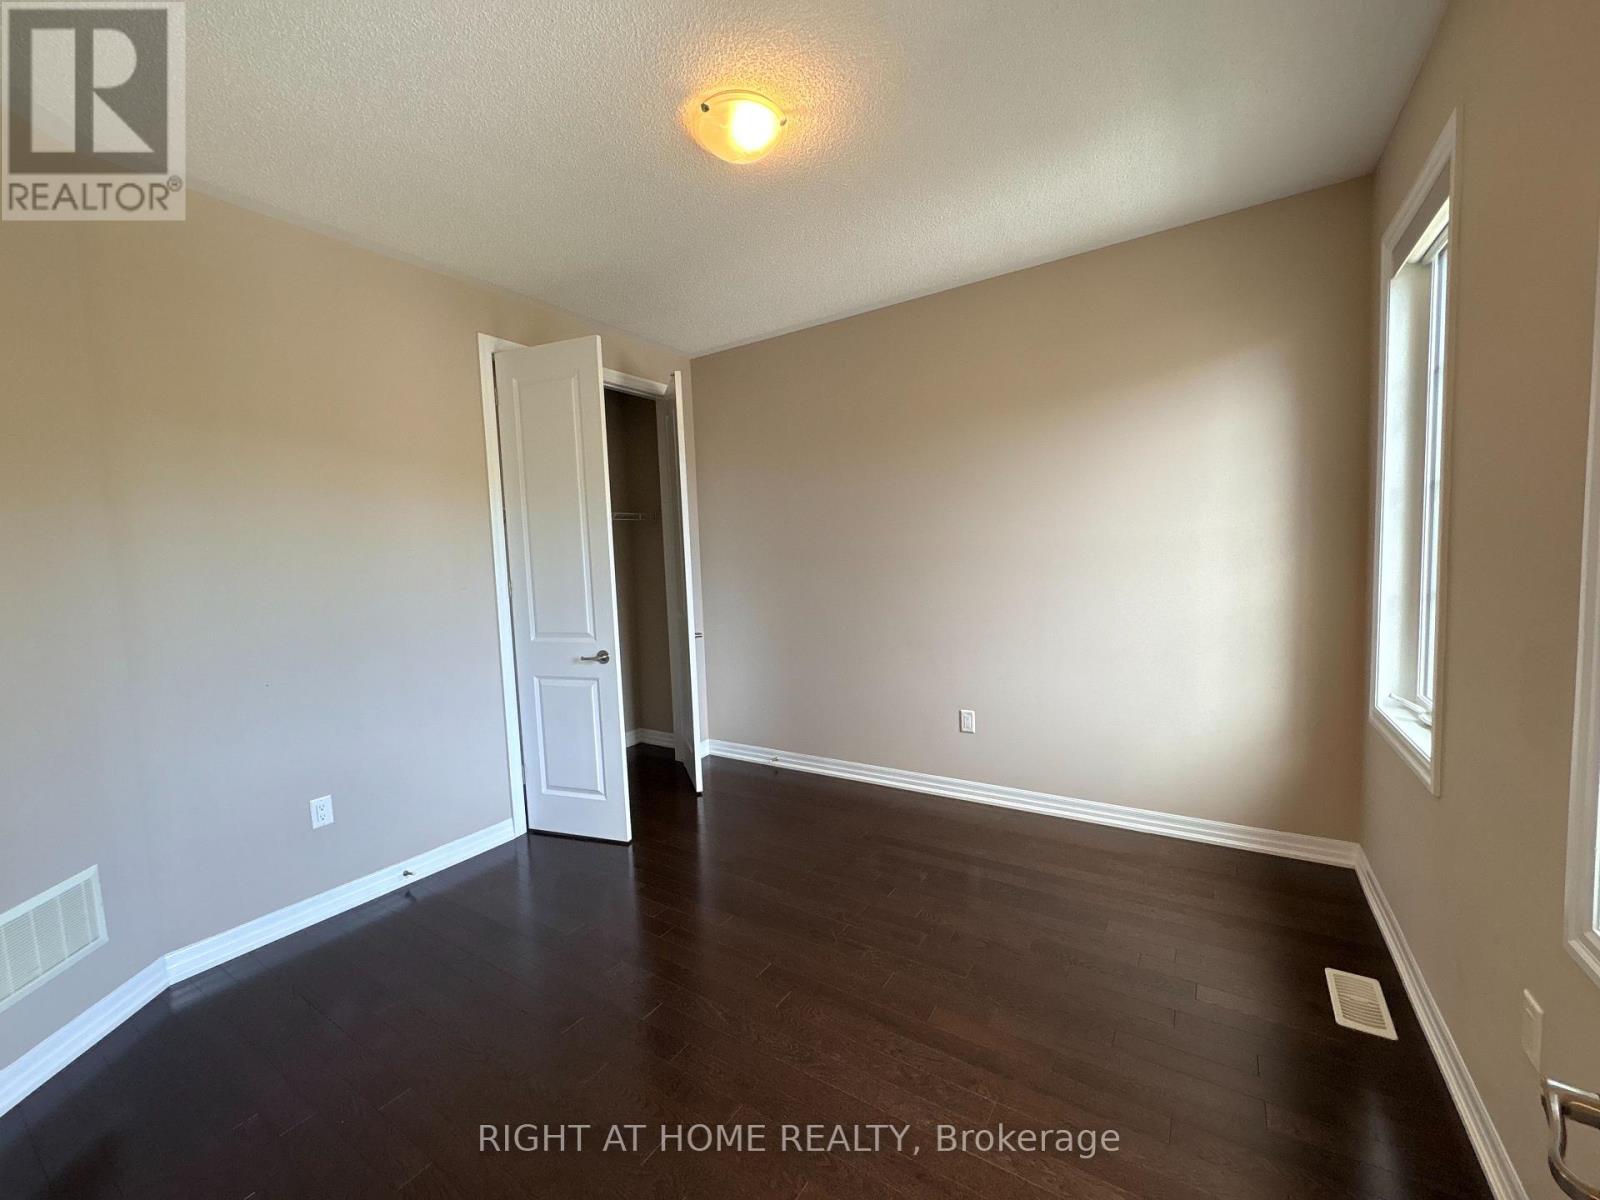
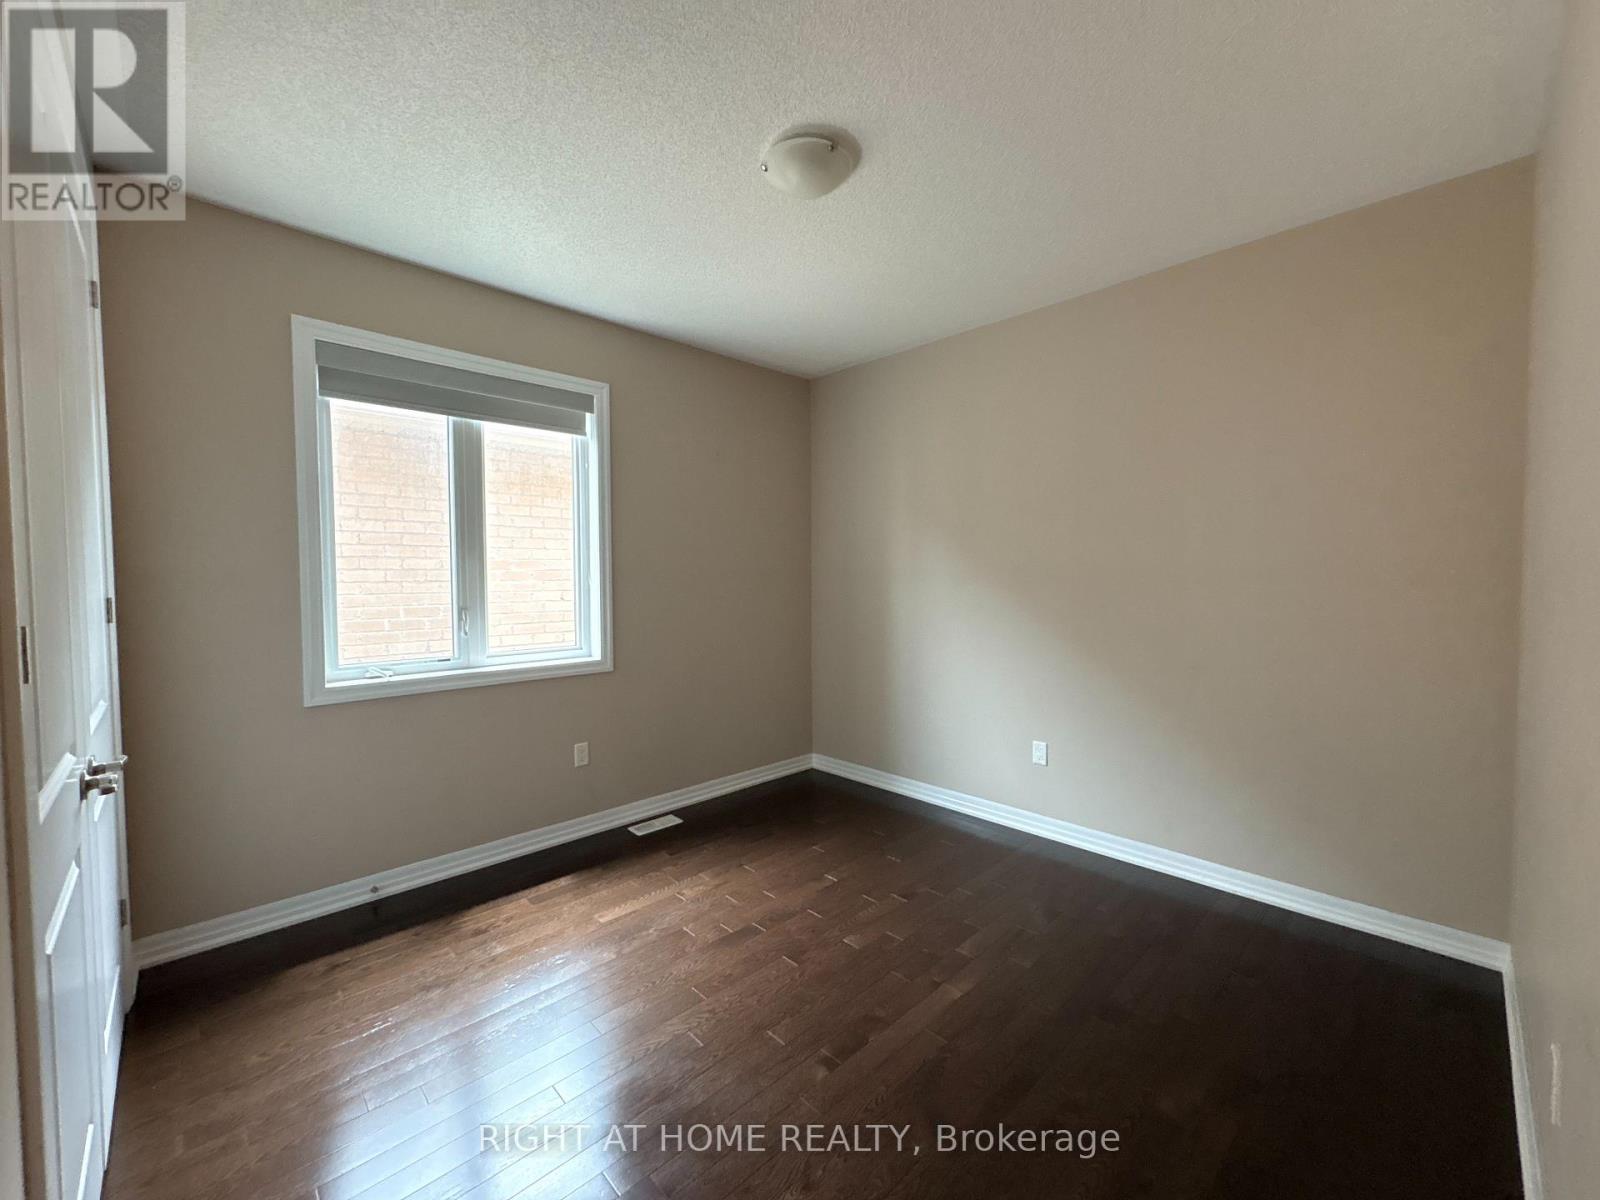
| Second Level | Bedroom 2 | 3.35 m | 3.51 m | 3.35 m x 3.51 m |
| Second Level | Bedroom 3 | 3.35 m | 3.4 m | 3.35 m x 3.4 m |
| Second Level | Laundry Room | 1 m | 1 m | 1 m x 1 m |
| Ground Level | Great Room | 4.22 m | 4.88 m | 4.22 m x 4.88 m |
| Ground Level | Dining Room | 4.27 m | 3.66 m | 4.27 m x 3.66 m |
| Ground Level | Kitchen | 3.71 m | 3.3 m | 3.71 m x 3.3 m |
| Ground Level | Eating Area | 3.51 m | 2.44 m | 3.51 m x 2.44 m |
Tara Alkhalisi
Salesperson
5111 New Street, Suite 106
Burlington, Ontario L7L 1V2

The trademarks REALTOR®, REALTORS®, and the REALTOR® logo are controlled by The Canadian Real Estate Association (CREA) and identify real estate professionals who are members of CREA. The trademarks MLS®, Multiple Listing Service® and the associated logos are owned by The Canadian Real Estate Association (CREA) and identify the quality of services provided by real estate professionals who are members of CREA. The trademark DDF® is owned by The Canadian Real Estate Association (CREA) and identifies CREA's Data Distribution Facility (DDF®)
May 24 2026 09:38:31
Toronto Real Estate Board
Right At Home Realty, Brokerage

© 2026 Proptech Realty Inc., Brokerage.