
46 Forest Edge Crescent East Gwillimbury, Ontario L9N 0S6

$1,799,900
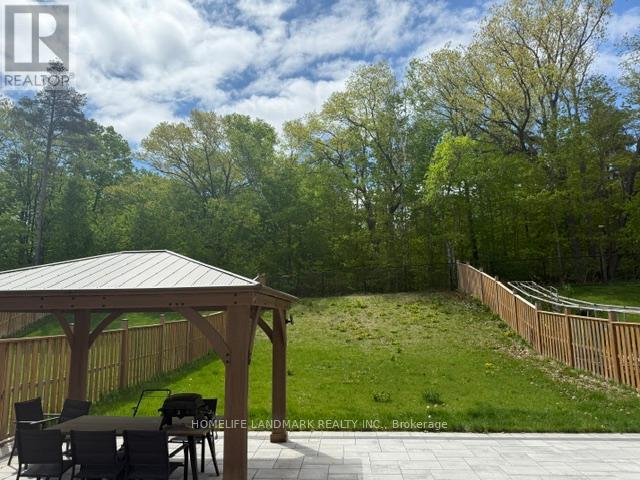
*Rarely Offered Premium Pie Shaped, Wooded Lot***3 Car Garage*Approx 3700Sqft*Custom Built White Kitchen W/High End Ss B/I Appliances, Quartzite Countertops & 10Ft Island W/ Seating*Custom Desk Nook W/Cabinetry*Quality 5" Wire Brushed Hardwood T/O Main & 2nd Floor Landing*Smooth Ceiling*All Washrooms Ft Quartz Countertops & Undermount Sinks*Master Ensuite Ft Rainfall Shower Head, Custom Vanity W/Cabinets, Free-Standing Tub & Upgraded Tiles*A Must See!* (id:60365)
Property Details
| MLS® Number | N13167864 |
| Property Type | Single Family |
| Community Name | Holland Landing |
| EquipmentType | Water Heater |
| ParkingSpaceTotal | 5 |
| RentalEquipmentType | Water Heater |
Building
| BathroomTotal | 4 |
| BedroomsAboveGround | 5 |
| BedroomsTotal | 5 |
| Appliances | Central Vacuum, Dishwasher, Dryer, Hood Fan, Stove, Washer, Water Softener, Refrigerator |
| BasementDevelopment | Unfinished |
| BasementType | N/a (unfinished) |
| ConstructionStyleAttachment | Detached |
| CoolingType | Central Air Conditioning |
| ExteriorFinish | Brick, Stone |
| FireplacePresent | Yes |
| FlooringType | Hardwood |
| FoundationType | Block |
| HalfBathTotal | 1 |
| HeatingFuel | Natural Gas |
| HeatingType | Forced Air |
| StoriesTotal | 2 |
| SizeInterior | 3500 - 5000 Sqft |
| Type | House |
| UtilityWater | Municipal Water |
Parking
| Attached Garage | |
| Garage |
Land
| Acreage | No |
| Sewer | Sanitary Sewer |
| SizeDepth | 186 Ft |
| SizeFrontage | 45 Ft ,4 In |
| SizeIrregular | 45.4 X 186 Ft |
| SizeTotalText | 45.4 X 186 Ft |
Rooms
| Level | Type | Length | Width | Dimensions |
|---|---|---|---|---|
| Second Level | Bathroom | 5 m | 5 m x Measurements not available | |
| Second Level | Bathroom | 5 m | 5 m x Measurements not available | |
| Second Level | Bathroom | 5 m | 5 m x Measurements not available | |
| Second Level | Bathroom | 4 m | 4 m x Measurements not available | |
| Second Level | Primary Bedroom | 4.57 m | 5.18 m | 4.57 m x 5.18 m |
| Second Level | Bedroom 2 | 4.17 m | 3.96 m | 4.17 m x 3.96 m |
| Second Level | Bedroom 3 | 3.96 m | 3 m | 3.96 m x 3 m |
| Second Level | Bedroom 4 | 4.27 m | 3 m | 4.27 m x 3 m |
| Main Level | Living Room | 6.66 m | 5.44 m | 6.66 m x 5.44 m |
| Main Level | Bathroom | 2 m | 2 m x Measurements not available | |
| Main Level | Dining Room | 6.66 m | 5.44 m | 6.66 m x 5.44 m |
| Main Level | Kitchen | 5.18 m | 3.05 m | 5.18 m x 3.05 m |
| Main Level | Eating Area | 5.18 m | 4.01 m | 5.18 m x 4.01 m |
| Main Level | Family Room | 5.99 m | 3.96 m | 5.99 m x 3.96 m |
| Main Level | Library | 3.66 m | 3 m | 3.66 m x 3 m |
Michael Baoyan Huang
Salesperson
7240 Woodbine Ave Unit 103
Markham, Ontario L3R 1A4

The trademarks REALTOR®, REALTORS®, and the REALTOR® logo are controlled by The Canadian Real Estate Association (CREA) and identify real estate professionals who are members of CREA. The trademarks MLS®, Multiple Listing Service® and the associated logos are owned by The Canadian Real Estate Association (CREA) and identify the quality of services provided by real estate professionals who are members of CREA. The trademark DDF® is owned by The Canadian Real Estate Association (CREA) and identifies CREA's Data Distribution Facility (DDF®)
May 25 2026 02:04:43
Toronto Real Estate Board
Homelife Landmark Realty Inc.

© 2026 Proptech Realty Inc., Brokerage.