
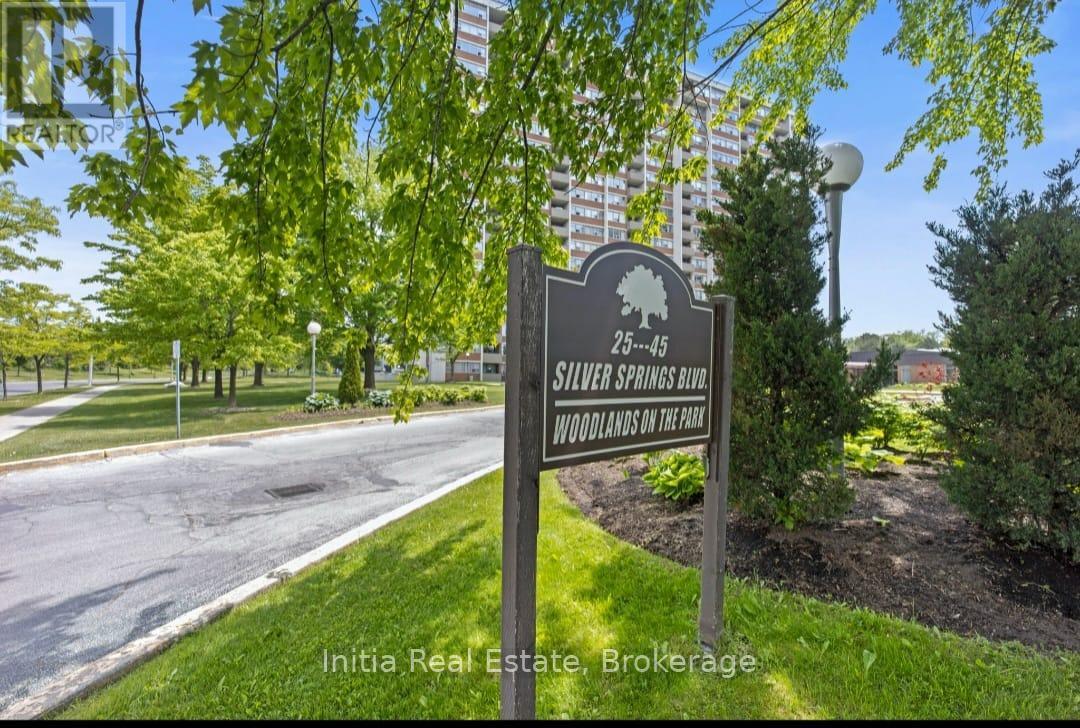
406 - 25 Silver Springs Boulevard Toronto, Ontario M1V 1M9

$498,000Maintenance, Heat, Water, Cable TV, Common Area Maintenance, Insurance
$578 Monthly
Maintenance, Heat, Water, Cable TV, Common Area Maintenance, Insurance
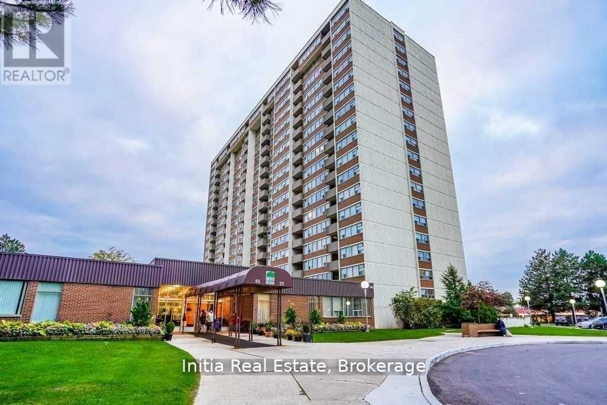
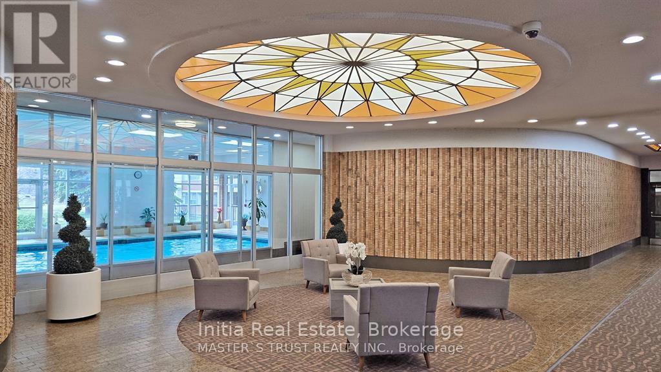
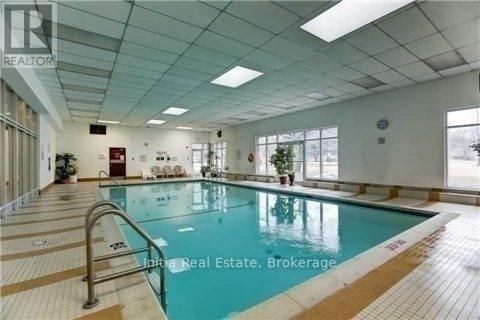
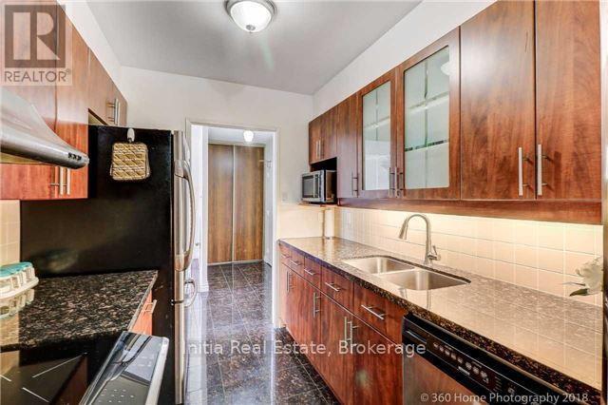
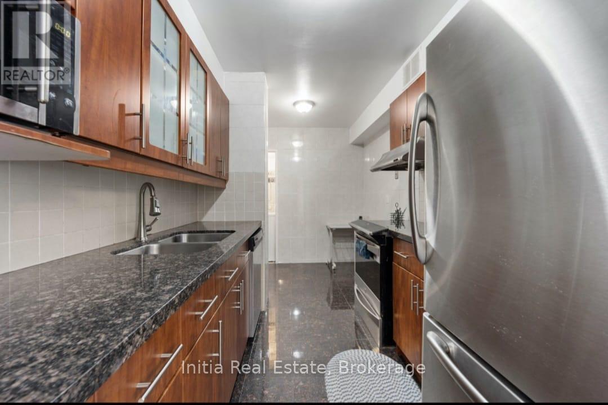
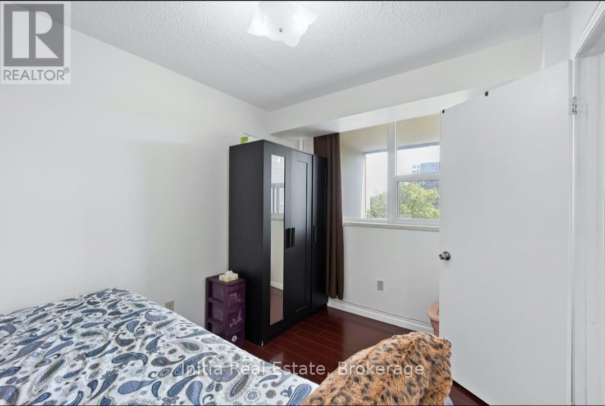
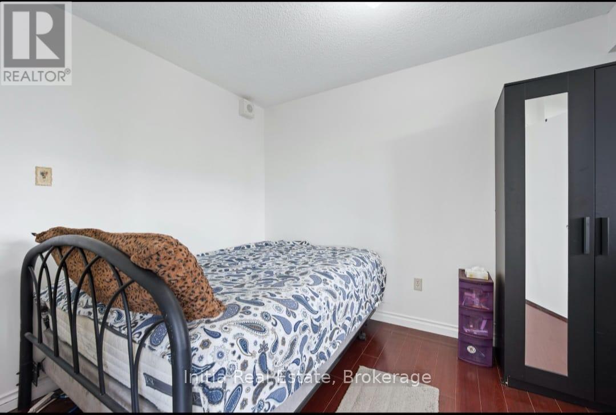
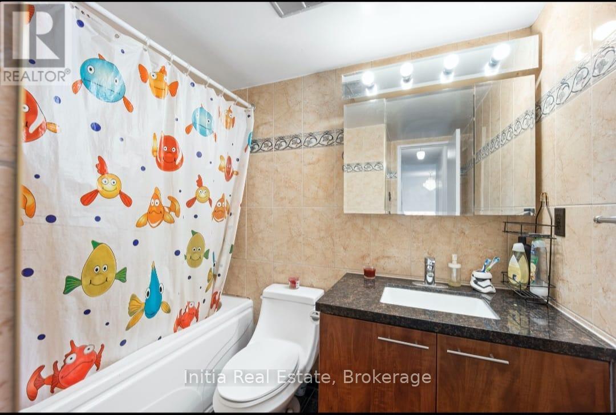
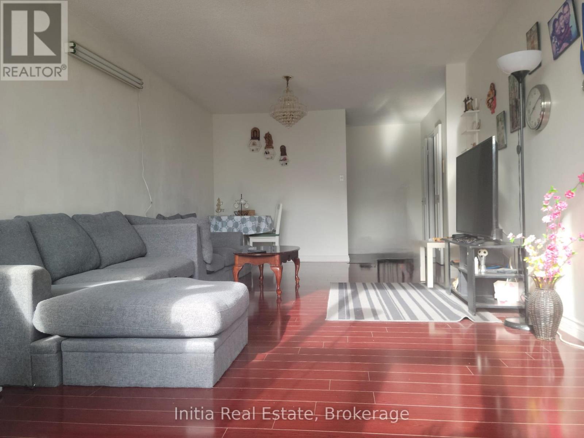
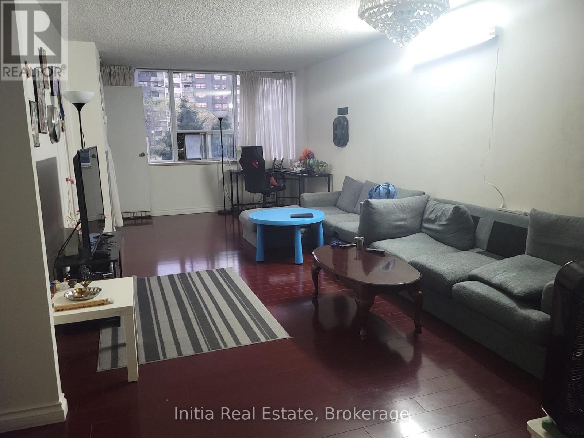
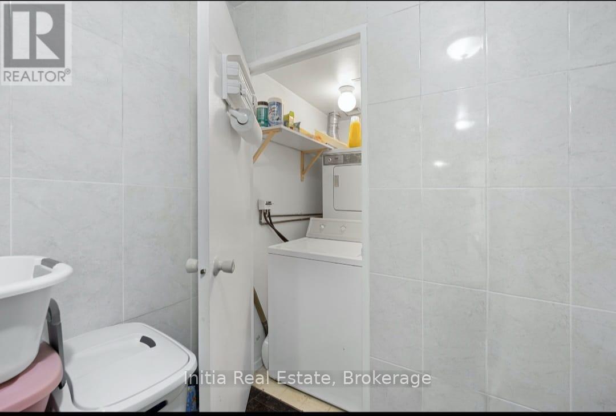
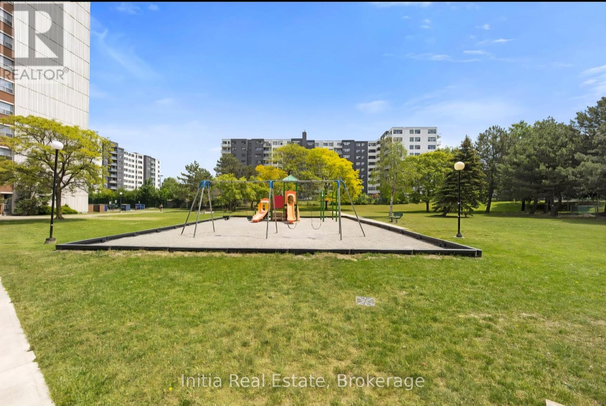
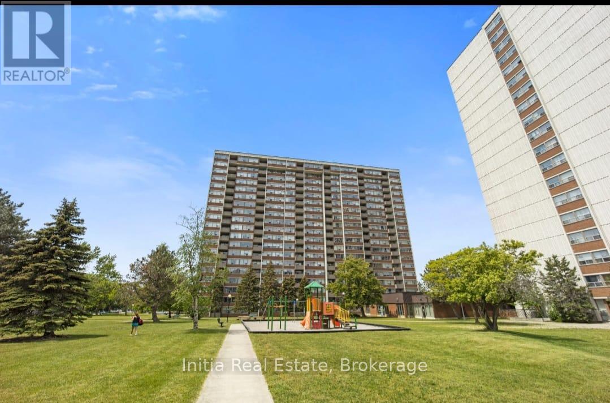
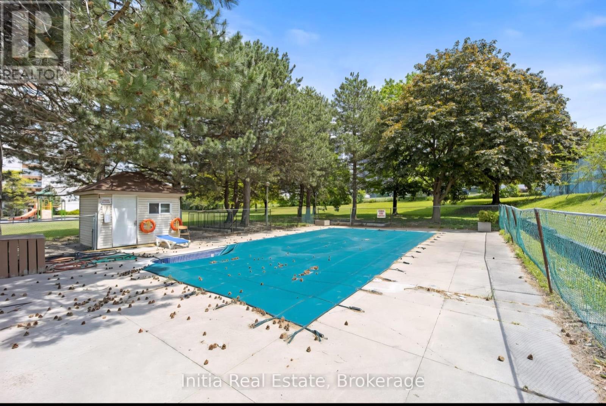
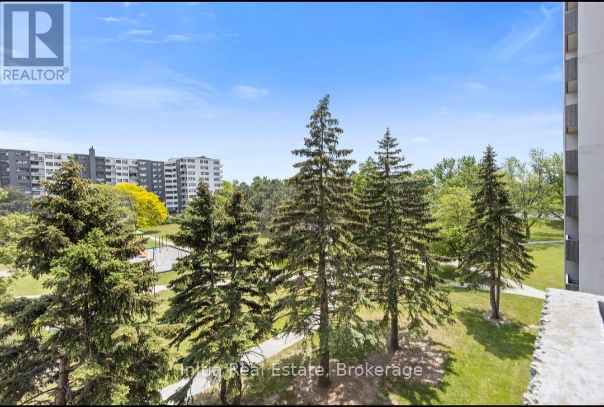
$578 MonthlyHigh-Demand Location! Experience urban sophistication in this meticulously updated 966 sqft urban oasis, boasting an open-concept 906 sqft interior paired with a private 60 sqft terrace. No detail overlooked with premium upgrades throughout! Features a newly renovated chef's kitchen with sleek granite countertops, matching granite floors, and brand-new stainless steel appliances. Both Kitchen and washroom are beautifully modernized with designer ceramic walls and granite flooring. Enjoy freshly installed laminate floors, updated doors, a new high-efficiency HVAC system, and a crisp, neutral paint palette. Resort-style building amenities include a fully equipped gym, indoor pool, hot tub, sauna, game room, and party room. Perfectly positioned for ultimate convenience-steps to premier shopping, hospitals, top schools, and highways. Commuters will love the instant access to 24-hr bus service, TTC, and the GO train network. Move in & enjoy effortless luxury! (id:60365)
Property Details
| MLS® Number | E13167948 |
| Property Type | Single Family |
| Community Name | L'Amoreaux |
| CommunityFeatures | Pets Allowed With Restrictions |
| Features | Balcony, In Suite Laundry |
| ParkingSpaceTotal | 1 |
Building
| BathroomTotal | 1 |
| BedroomsAboveGround | 2 |
| BedroomsTotal | 2 |
| Appliances | Dishwasher, Stove, Washer, Window Coverings, Refrigerator |
| BasementType | None |
| CoolingType | Central Air Conditioning, Air Exchanger |
| ExteriorFinish | Brick, Concrete |
| HeatingFuel | Natural Gas |
| HeatingType | Forced Air |
| SizeInterior | 900 - 999 Sqft |
| Type | Apartment |
Parking
| Underground | |
| No Garage |
Land
| Acreage | No |
Rooms
| Level | Type | Length | Width | Dimensions |
|---|---|---|---|---|
| Flat | Kitchen | 4.57 m | 2.31 m | 4.57 m x 2.31 m |
| Flat | Family Room | 3.78 m | 3.35 m | 3.78 m x 3.35 m |
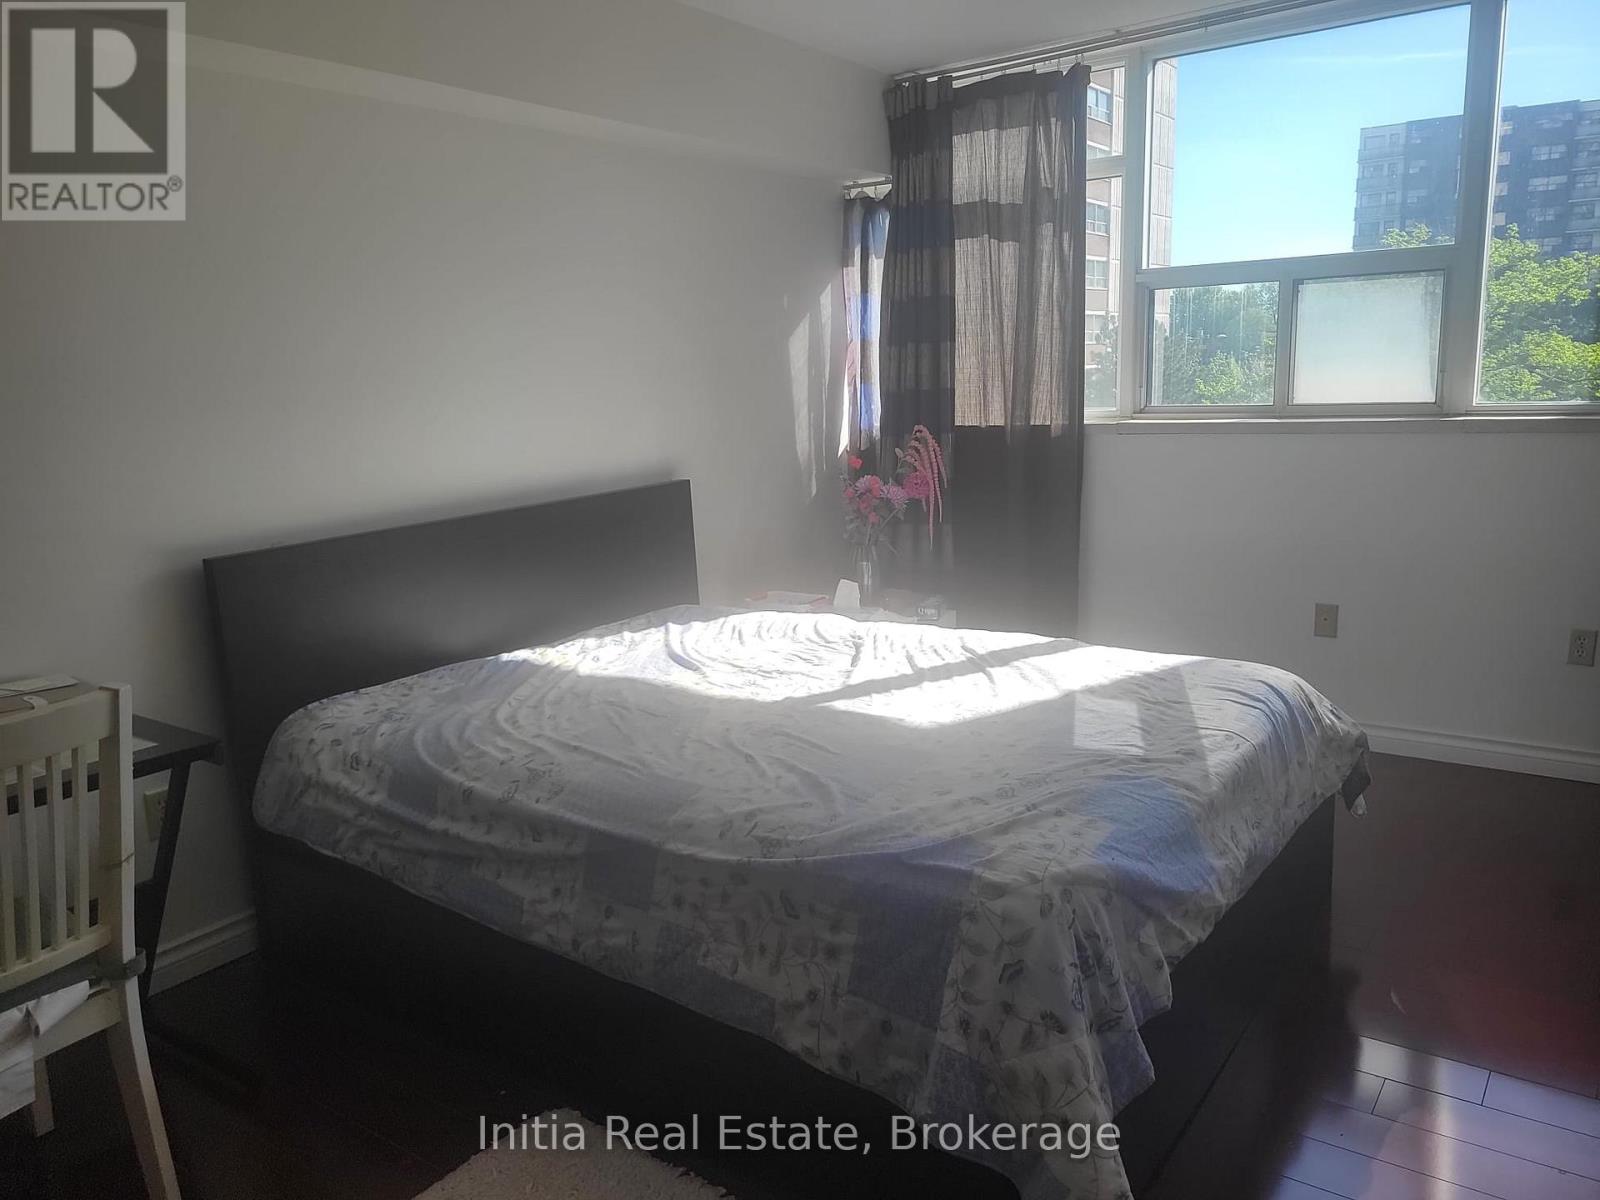
| Flat | Primary Bedroom | 4.32 m | 3.31 m | 4.32 m x 3.31 m |
| Flat | Bedroom | 2.66 m | 2.44 m | 2.66 m x 2.44 m |
| Flat | Dining Room | 3.78 m | 3.35 m | 3.78 m x 3.35 m |
| Flat | Foyer | 3.05 m | 1.73 m | 3.05 m x 1.73 m |
Pious Joseph
Salesperson
99 Yorkville Ave, Suite 200
Toronto, Ontario M5R 3K5

The trademarks REALTOR®, REALTORS®, and the REALTOR® logo are controlled by The Canadian Real Estate Association (CREA) and identify real estate professionals who are members of CREA. The trademarks MLS®, Multiple Listing Service® and the associated logos are owned by The Canadian Real Estate Association (CREA) and identify the quality of services provided by real estate professionals who are members of CREA. The trademark DDF® is owned by The Canadian Real Estate Association (CREA) and identifies CREA's Data Distribution Facility (DDF®)
May 25 2026 03:31:00
Toronto Real Estate Board
Initia Real Estate

© 2026 Proptech Realty Inc., Brokerage.