
3104 - 200 Bloor Street W Toronto, Ontario M5S 0B1

$1,199,900Maintenance, Common Area Maintenance, Heat, Insurance, Parking, Water
$1,291.01 Monthly
Maintenance, Common Area Maintenance, Heat, Insurance, Parking, Water
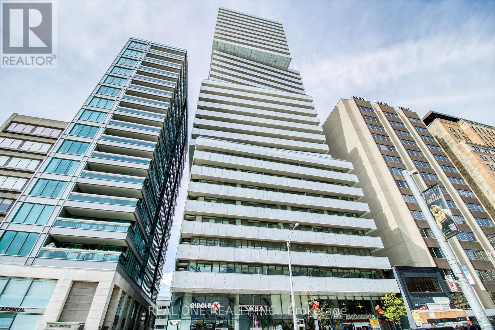
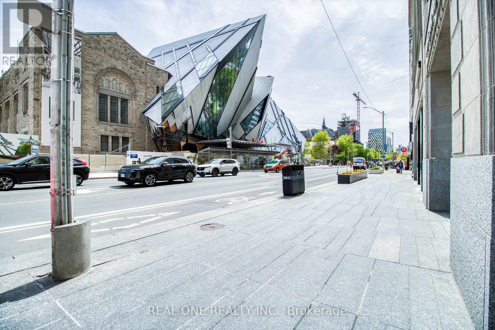
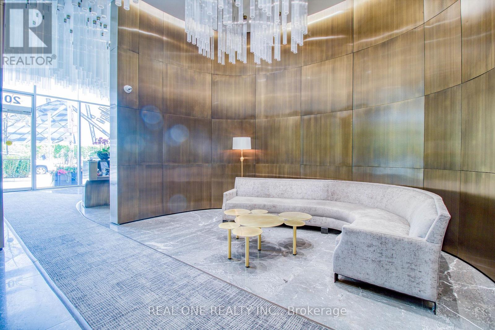
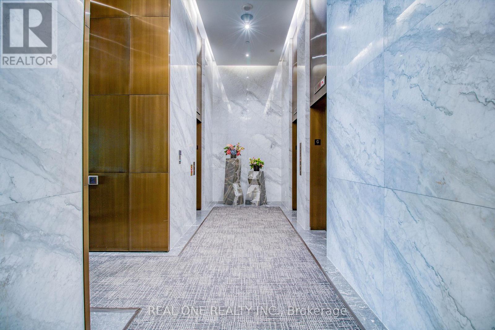
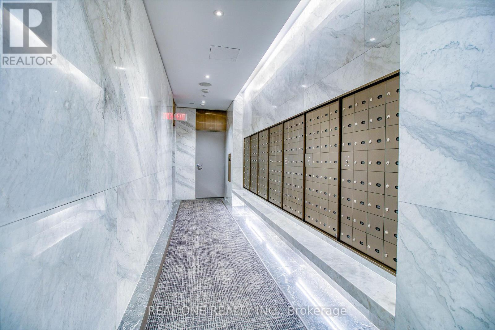
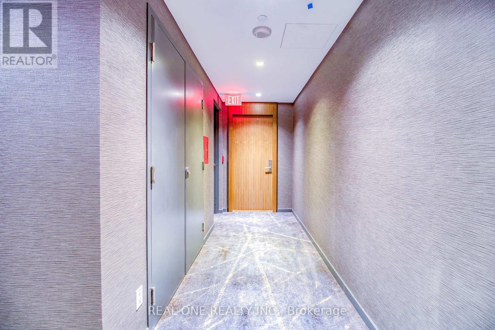
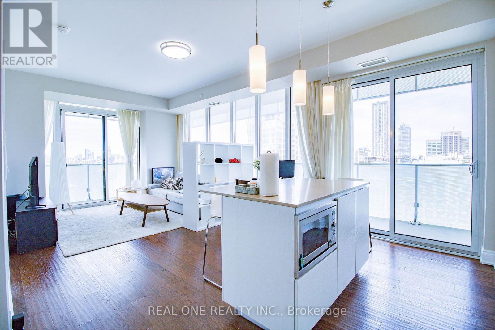
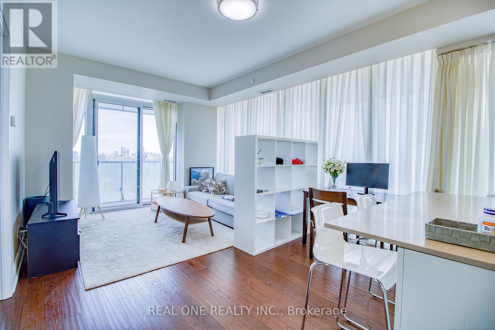
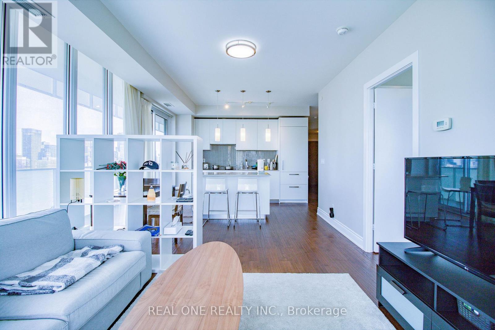
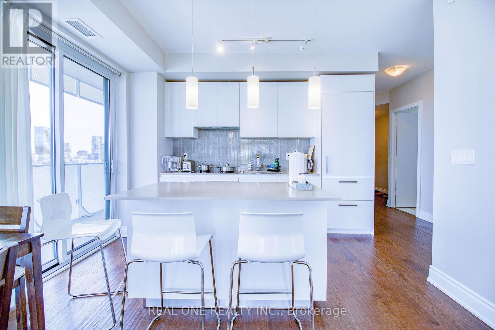
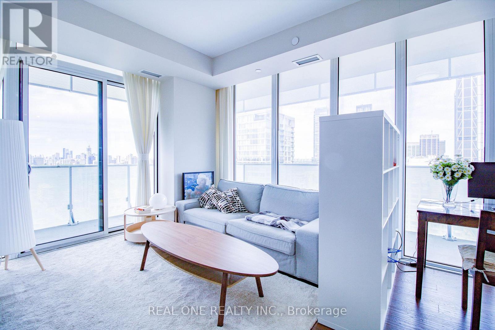
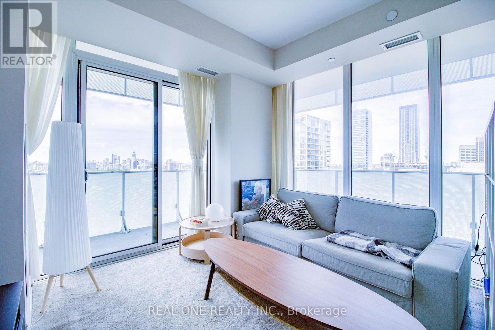
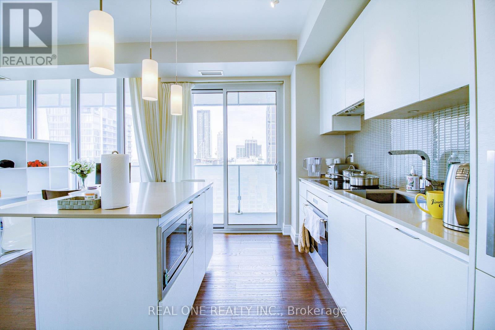
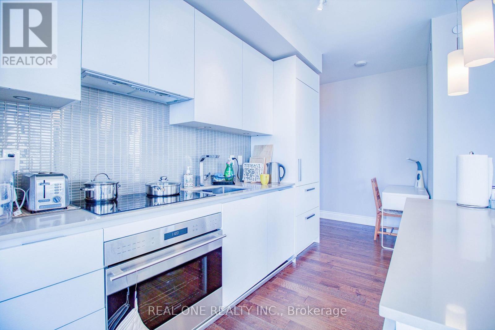
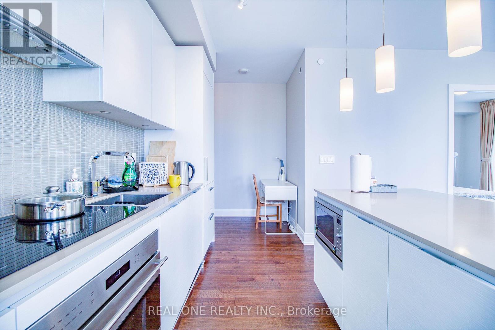
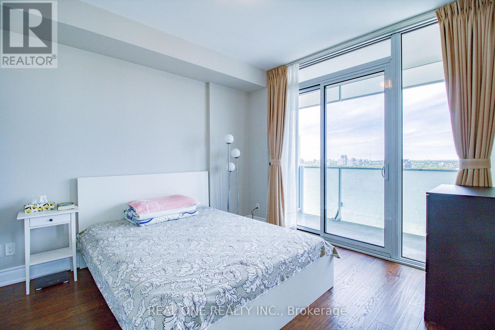
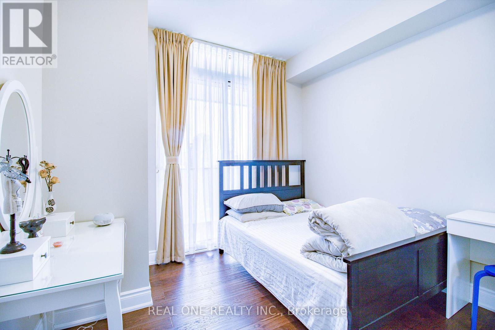
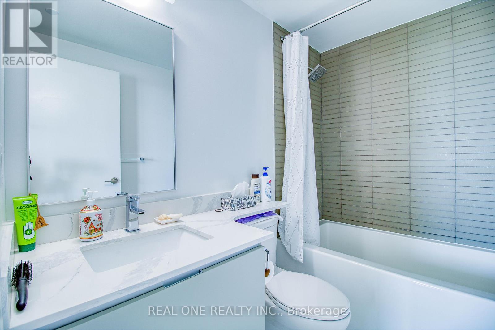
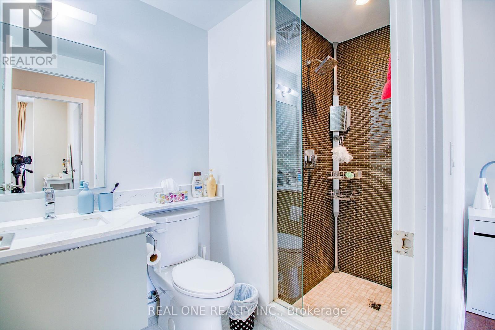
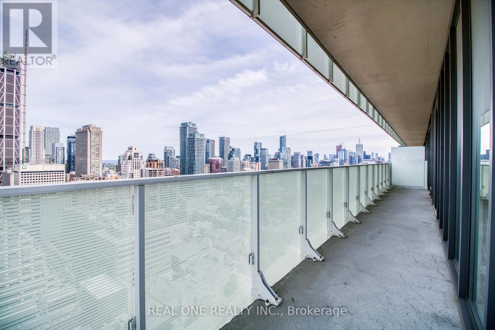
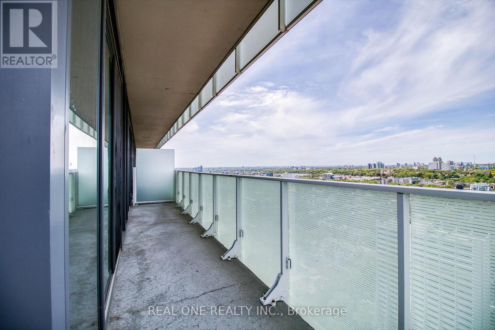
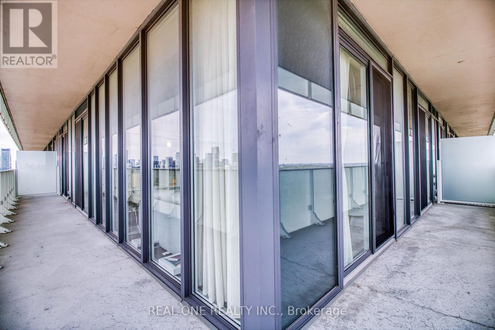
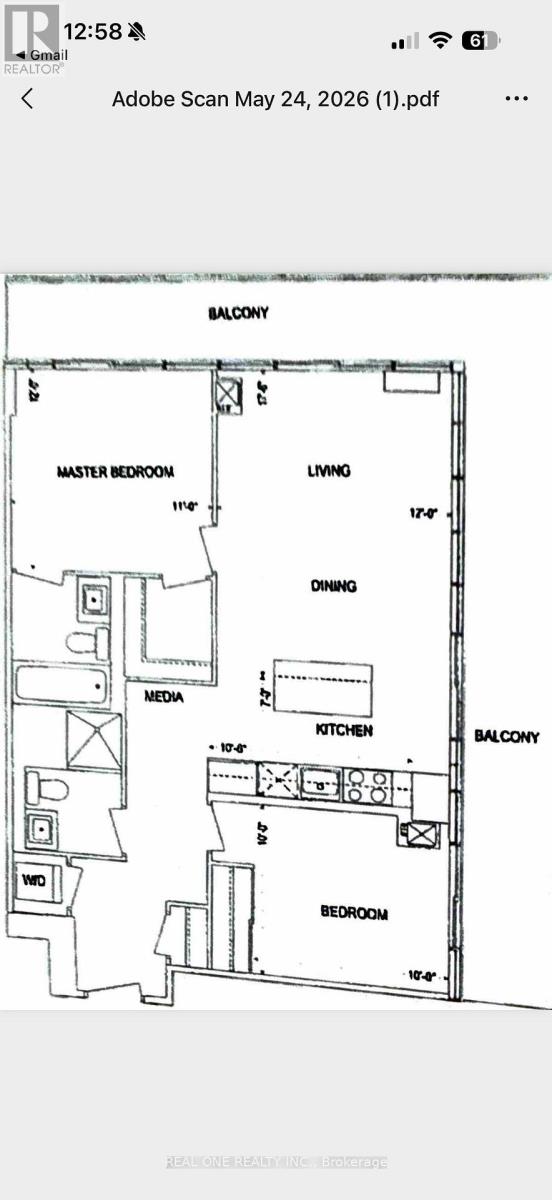
$1,291.01 MonthlyThe Suite: Sun-filled corner layout featuring 884 sq. ft. of luxurious interior space and a massive 298 sq. ft. wrap-around balcony with four separate walk-outs. The Views & Exclusivity: Breathtaking, unobstructed north-east vistas from the 31st floor, offering maximum privacy with only four residences on the entire level. The Finishes: Sleek open-concept design with soaring 9 ft. ceilings, a European-inspired kitchen, and ultra-premium, high-end Wolf appliances. The Layout: Generous Master-Bedroom with a spa-like 4-piece ensuite, plus a separate, highly functional second bedroom and full bath for optimal privacy. The Perks: Includes 1 dedicated parking space and 1 storage locker. The Location: Landmark living directly across from the ROM. Steps to transit, elite Mink Mile shopping, fine dining, the University of Toronto, and the prestigious University of Toronto Schools (UTS). (id:60365)
Property Details
| MLS® Number | C13168048 |
| Property Type | Single Family |
| Community Name | Annex |
| CommunityFeatures | Pets Allowed With Restrictions |
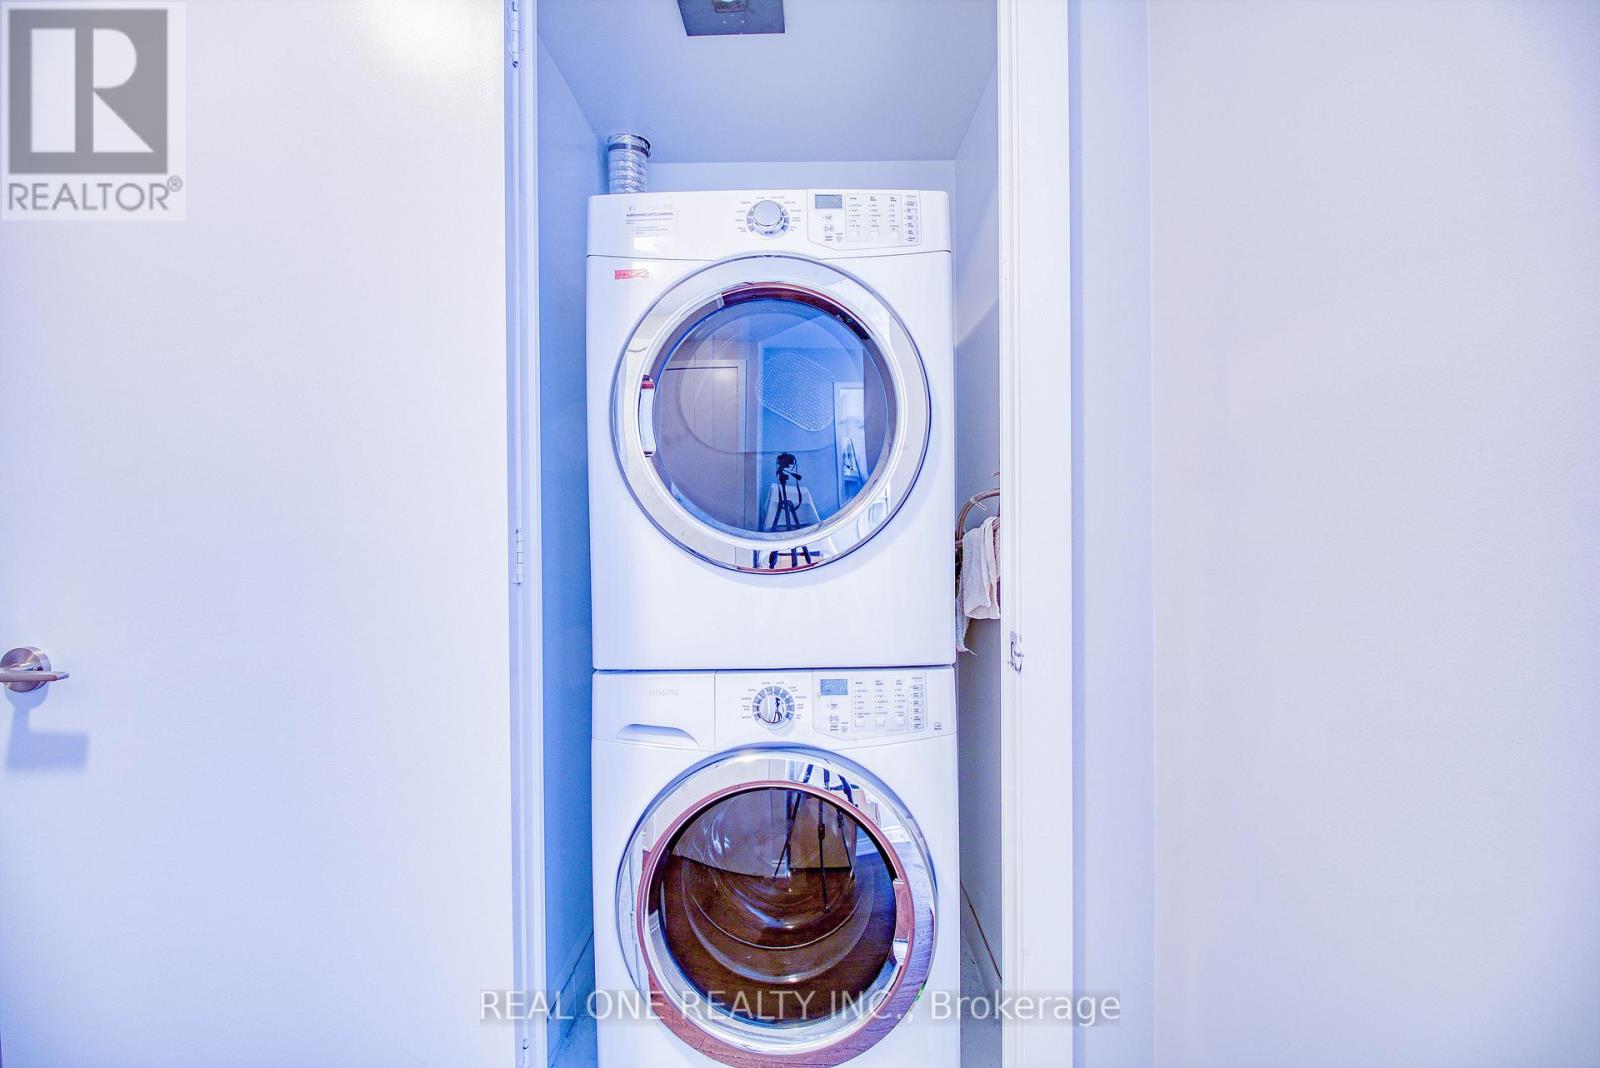
| Features | Balcony, In Suite Laundry, Guest Suite |
| ParkingSpaceTotal | 1 |
Building
| BathroomTotal | 2 |
| BedroomsAboveGround | 2 |
| BedroomsBelowGround | 1 |
| BedroomsTotal | 3 |
| Age | New Building |
| Amenities | Security/concierge, Exercise Centre, Party Room, Recreation Centre, Storage - Locker |
| Appliances | Garage Door Opener Remote(s), Range |
| BasementType | None |
| CoolingType | Central Air Conditioning |
| ExteriorFinish | Concrete |
| FlooringType | Hardwood |
| HeatingFuel | Other |
| HeatingType | Heat Pump |
| SizeInterior | 800 - 899 Sqft |
| Type | Apartment |
Parking
| Underground | |
| Garage |
Land
| Acreage | No |
Rooms
| Level | Type | Length | Width | Dimensions |
|---|---|---|---|---|
| Flat | Foyer | 2.67 m | 1.53 m | 2.67 m x 1.53 m |
| Flat | Living Room | 2.98 m | 3.68 m | 2.98 m x 3.68 m |
| Flat | Dining Room | 2.98 m | 3.68 m | 2.98 m x 3.68 m |
| Flat | Kitchen | 3.2 m | 2.13 m | 3.2 m x 2.13 m |
| Flat | Primary Bedroom | 3.78 m | 3.45 m | 3.78 m x 3.45 m |
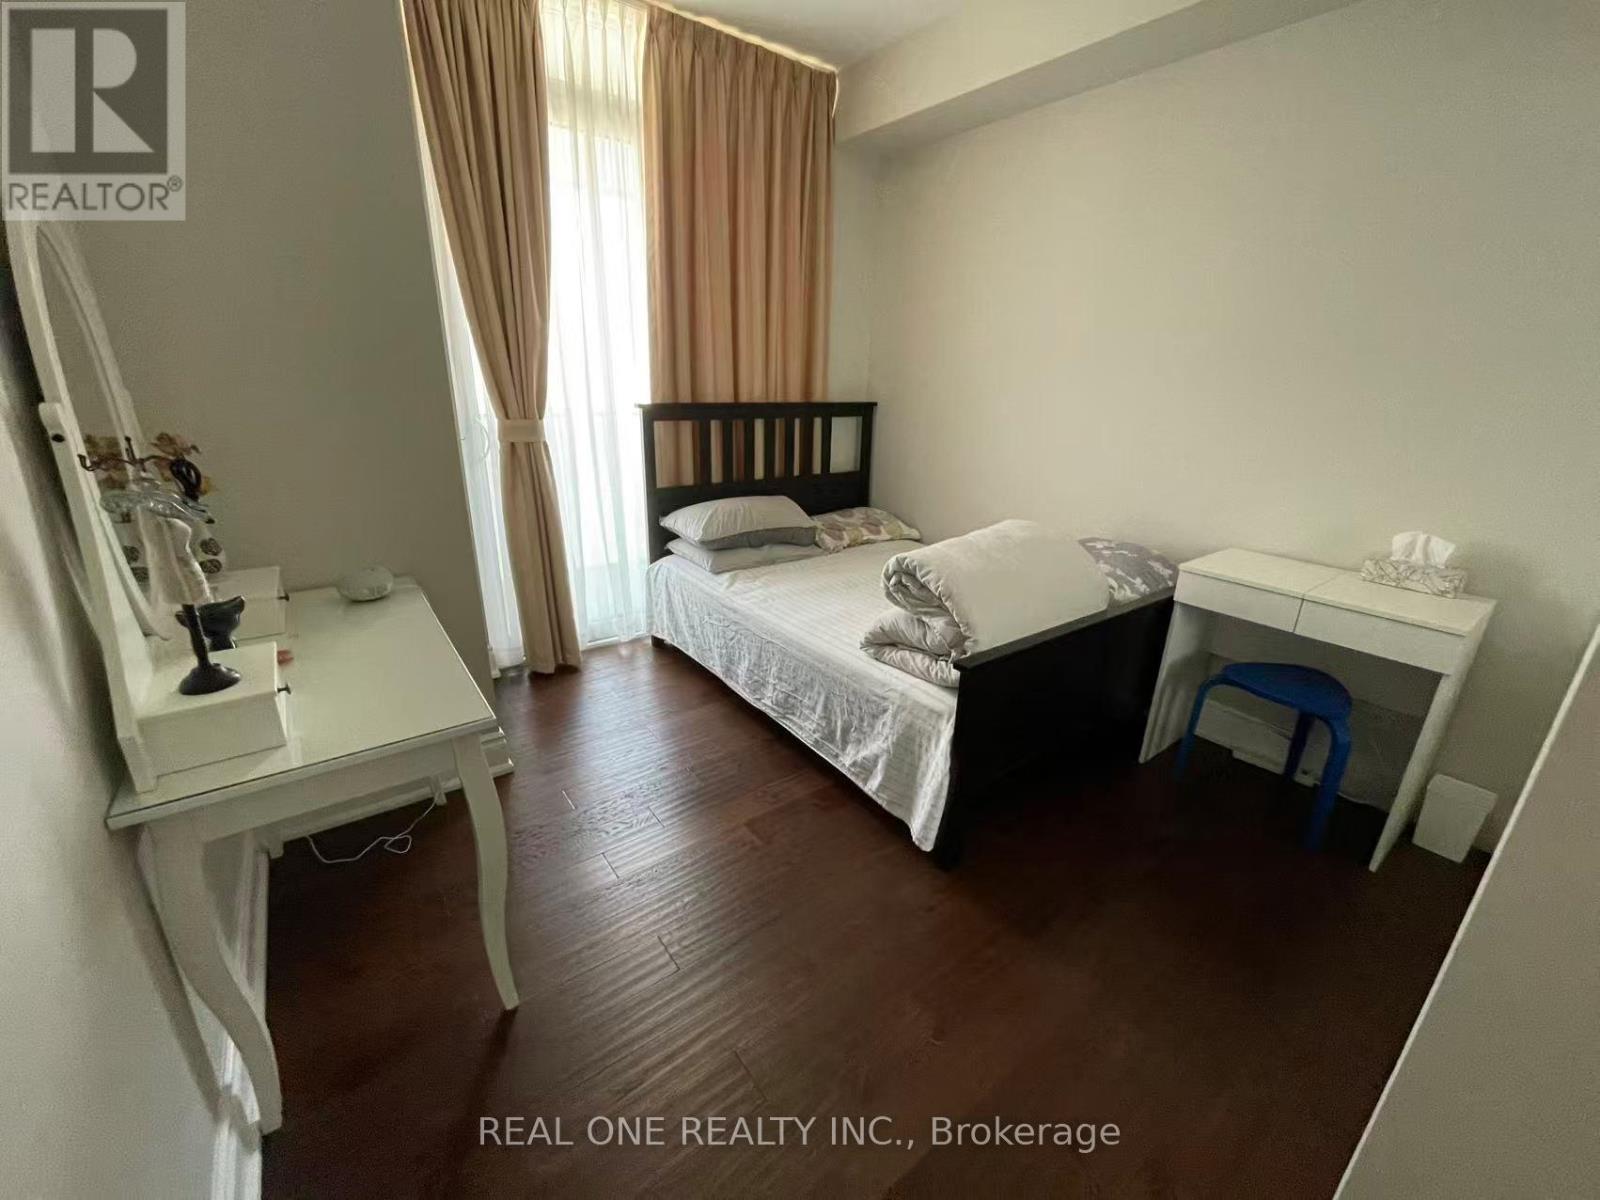
| Flat | Bedroom 2 | 3.86 m | 3 m | 3.86 m x 3 m |
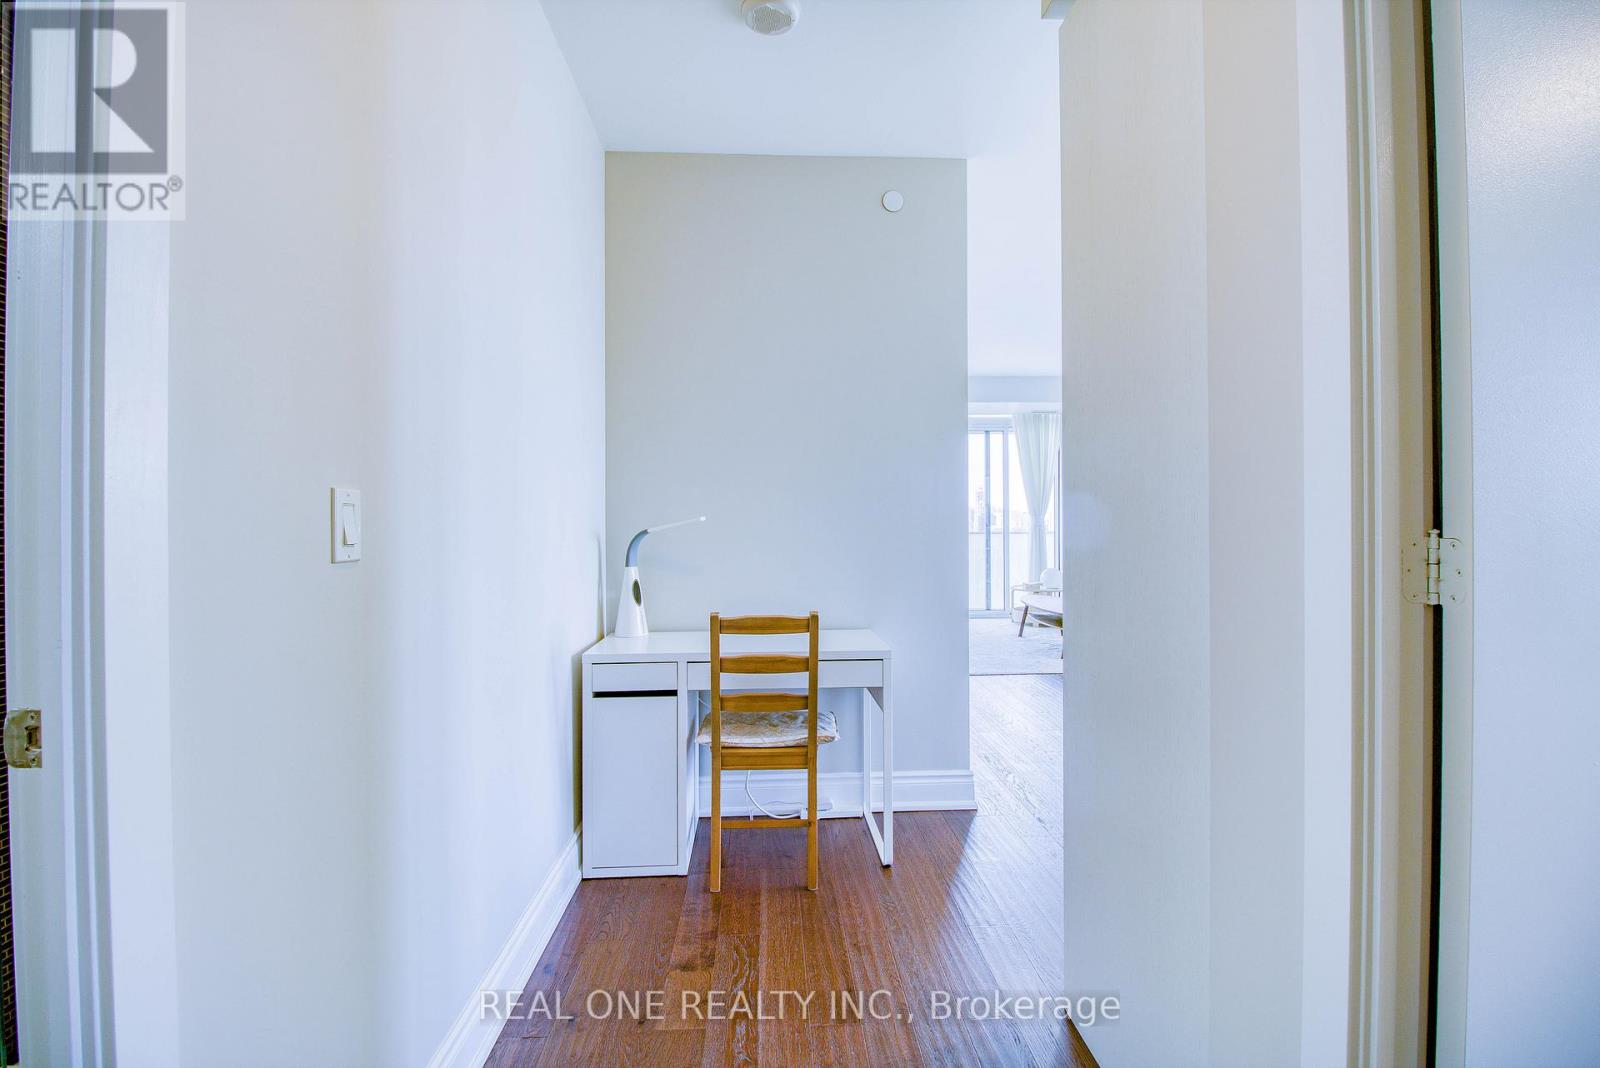
| Flat | Media | 3.3 m | 1.53 m | 3.3 m x 1.53 m |
https://www.realtor.ca/real-estate/29798282/3104-200-bloor-street-w-toronto-annex-annex
Tom Zhen Li
Salesperson
15 Wertheim Court Unit 302
Richmond Hill, Ontario L4B 3H7

The trademarks REALTOR®, REALTORS®, and the REALTOR® logo are controlled by The Canadian Real Estate Association (CREA) and identify real estate professionals who are members of CREA. The trademarks MLS®, Multiple Listing Service® and the associated logos are owned by The Canadian Real Estate Association (CREA) and identify the quality of services provided by real estate professionals who are members of CREA. The trademark DDF® is owned by The Canadian Real Estate Association (CREA) and identifies CREA's Data Distribution Facility (DDF®)
May 25 2026 05:29:21
Toronto Real Estate Board
Real One Realty Inc.

© 2026 Proptech Realty Inc., Brokerage.