
186 Ascalon Drive Vaughan, Ontario L6A 0M8

$1,598,000
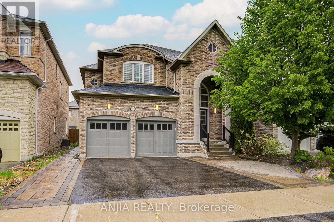
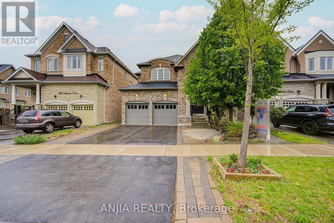
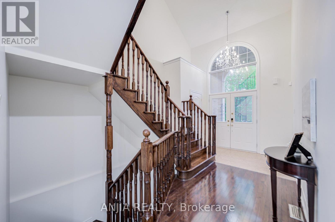
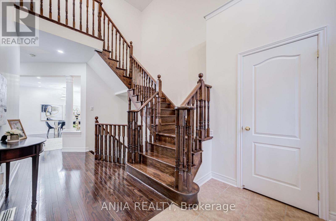
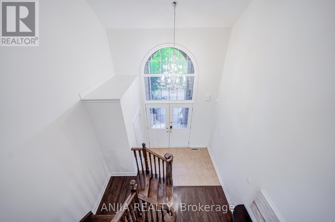
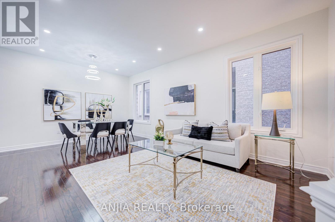
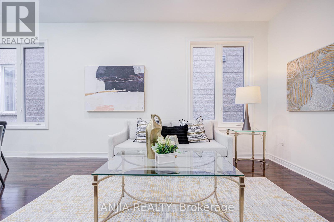
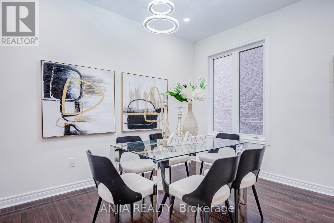
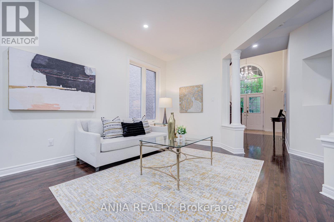
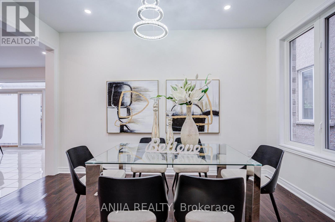
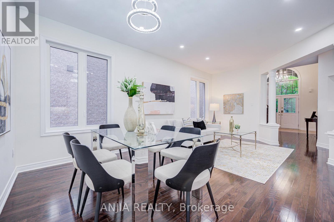
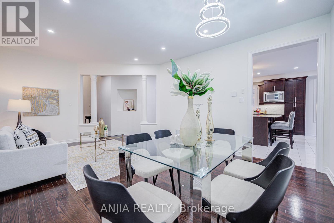
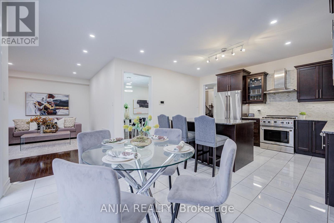
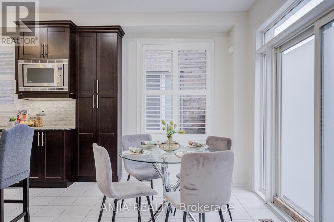
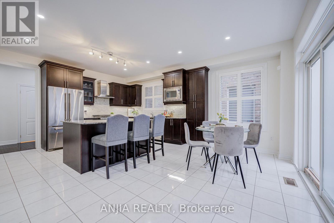
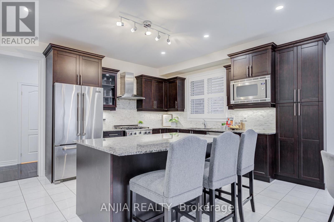
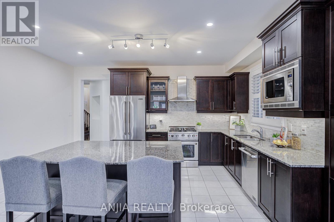
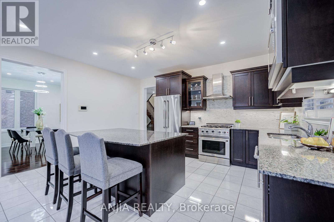
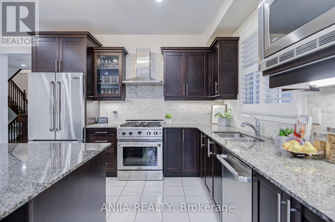
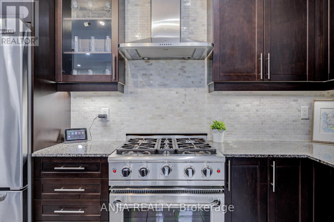
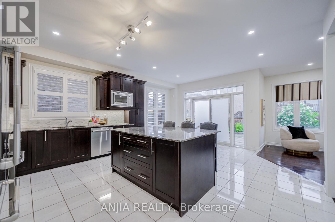
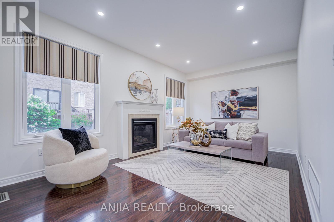
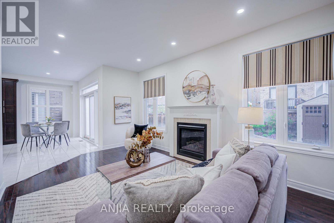
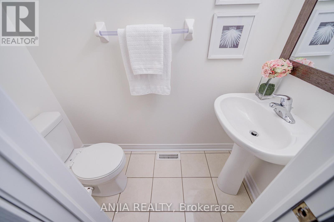
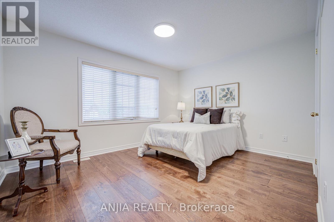
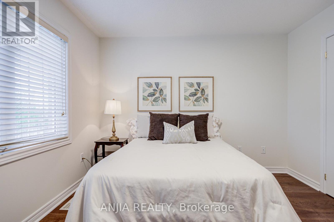
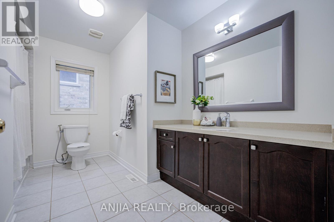
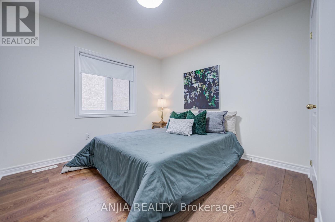
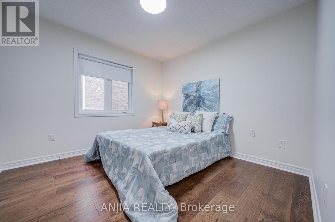
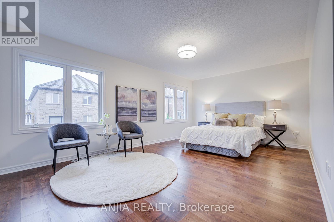
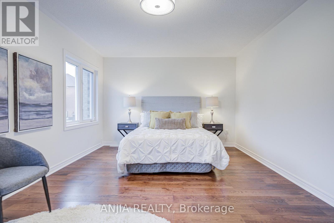
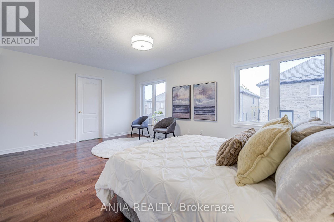
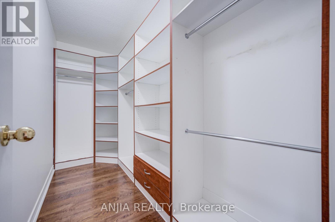
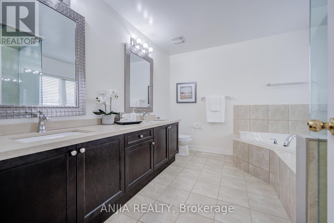
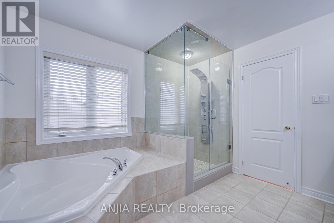
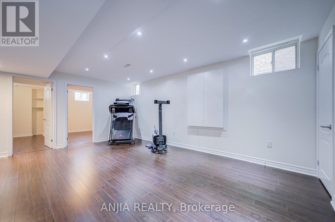
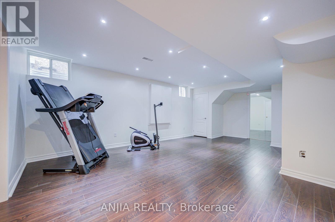
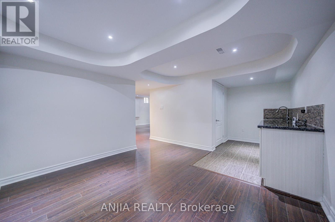
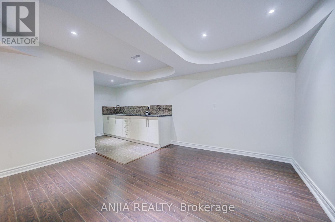
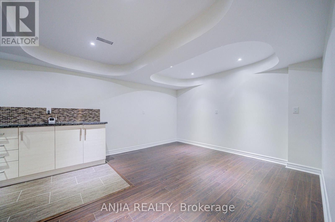
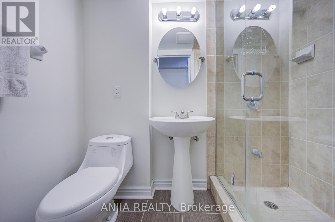
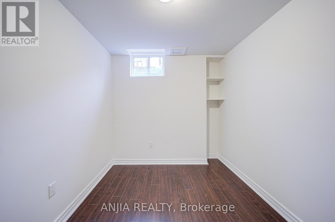
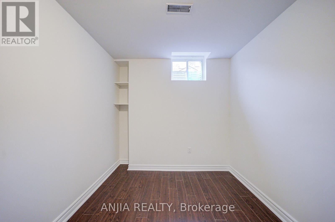
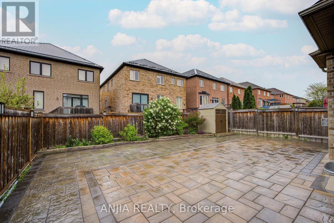
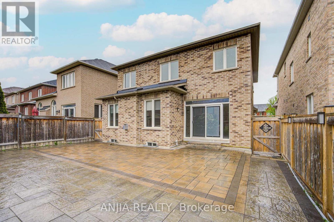
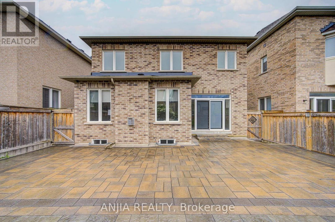
Welcome To 186 Ascalon Drive, An Elegant And Meticulously Maintained Home Designed For Discerning Families. This Residence Features A Soaring Cathedral Hardwood Ceiling In The Foyer, Hardwood Flooring Throughout, And 9 Foot Ceilings On The Main Level. The Chef-Inspired Espresso Kitchen Is Appointed With Stone Countertops, Premium Stainless Steel Appliances, And A Spacious Breakfast Area That Opens To A Beautifully Landscaped, Maintenance-Free Backyard. The Outdoor Space Includes A Large Stone Patio, Two Gas Barbecue Connections, And A Garden Shed, Perfect For Upscale Entertaining. Upstairs Offers Four Generous Bedrooms And Spa-Style Bathrooms. The Professionally Finished Lower Level Includes A Private In-Law Suite With Two Additional Bedrooms, Ideal For Multi-Generational Living. This Home Is Located Within Walking Distance To Highly Rated French Immersion, Catholic, And Public Schools In The York Region District School Board. It Is Also Just Minutes From Rutherford And Maple GO Stations And Both Mackenzie Health Hospitals, Offering The Perfect Blend Of Lifestyle, Location, And Long-Term Value. (id:60365)
Property Details
| MLS® Number | N13168008 |
| Property Type | Single Family |
| Community Name | Patterson |
| EquipmentType | Water Heater |
| Features | Carpet Free |
| ParkingSpaceTotal | 5 |
| RentalEquipmentType | Water Heater |
Building
| BathroomTotal | 4 |
| BedroomsAboveGround | 4 |
| BedroomsBelowGround | 2 |
| BedroomsTotal | 6 |
| Appliances | Dishwasher, Dryer, Microwave, Hood Fan, Gas Stove(s), Washer, Window Coverings, Refrigerator |
| BasementDevelopment | Finished |
| BasementType | N/a (finished) |
| ConstructionStyleAttachment | Detached |
| CoolingType | Central Air Conditioning |
| ExteriorFinish | Brick |
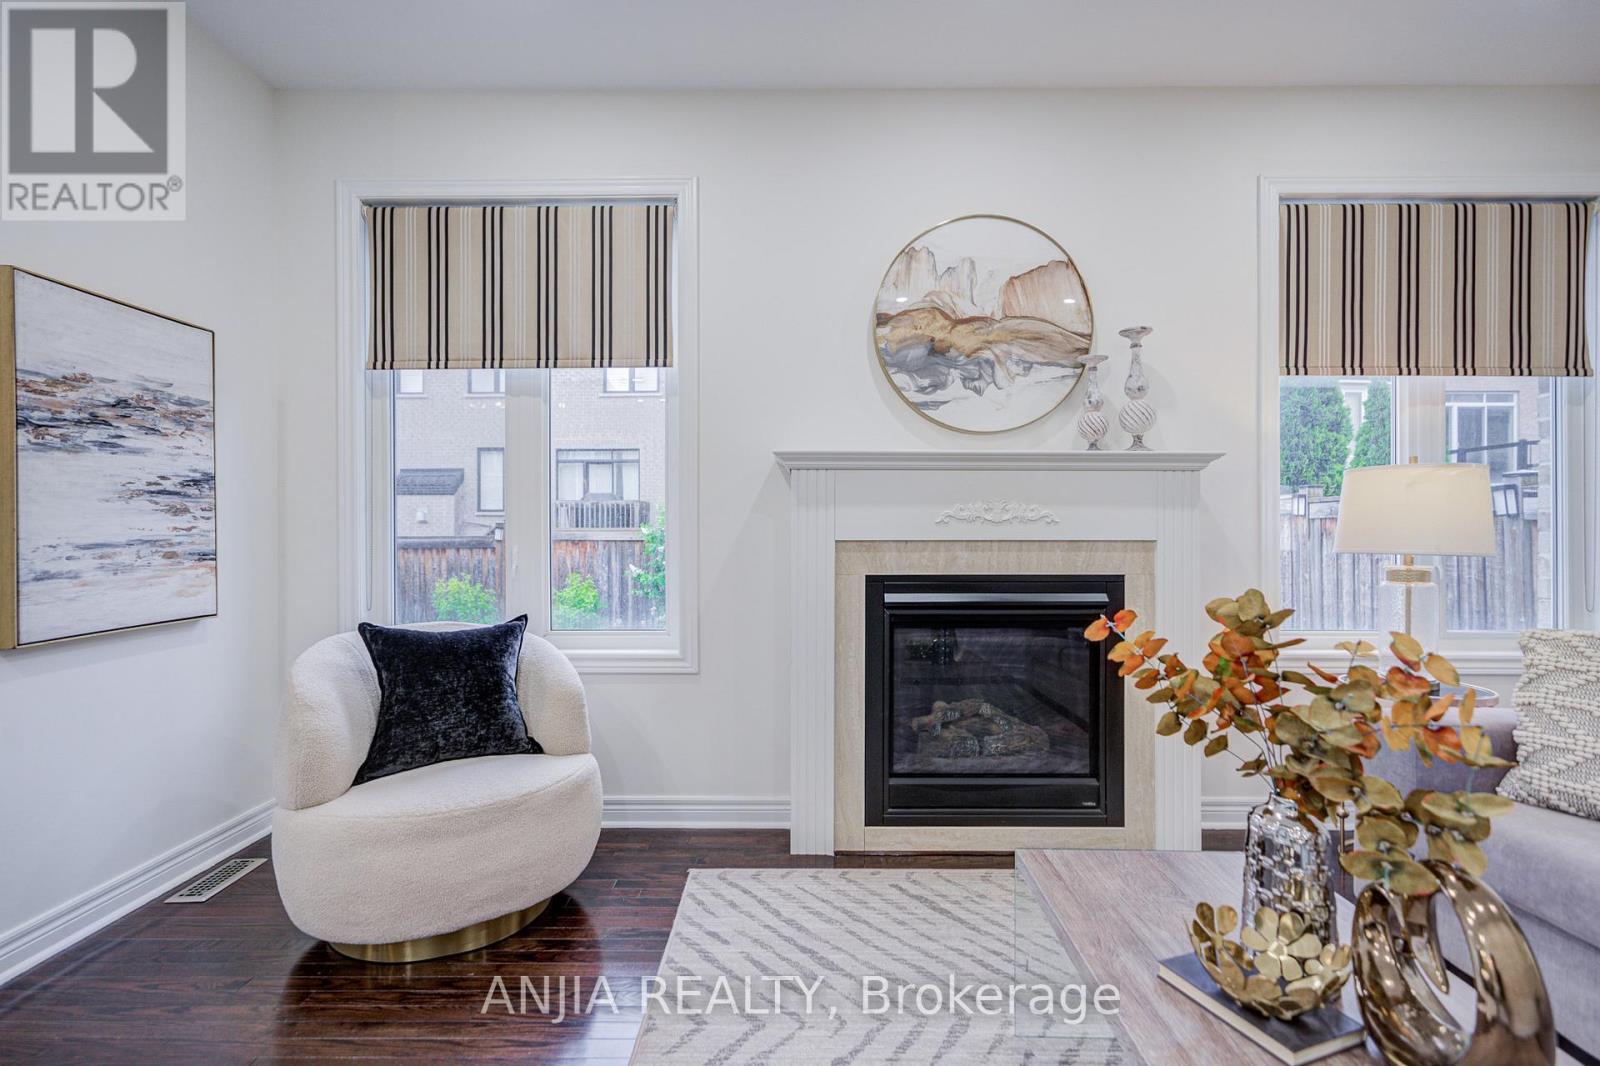
| FireplacePresent | Yes |
| FlooringType | Ceramic, Hardwood, Laminate |
| FoundationType | Concrete |
| HalfBathTotal | 1 |
| HeatingFuel | Natural Gas |
| HeatingType | Forced Air |
| StoriesTotal | 2 |
| SizeInterior | 2500 - 3000 Sqft |
| Type | House |
| UtilityWater | Municipal Water |
Parking
| Attached Garage | |
| Garage |
Land
| Acreage | No |
| Sewer | Sanitary Sewer |
| SizeDepth | 102 Ft ,8 In |
| SizeFrontage | 39 Ft ,4 In |
| SizeIrregular | 39.4 X 102.7 Ft |
| SizeTotalText | 39.4 X 102.7 Ft |
Rooms
| Level | Type | Length | Width | Dimensions |
|---|---|---|---|---|
| Second Level | Bedroom 4 | 3.07 m | 3.03 m | 3.07 m x 3.03 m |
| Second Level | Primary Bedroom | 5.66 m | 5.13 m | 5.66 m x 5.13 m |
| Second Level | Bedroom 2 | 2.36 m | 4.12 m | 2.36 m x 4.12 m |
| Second Level | Bedroom 3 | 3.18 m | 3.2 m | 3.18 m x 3.2 m |
| Lower Level | Recreational, Games Room | Measurements not available | ||
| Lower Level | Bedroom | 2.44 m | 3.22 m | 2.44 m x 3.22 m |
| Lower Level | Bedroom | 2.42 m | 3.17 m | 2.42 m x 3.17 m |
| Main Level | Foyer | 2.6 m | 1.7 m | 2.6 m x 1.7 m |
| Main Level | Living Room | 6.1 m | 3.97 m | 6.1 m x 3.97 m |
| Main Level | Dining Room | 6.1 m | 3.97 m | 6.1 m x 3.97 m |
| Main Level | Family Room | 5.25 m | 3.33 m | 5.25 m x 3.33 m |
| Main Level | Kitchen | 3.54 m | 3.29 m | 3.54 m x 3.29 m |
| Main Level | Eating Area | 3.54 m | 2.8 m | 3.54 m x 2.8 m |
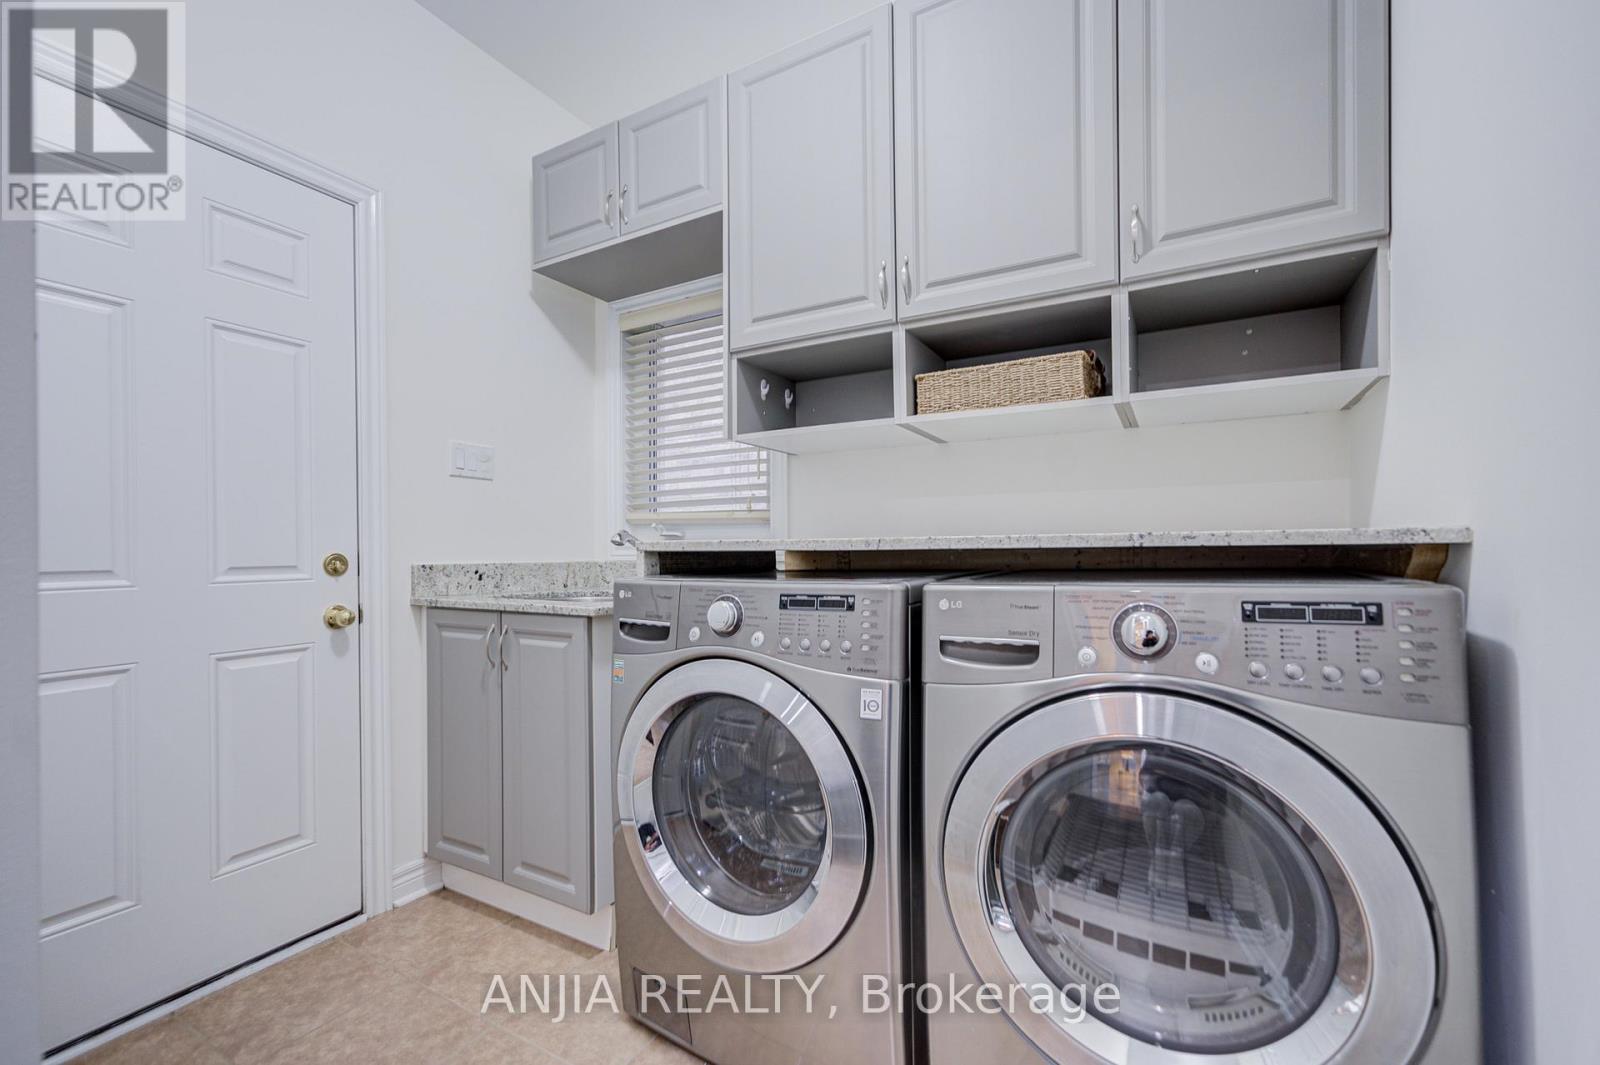
| Main Level | Laundry Room | 3.28 m | 1.8 m | 3.28 m x 1.8 m |
https://www.realtor.ca/real-estate/29798291/186-ascalon-drive-vaughan-patterson-patterson
John Guo
Broker
3601 Hwy 7 #308
Markham, Ontario L3R 0M3

The trademarks REALTOR®, REALTORS®, and the REALTOR® logo are controlled by The Canadian Real Estate Association (CREA) and identify real estate professionals who are members of CREA. The trademarks MLS®, Multiple Listing Service® and the associated logos are owned by The Canadian Real Estate Association (CREA) and identify the quality of services provided by real estate professionals who are members of CREA. The trademark DDF® is owned by The Canadian Real Estate Association (CREA) and identifies CREA's Data Distribution Facility (DDF®)
May 25 2026 05:08:03
Toronto Real Estate Board
Anjia Realty

© 2026 Proptech Realty Inc., Brokerage.