
92 Pine Hill Crescent Aurora, Ontario L4G 3X9

$4,999 Monthly
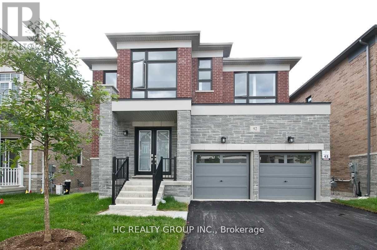
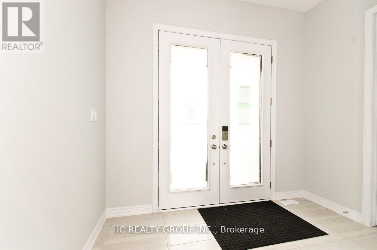
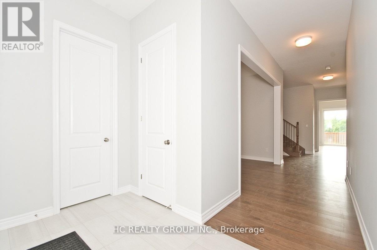
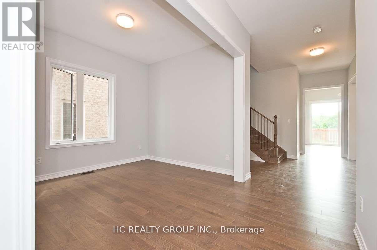
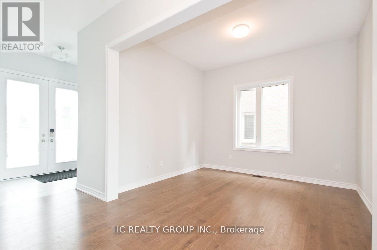
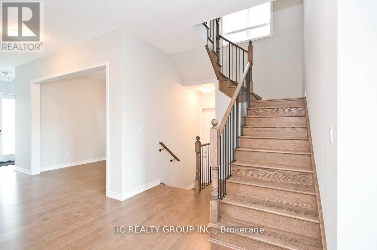
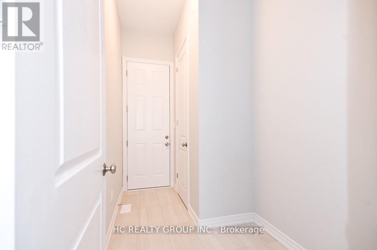
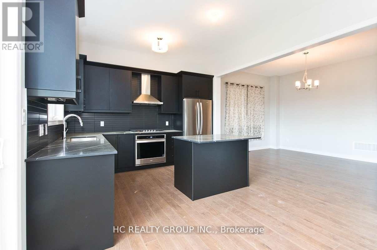
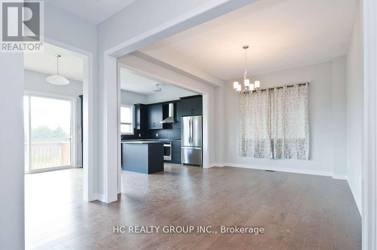
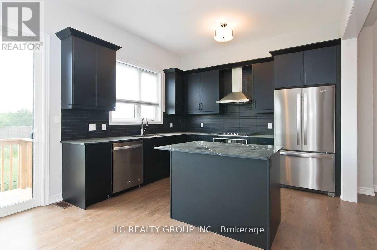
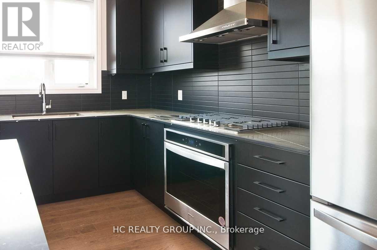
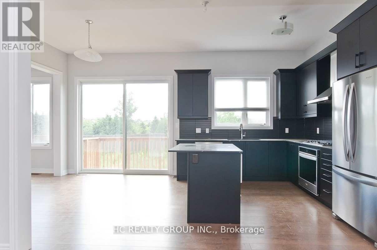
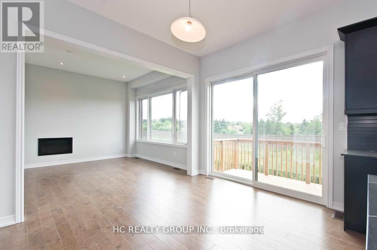
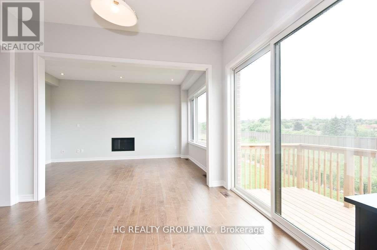
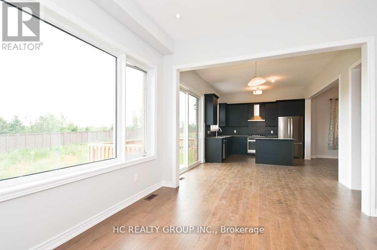
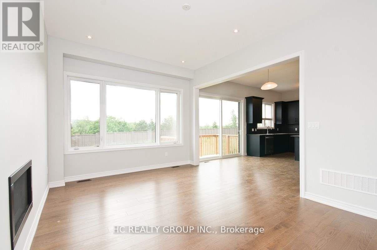
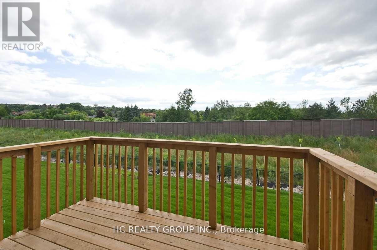
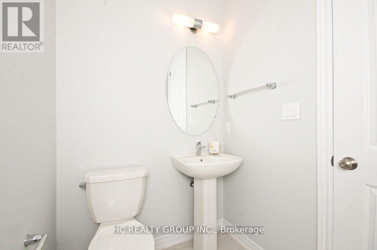
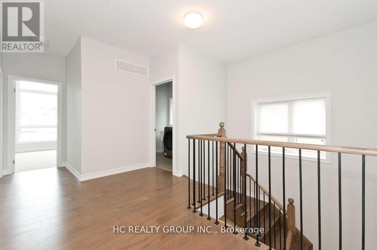
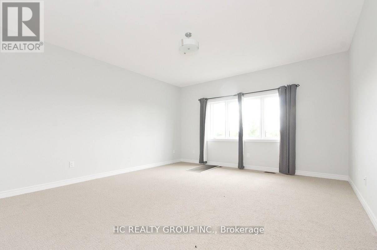
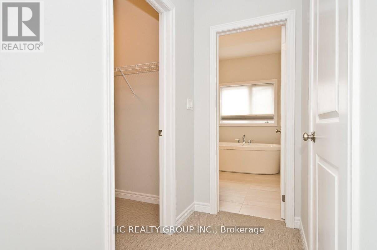
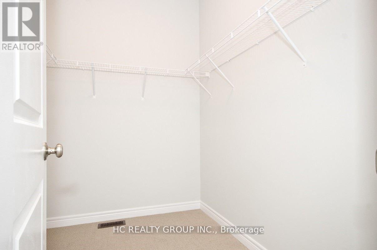
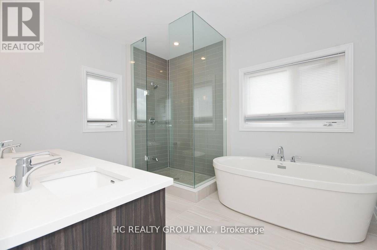
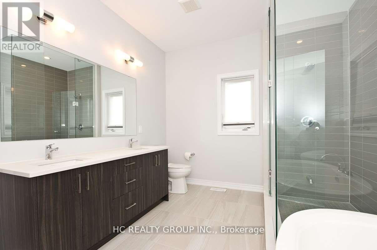
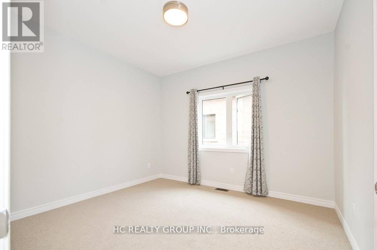
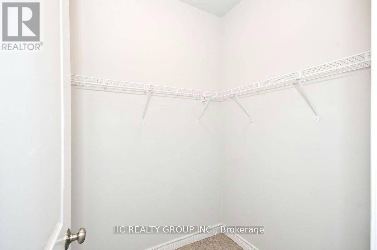
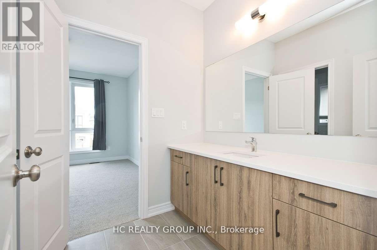
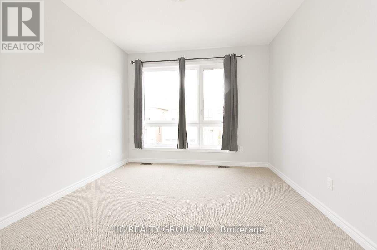
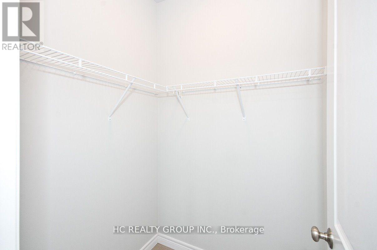
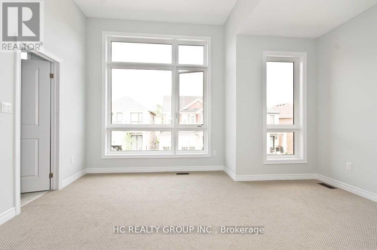
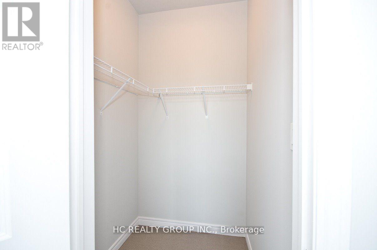
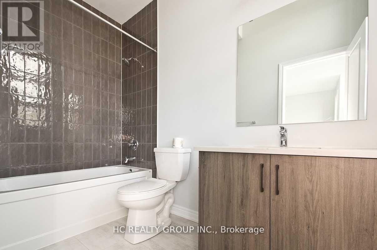
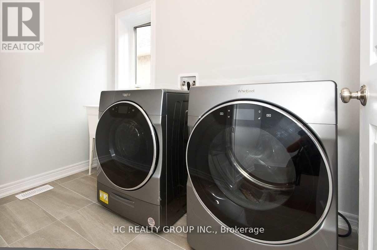
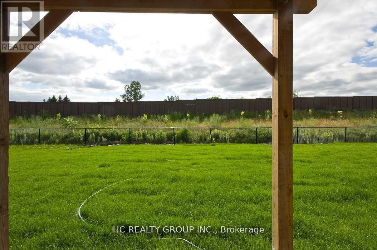
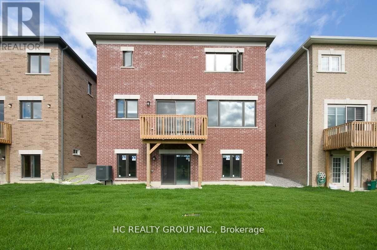
Don't Miss Out This 3 Years New Executive Detached Home To Settle Your Family In Prestigious Woodhaven Community of Aurora Estates. Tucked Away On A Quiet St. & Family Friendly Neighbourhood W/Amazing Neighbours. Real High-demand Community For Decent Families. Approx. 3000 SqFt. Above Ground, Great Functional Layout, 4 Good-sized Bedrooms & 4 Washrooms, No Wasted Space, Boasts Tons Of Storage. 10 Ft. Ceiling On The Main Floor, 9 Ft. Ceiling On The 2nd Floor & Basement. Massive Windows Surround With Sun-Filled, Bright & Spacious. Hardwood Flooring On The Main & Part of 2nd Floor. Double-Door Entryway With Inviting Large Foyer, Family Room With Gas Fireplace. Open Concept Gourmet Kitchen With Integrated Sophisticated Appliances, Quartz Countertop, Tile Backsplash & Practical Island. All Bedrooms Come With W/I Closets, Generous Room Sizes Are Evident. Convenient 2nd Floor Laundry Room. Convenient Access To Home Directly From Garage. Coveted Location, Easy Access To Hwy, Go Train Station, Schools, Parks, Shops & So Much More! It Will Make Your Life Enjoyable & Convenient! A Must See! You Will Fall In Love With This Home! ***EXTRAS*** Upgraded 200 AMPS Electrical Panel! Walkout Basement! Top Notch High School District! (id:60365)
Property Details
| MLS® Number | N13168034 |
| Property Type | Single Family |
| Community Name | Aurora Estates |
| EquipmentType | Water Heater |
| ParkingSpaceTotal | 4 |
| RentalEquipmentType | Water Heater |
Building
| BathroomTotal | 4 |
| BedroomsAboveGround | 4 |
| BedroomsTotal | 4 |
| Age | 0 To 5 Years |
| Amenities | Fireplace(s) |
| Appliances | Cooktop, Dishwasher, Dryer, Microwave, Oven, Hood Fan, Washer, Window Coverings, Refrigerator |
| BasementDevelopment | Unfinished |
| BasementFeatures | Walk Out |
| BasementType | N/a, N/a (unfinished) |
| ConstructionStyleAttachment | Detached |
| CoolingType | Central Air Conditioning |
| ExteriorFinish | Brick, Stone |
| FireplacePresent | Yes |
| FoundationType | Concrete |
| HalfBathTotal | 1 |
| HeatingFuel | Natural Gas |
| HeatingType | Forced Air |
| StoriesTotal | 2 |
| SizeInterior | 3000 - 3500 Sqft |
| Type | House |
| UtilityWater | Municipal Water |
Parking
| Garage |
Land
| Acreage | No |
| Sewer | Sanitary Sewer |
| SizeDepth | 111 Ft ,6 In |
| SizeFrontage | 42 Ft |
| SizeIrregular | 42 X 111.5 Ft |
| SizeTotalText | 42 X 111.5 Ft |
Gerrard He
Salesperson
9206 Leslie St 2nd Flr
Richmond Hill, Ontario L4B 2N8

The trademarks REALTOR®, REALTORS®, and the REALTOR® logo are controlled by The Canadian Real Estate Association (CREA) and identify real estate professionals who are members of CREA. The trademarks MLS®, Multiple Listing Service® and the associated logos are owned by The Canadian Real Estate Association (CREA) and identify the quality of services provided by real estate professionals who are members of CREA. The trademark DDF® is owned by The Canadian Real Estate Association (CREA) and identifies CREA's Data Distribution Facility (DDF®)
May 25 2026 05:08:05
Toronto Real Estate Board
Hc Realty Group Inc.

© 2026 Proptech Realty Inc., Brokerage.