
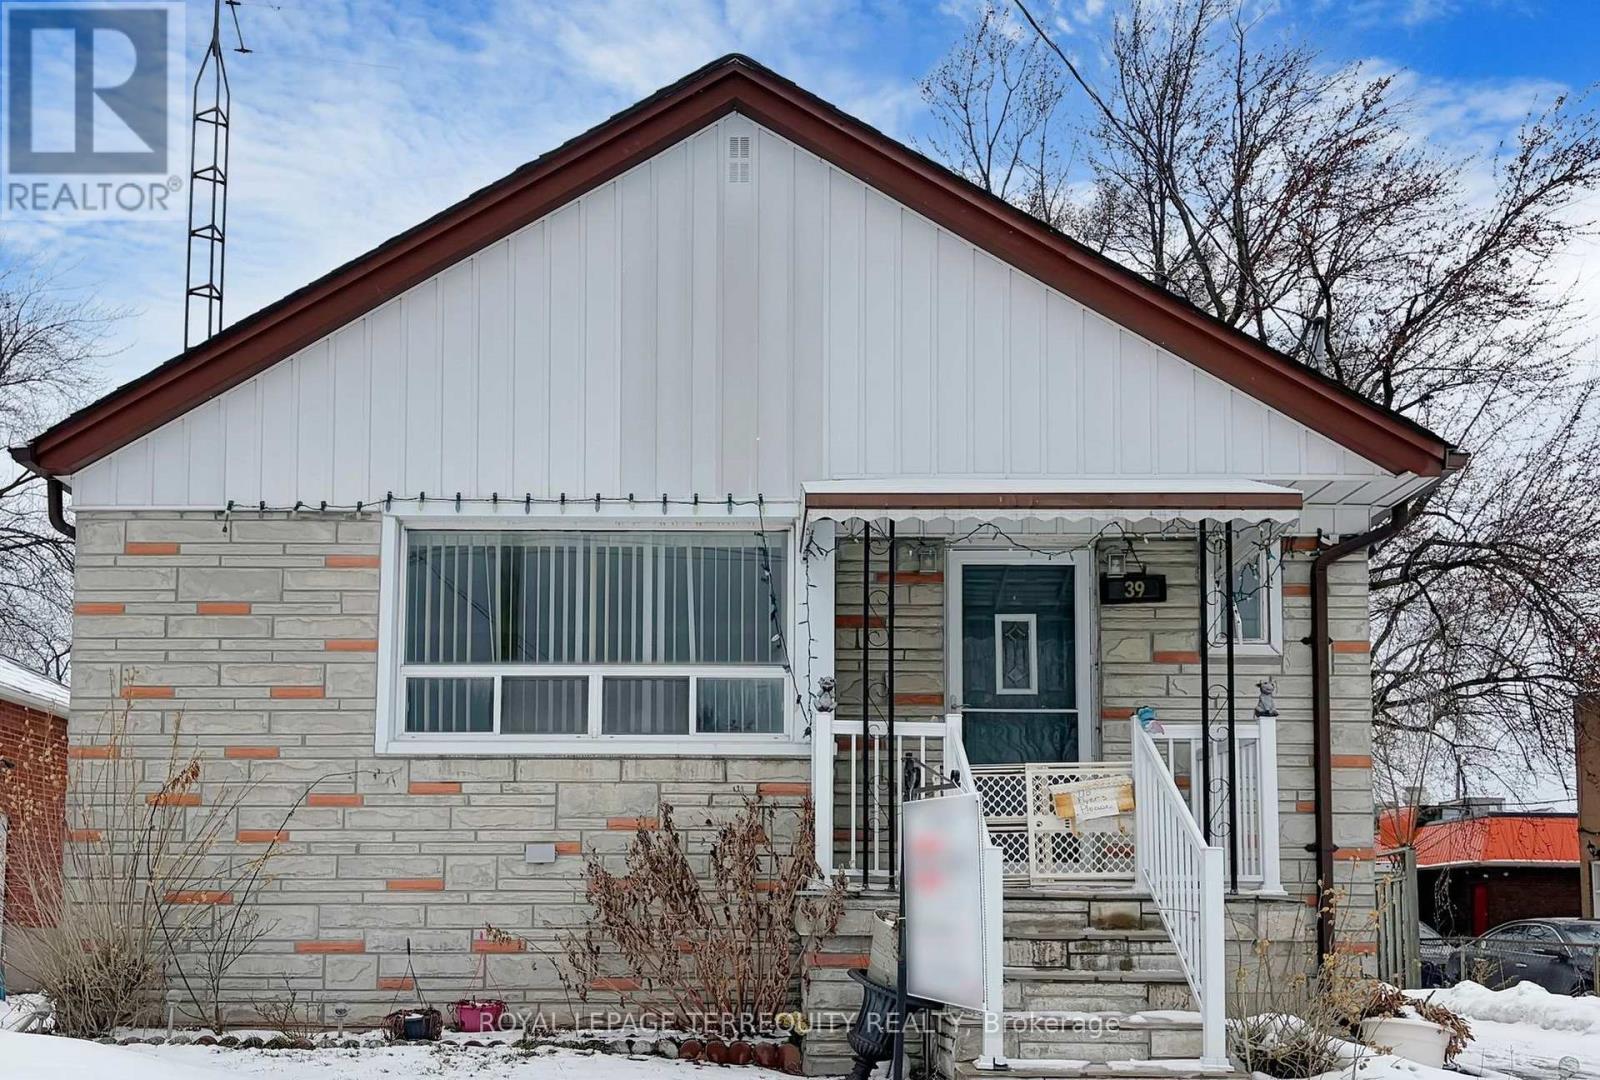
39 Coules Court Toronto, Ontario M8W 2N8

$899,000
Attention everyone, an amazing opportunity in Alderwood ! Ideal for investors, builders, andbuyers who want to customize and make their dream home. Welcome to this solid bungalow whichhas been in the family for over 50 years. Needs TLC and may be considered a renovator'sdelight, but has great potential especially with a huge lot , detached garage and privatedriveway. Bright spacious rooms, Classic finishings throughout with original hardwood floorsunder all main floor carpet (except the sunroom), crown mouldings in living room, 2 workinggas fireplaces, and above grade basement windows. Basement is completely finished with idealspace to be a separate apartment. Sunroom fills with natural sunlight and is 4 seasonready.Super square footage and lots of storage. Perfect location with walking steps toshopping, schools, transit, parks, trails, minutes to the lake and easy access to thehighways. All appliances, fixtures and included chattles are in "as is" condition.Note: new 30 yr shingles on house May 2021, paved driveway with new asphalt June 2018. (id:60365)
Property Details
| MLS® Number | W13166510 |
| Property Type | Single Family |
| Community Name | Alderwood |
| AmenitiesNearBy | Park, Place Of Worship, Public Transit, Schools |
| EquipmentType | Water Heater |
| Features | Gazebo |
| ParkingSpaceTotal | 5 |
| RentalEquipmentType | Water Heater |
| Structure | Deck, Porch, Shed |
Building
| BathroomTotal | 2 |
| BedroomsAboveGround | 3 |
| BedroomsBelowGround | 1 |
| BedroomsTotal | 4 |
| Age | 51 To 99 Years |
| Amenities | Fireplace(s) |
| Appliances | Dryer, Gas Stove(s), Washer, Two Refrigerators |
| ArchitecturalStyle | Bungalow |
| BasementDevelopment | Finished |
| BasementType | N/a (finished) |
| ConstructionStyleAttachment | Detached |
| CoolingType | Central Air Conditioning |
| ExteriorFinish | Aluminum Siding, Brick |
| FireplacePresent | Yes |
| FlooringType | Carpeted, Linoleum, Tile |
| FoundationType | Block |
| HeatingFuel | Natural Gas |
| HeatingType | Forced Air |
| StoriesTotal | 1 |
| SizeInterior | 1100 - 1500 Sqft |
| Type | House |
| UtilityWater | Municipal Water |
Parking
| Detached Garage | |
| Garage |
Land
| Acreage | No |
| FenceType | Fenced Yard |
| LandAmenities | Park, Place Of Worship, Public Transit, Schools |
| Sewer | Sanitary Sewer |
| SizeDepth | 125 Ft |
| SizeFrontage | 42 Ft ,6 In |
| SizeIrregular | 42.5 X 125 Ft |
| SizeTotalText | 42.5 X 125 Ft |
Rooms
| Level | Type | Length | Width | Dimensions |
|---|---|---|---|---|
| Basement | Bedroom | 2.95 m | 2.9 m | 2.95 m x 2.9 m |
| Basement | Pantry | 1.91 m | 1.19 m | 1.91 m x 1.19 m |
| Basement | Laundry Room | 3.73 m | 2.92 m | 3.73 m x 2.92 m |
| Basement | Recreational, Games Room | 7.04 m | 3.91 m | 7.04 m x 3.91 m |
| Basement | Other | 5.38 m | 4.95 m | 5.38 m x 4.95 m |
| Ground Level | Foyer | 2.21 m | 1.22 m | 2.21 m x 1.22 m |
| Ground Level | Living Room | 4.7 m | 3.76 m | 4.7 m x 3.76 m |
| Ground Level | Eating Area | 2.36 m | 3.1 m | 2.36 m x 3.1 m |
| Ground Level | Kitchen | 3.05 m | 2.92 m | 3.05 m x 2.92 m |
| Ground Level | Primary Bedroom | 3.71 m | 2.74 m | 3.71 m x 2.74 m |
| Ground Level | Bedroom 2 | 3.43 m | 3.2 m | 3.43 m x 3.2 m |
| Ground Level | Bedroom 3 | 3.99 m | 3.38 m | 3.99 m x 3.38 m |
| Ground Level | Sunroom | 5.21 m | 3.66 m | 5.21 m x 3.66 m |
https://www.realtor.ca/real-estate/29796587/39-coules-court-toronto-alderwood-alderwood
Eileen Zuraw
Broker
2345 Argentia Road Unit 201b1
Mississauga, Ontario L5N 8K4

The trademarks REALTOR®, REALTORS®, and the REALTOR® logo are controlled by The Canadian Real Estate Association (CREA) and identify real estate professionals who are members of CREA. The trademarks MLS®, Multiple Listing Service® and the associated logos are owned by The Canadian Real Estate Association (CREA) and identify the quality of services provided by real estate professionals who are members of CREA. The trademark DDF® is owned by The Canadian Real Estate Association (CREA) and identifies CREA's Data Distribution Facility (DDF®)
May 26 2026 06:51:50
Toronto Real Estate Board
Royal LePage Terrequity Realty

© 2026 Proptech Realty Inc., Brokerage.