
1453 Millenium Court Kingston, Ontario K7L 5H6

$1,490,000
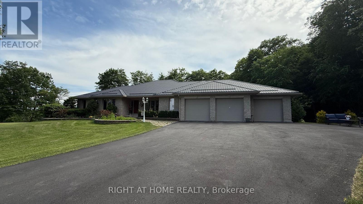
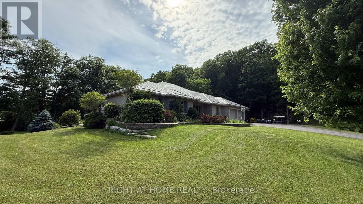
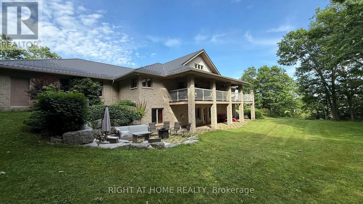
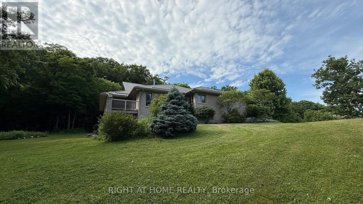
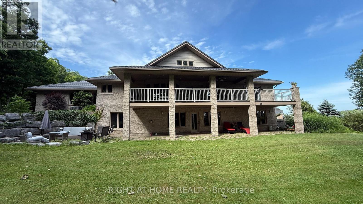
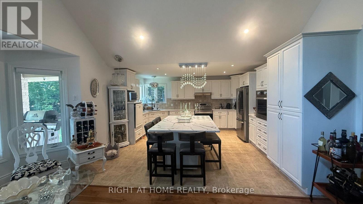
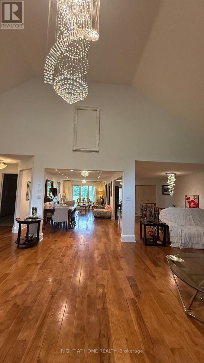
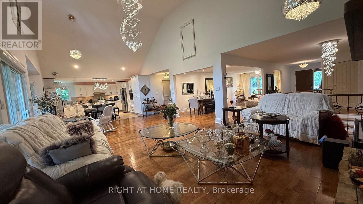
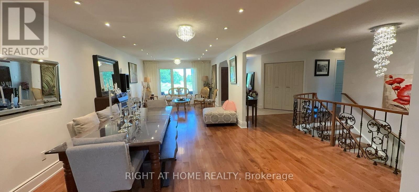
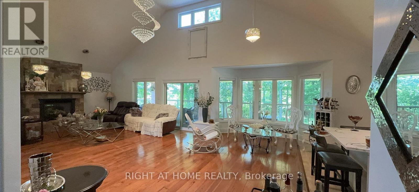
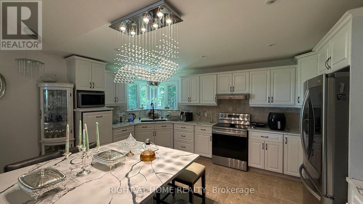
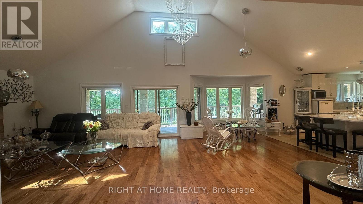
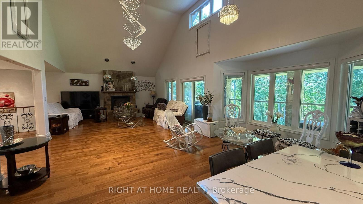
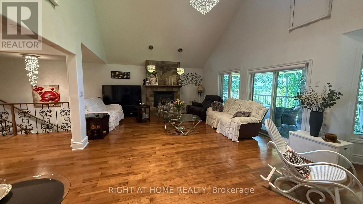
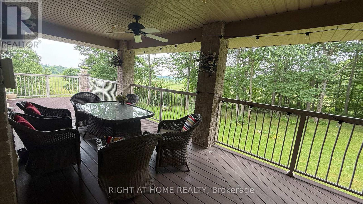
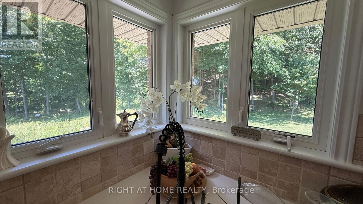
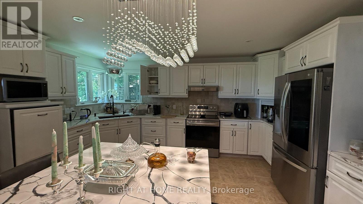
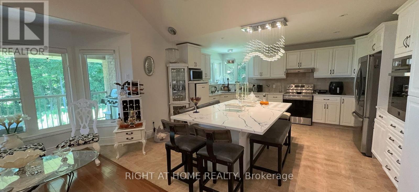
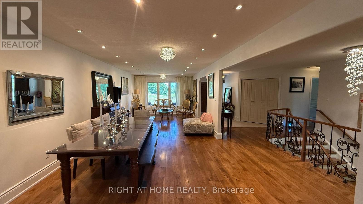
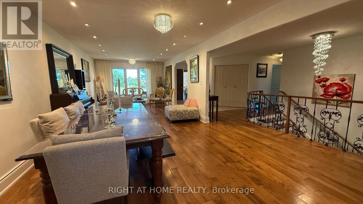
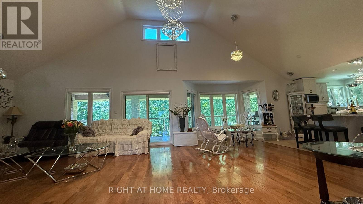
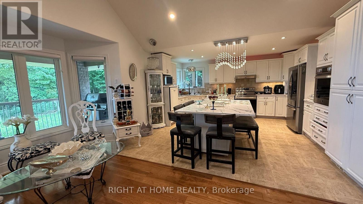
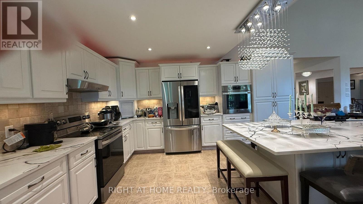
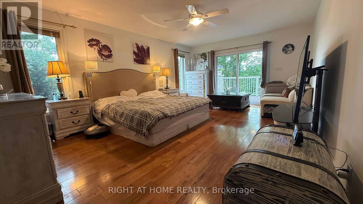
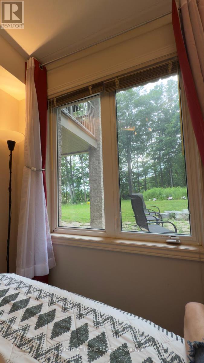
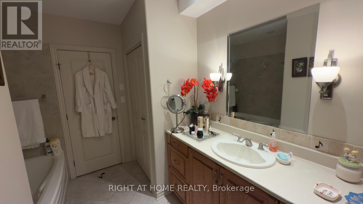
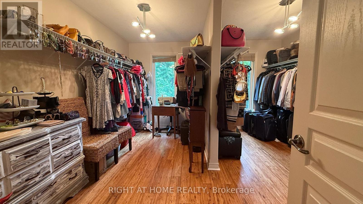
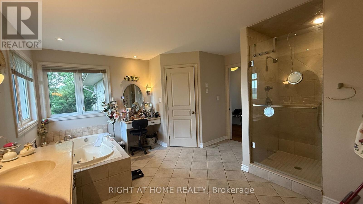
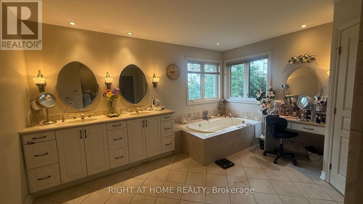
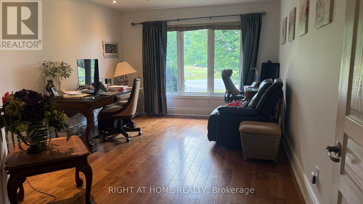
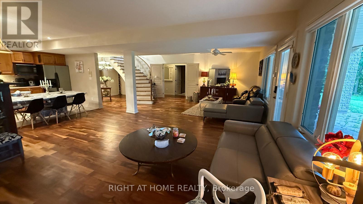
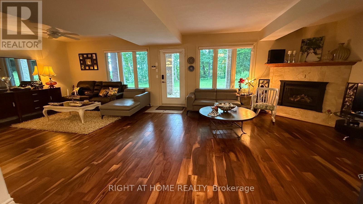
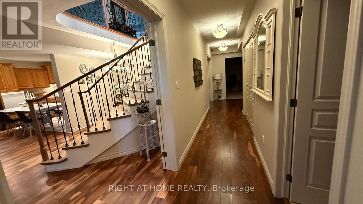
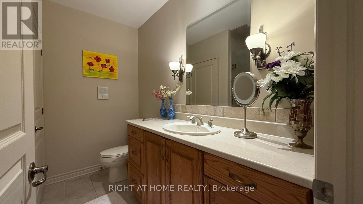
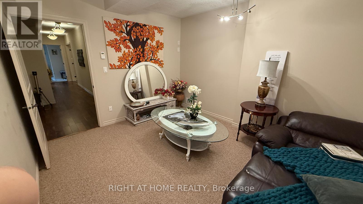
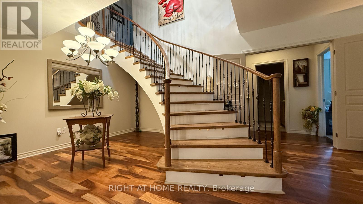
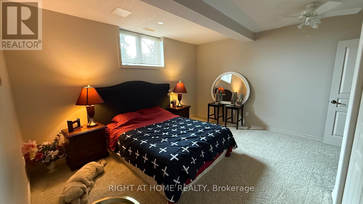
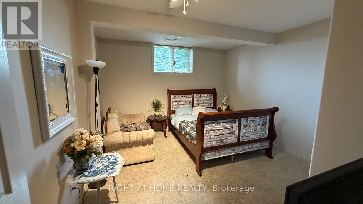
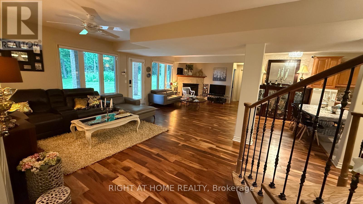
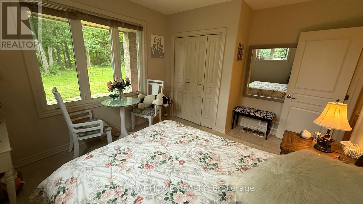
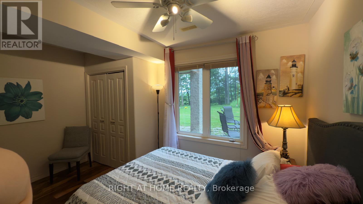
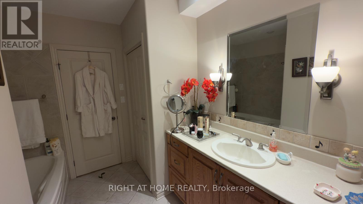
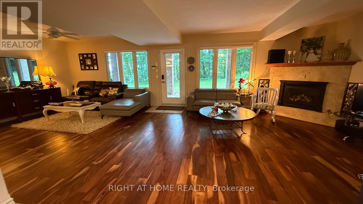
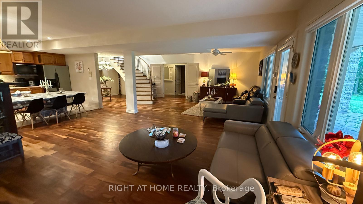
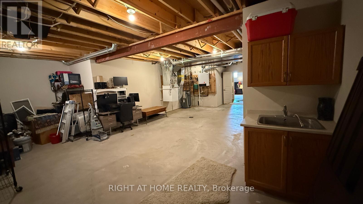
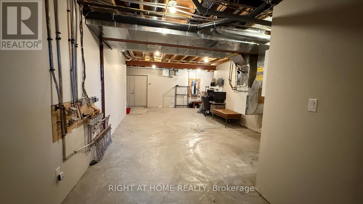
Private Estate Living Minutes from Downtown Kingston. Set on a quiet cul-de-sac and surrounded by 2.32 acres of professionally landscaped grounds and private hardwood forest, this exceptional James Selkirk stone home offers over 4,400 sq ft of versatile living space. Enjoy the perfect balance of privacy and convenience, just minutes from Highway 401, CFB Kingston, and downtown Kingston. The main level features vaulted ceilings, hardwood floors, a chef-inspired kitchen with quartz countertops and built-in appliances, and a spacious primary suite with a 5-piece ensuite and direct access to a stunning 60-ft covered deck.The fully finished walk-out lower level is ideal for multi-generational living, extended family, guests, or a private retreat, offering four additional bedrooms, two bathrooms, and radiant in-floor heating. A rare five-car garage and parking for 15+ vehicles provide exceptional flexibility for car enthusiasts, hobbyists, home businesses, or growing families.Major updates include a metal roof, boiler, and central air conditioning (2023), plus brand-new indirect hot water tanks (2026). Additional features include a 10-zone irrigation system, security system, and intercom.Offering privacy, space, flexibility, and outstanding convenience, this is a rare opportunity to own one of the area's most distinctive estate properties. (id:60365)
Property Details
| MLS® Number | X13166780 |
| Property Type | Single Family |
| Community Name | City North of 401 |
| ParkingSpaceTotal | 15 |
Building
| BathroomTotal | 4 |
| BedroomsAboveGround | 2 |
| BedroomsBelowGround | 4 |
| BedroomsTotal | 6 |
| Amenities | Fireplace(s) |
| Appliances | Garage Door Opener Remote(s), Oven - Built-in, Central Vacuum, Water Heater - Tankless, Dishwasher, Dryer, Garage Door Opener, Oven, Alarm System, Stove, Washer, Window Coverings, Refrigerator |
| ArchitecturalStyle | Bungalow |
| BasementDevelopment | Finished |
| BasementFeatures | Walk Out |
| BasementType | Full (finished) |
| ConstructionStyleAttachment | Detached |
| CoolingType | Central Air Conditioning |
| ExteriorFinish | Stone |
| FireplacePresent | Yes |
| FoundationType | Concrete |
| HalfBathTotal | 2 |
| HeatingFuel | Natural Gas |
| HeatingType | Forced Air |
| StoriesTotal | 1 |
| SizeInterior | 2500 - 3000 Sqft |
| Type | House |
Parking
| Attached Garage | |
| Garage |
Land
| Acreage | No |
| Sewer | Septic System |
| SizeDepth | 271 Ft |
| SizeFrontage | 104 Ft |
| SizeIrregular | 104 X 271 Ft |
| SizeTotalText | 104 X 271 Ft |
Rooms
| Level | Type | Length | Width | Dimensions |
|---|---|---|---|---|
| Basement | Recreational, Games Room | 5.79 m | 4.88 m | 5.79 m x 4.88 m |
| Basement | Bathroom | Measurements not available | ||
| Basement | Bathroom | Measurements not available | ||
| Basement | Kitchen | Measurements not available | ||
| Basement | Bedroom | 3.96 m | 3.45 m | 3.96 m x 3.45 m |
| Basement | Bedroom | 3.96 m | 3.45 m | 3.96 m x 3.45 m |
| Basement | Bedroom | 4.19 m | 3.76 m | 4.19 m x 3.76 m |
| Main Level | Dining Room | 3.58 m | 3.4 m | 3.58 m x 3.4 m |
| Main Level | Family Room | 5.66 m | 4.85 m | 5.66 m x 4.85 m |
| Main Level | Bedroom | Measurements not available | ||
| Main Level | Other | Measurements not available | ||
| Main Level | Other | 3.53 m | 3.12 m | 3.53 m x 3.12 m |
| Main Level | Kitchen | 4.8 m | 4.88 m | 4.8 m x 4.88 m |
| Main Level | Living Room | 4.98 m | 3.58 m | 4.98 m x 3.58 m |
| Main Level | Other | 4.27 m | 3.81 m | 4.27 m x 3.81 m |
| Main Level | Primary Bedroom | 4.11 m | 5.33 m | 4.11 m x 5.33 m |
| Main Level | Bedroom | 5.41 m | 3.51 m | 5.41 m x 3.51 m |
Mohammad Amin Ghafari Eisi Zad
Salesperson
1550 16th Avenue Bldg B Unit 3 & 4
Richmond Hill, Ontario L4B 3K9

The trademarks REALTOR®, REALTORS®, and the REALTOR® logo are controlled by The Canadian Real Estate Association (CREA) and identify real estate professionals who are members of CREA. The trademarks MLS®, Multiple Listing Service® and the associated logos are owned by The Canadian Real Estate Association (CREA) and identify the quality of services provided by real estate professionals who are members of CREA. The trademark DDF® is owned by The Canadian Real Estate Association (CREA) and identifies CREA's Data Distribution Facility (DDF®)
July 18 2026 05:06:13
Toronto Real Estate Board
Right At Home Realty

© 2026 Proptech Realty Inc., Brokerage.