
10 Guinevere Road Markham, Ontario L3S 4S9

$979,000
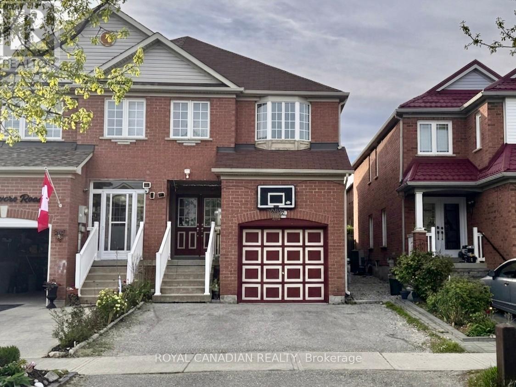
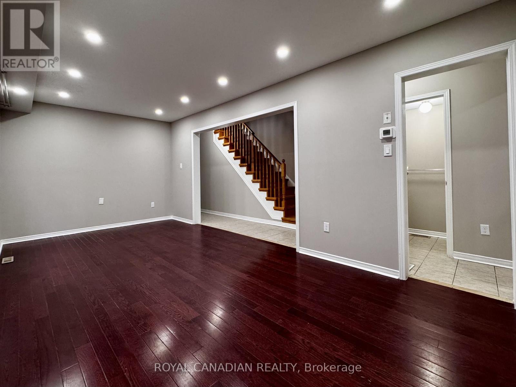
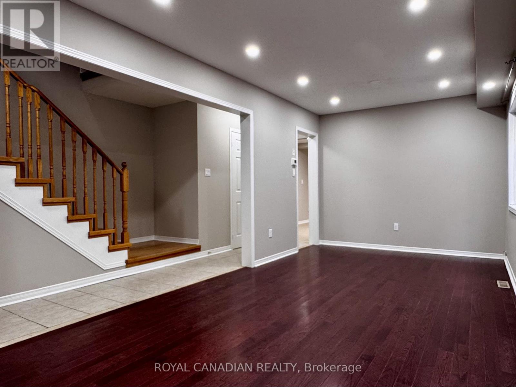
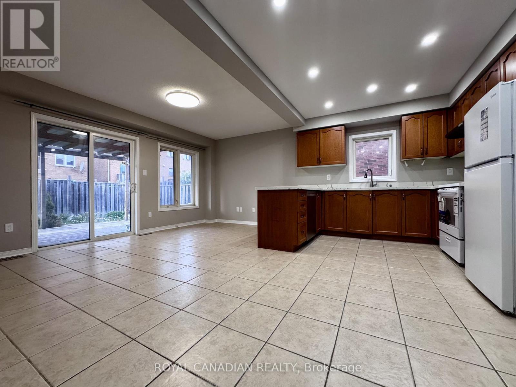
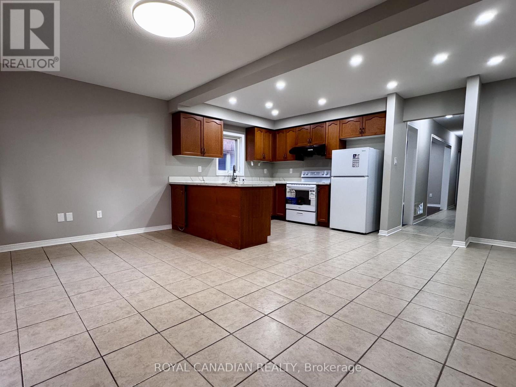
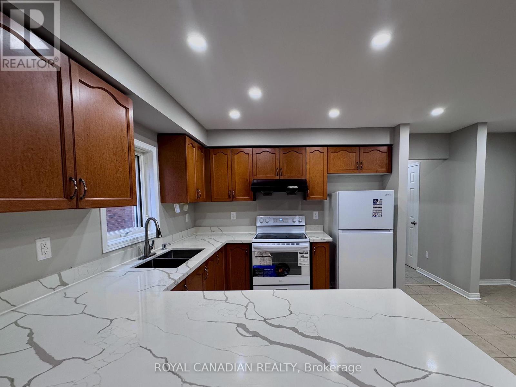
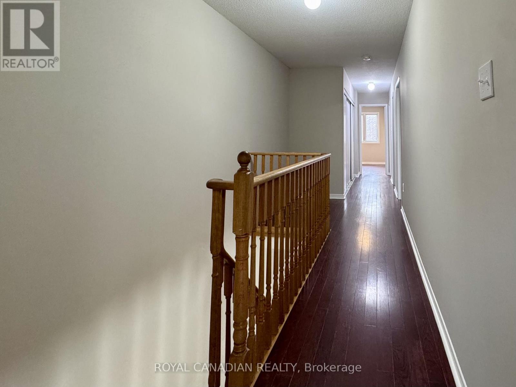
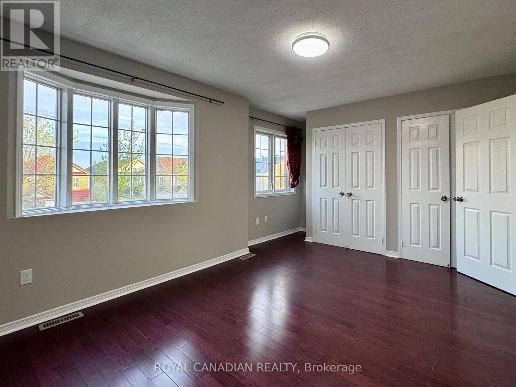
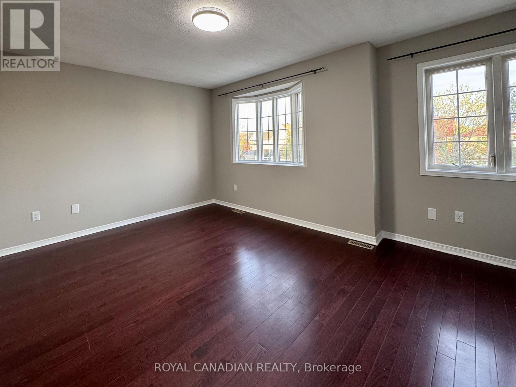
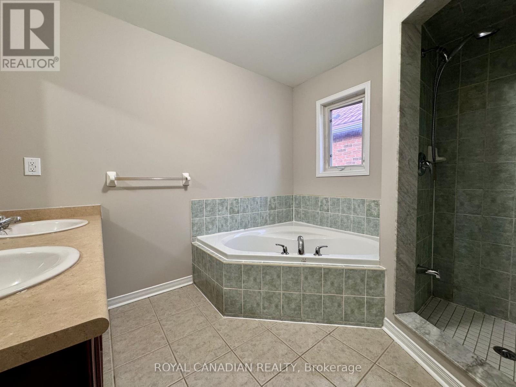
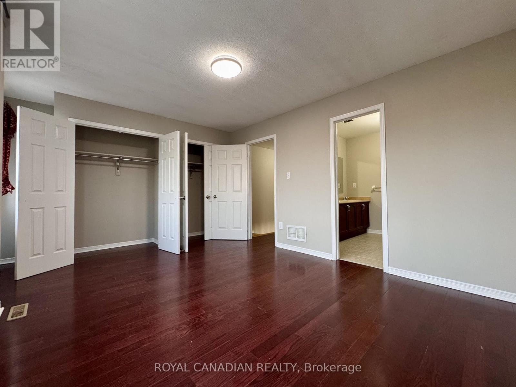
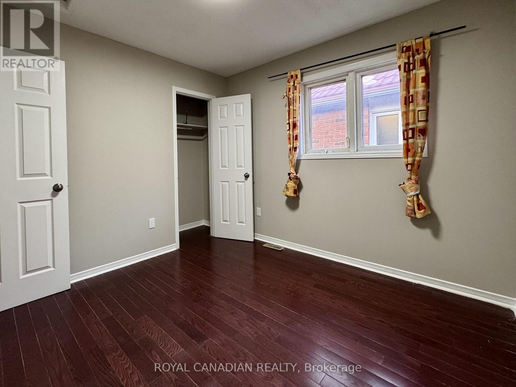
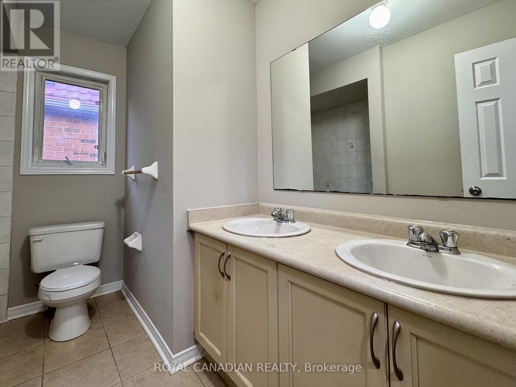
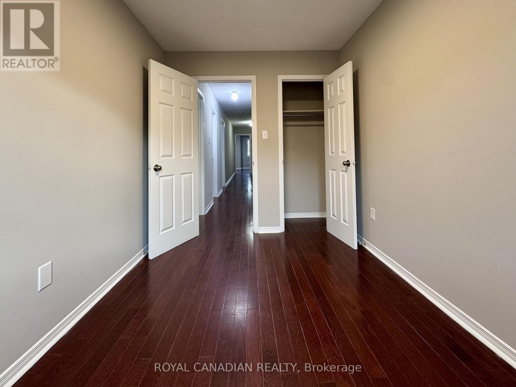
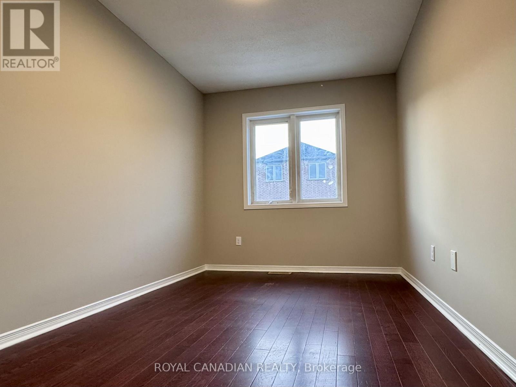
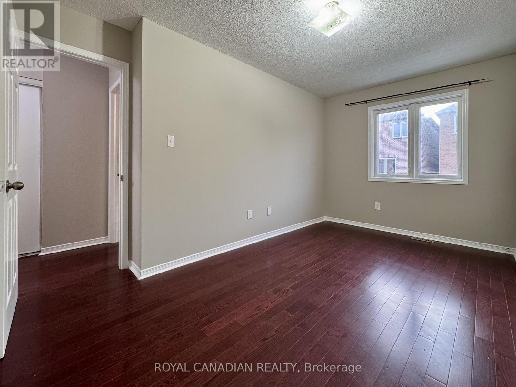
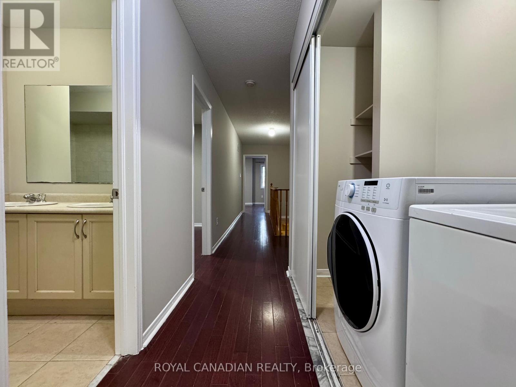
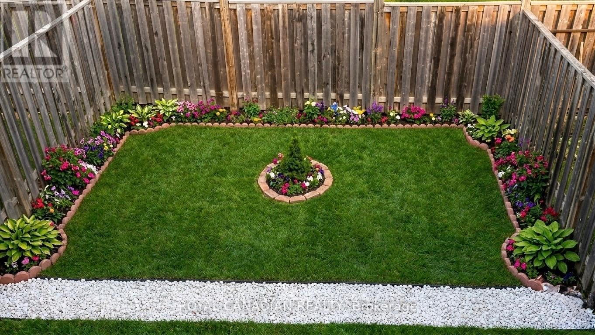
Spacious 4-Bedroom Semi-Detached Home in a Highly Desirable Location! This beautifully newly painted property features a grand double-door entrance and has been fully renovated with high-quality finishes throughout. The modern kitchen is equipped with granite counters, and an open-concept design that seamlessly connects the main living areas-perfect for both everyday living and entertaining. Elegant wood flooring runs throughout the second floor and family room, complemented by a beautiful iron picket oak staircase that adds timeless charm. Both family room and kitchen are enhanced with numerous pot lights, creating a bright and inviting atmosphere in the home. Step outside to a fully fenced and nicely roofed spacious deck -ideal for relaxing, entertaining, or family activities. The fully finished basement apartment offers excellent additional living space, complete with a second kitchen, bedroom, a comfortable living room, and a 3-piece bathroom, perfect for an extended family or potential rental income. Conveniently located close to top-ranking high schools, Highway 407, the Amazon warehouse, Costco, and major shopping plazas. Situated in a rapidly growing and highly convenient community with a wide variety of amenities just minutes away. (id:60365)
Property Details
| MLS® Number | N13164658 |
| Property Type | Single Family |
| Community Name | Cedarwood |
| EquipmentType | Water Heater - Gas, Water Heater |
| Features | Carpet Free |
| ParkingSpaceTotal | 3 |
| RentalEquipmentType | Water Heater - Gas, Water Heater |
Building
| BathroomTotal | 4 |
| BedroomsAboveGround | 4 |
| BedroomsBelowGround | 2 |
| BedroomsTotal | 6 |
| Amenities | Separate Heating Controls |
| Appliances | Water Heater, Dishwasher, Dryer, Hood Fan, Stove, Washer, Window Coverings, Refrigerator |
| BasementDevelopment | Finished |
| BasementType | N/a (finished) |
| ConstructionStyleAttachment | Semi-detached |
| CoolingType | Central Air Conditioning |
| ExteriorFinish | Brick |
| FireplacePresent | Yes |
| FlooringType | Hardwood, Ceramic |
| FoundationType | Poured Concrete |
| HalfBathTotal | 1 |
| HeatingFuel | Natural Gas |
| HeatingType | Forced Air |
| StoriesTotal | 2 |
| SizeInterior | 1500 - 2000 Sqft |
| Type | House |
| UtilityWater | Municipal Water |
Parking
| Garage |
Land
| Acreage | No |
| FenceType | Fenced Yard |
| Sewer | Sanitary Sewer |
| SizeDepth | 105 Ft |
| SizeFrontage | 22 Ft ,2 In |
| SizeIrregular | 22.2 X 10⁵ Ft |
| SizeTotalText | 22.2 X 10⁵ Ft |
Rooms
| Level | Type | Length | Width | Dimensions |
|---|---|---|---|---|
| Second Level | Primary Bedroom | 4.44 m | 3.33 m | 4.44 m x 3.33 m |
| Second Level | Bedroom 2 | 3.05 m | 2.88 m | 3.05 m x 2.88 m |
| Second Level | Bedroom 3 | 4.44 m | 2.57 m | 4.44 m x 2.57 m |
| Second Level | Bedroom 4 | 3.4 m | 2.44 m | 3.4 m x 2.44 m |
| Basement | Bedroom | Measurements not available | ||
| Basement | Bedroom 2 | Measurements not available | ||
| Basement | Kitchen | Measurements not available | ||
| Basement | Living Room | Measurements not available | ||
| Main Level | Family Room | 5.13 m | 2.83 m | 5.13 m x 2.83 m |
| Main Level | Dining Room | 5.79 m | 2.95 m | 5.79 m x 2.95 m |
| Main Level | Living Room | 5.79 m | 2.95 m | 5.79 m x 2.95 m |
| Main Level | Kitchen | 5.13 m | 3.01 m | 5.13 m x 3.01 m |
Utilities
| Cable | Available |
| Electricity | Installed |
| Sewer | Installed |
https://www.realtor.ca/real-estate/29794667/10-guinevere-road-markham-cedarwood-cedarwood
Parvinder Sikand
Salesperson
3 Centre St Suite 206
Markham, Ontario L3P 3P9

The trademarks REALTOR®, REALTORS®, and the REALTOR® logo are controlled by The Canadian Real Estate Association (CREA) and identify real estate professionals who are members of CREA. The trademarks MLS®, Multiple Listing Service® and the associated logos are owned by The Canadian Real Estate Association (CREA) and identify the quality of services provided by real estate professionals who are members of CREA. The trademark DDF® is owned by The Canadian Real Estate Association (CREA) and identifies CREA's Data Distribution Facility (DDF®)
May 25 2026 06:20:01
Toronto Real Estate Board
Royal Canadian Realty

© 2026 Proptech Realty Inc., Brokerage.