
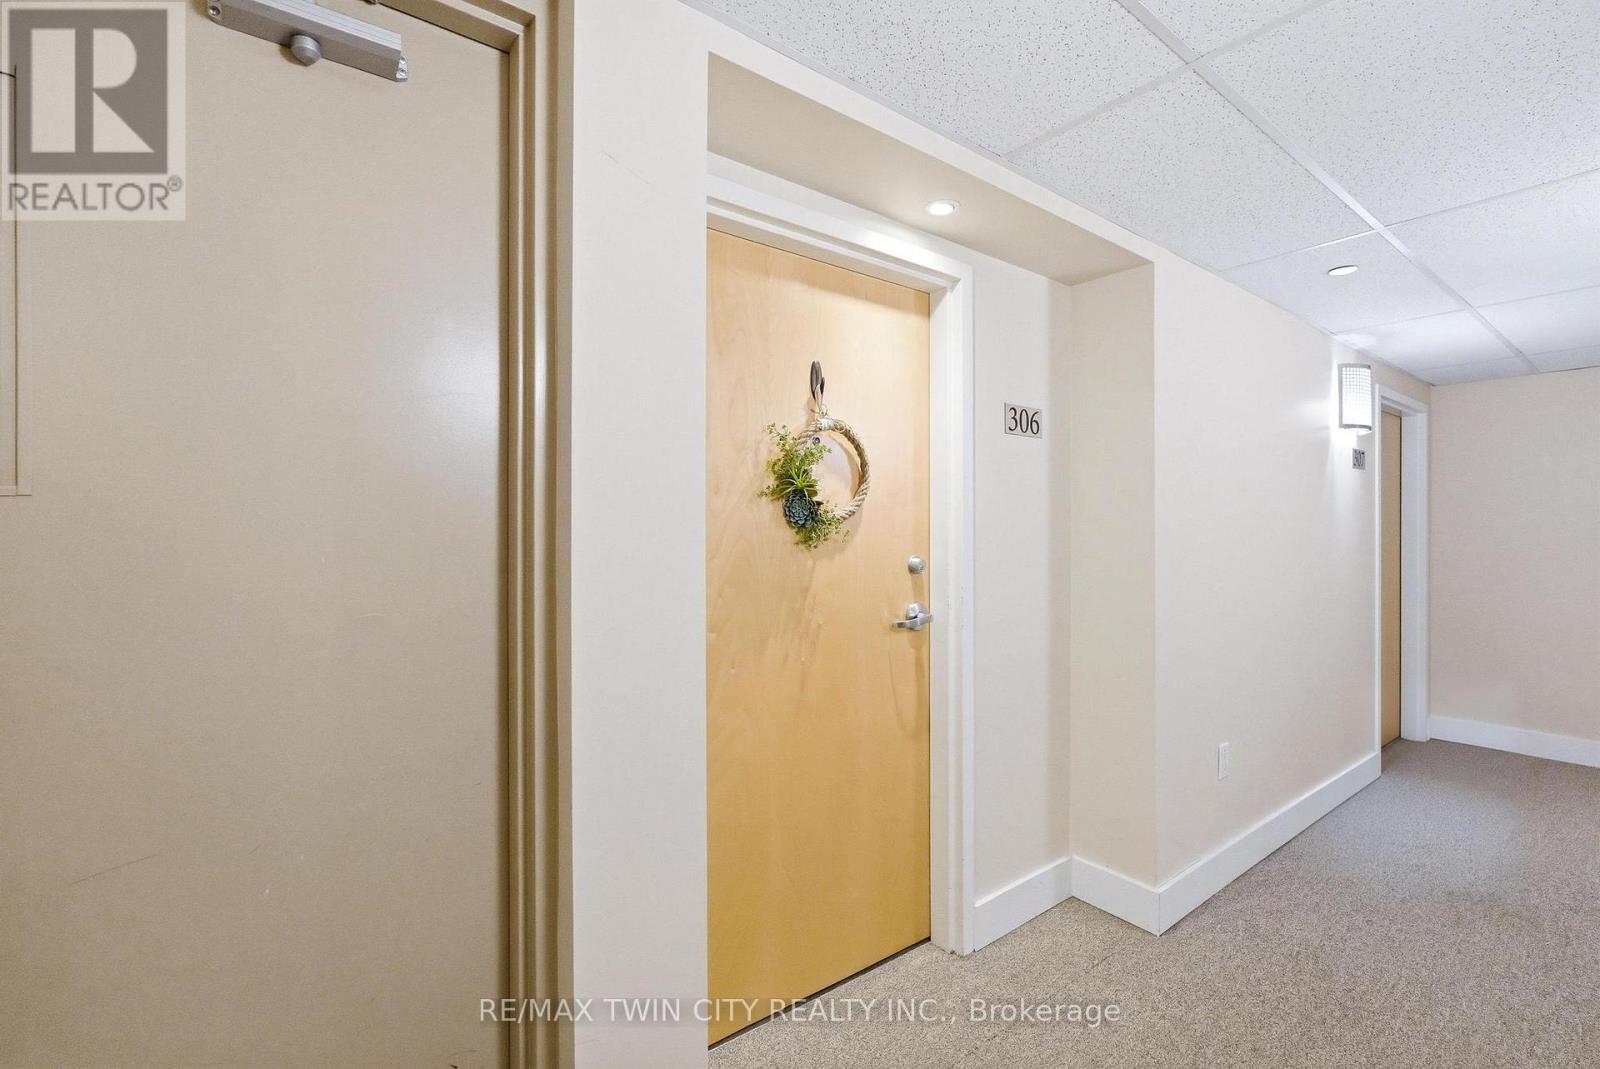
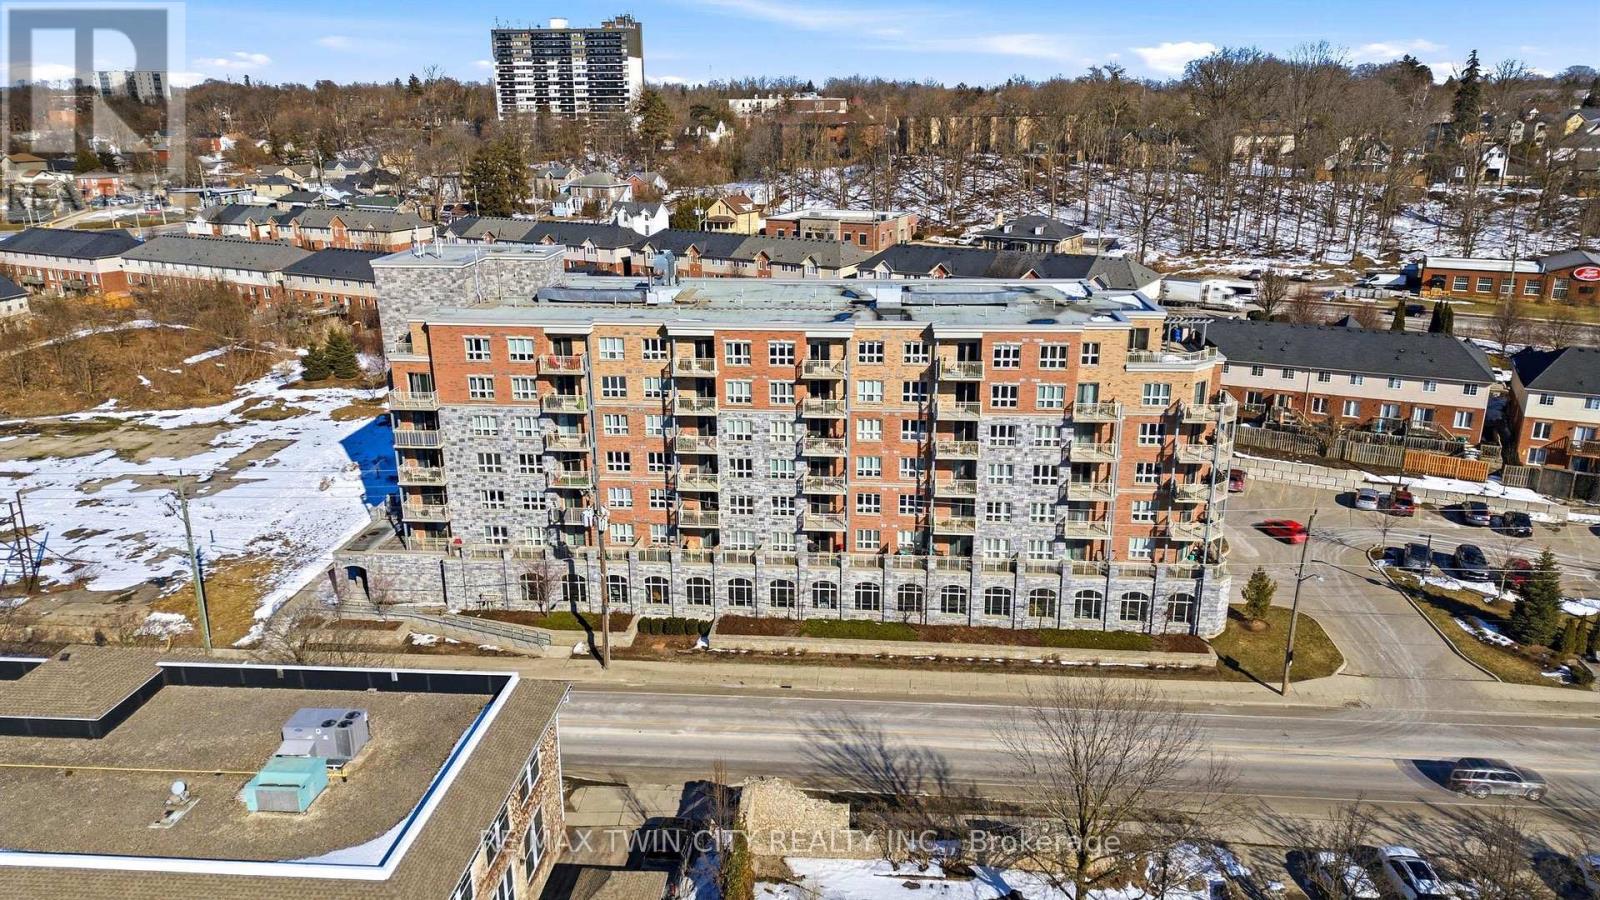
306 - 155 Water Street S Cambridge, Ontario N1R 3E3

$284,900Maintenance, Insurance, Common Area Maintenance
$460.65 Monthly
Maintenance, Insurance, Common Area Maintenance
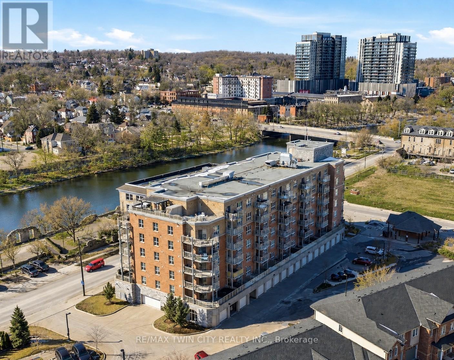
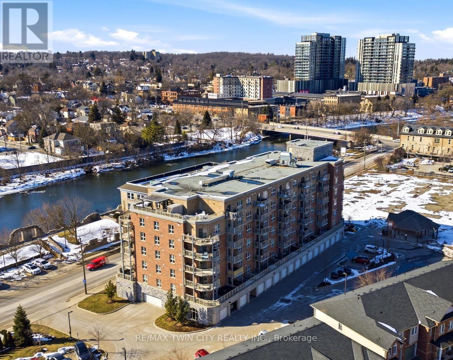
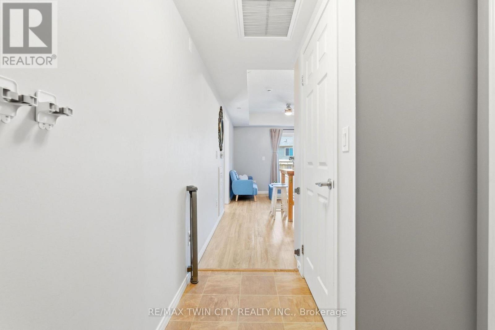
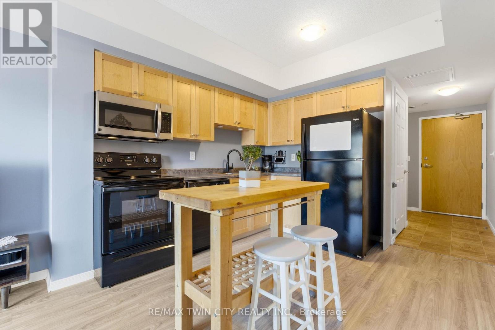
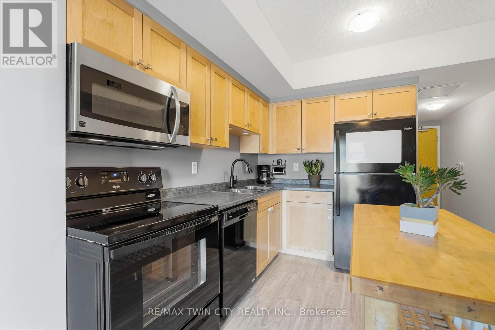
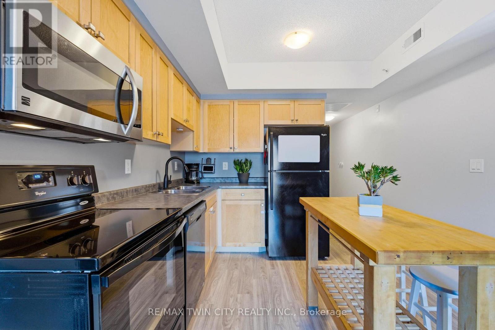
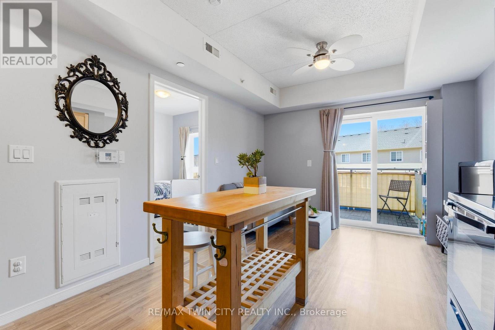
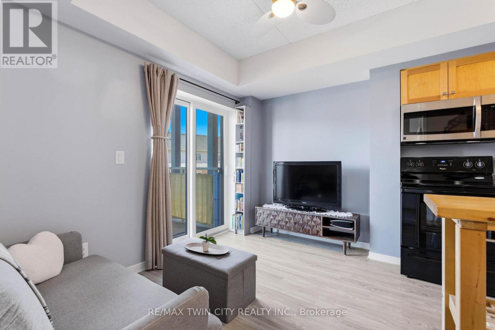
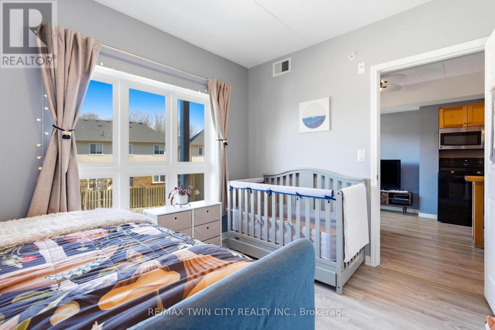
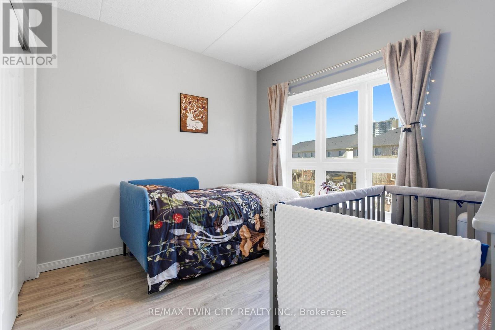
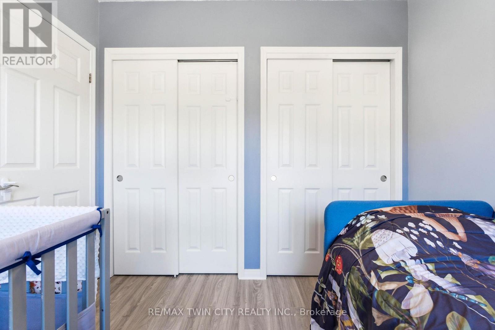
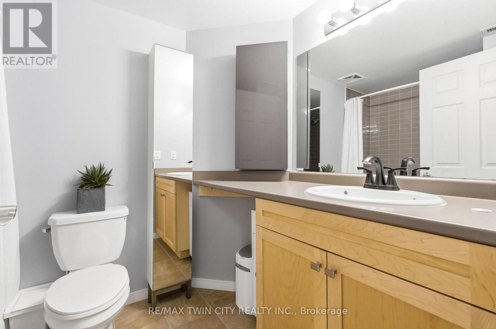
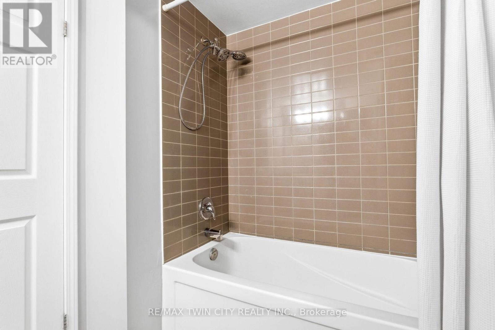
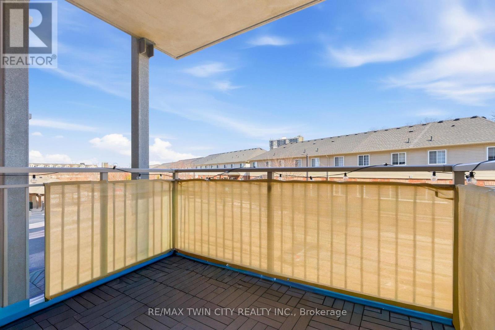
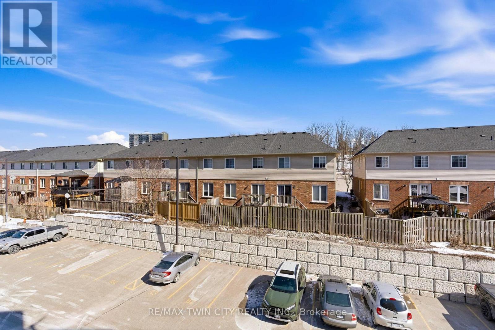
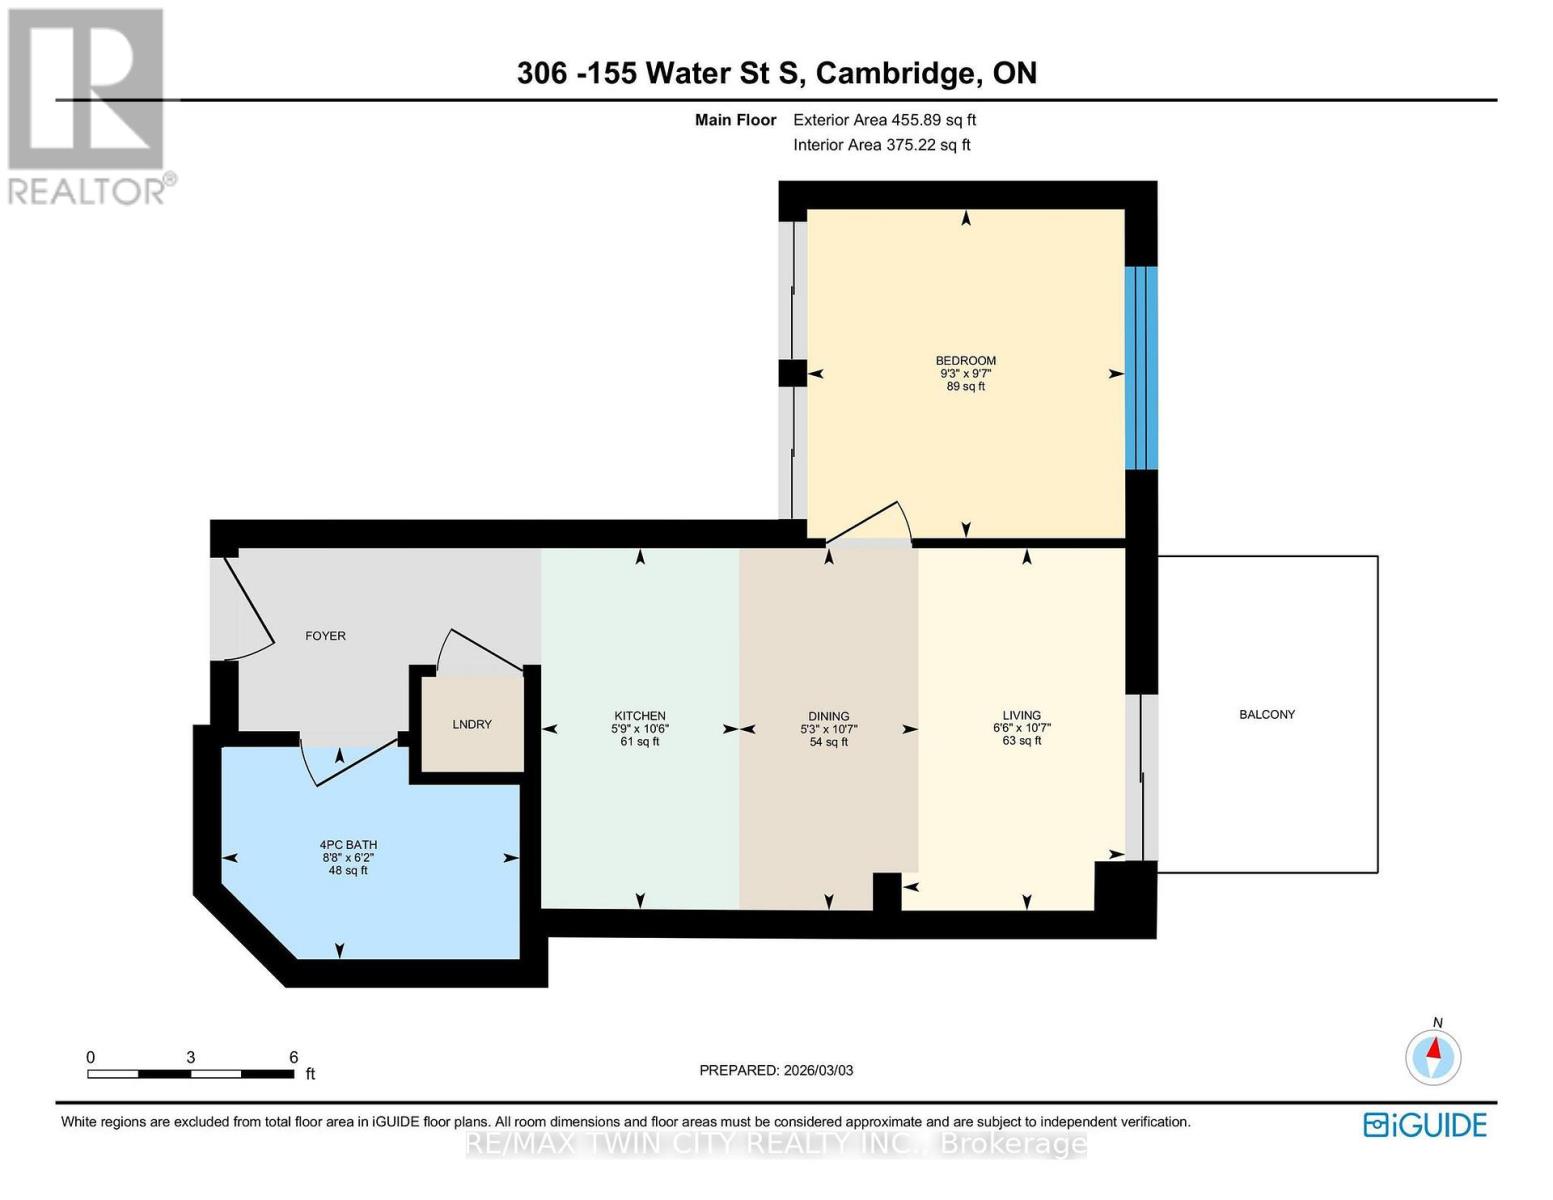
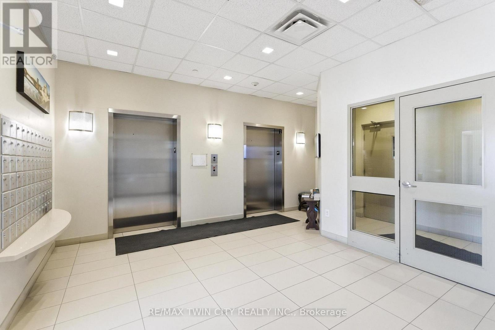
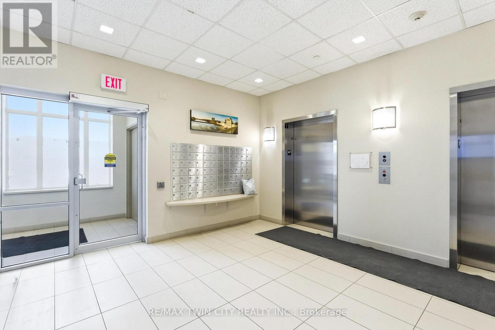
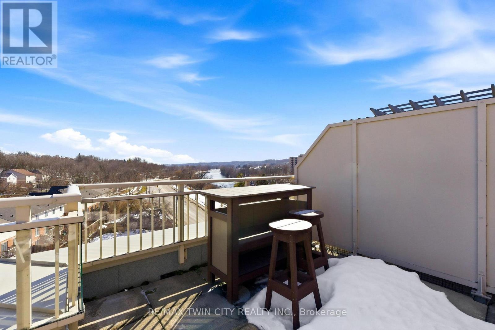
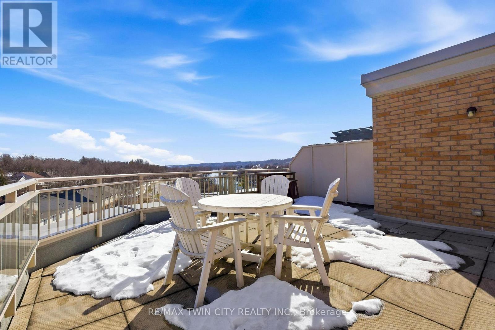
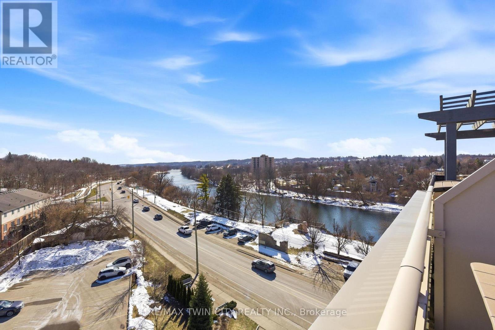
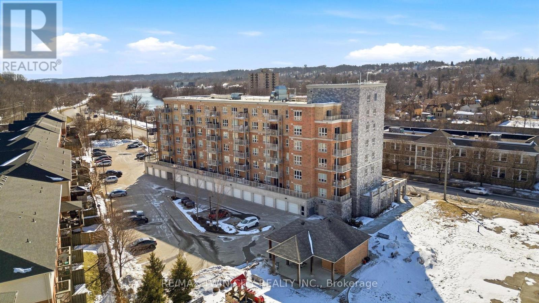
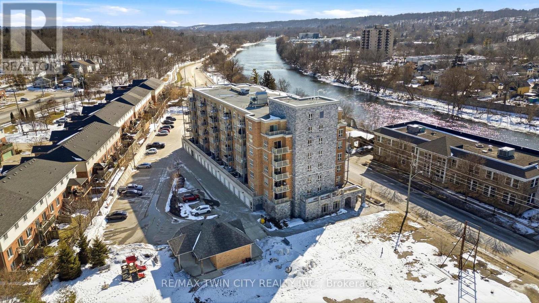
$460.65 MonthlyWelcome to RiverFront Condominiums, ideally located along the Grand River and steps from scenic walking trails while remaining close to historic downtown Galt, amenities, shopping, dining, and transit. This bright and functional one-bedroom suite offers an open-concept kitchen and living area with modern flooring throughout. The kitchen features ample cabinetry, full-sized appliances, and a movable central island for additional prep space and seating. The living area provides access to a private balcony, perfect for morning coffee or evening relaxation. The spacious bedroom includes double closets and large windows for natural light. The four-piece bathroom is well maintained with a full tub and shower combination. Additional features include in-suite laundry with a newer washer and dryer (2024). Building amenities include bike storage, a rooftop patio with south-facing river views and a BBQ area, and a playground for children. This suite is an excellent opportunity for first-time buyers, professionals, downsizers, or investors seeking a low-maintenance property alongside the Grand River. (id:60365)
Property Details
| MLS® Number | X13162456 |
| Property Type | Single Family |
| CommunityFeatures | Pets Allowed With Restrictions |
| Features | Elevator, Balcony, Carpet Free |
| ParkingSpaceTotal | 1 |
| Structure | Playground |
Building
| BathroomTotal | 1 |
| BedroomsAboveGround | 1 |
| BedroomsTotal | 1 |
| Age | 6 To 10 Years |
| Amenities | Visitor Parking |
| Appliances | Dishwasher, Dryer, Microwave, Stove, Washer, Refrigerator |
| BasementType | None |
| CoolingType | Central Air Conditioning |
| ExteriorFinish | Brick Veneer |
| HeatingFuel | Natural Gas |
| HeatingType | Forced Air, Heat Pump |
| SizeInterior | 0 - 499 Sqft |
| Type | Apartment |
Parking
| Attached Garage | |
| No Garage |
Land
| Acreage | No |
Rooms
| Level | Type | Length | Width | Dimensions |
|---|---|---|---|---|
| Main Level | Kitchen | 3.2 m | 3.35 m | 3.2 m x 3.35 m |
| Main Level | Living Room | 3.23 m | 1.98 m | 3.23 m x 1.98 m |
| Main Level | Bathroom | 2.64 m | 1.88 m | 2.64 m x 1.88 m |
| Main Level | Bedroom | 2.92 m | 2.82 m | 2.92 m x 2.82 m |
https://www.realtor.ca/real-estate/29791761/306-155-water-street-s-cambridge
Tommy Kertesz
Salesperson
83 Erb Street W Unit B
Waterloo, Ontario N2L 6C2

The trademarks REALTOR®, REALTORS®, and the REALTOR® logo are controlled by The Canadian Real Estate Association (CREA) and identify real estate professionals who are members of CREA. The trademarks MLS®, Multiple Listing Service® and the associated logos are owned by The Canadian Real Estate Association (CREA) and identify the quality of services provided by real estate professionals who are members of CREA. The trademark DDF® is owned by The Canadian Real Estate Association (CREA) and identifies CREA's Data Distribution Facility (DDF®)
May 24 2026 11:54:27
Toronto Real Estate Board
RE/MAX Twin City Realty Inc.

© 2026 Proptech Realty Inc., Brokerage.