
95 Bird Street Barrie, Ontario L4N 0W6

$669,888
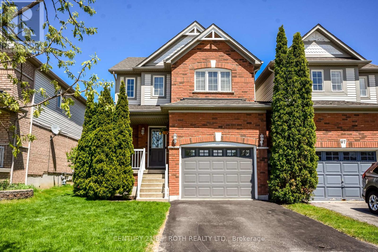
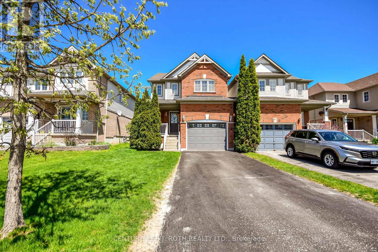
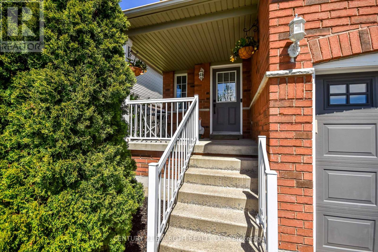
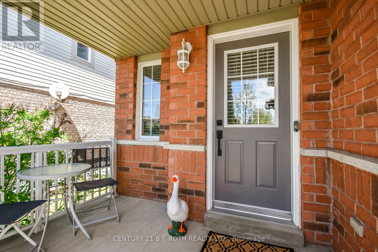
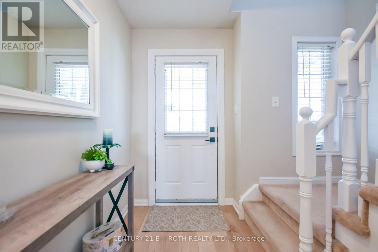
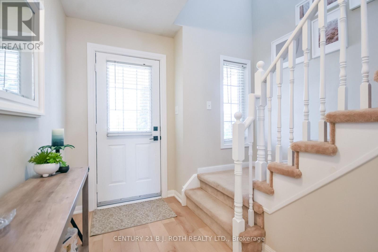
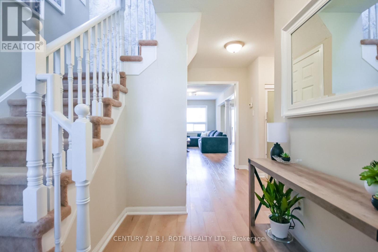
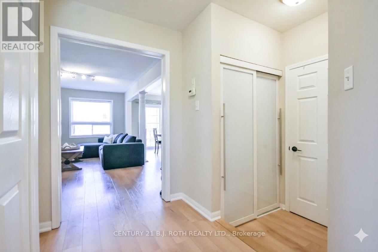
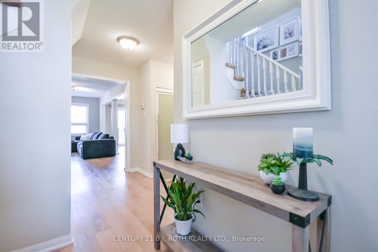
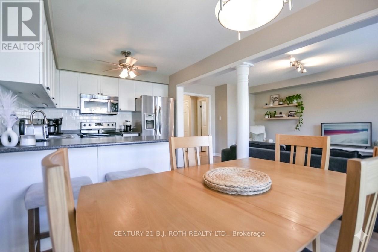
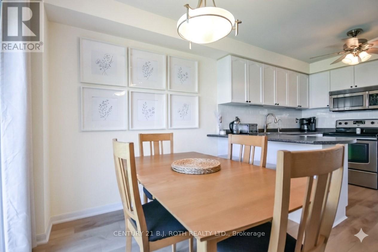
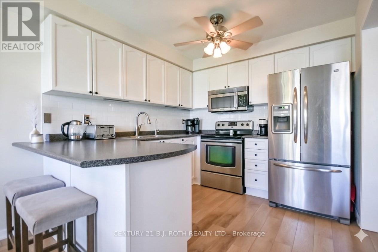
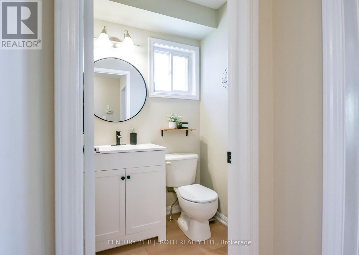
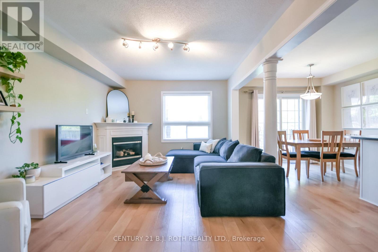
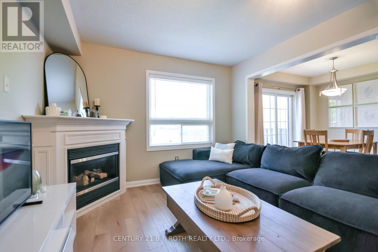
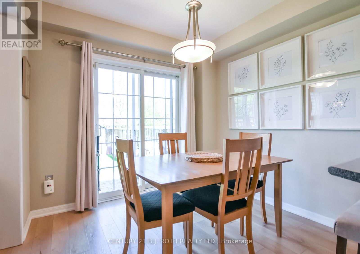
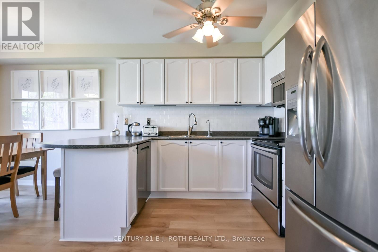
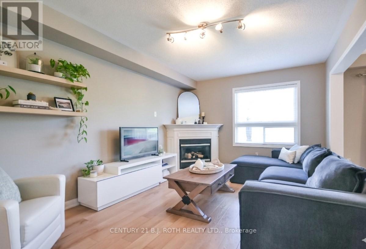
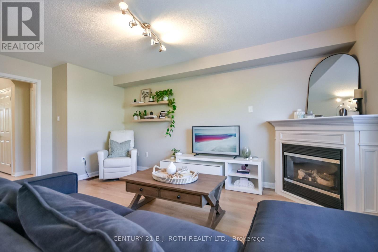
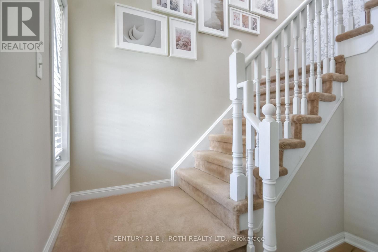
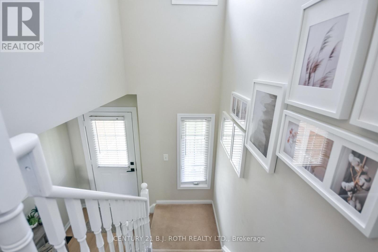
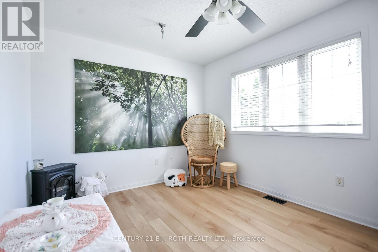
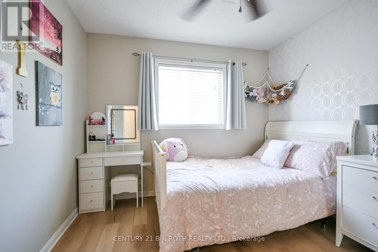
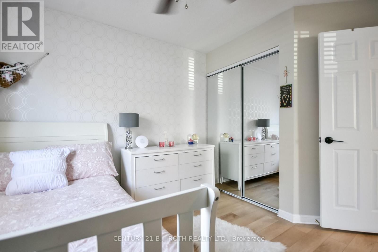
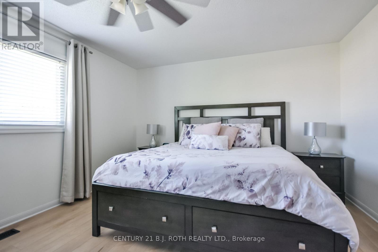
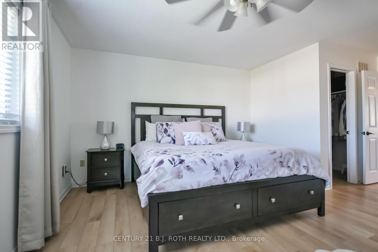
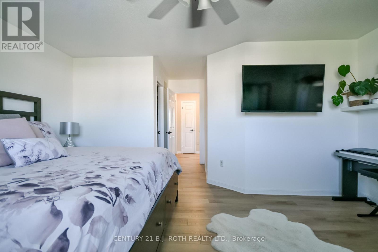
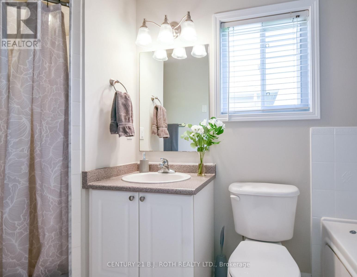
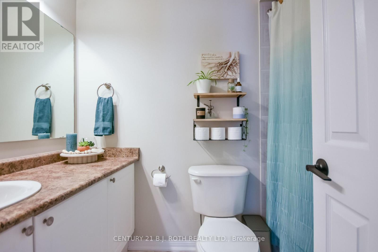
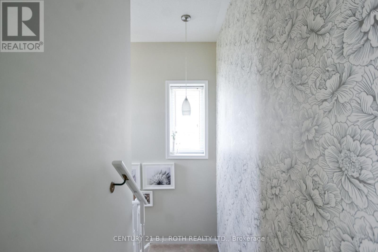
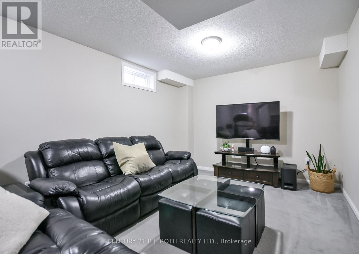
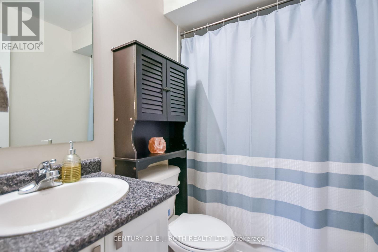
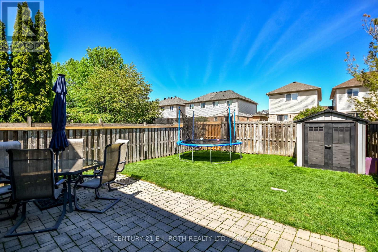
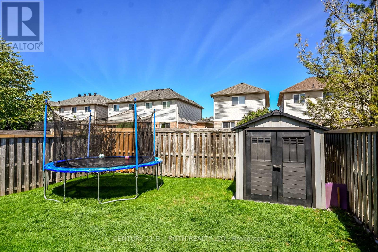
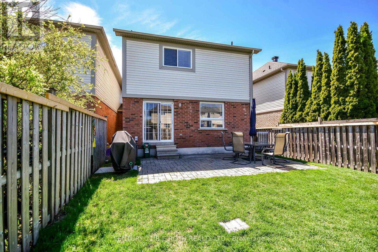
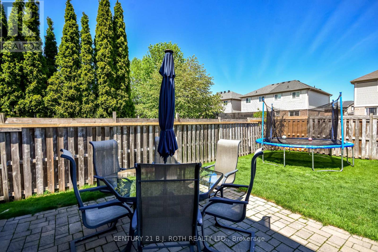
A sun-soaked showstopper with room to grow that you will be proud to call home. Experience true turn-key living in a highly sought-after, quiet neighborhood. Modernized from top to bottom, this property offers over 2,000 sq. ft. of living space, featuring three ample-sized bedrooms and 3.1 bathrooms-making it your perfect gateway into the market with plenty of room for a family to grow for years to come. The large primary bedroom boasts a walk-in closet and a spacious 4-piece ensuite complete with a stand-up shower and a jetted soaker tub. A bright, open, eat-in kitchen with a breakfast bar overlooks the living room's cozy gas fireplace, offering a walk-out to a generously sized, fenced backyard with a patio. The oversized single-car garage-which can actually fit a vehicle-features a mezzanine for extra storage and convenient inside entry. All of the expensive heavy lifting has already been done, including a newer high-efficiency furnace, a 35-year roof (installed in 2020), all-vinyl windows, a water softener, and a reverse osmosis system. Located just minutes to Hwy 400, steps to Pringle Park, and less than 2 km from local schools. Put this on your must-see list today-you will be glad you did! (id:60365)
Property Details
| MLS® Number | S13162488 |
| Property Type | Single Family |
| Community Name | Edgehill Drive |
| EquipmentType | Water Heater |
| ParkingSpaceTotal | 3 |
| RentalEquipmentType | Water Heater |
Building
| BathroomTotal | 4 |
| BedroomsAboveGround | 3 |
| BedroomsTotal | 3 |
| Age | 16 To 30 Years |
| Appliances | Dishwasher, Dryer, Stove, Washer, Refrigerator |
| BasementDevelopment | Finished |
| BasementType | Full (finished) |
| ConstructionStyleAttachment | Link |
| CoolingType | Central Air Conditioning |
| ExteriorFinish | Brick |
| FoundationType | Poured Concrete |
| HalfBathTotal | 1 |
| HeatingFuel | Natural Gas |
| HeatingType | Forced Air |
| StoriesTotal | 2 |
| SizeInterior | 1100 - 1500 Sqft |
| Type | House |
| UtilityWater | Municipal Water |
Parking
| Attached Garage | |
| Garage |
Land
| Acreage | No |
| Sewer | Sanitary Sewer |
| SizeDepth | 110 Ft |
| SizeFrontage | 31 Ft |
| SizeIrregular | 31 X 110 Ft |
| SizeTotalText | 31 X 110 Ft|under 1/2 Acre |
| ZoningDescription | Res |
Rooms
| Level | Type | Length | Width | Dimensions |
|---|---|---|---|---|
| Second Level | Primary Bedroom | 3.9 m | 4.93 m | 3.9 m x 4.93 m |
| Second Level | Bedroom | 3.15 m | 4.22 m | 3.15 m x 4.22 m |
| Second Level | Bedroom | 3.26 m | 3.04 m | 3.26 m x 3.04 m |
| Basement | Recreational, Games Room | 4.93 m | 5.46 m | 4.93 m x 5.46 m |
| Main Level | Living Room | 5.44 m | 3.36 m | 5.44 m x 3.36 m |
| Main Level | Kitchen | 2.62 m | 4.22 m | 2.62 m x 4.22 m |
| Main Level | Eating Area | 2.62 m | 4.22 m | 2.62 m x 4.22 m |
https://www.realtor.ca/real-estate/29791872/95-bird-street-barrie-edgehill-drive-edgehill-drive
Chad Traynor
Salesperson
355 Bayfield Street, Unit 5, 106299 & 100088
Barrie, Ontario L4M 3C3

The trademarks REALTOR®, REALTORS®, and the REALTOR® logo are controlled by The Canadian Real Estate Association (CREA) and identify real estate professionals who are members of CREA. The trademarks MLS®, Multiple Listing Service® and the associated logos are owned by The Canadian Real Estate Association (CREA) and identify the quality of services provided by real estate professionals who are members of CREA. The trademark DDF® is owned by The Canadian Real Estate Association (CREA) and identifies CREA's Data Distribution Facility (DDF®)
May 22 2026 06:48:38
Toronto Real Estate Board
Century 21 B.j. Roth Realty Ltd.

© 2026 Proptech Realty Inc., Brokerage.