
607 Mary Street W Whitby, Ontario L1N 2S1

$749,900
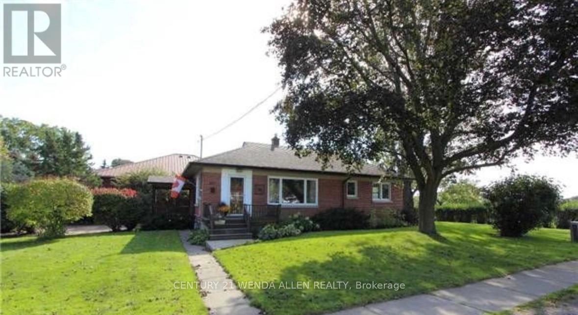
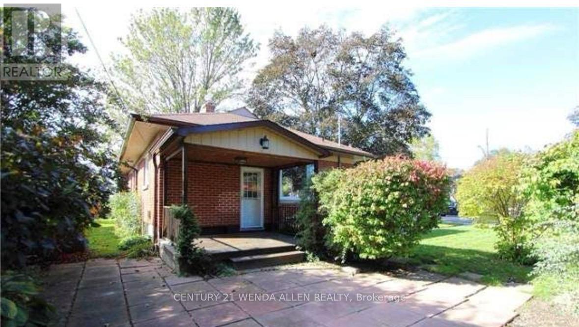
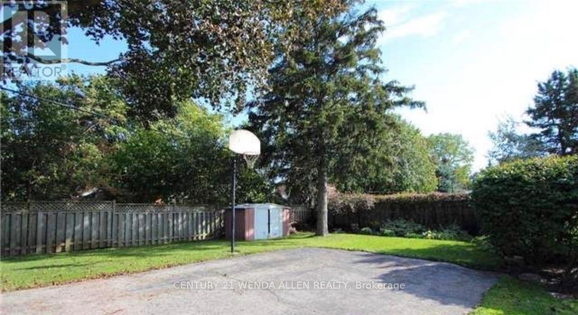
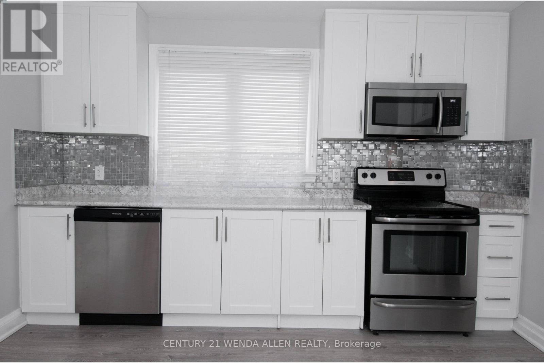
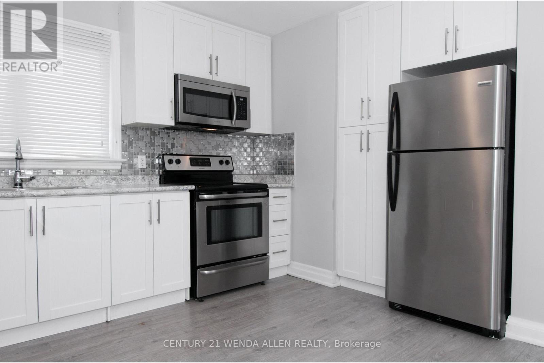
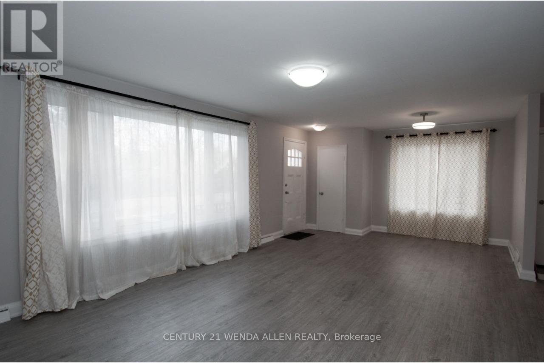
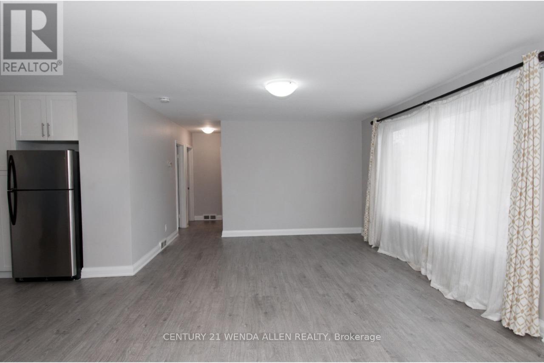
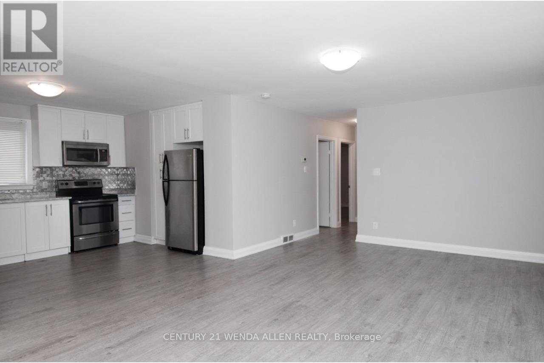
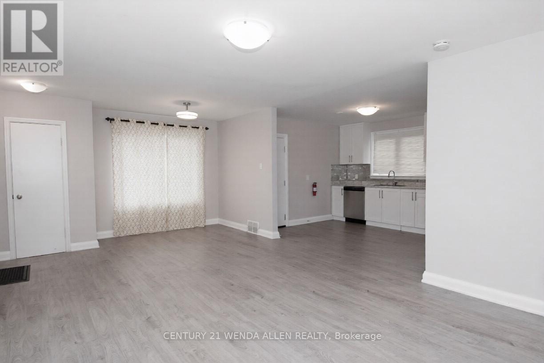
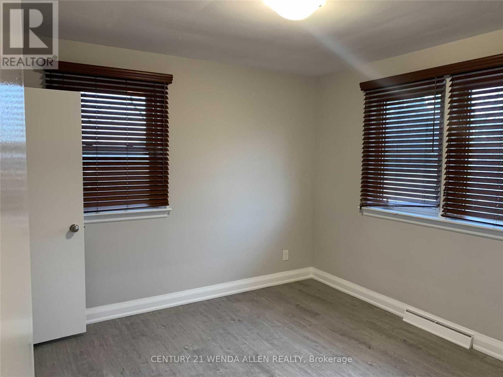
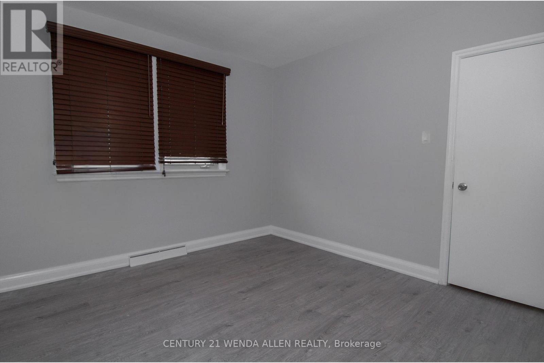
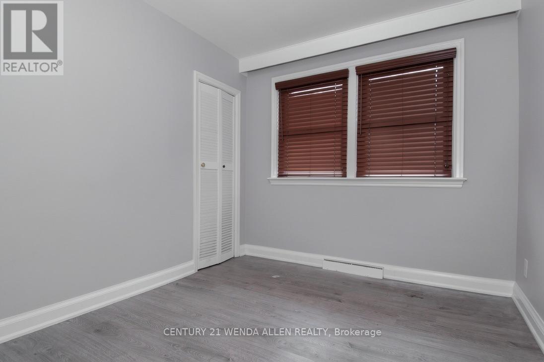
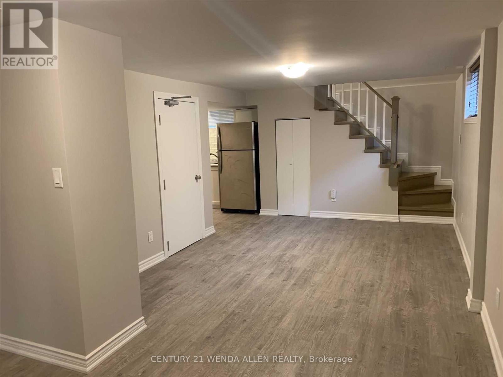
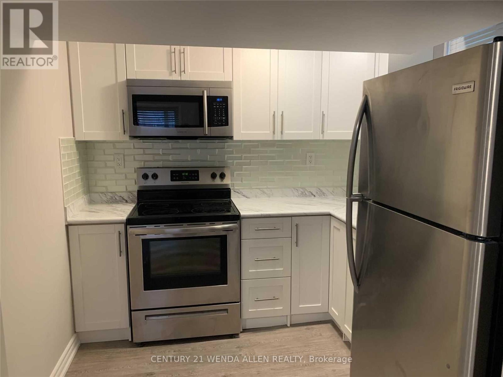
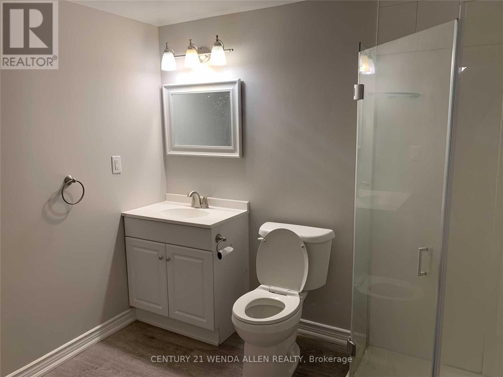
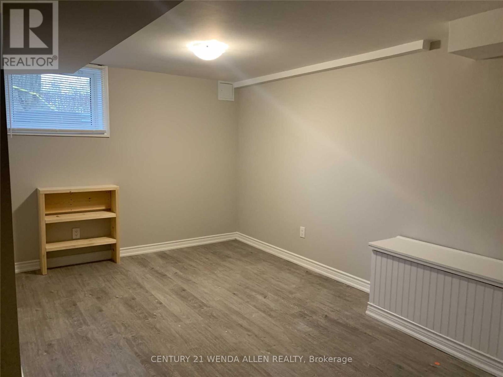
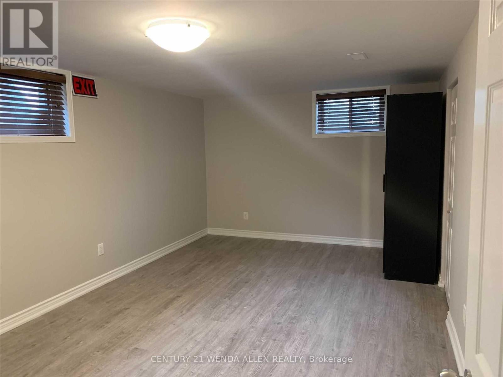
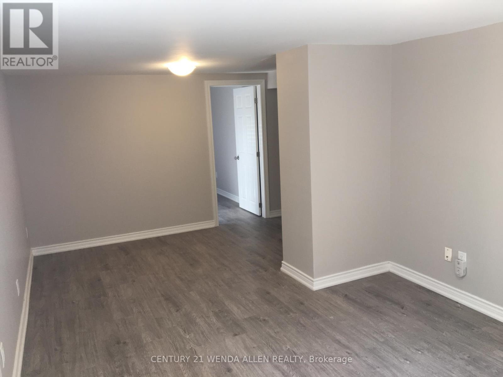
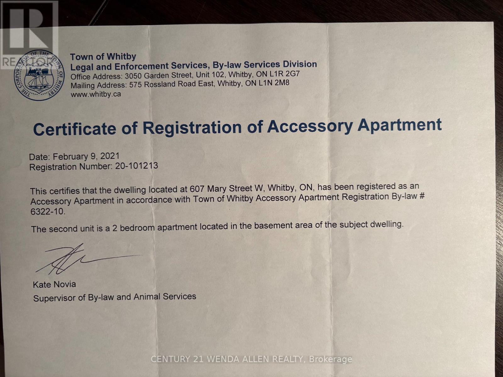
Legal Duplex - Fully Renovated 3+2 Brick Bungalow in Old Downtown Whitby on a premium treed & private corner lot (60' x 146') with brand new shingles (2026).This charming home features a modern kitchen, open concept layout, hardwood floors, and 3 bedrooms on the main level with big bright windows. The fully finished basement includes a second kitchen, 4th & 5th bedrooms, large rec room, 3pc bath, and separate laundry units on both levels. Side entrance provides easy access to both units.Steps to highly rated E.A. Fairman Public School, Henry Street High School, parks, and library. Perfect turnkey home or income property in downtown Whitby. (id:60365)
Property Details
| MLS® Number | E13163516 |
| Property Type | Single Family |
| Community Name | Downtown Whitby |
| EquipmentType | Water Heater |
| ParkingSpaceTotal | 4 |
| RentalEquipmentType | Water Heater |
Building
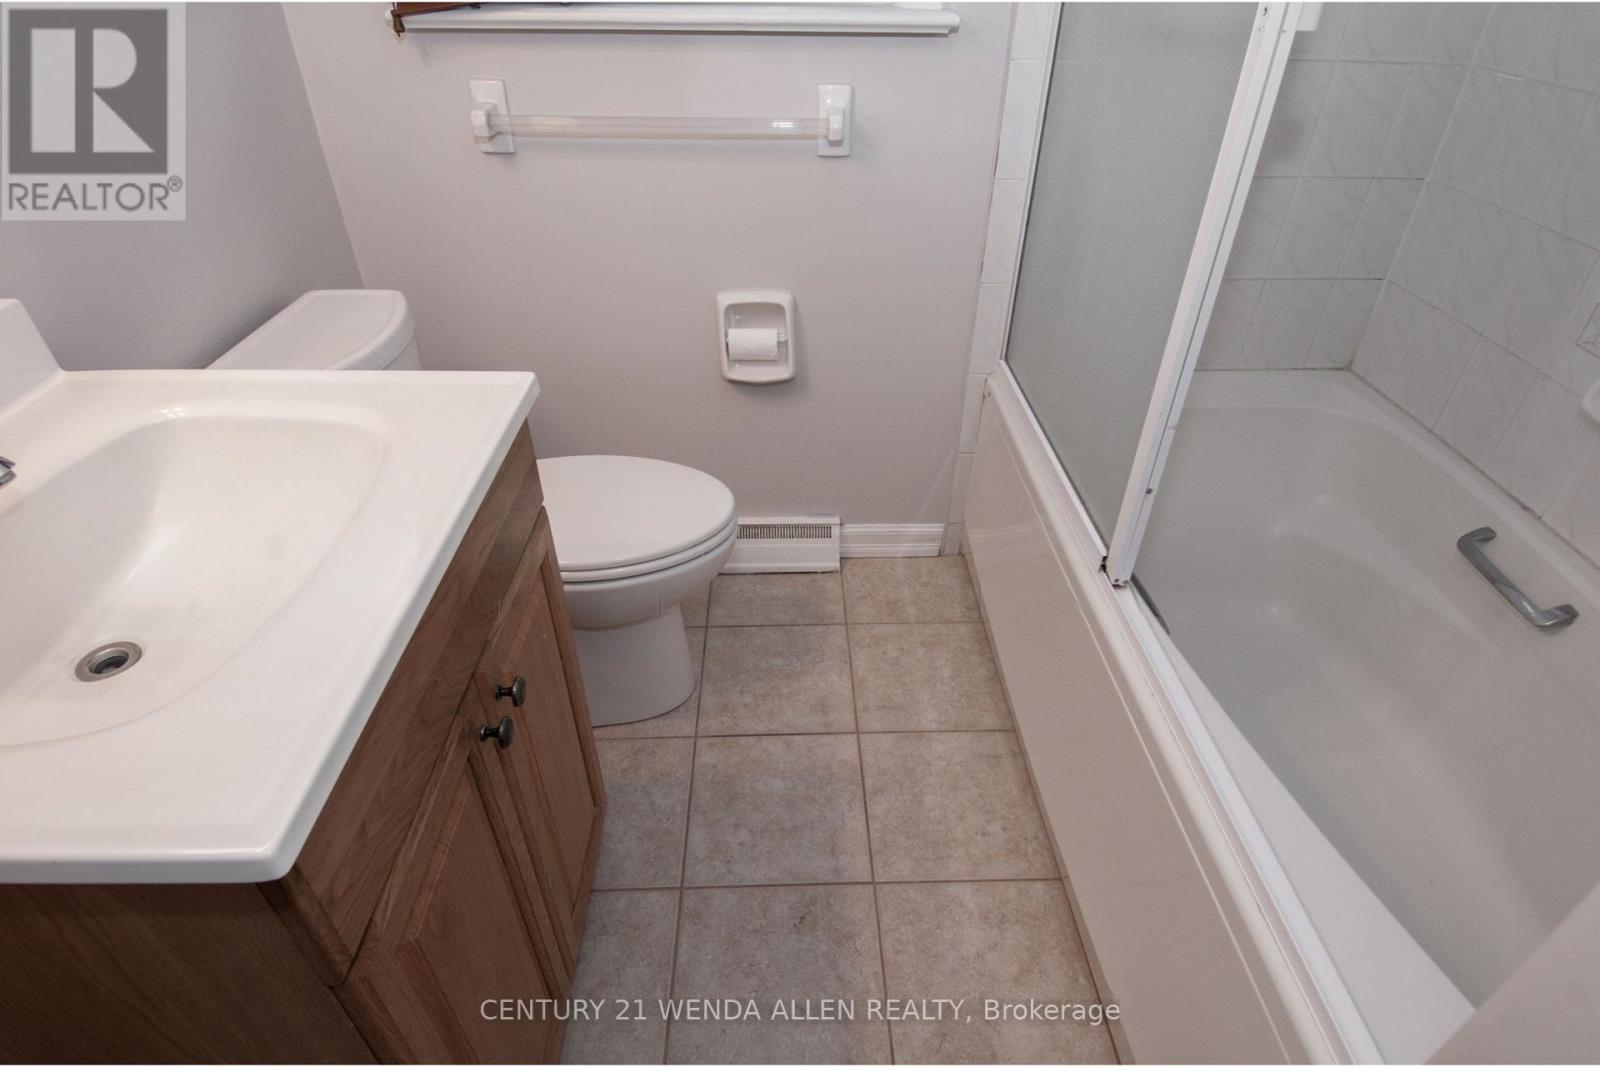
| BathroomTotal | 2 |
| BedroomsAboveGround | 3 |
| BedroomsBelowGround | 2 |
| BedroomsTotal | 5 |
| ArchitecturalStyle | Bungalow |
| BasementDevelopment | Finished |
| BasementFeatures | Apartment In Basement, Separate Entrance |
| BasementType | N/a (finished), N/a, N/a |
| ConstructionStyleAttachment | Detached |
| CoolingType | Central Air Conditioning |
| ExteriorFinish | Brick |
| FoundationType | Concrete |
| HeatingFuel | Natural Gas |
| HeatingType | Forced Air |
| StoriesTotal | 1 |
| SizeInterior | 1100 - 1500 Sqft |
| Type | House |
| UtilityWater | Municipal Water |
Parking
| No Garage |
Land
| Acreage | No |
| Sewer | Sanitary Sewer |
| SizeDepth | 146 Ft |
| SizeFrontage | 60 Ft |
| SizeIrregular | 60 X 146 Ft ; Pt Lt 25 Con 2 Township Of Whitby As In |
| SizeTotalText | 60 X 146 Ft ; Pt Lt 25 Con 2 Township Of Whitby As In |
| ZoningDescription | R2 |
Rooms
| Level | Type | Length | Width | Dimensions |
|---|---|---|---|---|
| Basement | Bedroom 5 | Measurements not available | ||
| Basement | Kitchen | Measurements not available | ||
| Basement | Recreational, Games Room | 4.51 m | 3.29 m | 4.51 m x 3.29 m |
| Basement | Bedroom 4 | 3.5 m | 3.12 m | 3.5 m x 3.12 m |
| Main Level | Living Room | 5.07 m | 3.98 m | 5.07 m x 3.98 m |
| Main Level | Dining Room | 2.62 m | 2.17 m | 2.62 m x 2.17 m |
| Main Level | Kitchen | 3.93 m | 3.14 m | 3.93 m x 3.14 m |
| Main Level | Primary Bedroom | 4.43 m | 3.03 m | 4.43 m x 3.03 m |
| Main Level | Bedroom 2 | 3.37 m | 2.71 m | 3.37 m x 2.71 m |
| Main Level | Bedroom 3 | 3.04 m | 2.71 m | 3.04 m x 2.71 m |
https://www.realtor.ca/real-estate/29792870/607-mary-street-w-whitby-downtown-whitby-downtown-whitby
Matt Phillips
Salesperson
3455 Garrard Road Unit 7
Whitby, Ontario L1R 2N2

The trademarks REALTOR®, REALTORS®, and the REALTOR® logo are controlled by The Canadian Real Estate Association (CREA) and identify real estate professionals who are members of CREA. The trademarks MLS®, Multiple Listing Service® and the associated logos are owned by The Canadian Real Estate Association (CREA) and identify the quality of services provided by real estate professionals who are members of CREA. The trademark DDF® is owned by The Canadian Real Estate Association (CREA) and identifies CREA's Data Distribution Facility (DDF®)
May 27 2026 03:35:24
Toronto Real Estate Board
Century 21 Wenda Allen Realty

© 2026 Proptech Realty Inc., Brokerage.