
84 Robin Trail Scugog, Ontario L9L 0E2

$989,900
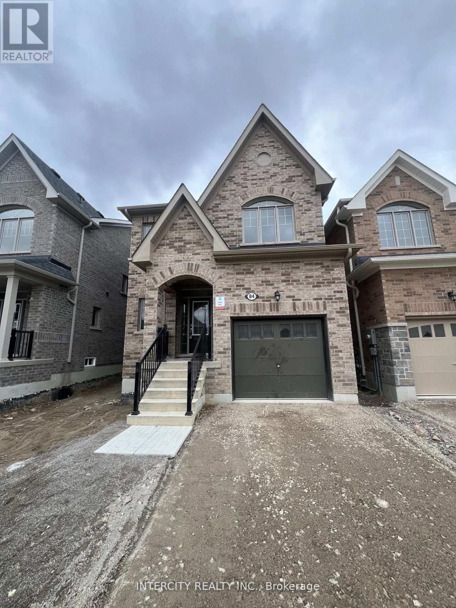
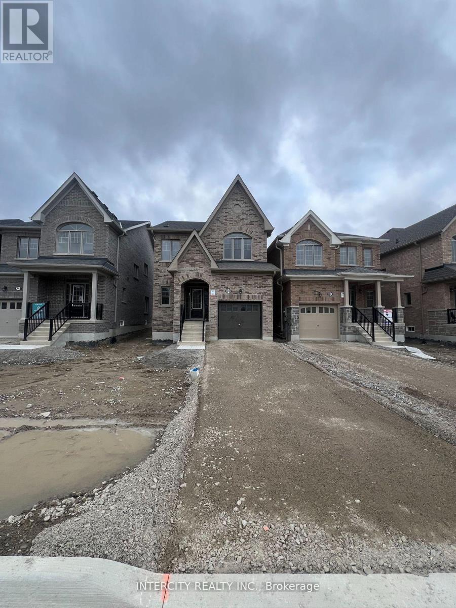
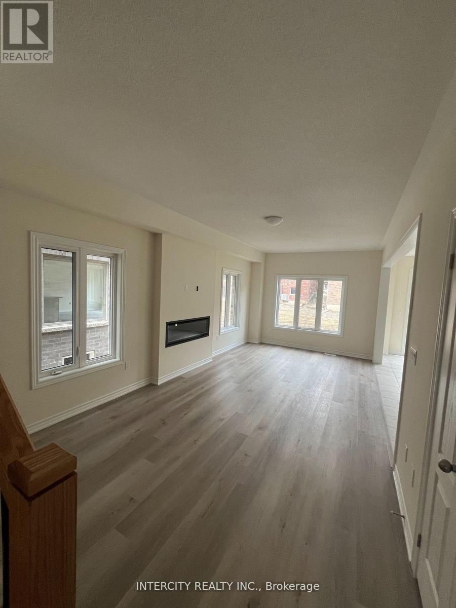
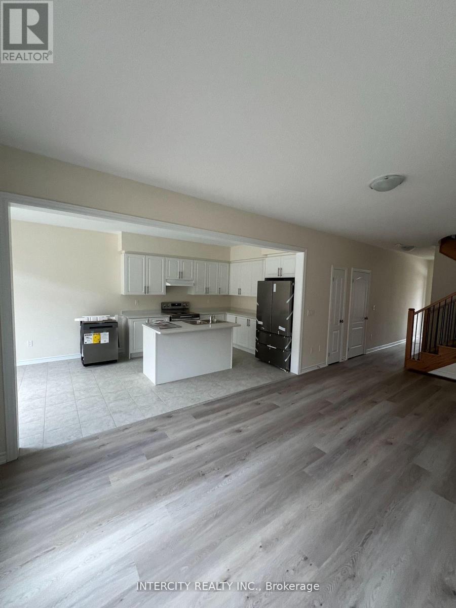
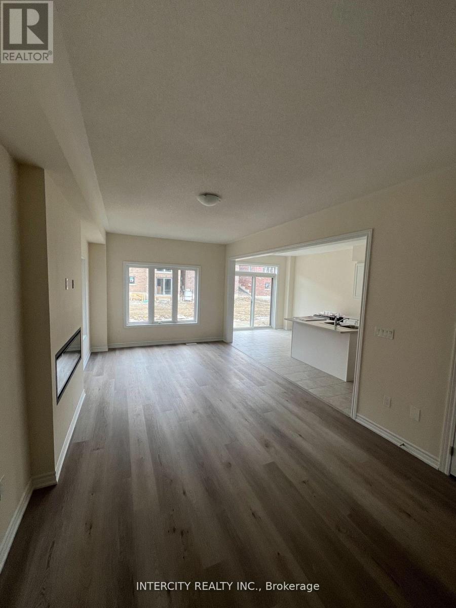
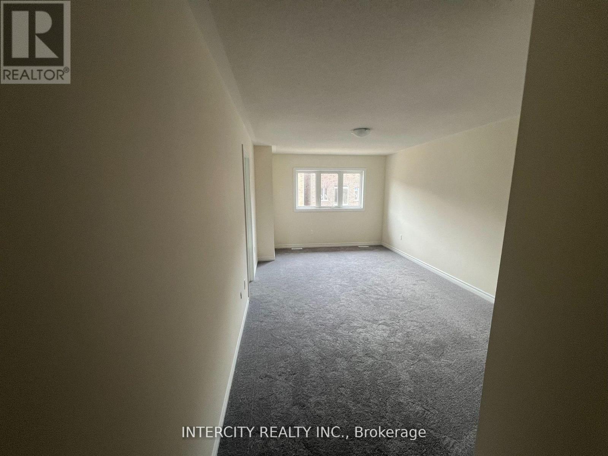
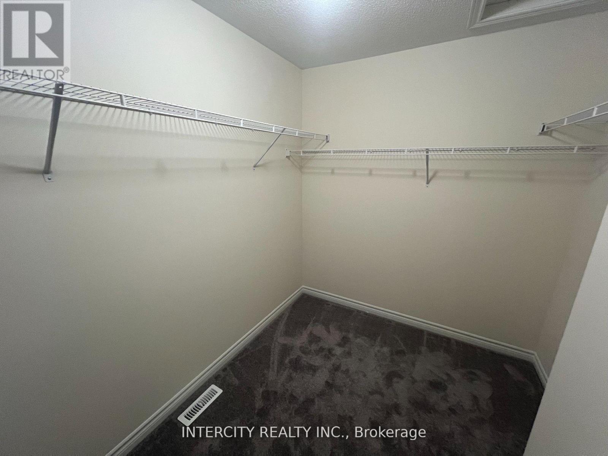
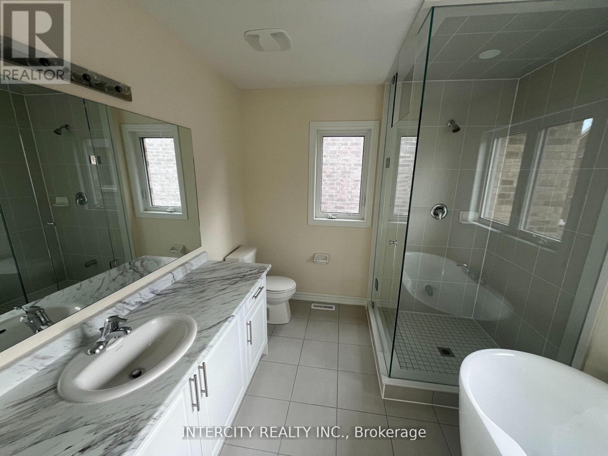
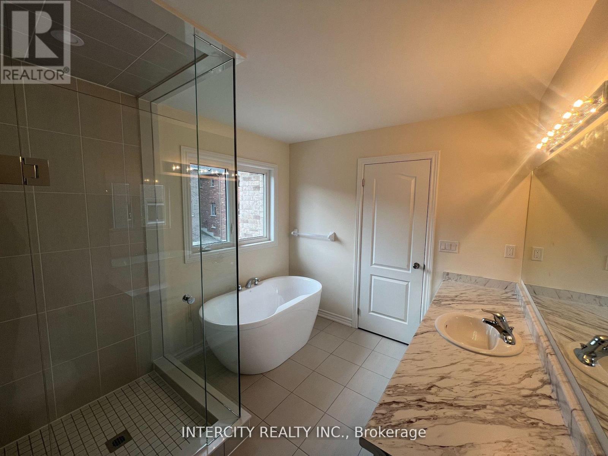
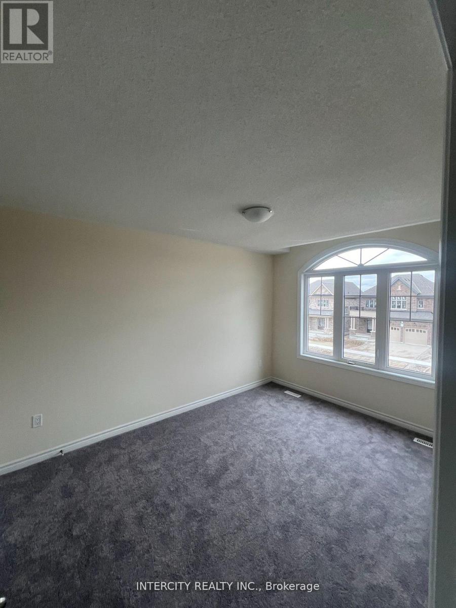
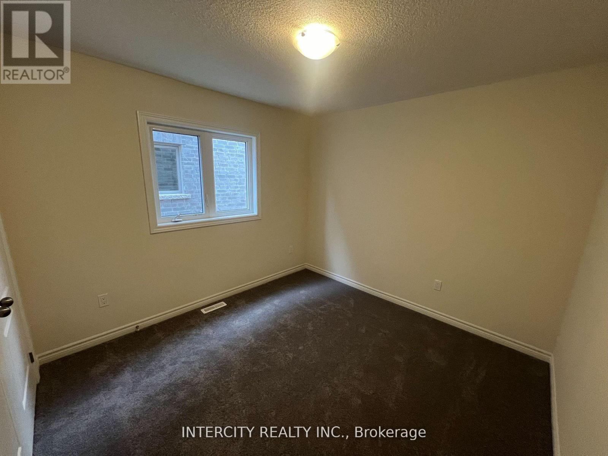
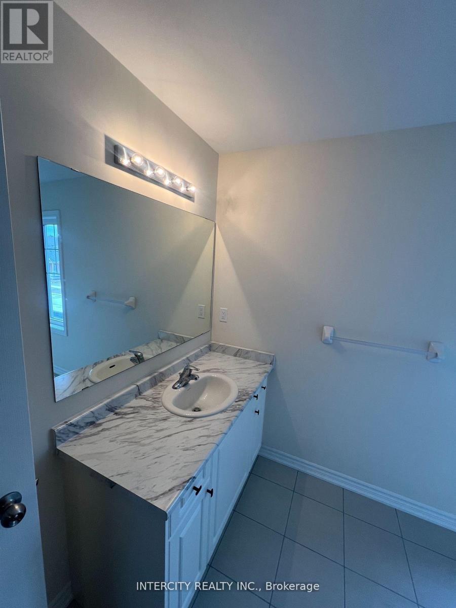
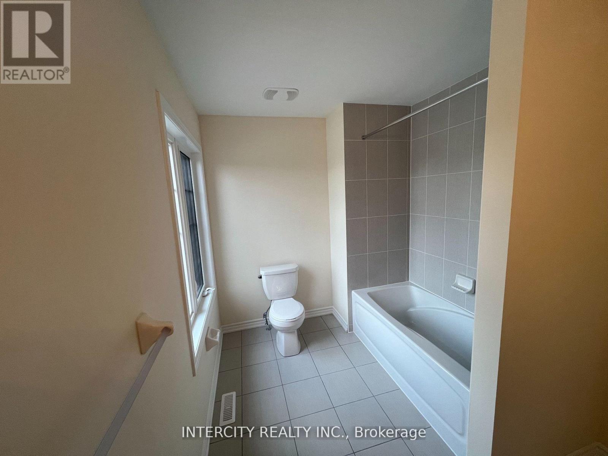
This 2 yr, modern 3-bedroom, 2.5-bathroom home is designed for comfort, style, and functionality. Featuring a spacious open-concept layout, the main floor boasts a large living room with fireplace, a sleek kitchen with brand new stainless steel appliances, and a dining area perfect for family meals or entertaining guests. The master bedroom is a private retreat, offering ample closet space with walk in closet and a luxurious ensuite bathroom with a walk-in shower, free standing tub and vanity. Two additional generously-sized bedrooms share a full bathroom. The convenient half-bathroom on the main floor is ideal for guests. With high-end finishes, large windows for natural light, and a private backyard, this home offers the ideal blend of contemporary living in a sought-after neighborhood. ** This is a linked property.** (id:60365)
Property Details
| MLS® Number | E13163534 |
| Property Type | Single Family |
| Community Name | Port Perry |
| EquipmentType | Water Heater |
| ParkingSpaceTotal | 3 |
| RentalEquipmentType | Water Heater |
Building
| BathroomTotal | 3 |
| BedroomsAboveGround | 3 |
| BedroomsTotal | 3 |
| Age | 0 To 5 Years |
| Amenities | Fireplace(s) |
| Appliances | Dishwasher, Dryer, Stove, Washer, Refrigerator |
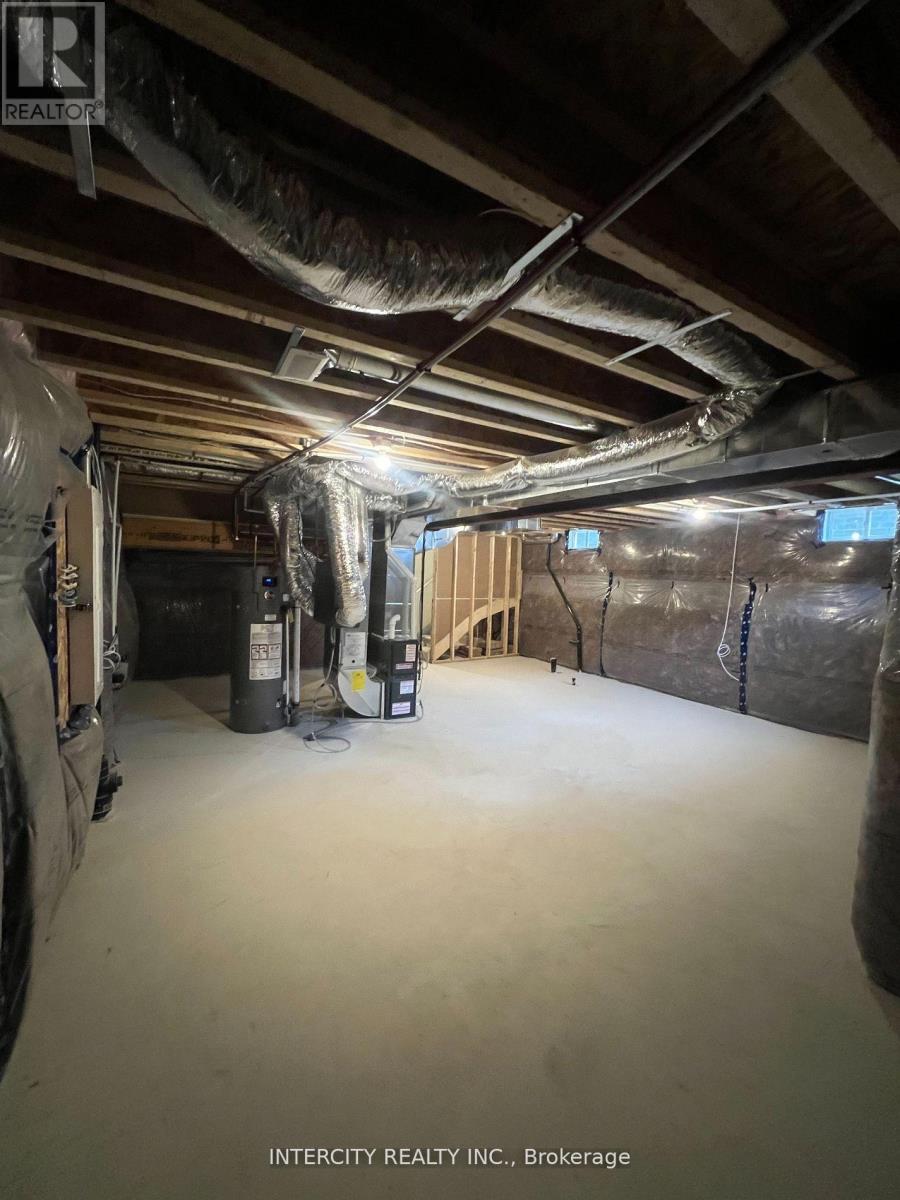
| BasementDevelopment | Unfinished |
| BasementType | Full (unfinished) |
| ConstructionStyleAttachment | Detached |
| CoolingType | Central Air Conditioning |
| ExteriorFinish | Brick, Concrete |
| FireplacePresent | Yes |
| FireplaceTotal | 1 |
| FoundationType | Poured Concrete |
| HalfBathTotal | 1 |
| HeatingFuel | Natural Gas |
| HeatingType | Forced Air |
| StoriesTotal | 2 |
| SizeInterior | 1500 - 2000 Sqft |
| Type | House |
| UtilityWater | Municipal Water |
Parking
| Attached Garage | |
| Garage |
Land
| Acreage | No |
| Sewer | Sanitary Sewer |
| SizeDepth | 109 Ft ,6 In |
| SizeFrontage | 29 Ft ,6 In |
| SizeIrregular | 29.5 X 109.5 Ft |
| SizeTotalText | 29.5 X 109.5 Ft|under 1/2 Acre |
Rooms
| Level | Type | Length | Width | Dimensions |
|---|---|---|---|---|
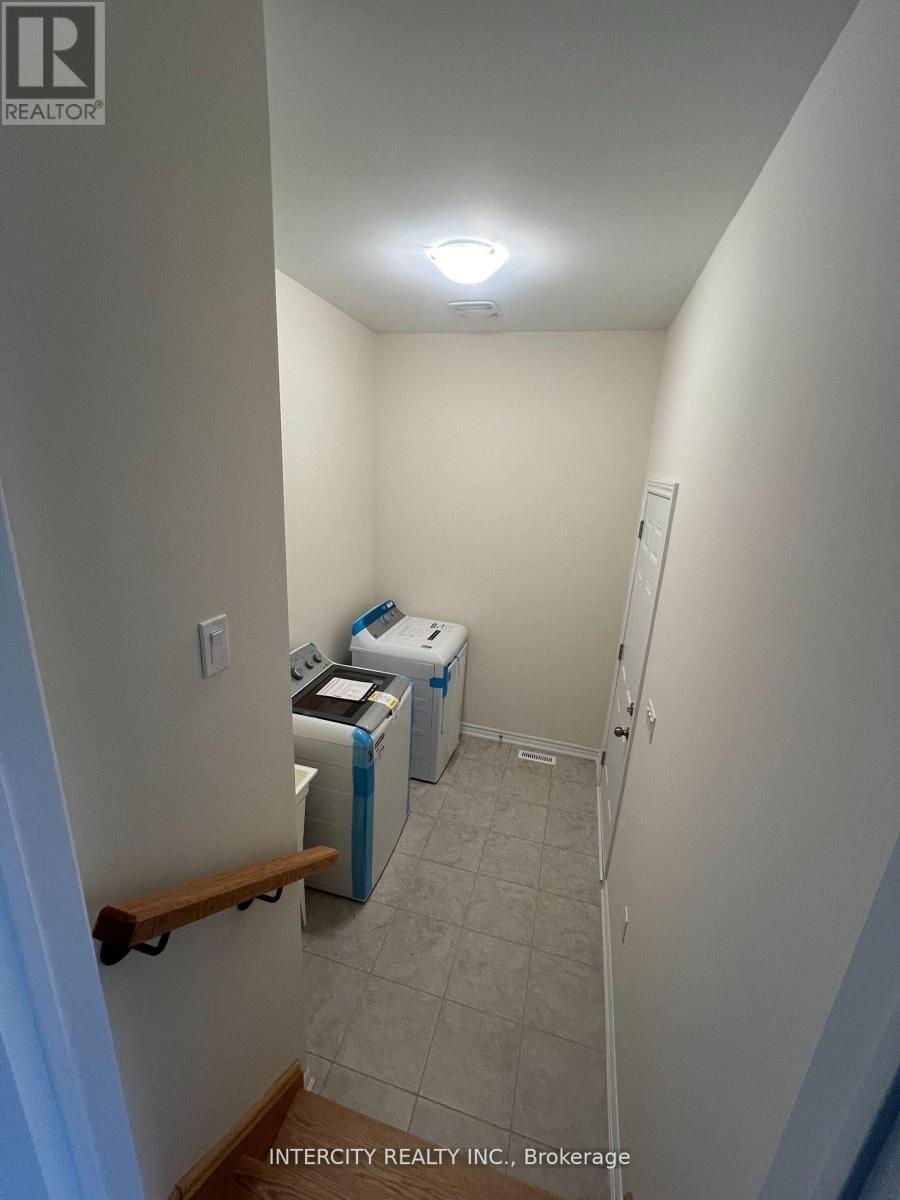
| Second Level | Laundry Room | Measurements not available | ||
| Second Level | Primary Bedroom | 3.41 m | 5.21 m | 3.41 m x 5.21 m |
| Second Level | Bedroom 2 | 3.07 m | 3.08 m | 3.07 m x 3.08 m |
| Second Level | Bedroom 3 | 2.43 m | 4.08 m | 2.43 m x 4.08 m |
| Main Level | Great Room | 3.41 m | 7.07 m | 3.41 m x 7.07 m |
| Main Level | Kitchen | 3.07 m | 3.17 m | 3.07 m x 3.17 m |
| Main Level | Dining Room | 3.07 m | 3.08 m | 3.07 m x 3.08 m |
https://www.realtor.ca/real-estate/29792871/84-robin-trail-scugog-port-perry-port-perry
Vik Paul
Salesperson
3600 Langstaff Rd., Ste14
Vaughan, Ontario L4L 9E7

The trademarks REALTOR®, REALTORS®, and the REALTOR® logo are controlled by The Canadian Real Estate Association (CREA) and identify real estate professionals who are members of CREA. The trademarks MLS®, Multiple Listing Service® and the associated logos are owned by The Canadian Real Estate Association (CREA) and identify the quality of services provided by real estate professionals who are members of CREA. The trademark DDF® is owned by The Canadian Real Estate Association (CREA) and identifies CREA's Data Distribution Facility (DDF®)
May 22 2026 07:42:19
Toronto Real Estate Board
Intercity Realty Inc.

© 2026 Proptech Realty Inc., Brokerage.