
46 Tannery Creek Crescent Aurora, Ontario L4G 5K9

$1,569,000
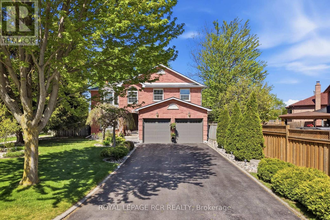
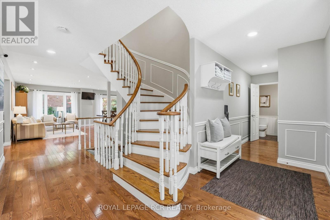
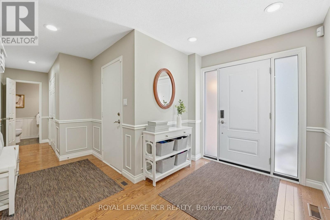
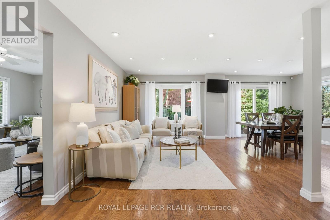
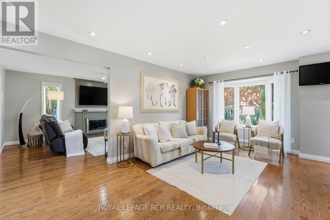
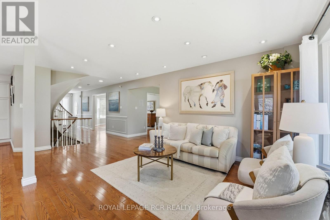
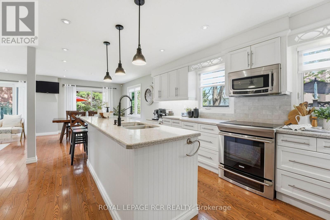
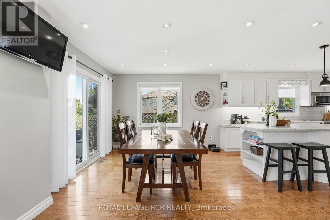
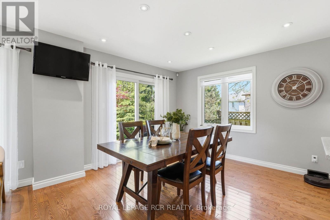
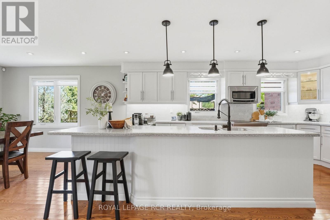
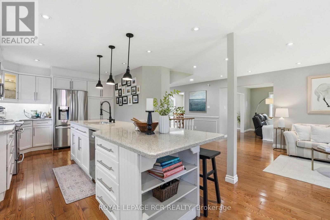
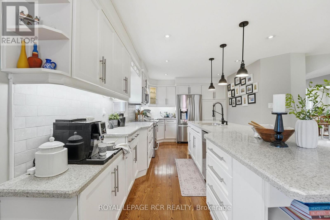
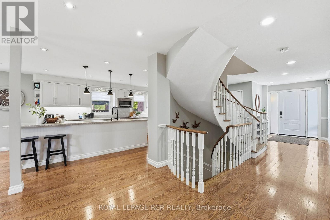
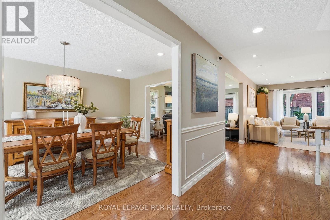
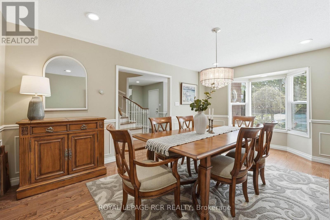
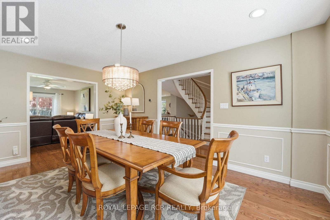
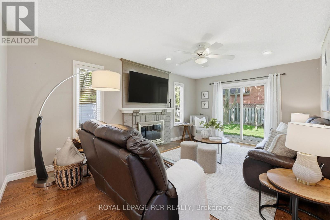
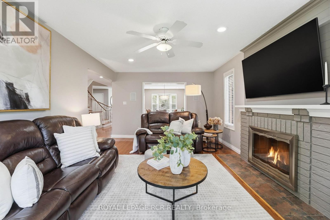
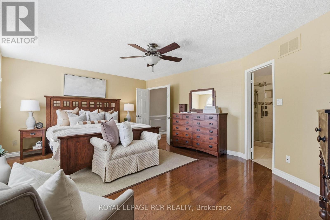
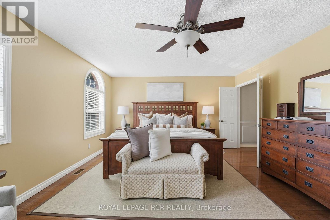
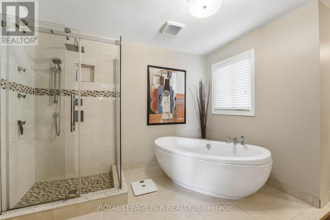
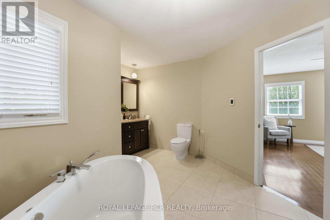
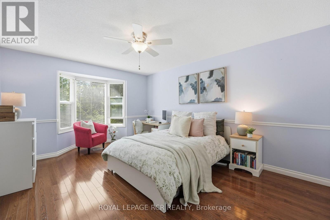
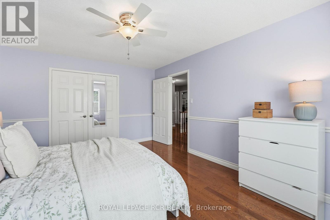
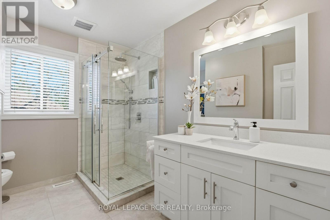
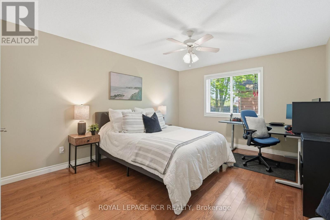
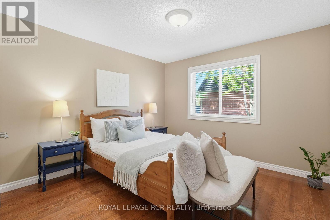
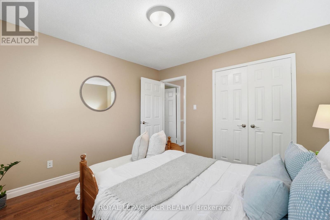
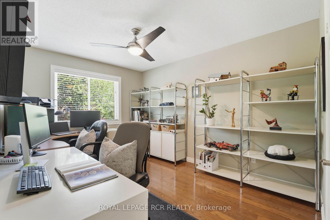
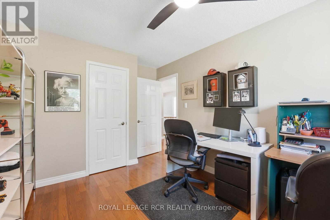
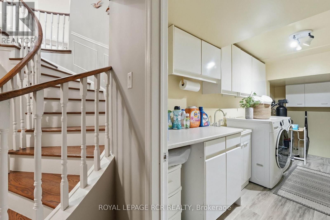
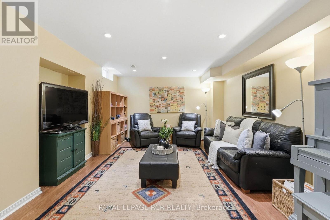
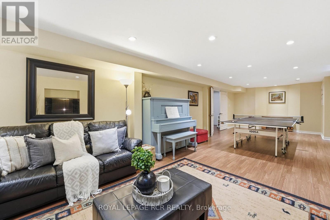
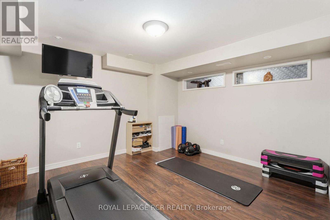
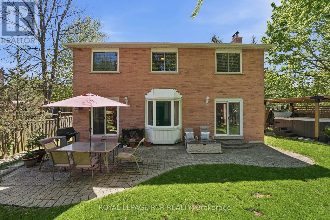
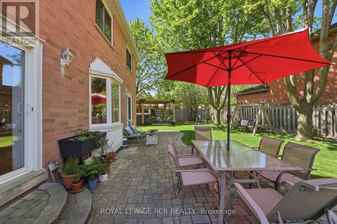
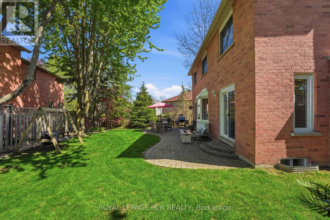
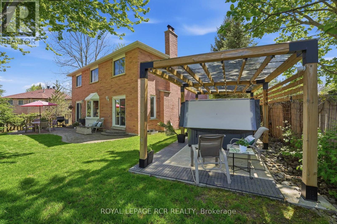
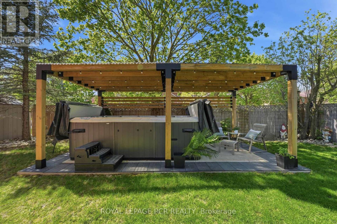
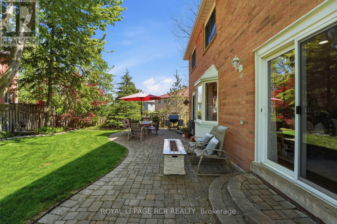
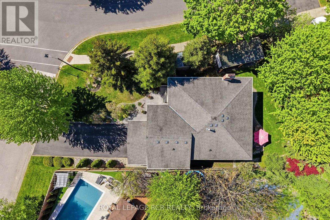
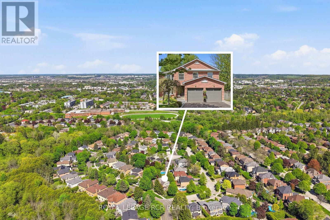
Set in sought-after Aurora Highlands, 46 Tannery Creek Crescent offers the space, layout, and backyard setting that today's families are searching for. This 5-bedroom, 3-bathroom home is designed for both relaxed family living and effortless entertaining, with bright open concept principal spaces and a large kitchen with plenty of room for gathering in the space everyone naturally ends up in. A partially finished basement adds additional flexible living space with room to customize further to suit your family's needs. The fully fenced backyard is a private extension of the home, complete with a pergola and swim spa for relaxing, enjoying the your backyard year round. Explore the lush walking/biking trails, located within walking distance to both Aurora High School and Elizabeth Hader Park, this home combines family-friendly living with a highly desirable neighbourhood setting. Come have a look at what may be your family's next chapter! (id:60365)
Open House
This property has open houses!
2:00 pm
Ends at:4:00 pm
Property Details
| MLS® Number | N13163282 |
| Property Type | Single Family |
| Community Name | Aurora Highlands |
| AmenitiesNearBy | Golf Nearby, Park, Public Transit, Schools |
| CommunityFeatures | School Bus |
| Features | Carpet Free, Gazebo |
| ParkingSpaceTotal | 6 |
| PoolType | Above Ground Pool |
| Structure | Shed |
Building
| BathroomTotal | 3 |
| BedroomsAboveGround | 5 |
| BedroomsTotal | 5 |
| Amenities | Fireplace(s) |
| Appliances | Water Heater, Water Softener, Dishwasher, Dryer, Microwave, Stove, Washer, Window Coverings, Refrigerator |
| BasementDevelopment | Partially Finished |
| BasementType | N/a (partially Finished) |
| ConstructionStyleAttachment | Detached |
| CoolingType | Central Air Conditioning |
| ExteriorFinish | Brick |
| FireplacePresent | Yes |
| FireplaceTotal | 1 |
| FlooringType | Hardwood, Laminate, Vinyl, Concrete |
| FoundationType | Concrete |
| HalfBathTotal | 1 |
| HeatingFuel | Natural Gas |
| HeatingType | Forced Air |
| StoriesTotal | 2 |
| SizeInterior | 2500 - 3000 Sqft |
| Type | House |
| UtilityWater | Municipal Water |
Parking
| Attached Garage | |
| Garage |
Land
| Acreage | No |
| FenceType | Fully Fenced, Fenced Yard |
| LandAmenities | Golf Nearby, Park, Public Transit, Schools |
| Sewer | Sanitary Sewer |
| SizeDepth | 99 Ft ,4 In |
| SizeFrontage | 57 Ft ,9 In |
| SizeIrregular | 57.8 X 99.4 Ft |
| SizeTotalText | 57.8 X 99.4 Ft |
Rooms
| Level | Type | Length | Width | Dimensions |
|---|---|---|---|---|
| Second Level | Bedroom 5 | 4.32 m | 2.9 m | 4.32 m x 2.9 m |
| Second Level | Primary Bedroom | 4.29 m | 5.71 m | 4.29 m x 5.71 m |
| Second Level | Bedroom 2 | 4.96 m | 3.69 m | 4.96 m x 3.69 m |
| Second Level | Bedroom 3 | 4.99 m | 3.69 m | 4.99 m x 3.69 m |
| Second Level | Bedroom 4 | 3.24 m | 3.46 m | 3.24 m x 3.46 m |
| Basement | Recreational, Games Room | 10.77 m | 4.29 m | 10.77 m x 4.29 m |
| Basement | Exercise Room | 5.41 m | 3.71 m | 5.41 m x 3.71 m |
| Basement | Laundry Room | 1.86 m | 5.03 m | 1.86 m x 5.03 m |
| Basement | Utility Room | 8.38 m | 5.07 m | 8.38 m x 5.07 m |
| Basement | Cold Room | 2.8 m | 2 m | 2.8 m x 2 m |
| Main Level | Foyer | 3.23 m | 2 m | 3.23 m x 2 m |
| Main Level | Dining Room | 5.3 m | 3.69 m | 5.3 m x 3.69 m |
| Main Level | Family Room | 5.37 m | 4.28 m | 5.37 m x 4.28 m |
| Main Level | Kitchen | 5.1 m | 3.39 m | 5.1 m x 3.39 m |
| Main Level | Eating Area | 3.48 m | 3.52 m | 3.48 m x 3.52 m |
| Main Level | Living Room | 9.36 m | 3.06 m | 9.36 m x 3.06 m |
Lindsay Rhianne Strom
Broker
17360 Yonge Street
Newmarket, Ontario L3Y 7R6
Susie Strom
Salesperson
17360 Yonge Street
Newmarket, Ontario L3Y 7R6

The trademarks REALTOR®, REALTORS®, and the REALTOR® logo are controlled by The Canadian Real Estate Association (CREA) and identify real estate professionals who are members of CREA. The trademarks MLS®, Multiple Listing Service® and the associated logos are owned by The Canadian Real Estate Association (CREA) and identify the quality of services provided by real estate professionals who are members of CREA. The trademark DDF® is owned by The Canadian Real Estate Association (CREA) and identifies CREA's Data Distribution Facility (DDF®)
May 24 2026 12:07:48
Toronto Real Estate Board
Royal LePage Rcr Realty

© 2026 Proptech Realty Inc., Brokerage.