
193 Robert Parkinson Drive Brampton, Ontario L7A 0G3

$2,899 Monthly
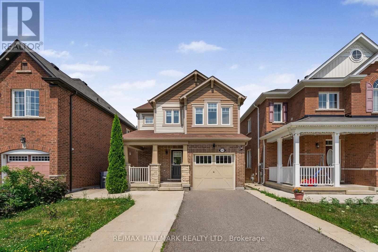
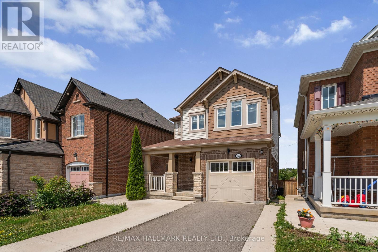
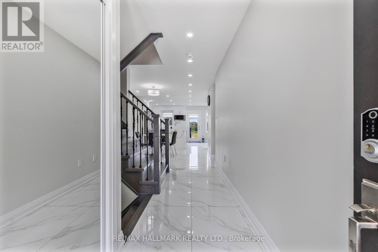
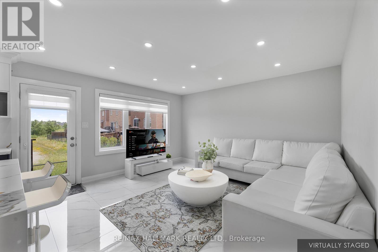
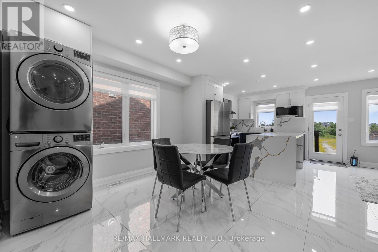
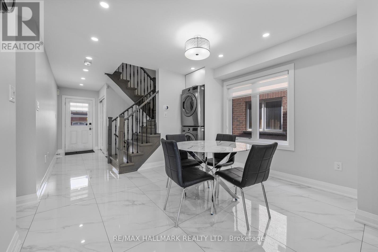
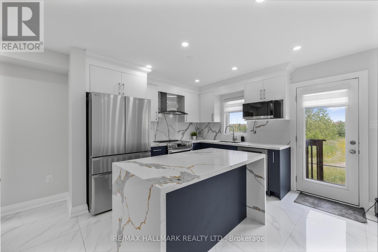
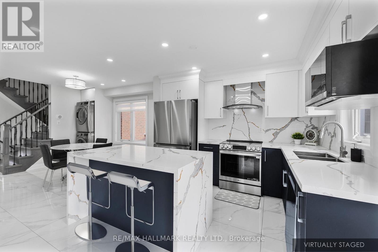
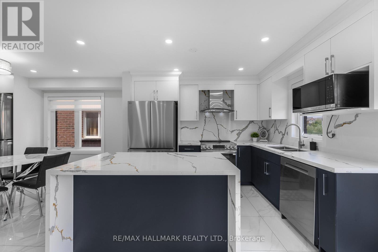
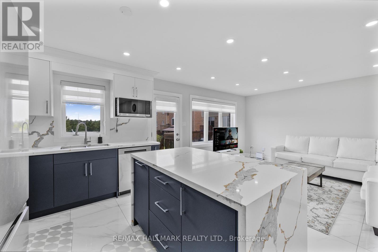
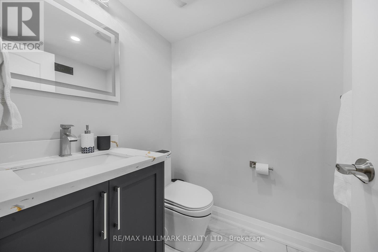
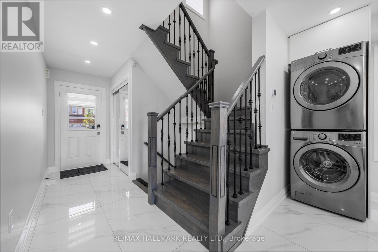
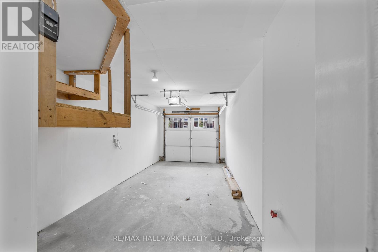
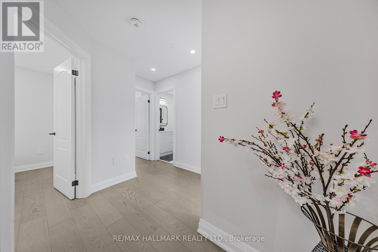
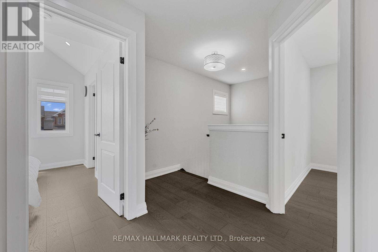
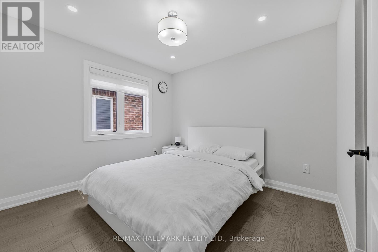
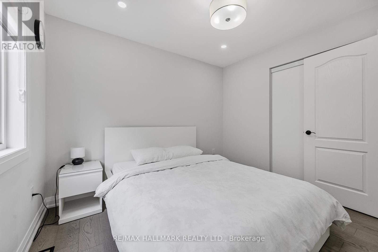
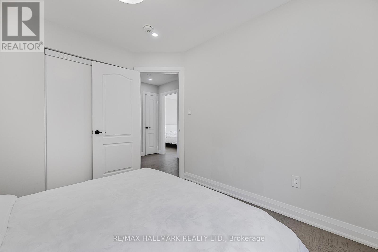
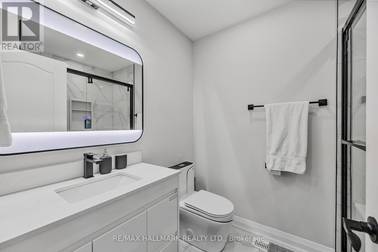
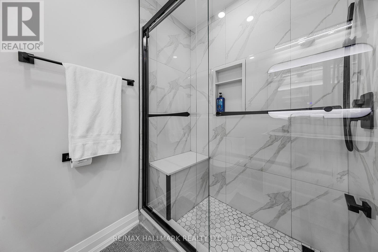
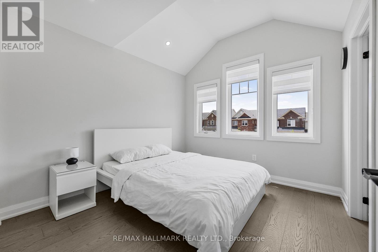
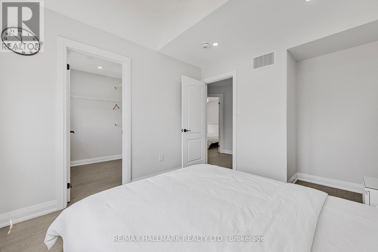
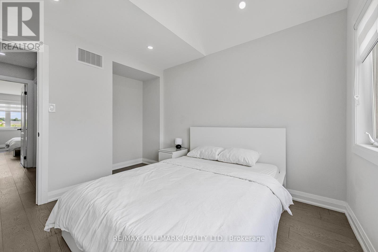
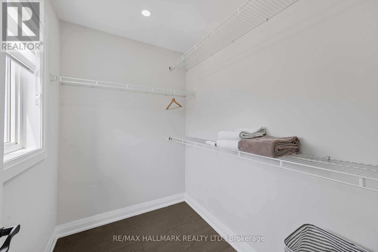
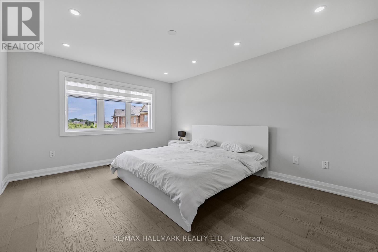
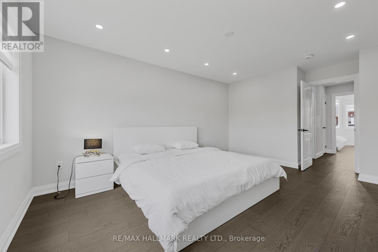
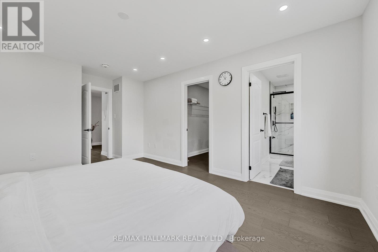
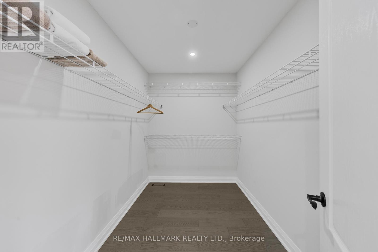
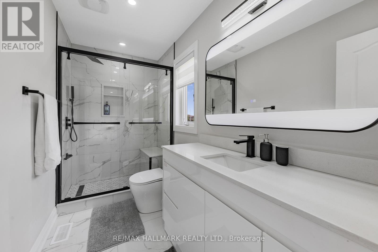
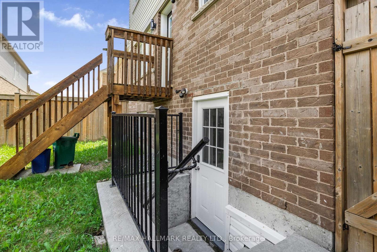
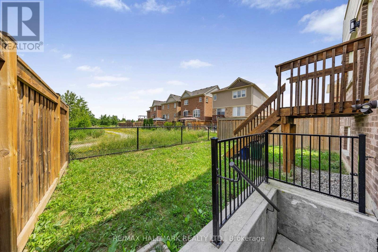
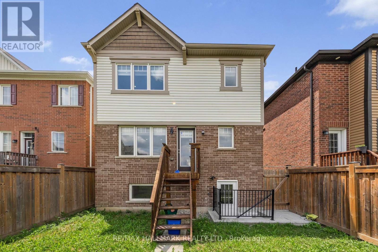
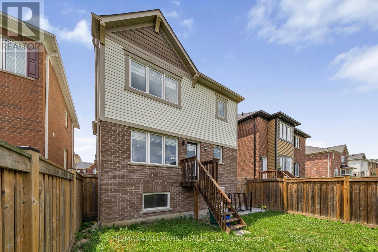
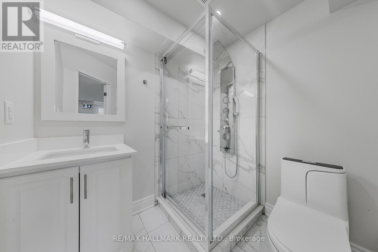
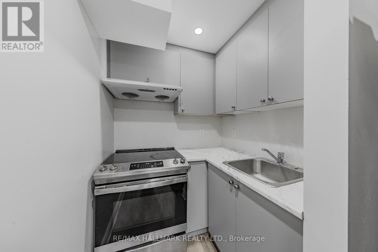
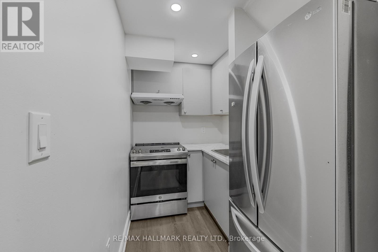
Welcome to this stunning, fully detached home with one-car garage parking, located on a premium pond-view lot with a scenic backyard-an ideal residence for families seeking comfort, space, and convenience.This upper-level features 3 spacious bedrooms and excludes the basement, which will be rented separately. The home showcases modern elegance throughout, beginning with 9-ft smooth ceilings, full tile work on the main floor, and brand-new hardwood flooring upstairs. Rich pot lights, fresh paint, new baseboards, and an open-concept layout create a warm and inviting living space perfect for everyday living and entertaining.The upgraded kitchen is a true highlight, offering quartz countertops, a stylish backsplash, a center waterfall island, and brand-new stainless steel appliances. Bathrooms are tastefully upgraded with Bluetooth mirrors, while the primary bedroom features a walk-in closet and a spa-like ensuite with breathtaking pond views.Additional features include zebra blinds throughout, a digital front door lock, and a full outdoor security camera system for added peace of mind.Ideally located just steps from parks, creeks, and top-rated schools, and only 5 minutes to Mount Pleasant GO Station and FreshCo, this exceptional furnished home offers the perfect blend of lifestyle, luxury, and location. Basement not included. (id:60365)
Property Details
| MLS® Number | W13163356 |
| Property Type | Single Family |
| Community Name | Northwest Brampton |
| Features | Carpet Free |
| ParkingSpaceTotal | 3 |
Building
| BathroomTotal | 3 |
| BedroomsAboveGround | 3 |
| BedroomsTotal | 3 |
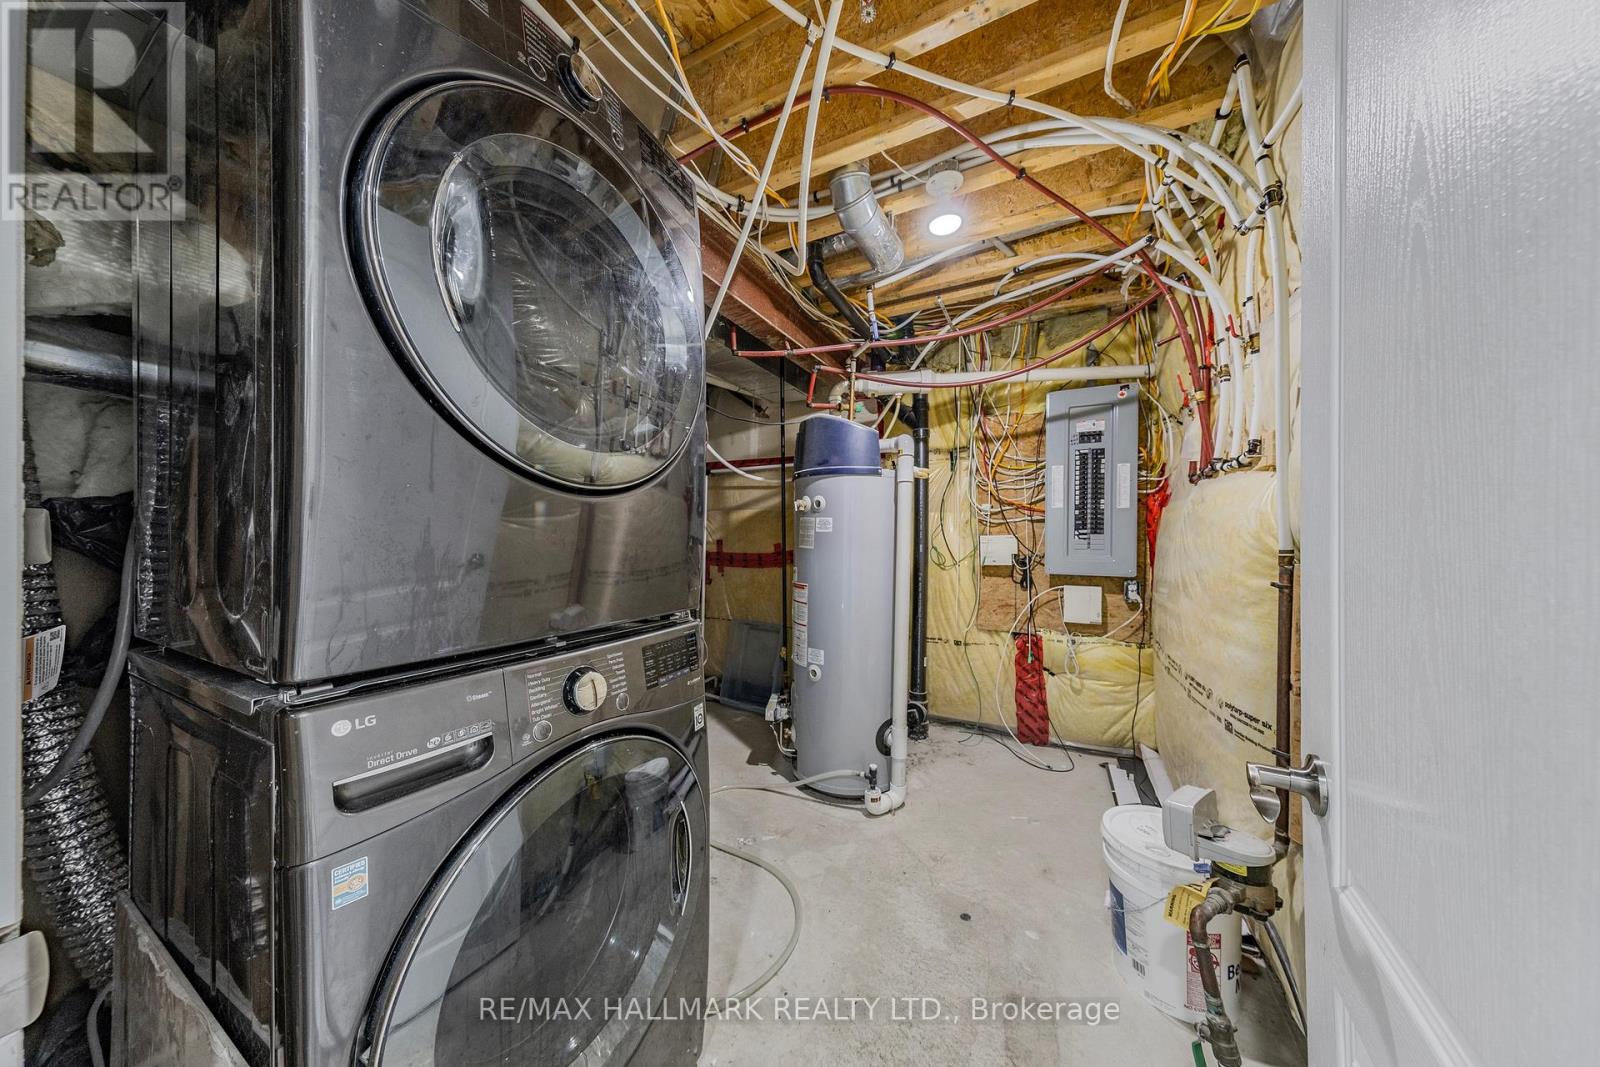
| Appliances | Dryer, Stove, Washer, Window Coverings, Refrigerator |
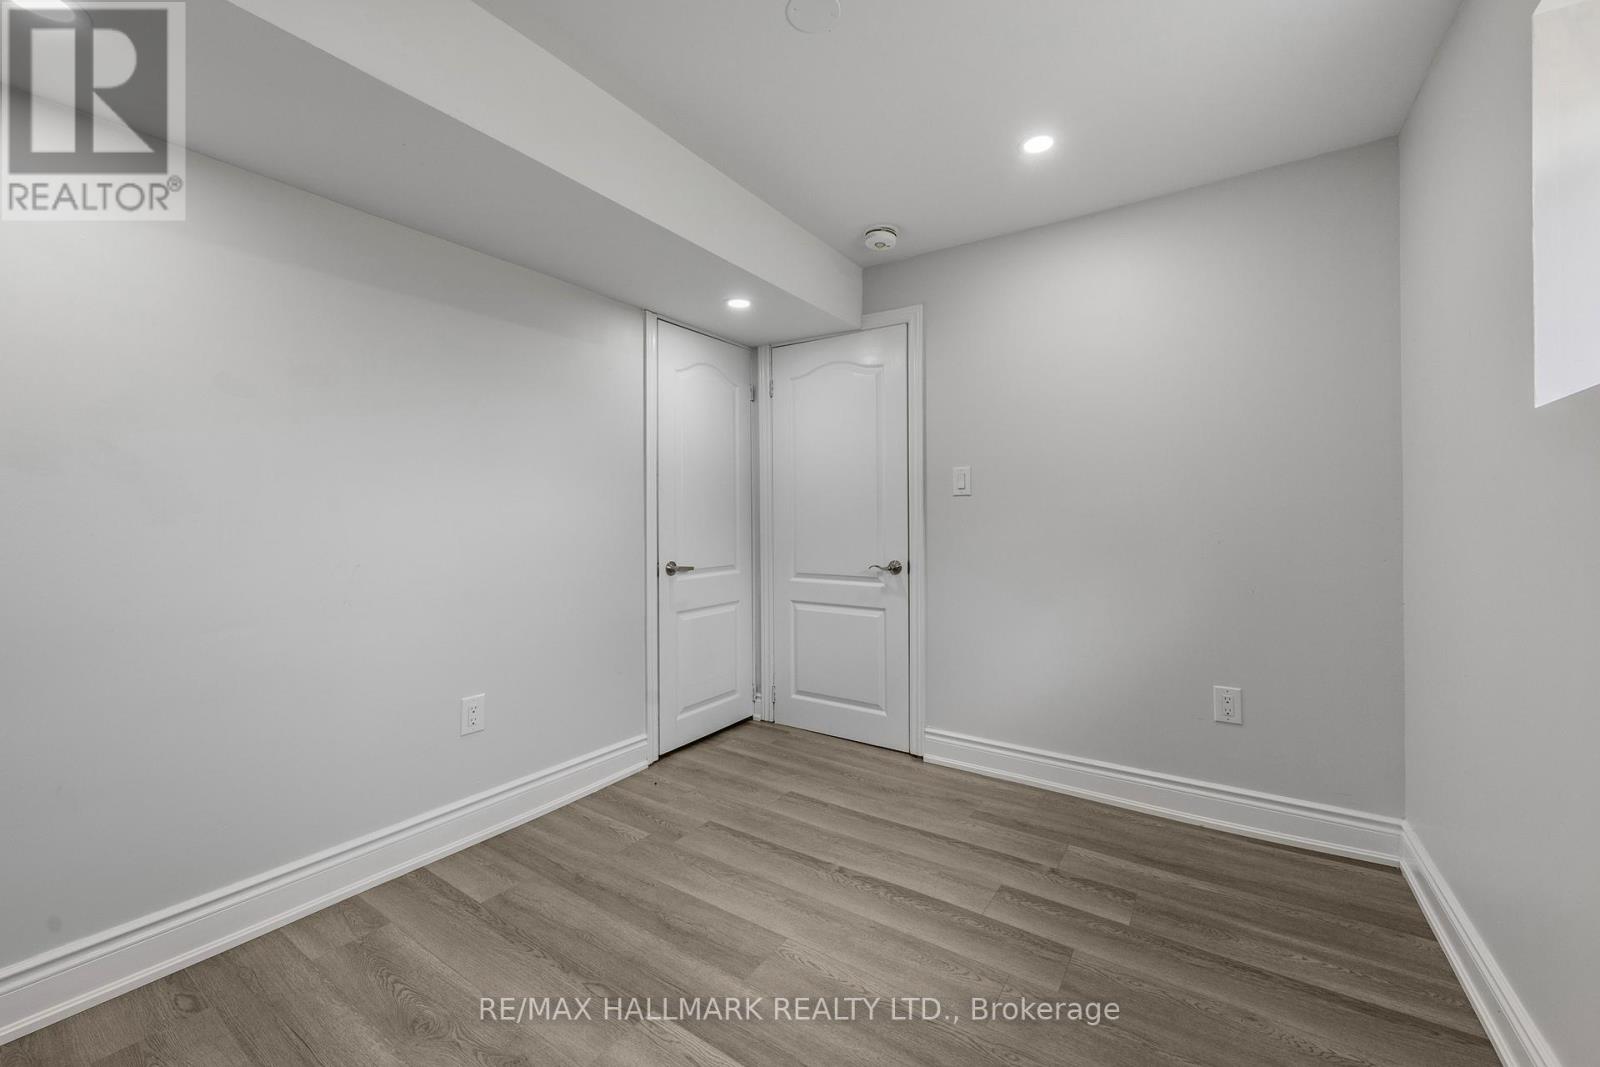
| BasementDevelopment | Finished |
| BasementFeatures | Walk Out, Apartment In Basement |
| BasementType | N/a (finished), N/a |
| ConstructionStyleAttachment | Detached |
| CoolingType | Central Air Conditioning |
| ExteriorFinish | Brick, Stone |
| FlooringType | Tile, Hardwood |
| FoundationType | Brick |
| HalfBathTotal | 1 |
| HeatingFuel | Natural Gas |
| HeatingType | Forced Air |
| StoriesTotal | 2 |
| SizeInterior | 1500 - 2000 Sqft |
| Type | House |
| UtilityWater | Municipal Water |
Parking
| Garage |
Land
| Acreage | No |
| Sewer | Sanitary Sewer |
Rooms
| Level | Type | Length | Width | Dimensions |
|---|---|---|---|---|
| Second Level | Primary Bedroom | 3.38 m | 4.69 m | 3.38 m x 4.69 m |
| Second Level | Bedroom 2 | 3.2 m | 3.04 m | 3.2 m x 3.04 m |
| Second Level | Bedroom 3 | 3.2 m | 3.04 m | 3.2 m x 3.04 m |
| Main Level | Kitchen | 2.4 m | 3.35 m | 2.4 m x 3.35 m |
| Main Level | Living Room | 4.26 m | 4.26 m | 4.26 m x 4.26 m |
| Main Level | Dining Room | 3.59 m | 3.23 m | 3.59 m x 3.23 m |
| Main Level | Partial Bathroom | 1.8 m | 1.52 m | 1.8 m x 1.52 m |
Asif Khowaja
Salesperson
685 Sheppard Ave E #401
Toronto, Ontario M2K 1B6

The trademarks REALTOR®, REALTORS®, and the REALTOR® logo are controlled by The Canadian Real Estate Association (CREA) and identify real estate professionals who are members of CREA. The trademarks MLS®, Multiple Listing Service® and the associated logos are owned by The Canadian Real Estate Association (CREA) and identify the quality of services provided by real estate professionals who are members of CREA. The trademark DDF® is owned by The Canadian Real Estate Association (CREA) and identifies CREA's Data Distribution Facility (DDF®)
May 26 2026 09:19:57
Toronto Real Estate Board
RE/MAX Hallmark Realty Ltd.

© 2026 Proptech Realty Inc., Brokerage.