
421 - 1185 Dupont Street Toronto, Ontario M6H 0E5

$2,300 Monthly
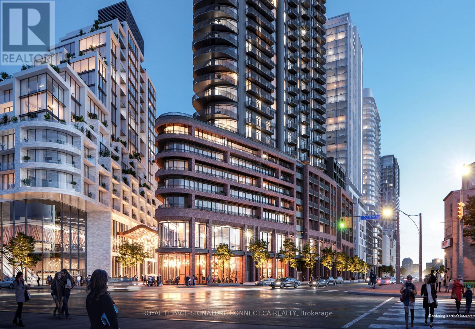
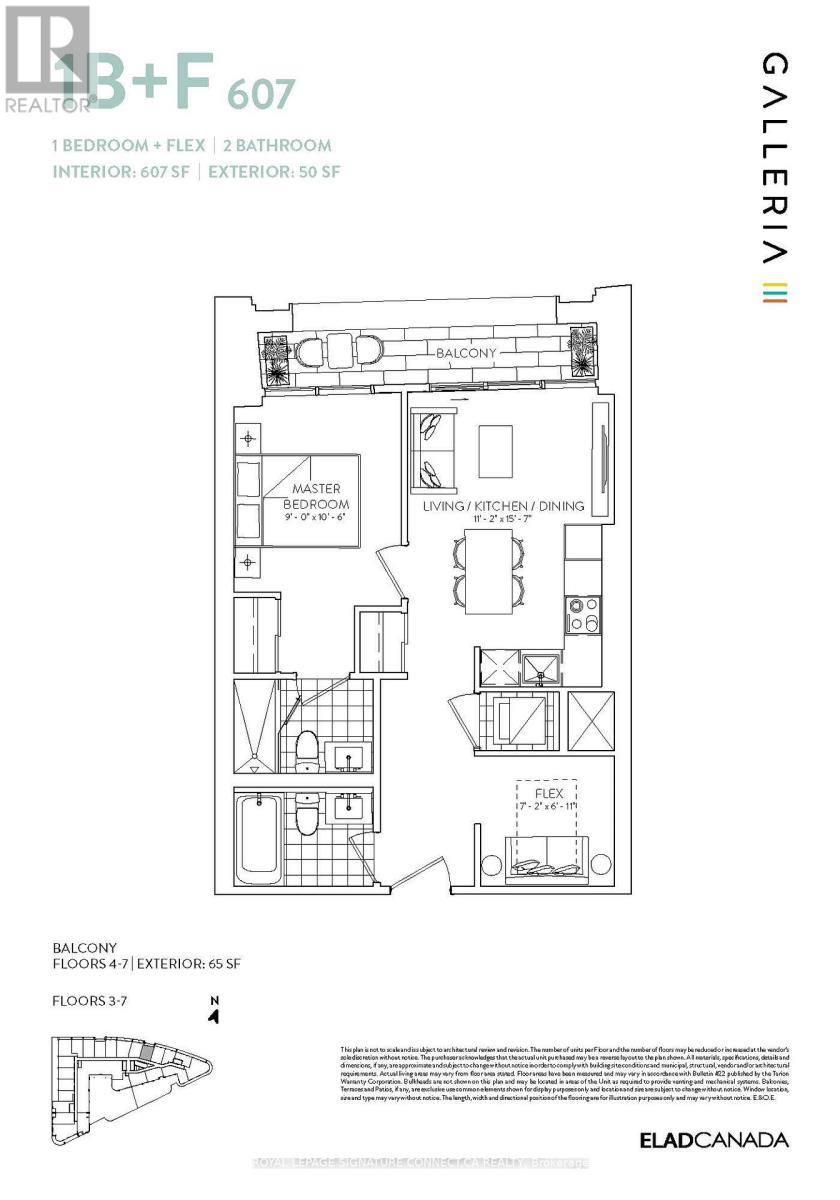
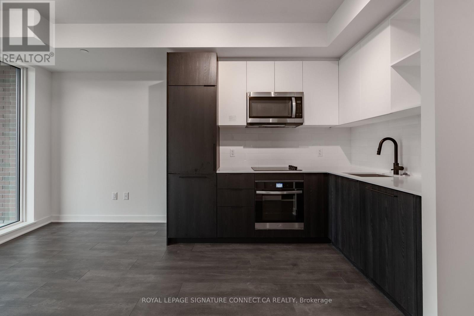
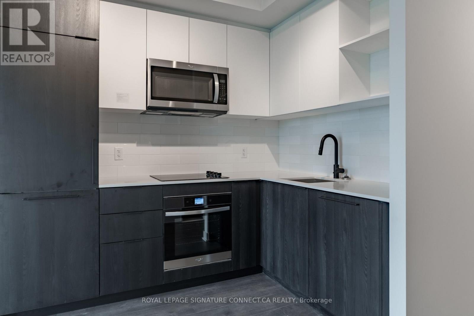
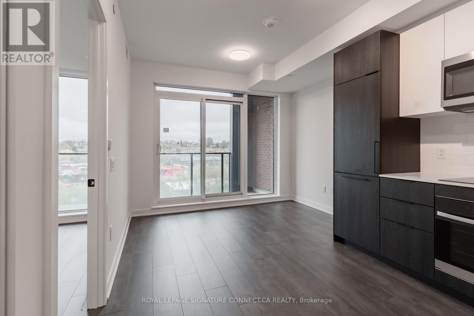
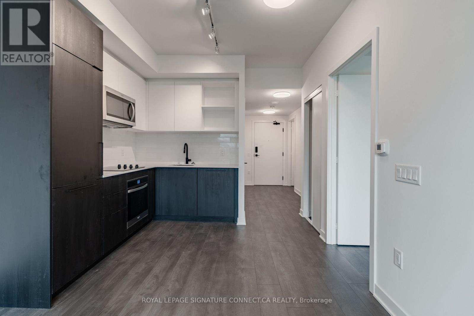
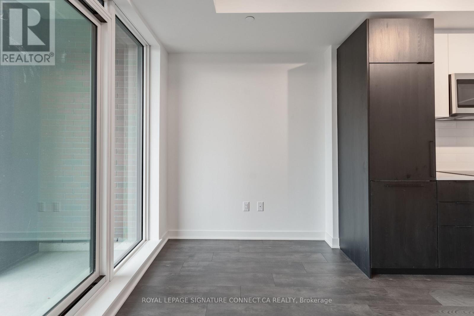
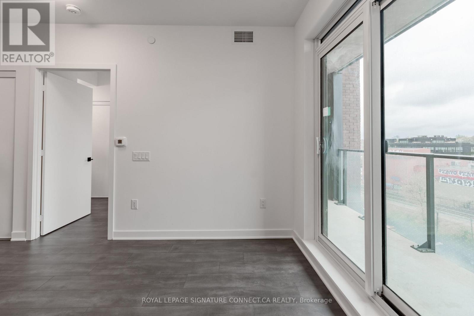
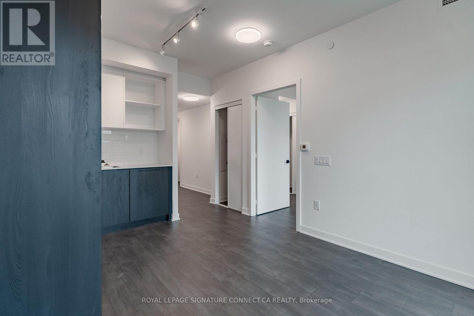
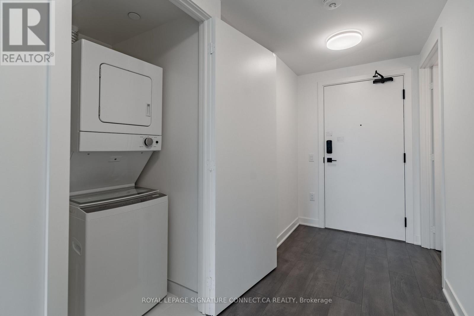
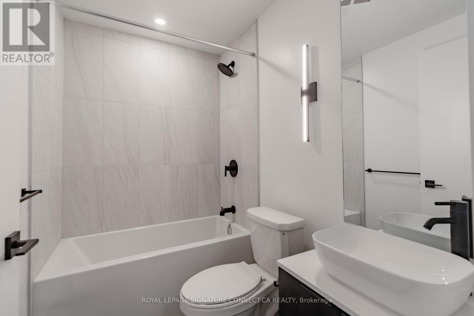
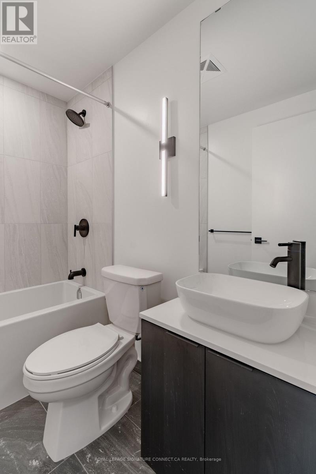
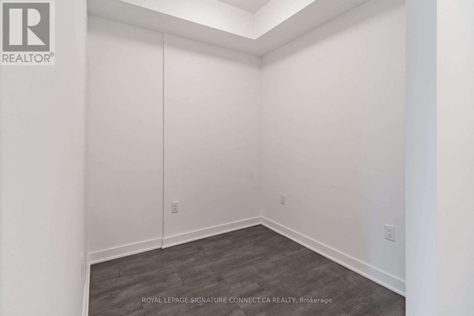
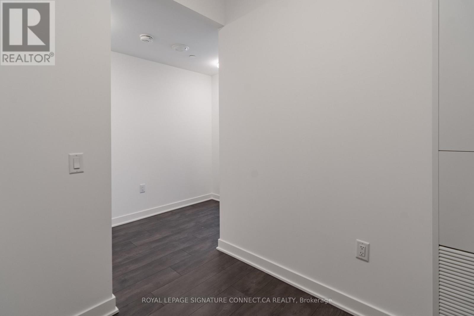
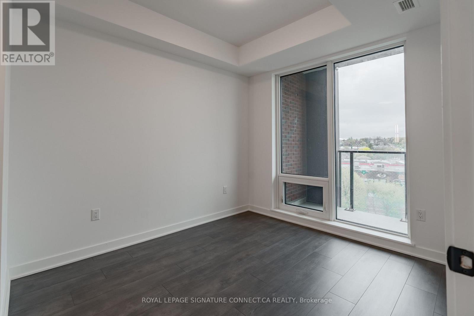
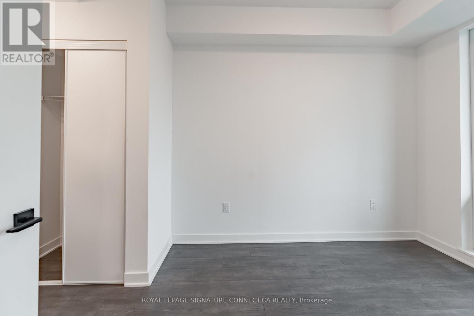
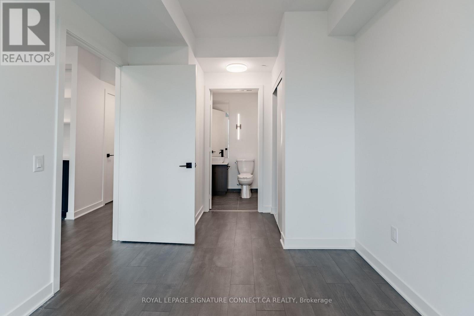
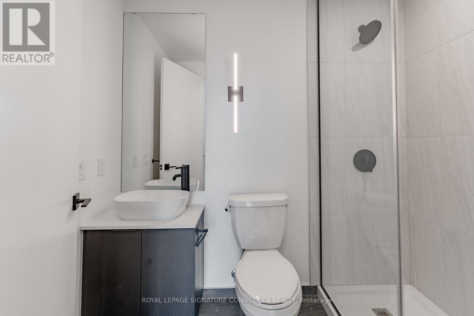
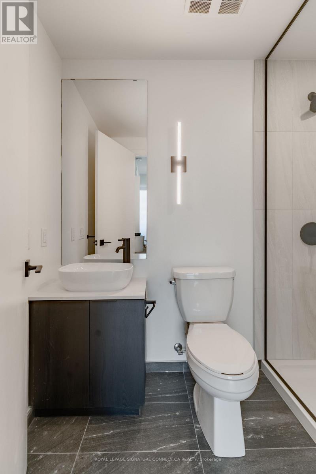
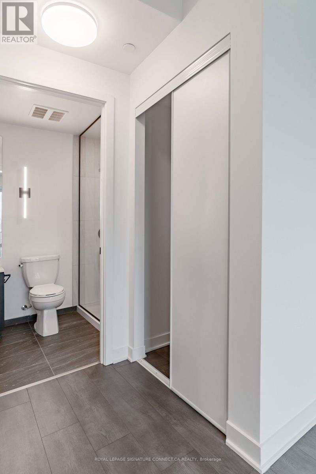
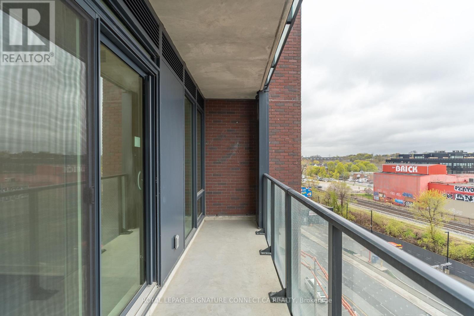
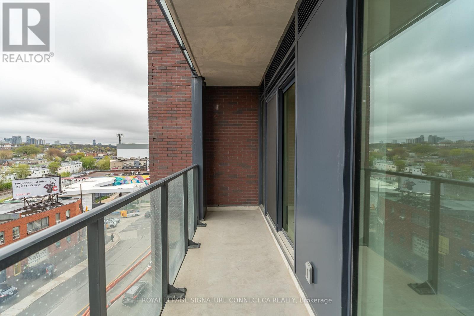
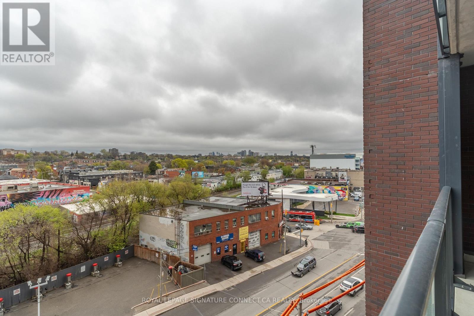
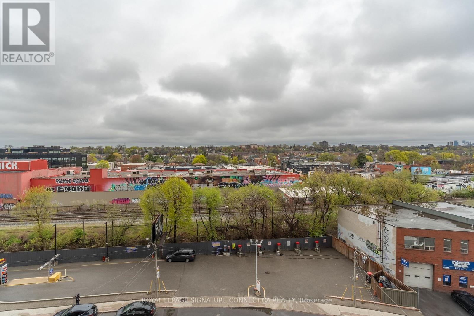
Welcome to Suite 1185 Dupont Street, a stunning and highly functional one-bedroom plus den,two-bathroom suite available for lease. Boasting 607 square feet of beautifully optimizedinterior living space, this modern unit seamlessly extends to a private balcony offeringpeaceful and clear northern views. Unlike standard layouts, this thoughtfully designed floorplan features two full bathrooms, offering an elevated level of convenience and privacy rarelyfound in a one-bedroom home.The versatile separate den provides the perfect dedicated space for a quiet home office, acozy media room, or extra guest accommodations. The bright, open-concept living and diningarea serves as a welcoming central hub, perfectly situated for both daily relaxation andcasual entertaining. Complete with one included storage locker and located in a vibrant,highly desirable neighborhood just steps away from transit, parks, shopping, and fantasticlocal dining, this turnkey property offers an exceptional city lifestyle. (id:60365)
Property Details
| MLS® Number | W13163628 |
| Property Type | Single Family |
| Community Name | Dovercourt-Wallace Emerson-Junction |
| AmenitiesNearBy | Park, Place Of Worship, Public Transit, Schools |
| CommunicationType | High Speed Internet |
| CommunityFeatures | Pets Allowed With Restrictions, Community Centre |
| Features | Balcony, Carpet Free |
| PoolType | Indoor Pool, Outdoor Pool |
Building
| BathroomTotal | 2 |
| BedroomsAboveGround | 1 |
| BedroomsBelowGround | 1 |
| BedroomsTotal | 2 |
| Age | New Building |
| Amenities | Exercise Centre, Party Room, Sauna, Visitor Parking, Storage - Locker |
| Appliances | Cooktop, Dishwasher, Dryer, Hood Fan, Microwave, Oven, Washer, Refrigerator |
| BasementType | None |
| CoolingType | Central Air Conditioning |
| ExteriorFinish | Concrete |
| FlooringType | Laminate |
| HeatingFuel | Natural Gas |
| HeatingType | Forced Air |
| SizeInterior | 600 - 699 Sqft |
| Type | Apartment |
Parking
| Underground | |
| Garage |
Land
| Acreage | No |
| LandAmenities | Park, Place Of Worship, Public Transit, Schools |
Rooms
| Level | Type | Length | Width | Dimensions |
|---|---|---|---|---|
| Main Level | Kitchen | 3.4 m | 4.74 m | 3.4 m x 4.74 m |
| Main Level | Dining Room | 3.4 m | 4.74 m | 3.4 m x 4.74 m |
| Main Level | Living Room | 3.4 m | 4.74 m | 3.4 m x 4.74 m |
| Main Level | Primary Bedroom | 2.74 m | 3.2 m | 2.74 m x 3.2 m |
| Main Level | Den | 2.18 m | 2.1 m | 2.18 m x 2.1 m |
Dejan Danny Maric
Salesperson
495 Wellington St W #100
Toronto, Ontario M5V 1E9

The trademarks REALTOR®, REALTORS®, and the REALTOR® logo are controlled by The Canadian Real Estate Association (CREA) and identify real estate professionals who are members of CREA. The trademarks MLS®, Multiple Listing Service® and the associated logos are owned by The Canadian Real Estate Association (CREA) and identify the quality of services provided by real estate professionals who are members of CREA. The trademark DDF® is owned by The Canadian Real Estate Association (CREA) and identifies CREA's Data Distribution Facility (DDF®)
May 27 2026 05:23:20
Toronto Real Estate Board
Royal LePage Signature Connect.ca Realty

© 2026 Proptech Realty Inc., Brokerage.