
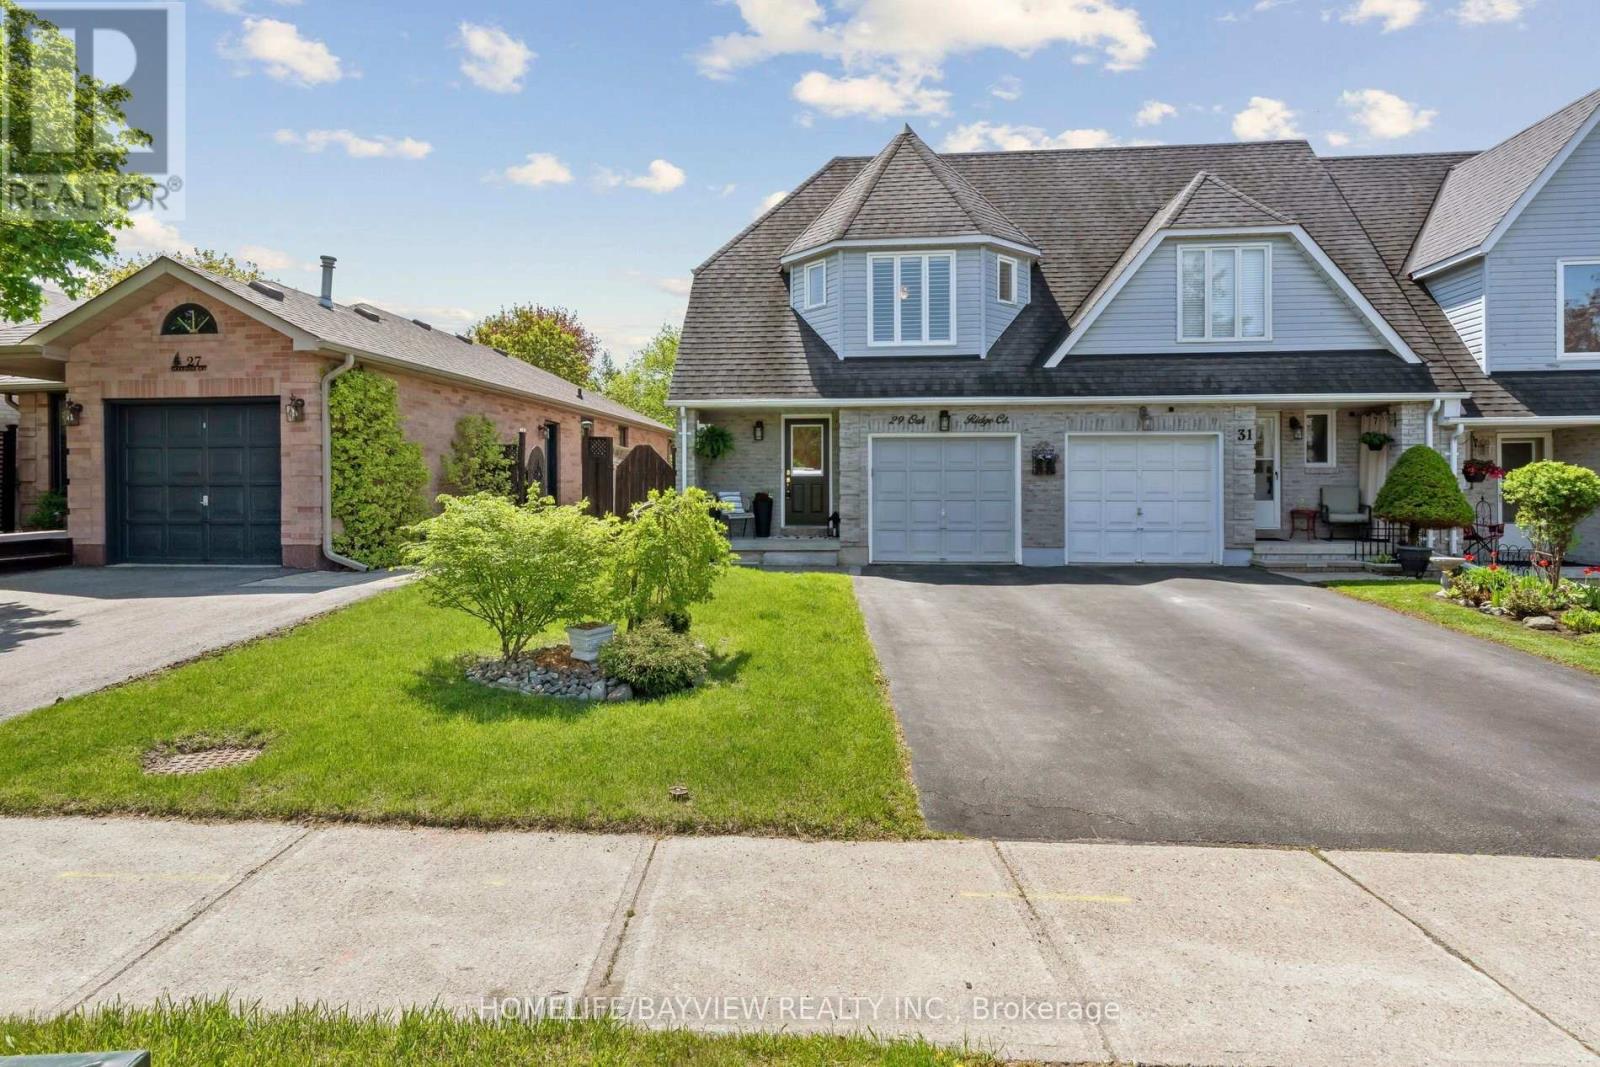
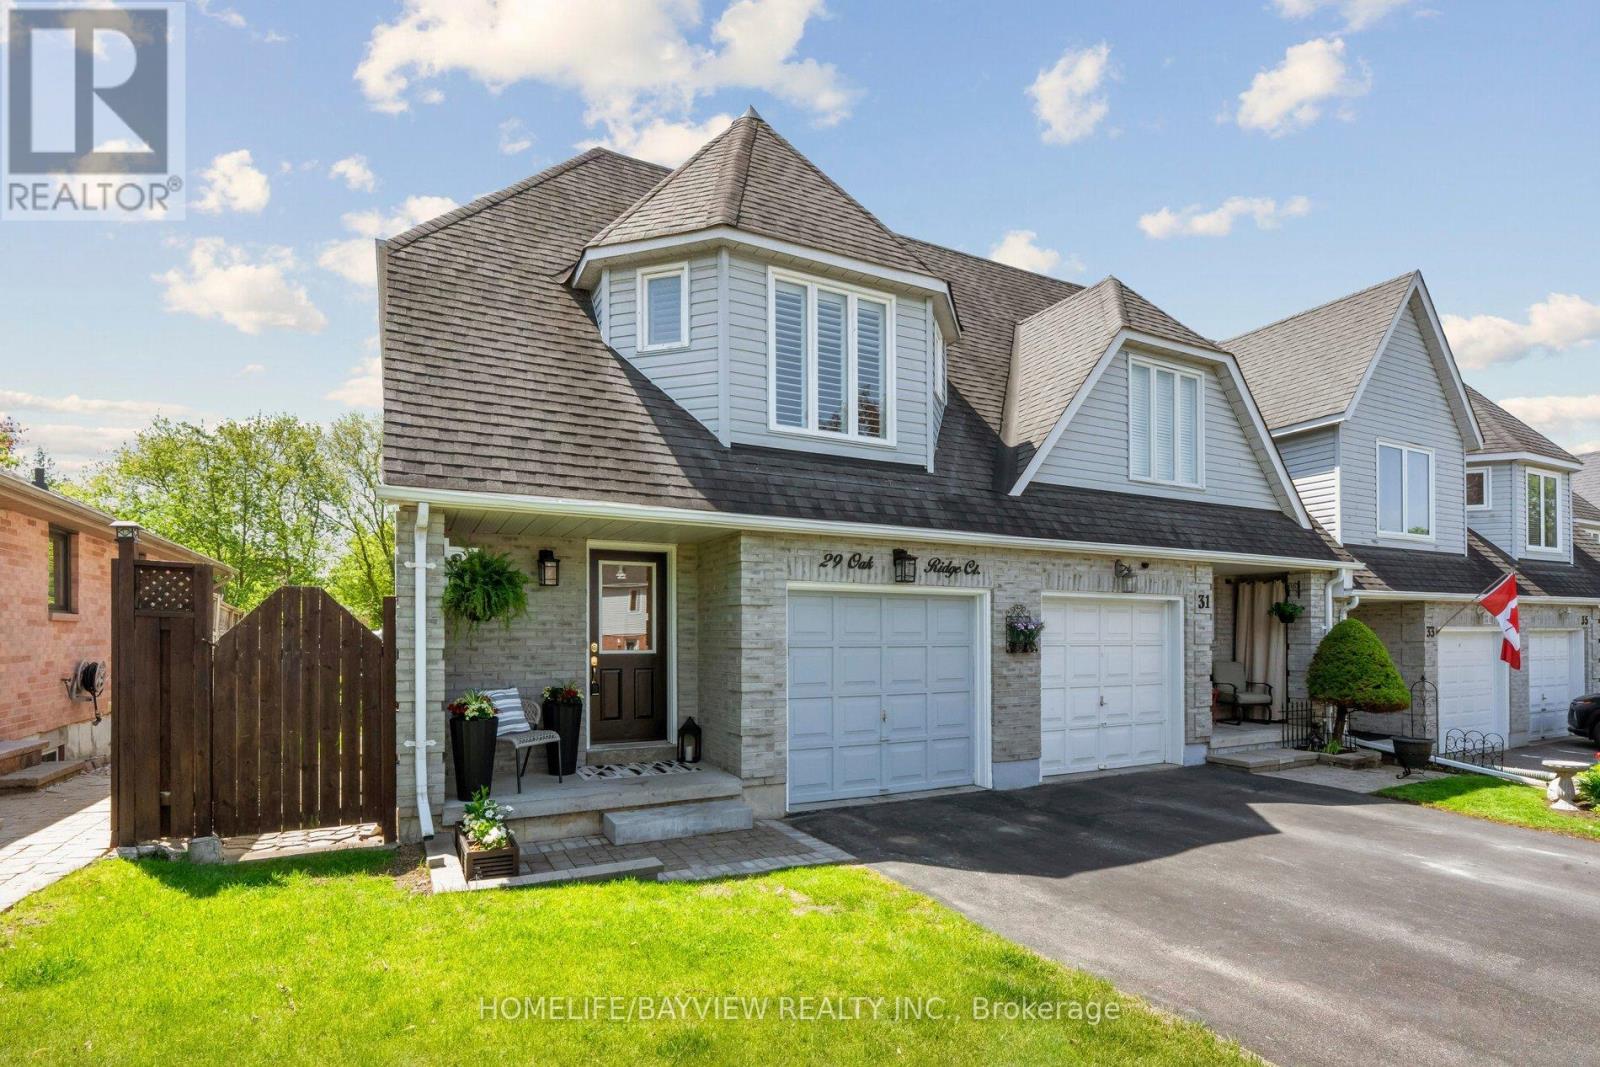
29 Oakridge Court East Gwillimbury, Ontario L9N 1M5

$769,900
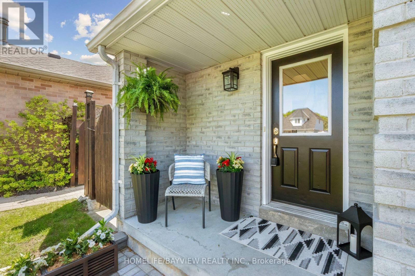
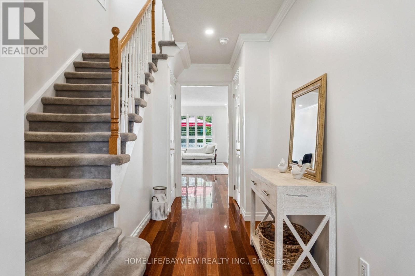
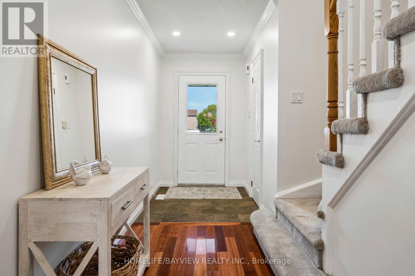
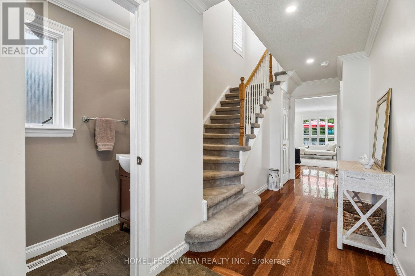
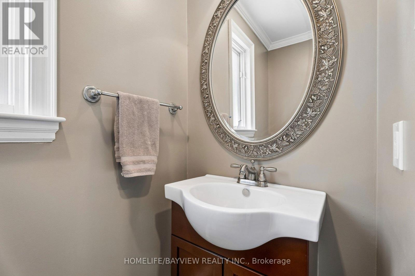
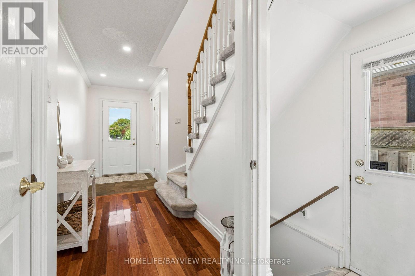
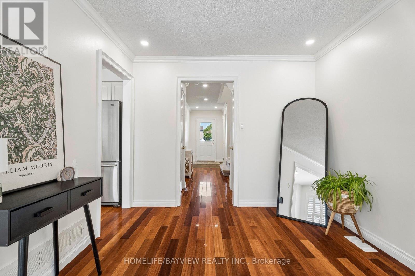
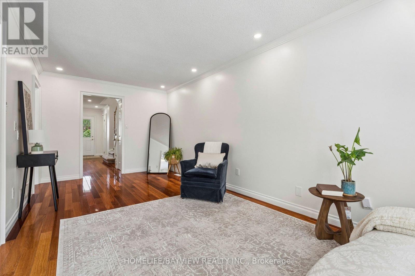
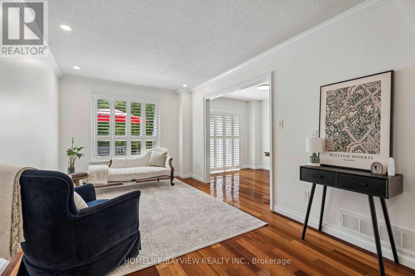
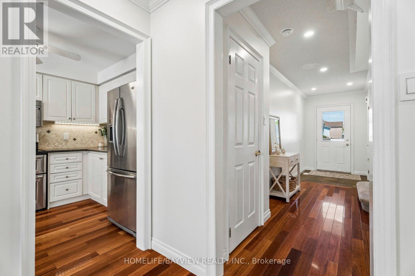
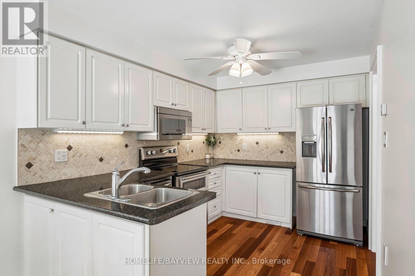
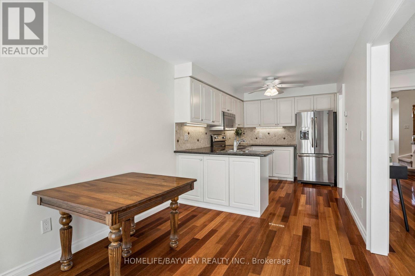
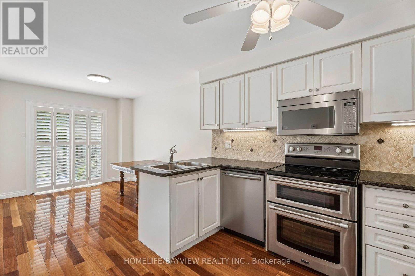
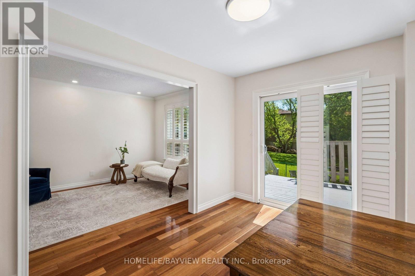
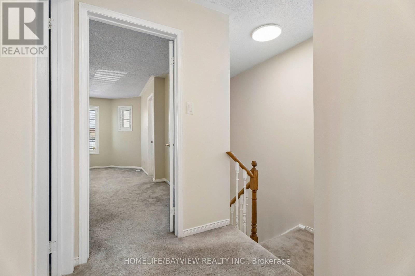
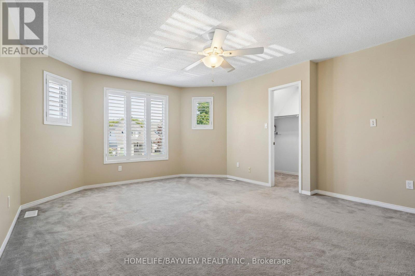
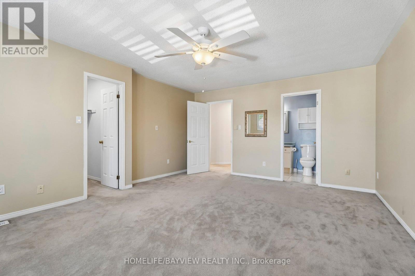
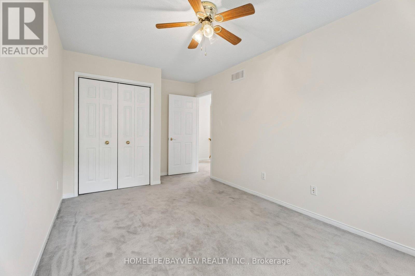
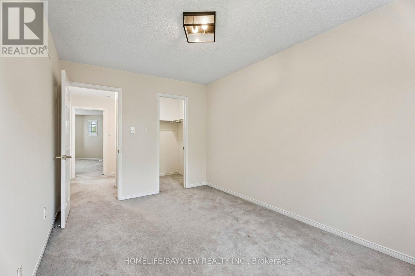
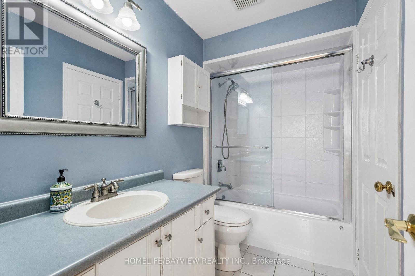
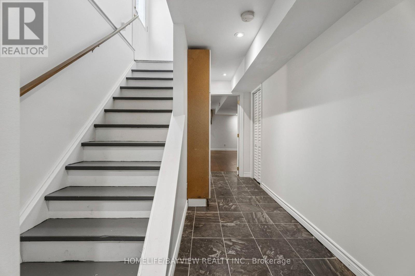
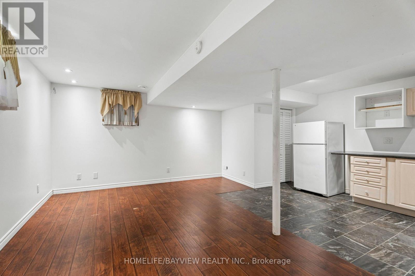
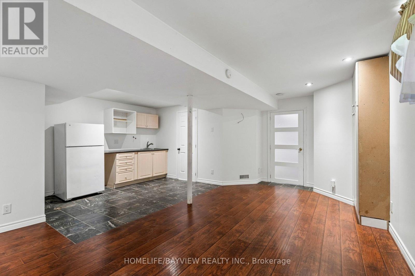
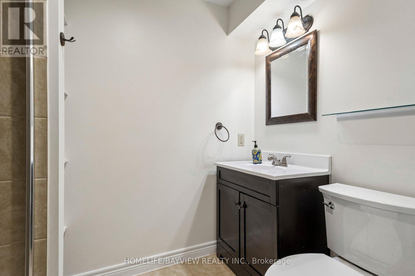
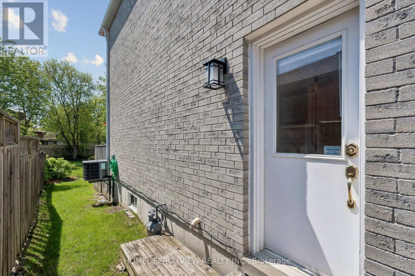
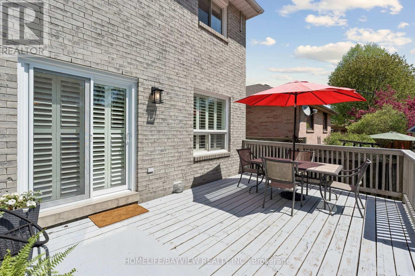
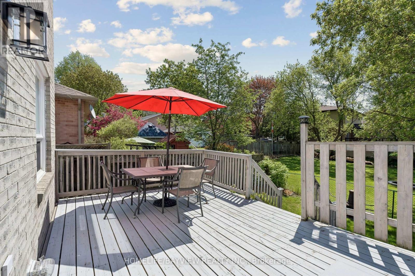
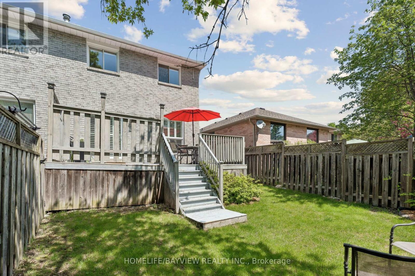
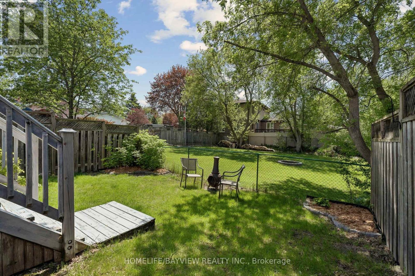
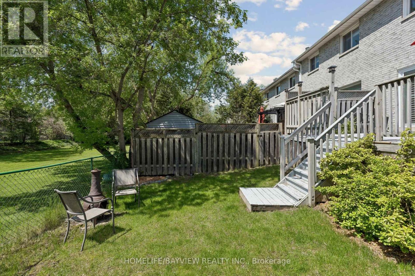
Welcome to 29 Oakridge Court, a bright and inviting end-unit townhome offering the added privacy, natural light and spacious feel typically associated with a semi-detached home. Set on a quiet, family friendly street, this property provides a comfortable layout and appealing features throughout. The main level has been freshly painted and features an open-concept living and dining area with pot lights, crown moulding and elegant California shutters. The kitchen features stainless steel appliances, offers ample workspace and opens directly to a private deck overlooking a fully fenced backyard complete with a chiminea, perfect for outdoor enjoyment! Upstairs, the primary bedroom includes a walk-in closet and ensuite access to the main bath, complemented by two additional bedrooms suitable for family, guests or a home office. The side-entry basement provides valuable flexibility, featuring a large recreation room, kitchenette, 3 piece bath, additional storage options and future potential for an in-law suite. Conveniently located close to parks, schools, public transit and everyday amenities, this home offers a blend of convenience and neighbourhood charm. (id:60365)
Open House
This property has open houses!
2:00 pm
Ends at:4:00 pm
Property Details
| MLS® Number | N13164156 |
| Property Type | Single Family |
| Community Name | Holland Landing |
| AmenitiesNearBy | Park, Public Transit, Schools |
| EquipmentType | Water Heater |
| ParkingSpaceTotal | 3 |
| RentalEquipmentType | Water Heater |
Building
| BathroomTotal | 3 |
| BedroomsAboveGround | 3 |
| BedroomsTotal | 3 |
| Age | 31 To 50 Years |
| Appliances | Garage Door Opener Remote(s), Dishwasher, Dryer, Freezer, Garage Door Opener, Microwave, Range, Washer, Window Coverings, Refrigerator |
| BasementDevelopment | Finished |
| BasementType | N/a (finished) |
| ConstructionStyleAttachment | Attached |
| CoolingType | Central Air Conditioning |
| ExteriorFinish | Brick, Aluminum Siding |
| FlooringType | Tile, Laminate, Carpeted |
| FoundationType | Concrete |
| HalfBathTotal | 1 |
| HeatingFuel | Natural Gas |
| HeatingType | Forced Air |
| StoriesTotal | 2 |
| SizeInterior | 1100 - 1500 Sqft |
| Type | Row / Townhouse |
| UtilityWater | Municipal Water |
Parking
| Attached Garage | |
| Garage |
Land
| Acreage | No |
| FenceType | Fenced Yard |
| LandAmenities | Park, Public Transit, Schools |
| Sewer | Sanitary Sewer |
| SizeDepth | 120 Ft |
| SizeFrontage | 22 Ft ,6 In |
| SizeIrregular | 22.5 X 120 Ft |
| SizeTotalText | 22.5 X 120 Ft |
| ZoningDescription | Residential |
Rooms
| Level | Type | Length | Width | Dimensions |
|---|---|---|---|---|
| Second Level | Primary Bedroom | 5.38 m | 4.29 m | 5.38 m x 4.29 m |
| Second Level | Bedroom 2 | 5.38 m | 2.79 m | 5.38 m x 2.79 m |
| Second Level | Bedroom 3 | 4.22 m | 2.82 m | 4.22 m x 2.82 m |
| Second Level | Bathroom | 1.52 m | 2.79 m | 1.52 m x 2.79 m |
| Basement | Bathroom | 1.63 m | 2.57 m | 1.63 m x 2.57 m |
| Basement | Living Room | 5.87 m | 2.59 m | 5.87 m x 2.59 m |
| Basement | Kitchen | 3.51 m | 2.62 m | 3.51 m x 2.62 m |
| Basement | Laundry Room | 2.39 m | 1.27 m | 2.39 m x 1.27 m |
| Main Level | Living Room | 5.87 m | 2.95 m | 5.87 m x 2.95 m |
| Main Level | Dining Room | 3.3 m | 2.67 m | 3.3 m x 2.67 m |
| Main Level | Kitchen | 3.3 m | 2.67 m | 3.3 m x 2.67 m |
| Main Level | Partial Bathroom | 2.03 m | 0.94 m | 2.03 m x 0.94 m |
Utilities
| Cable | Installed |
| Electricity | Installed |
| Sewer | Installed |
Mark Gauthier
Salesperson
505 Hwy 7 Suite 201
Thornhill, Ontario L3T 7T1

The trademarks REALTOR®, REALTORS®, and the REALTOR® logo are controlled by The Canadian Real Estate Association (CREA) and identify real estate professionals who are members of CREA. The trademarks MLS®, Multiple Listing Service® and the associated logos are owned by The Canadian Real Estate Association (CREA) and identify the quality of services provided by real estate professionals who are members of CREA. The trademark DDF® is owned by The Canadian Real Estate Association (CREA) and identifies CREA's Data Distribution Facility (DDF®)
May 24 2026 12:07:49
Toronto Real Estate Board
Homelife/bayview Realty Inc.

© 2026 Proptech Realty Inc., Brokerage.