
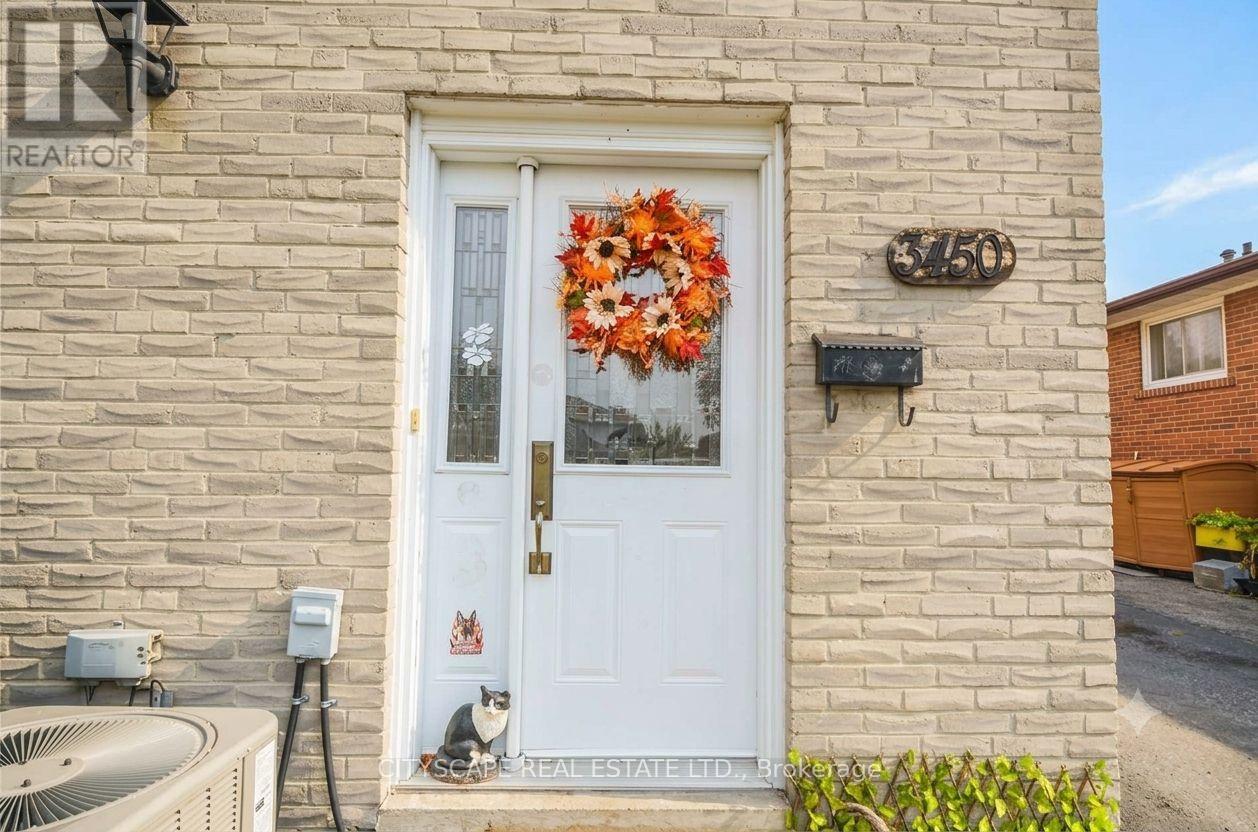
3450 Ellengale Drive Mississauga, Ontario L5C 1Z7

$1,025,000
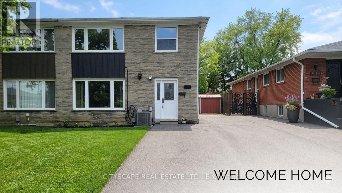
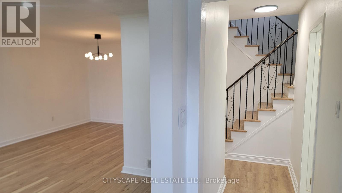
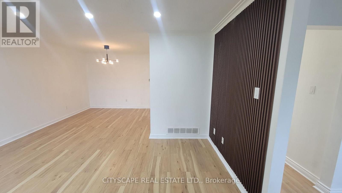
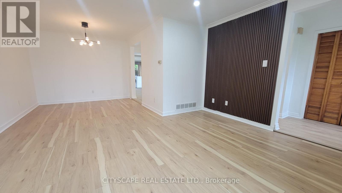
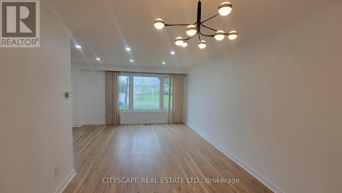
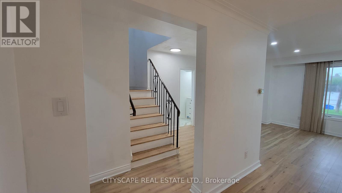
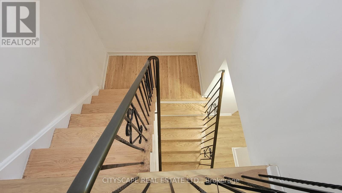
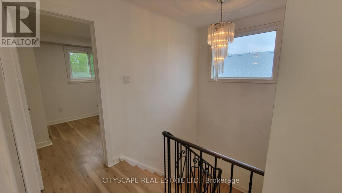
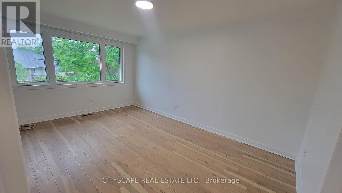
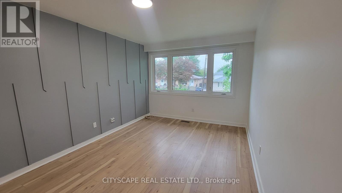
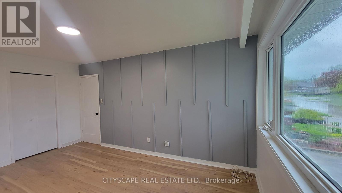
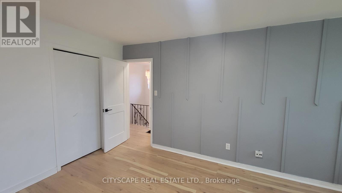
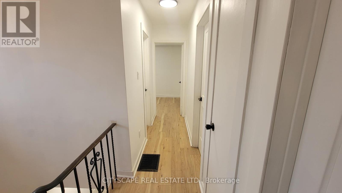
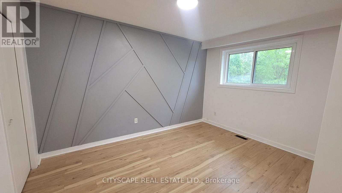
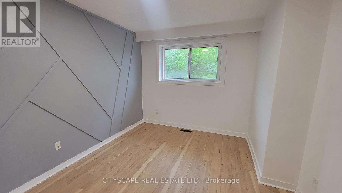
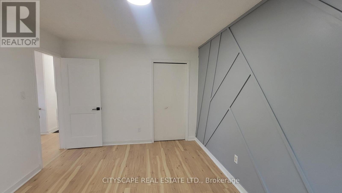
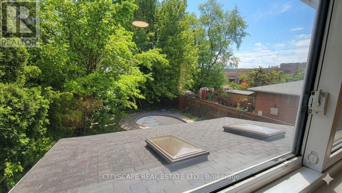
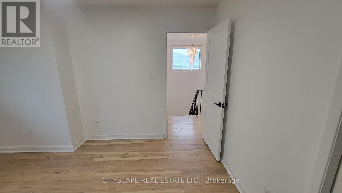
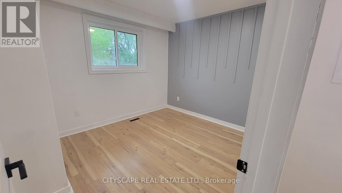
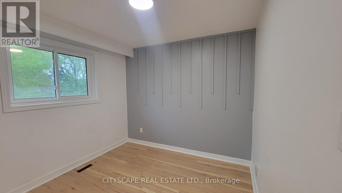
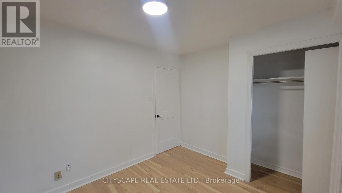
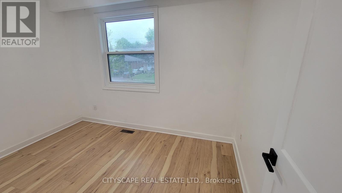
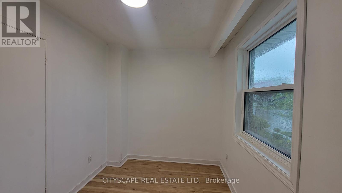
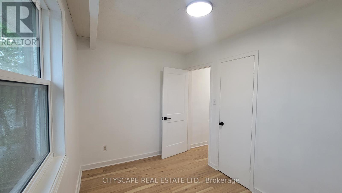
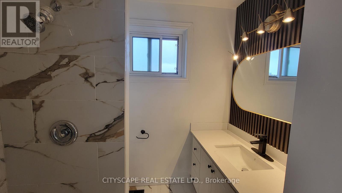
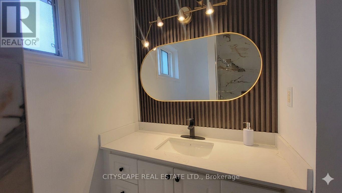
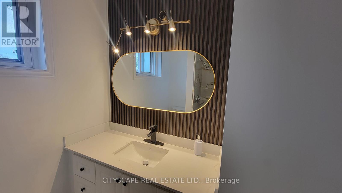
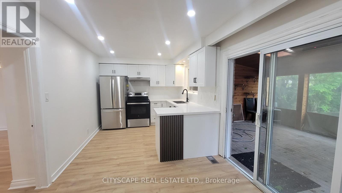
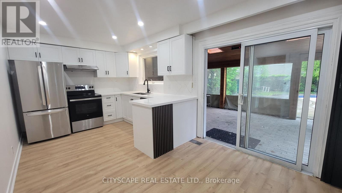
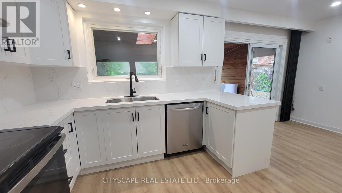
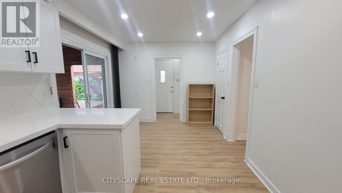
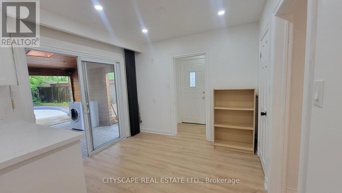
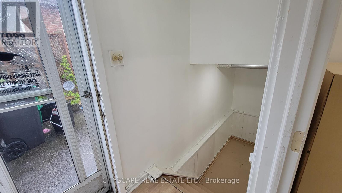
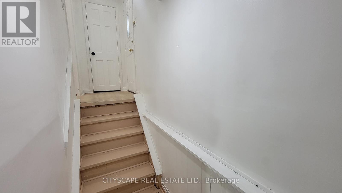
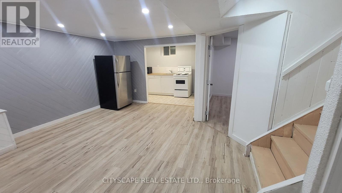
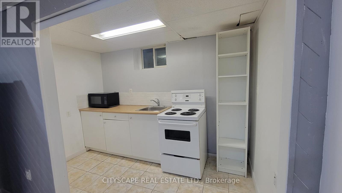
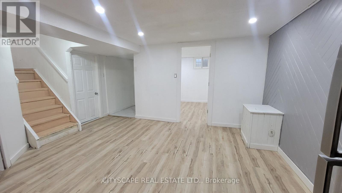
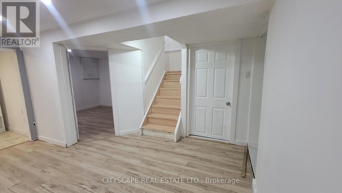
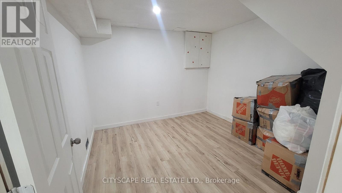
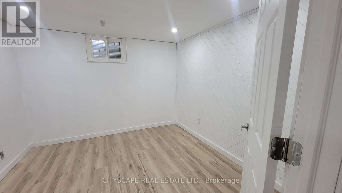
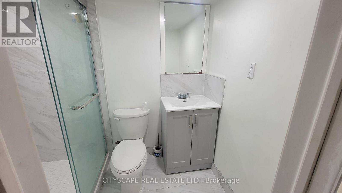
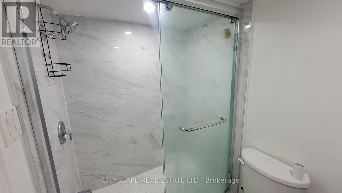
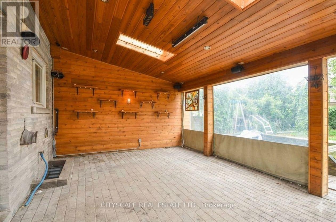
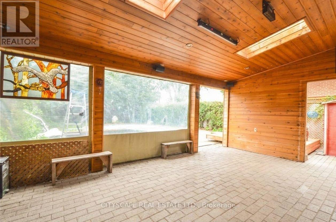
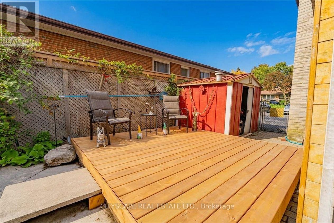
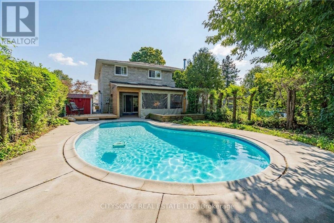
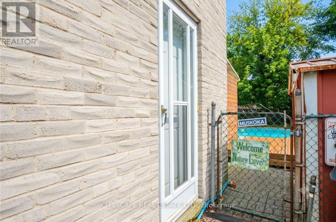
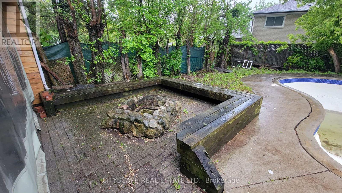
Beautifully renovated 4+2 bedroom semi-detached multi-level home in the highly desirable Erindale community of Mississauga.6 car parking. This stunning turnkey property offers a spacious and functional layout perfect for families. The main level features a brand-new oversized family kitchen with granite countertops, stainless steel appliances, and plenty of cabinet space. Freshly painted throughout with quality upgrades from top to bottom, this home offers 4 generously sized bedrooms and bright, inviting living areas. The finished basement includes a separate entrance, 2 additional bedrooms, and a bathroom, providing excellent potential for rental income . Step outside to a private backyard oasis featuring a heated inground pool, covered patio, and spacious deck - ideal for entertaining and summer enjoyment. Conveniently located near top-rated schools, parks, shopping, public transit, and major highways. A rare opportunity to own a move-in-ready home with incredible income potential in one of Mississauga's most sought-after family neighbourhoods. (id:60365)
Property Details
| MLS® Number | W13164118 |
| Property Type | Single Family |
| Community Name | Erindale |
| Features | Carpet Free |
| ParkingSpaceTotal | 6 |
| PoolType | Inground Pool |
Building
| BathroomTotal | 3 |
| BedroomsAboveGround | 4 |
| BedroomsBelowGround | 2 |
| BedroomsTotal | 6 |
| Appliances | Dishwasher, Dryer, Stove, Washer, Refrigerator |
| BasementDevelopment | Finished |
| BasementFeatures | Apartment In Basement, Walk Out, Separate Entrance |
| BasementType | N/a, N/a (finished), N/a |
| ConstructionStyleAttachment | Semi-detached |
| CoolingType | Central Air Conditioning |
| ExteriorFinish | Brick |
| FoundationType | Concrete |
| HalfBathTotal | 1 |
| HeatingFuel | Natural Gas |
| HeatingType | Forced Air |
| StoriesTotal | 2 |
| SizeInterior | 1100 - 1500 Sqft |
| Type | House |
| UtilityWater | Municipal Water |
Parking
| No Garage |
Land
| Acreage | No |
| Sewer | Sanitary Sewer |
| SizeDepth | 125 Ft |
| SizeFrontage | 43 Ft ,7 In |
| SizeIrregular | 43.6 X 125 Ft |
| SizeTotalText | 43.6 X 125 Ft |
Rooms
| Level | Type | Length | Width | Dimensions |
|---|---|---|---|---|
| Second Level | Primary Bedroom | 4.87 m | 3.15 m | 4.87 m x 3.15 m |
| Second Level | Bedroom 2 | 3.96 m | 3.13 m | 3.96 m x 3.13 m |
| Second Level | Bedroom 3 | 3.4 m | 2.3 m | 3.4 m x 2.3 m |
| Second Level | Bedroom 4 | 3.3 m | 3.3 m x Measurements not available | |
| Second Level | Bathroom | Measurements not available | ||
| Basement | Bedroom 2 | Measurements not available | ||
| Basement | Kitchen | Measurements not available | ||
| Basement | Bathroom | Measurements not available | ||
| Basement | Bedroom | Measurements not available | ||
| Main Level | Living Room | 4.57 m | 3.6 m | 4.57 m x 3.6 m |
| Main Level | Dining Room | 3.13 m | 3.11 m | 3.13 m x 3.11 m |
| Main Level | Kitchen | 5.53 m | 3.02 m | 5.53 m x 3.02 m |
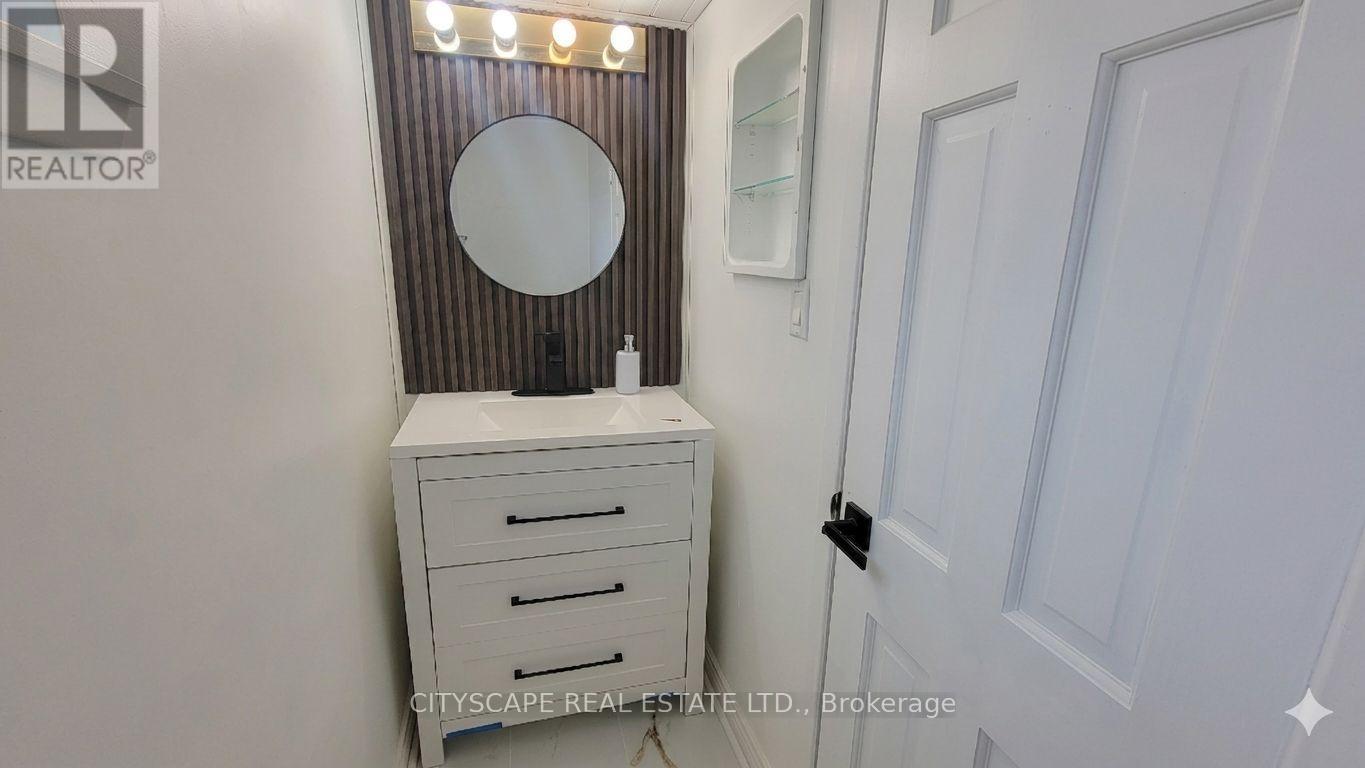
| Main Level | Partial Bathroom | Measurements not available |
https://www.realtor.ca/real-estate/29793667/3450-ellengale-drive-mississauga-erindale-erindale
Zia Hassan Islam
Salesperson
885 Plymouth Dr #2
Mississauga, Ontario L5V 0B5

The trademarks REALTOR®, REALTORS®, and the REALTOR® logo are controlled by The Canadian Real Estate Association (CREA) and identify real estate professionals who are members of CREA. The trademarks MLS®, Multiple Listing Service® and the associated logos are owned by The Canadian Real Estate Association (CREA) and identify the quality of services provided by real estate professionals who are members of CREA. The trademark DDF® is owned by The Canadian Real Estate Association (CREA) and identifies CREA's Data Distribution Facility (DDF®)
July 22 2026 04:59:59
Toronto Real Estate Board
Cityscape Real Estate Ltd.

© 2026 Proptech Realty Inc., Brokerage.