
17 Bri Way King, Ontario L7B 0M5

$1,689,990
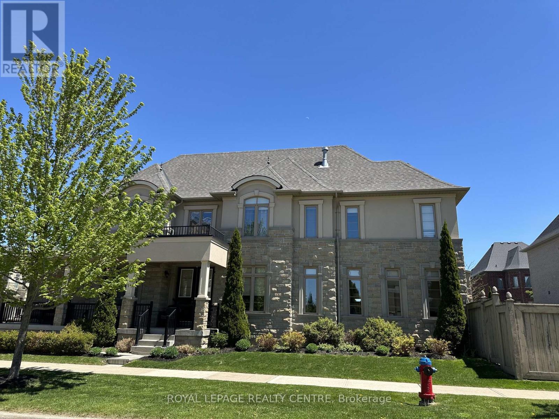
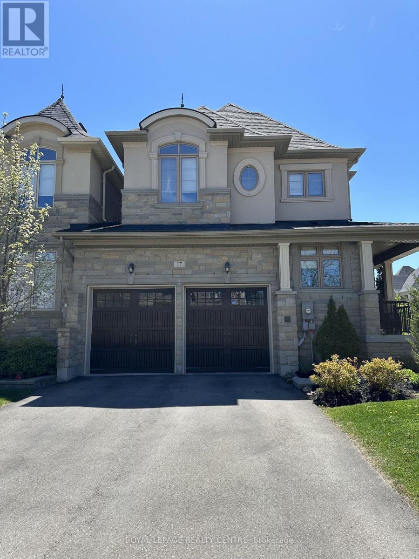
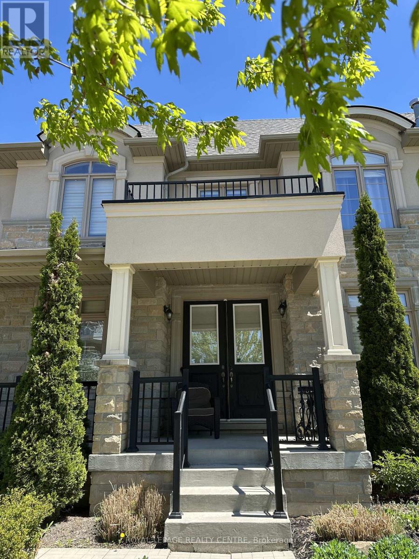
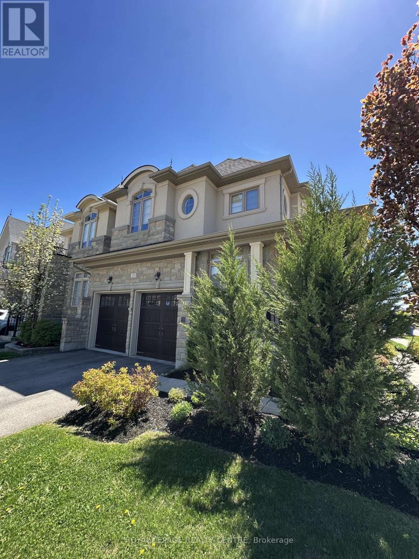
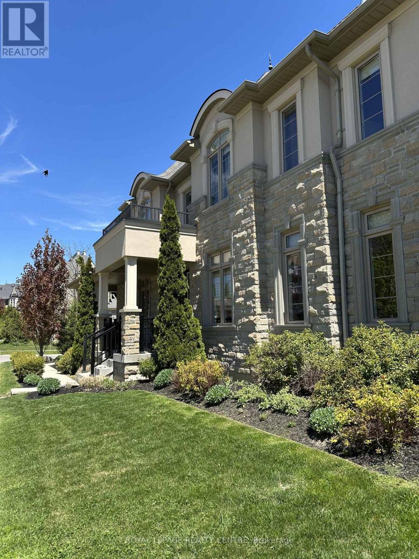
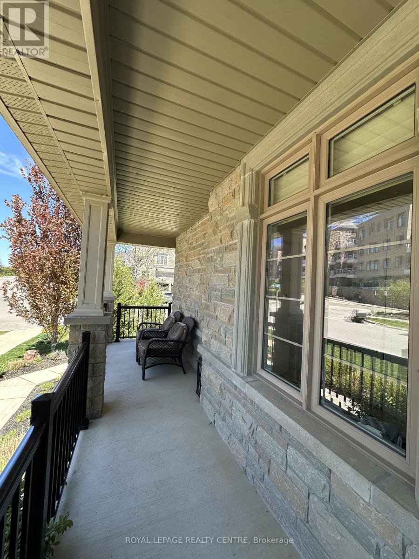
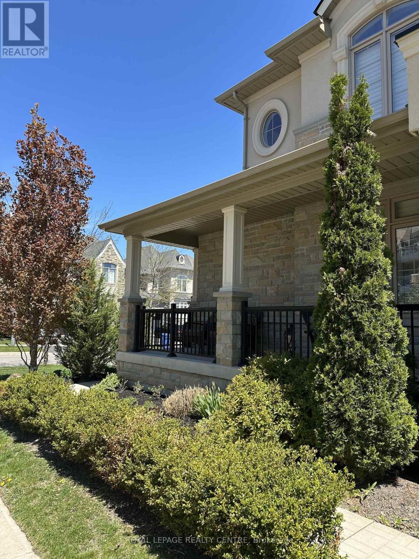
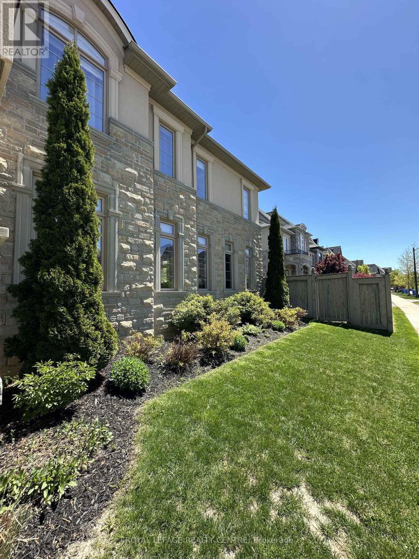
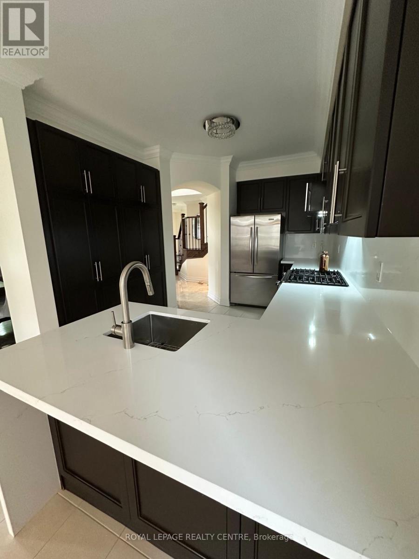
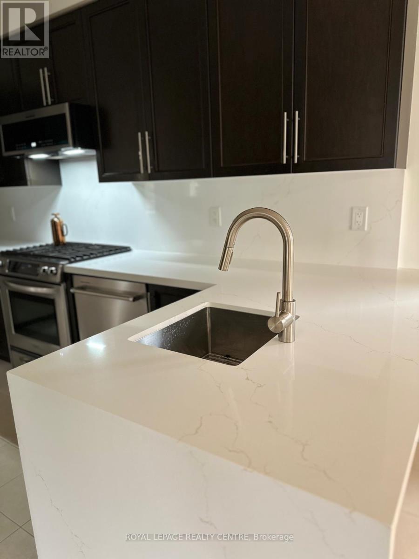
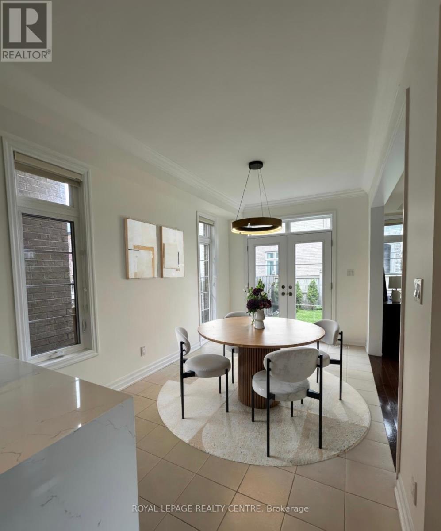
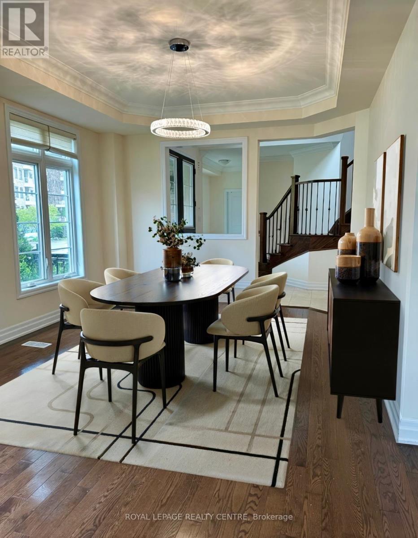
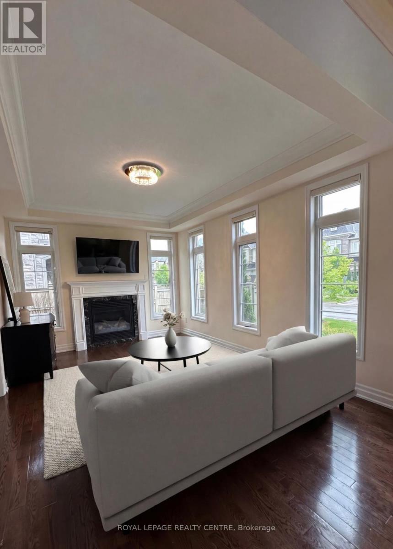
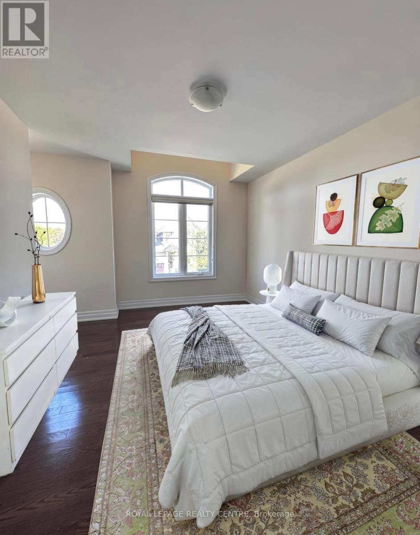
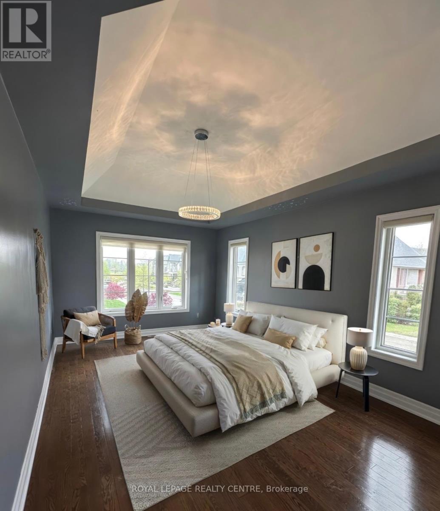
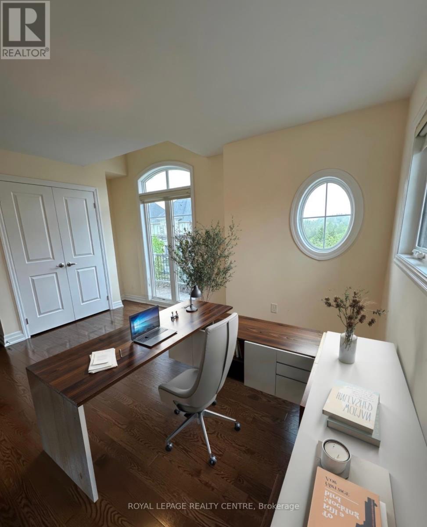
Welcome to 17 Bri Way, A Stunning Executive 2-Storey Family Home In The Prestigious Royal Collection Community of King. Situated On A Premium Corner Lot and Linked Only By The Garage Wall, This Home Feels Fully Detached and Offers Exceptional Privacy. Featuring Approximately 2,476 Square Foot Above Grade, 9' Ceilings On Main Floor, Smooth Ceilings and Hardwood Throughout. A Double Door Entry Leading To A Grand 17 Foot High Ceiling Foyer, and Flooded With A Window Wall Providing Natural Light Throughout The Open Concept Layout. The Upgraded Kitchen Features New Quartz Countertops, Full Height Pantry Cabinetry, Extended Custom Cabinets, Stainless Steel Appliances and Gas Range, Crown Moulding. An Optimal Kitchen Layout Opens To A Beautiful Enclosed Backyard Retreat Great For Entertaining. Open Concept Living/Dining Room Provides a Light Filled Interior and A Gas Fireplace Adds Warmth and Elegance. The Second Floor Offers 4 Spacious Bedrooms and 2 Full Bathrooms. The Luxurious Primary Suite Includes a Gas Fireplace, Walk-In Closet and Spa-Inspired Ensuite With Double Sinks, Marble Countertop, Glass Walk-In Shower and Soaker Tub. Additional Highlights Include Upgraded 8' Basement Ceilings, Large Cold Storage (Or Future Cantina) and Optimal Layout. Professionally Landscaped, A Large Covered Front Porch Perfect For Summer Sunsets Overlooking Conservation. Conveniently Located Within Walking Distance to King GO Station, Parks and Trails, and Minutes to Hwy 400, Top-Rated Schools (Including Villanova, Country Day). Zancor Community Centre, Cortellucci Vaughan Hospital, Restaurants, Groceries and Entertainment. Luxury Family Living In The Heart of King. 2 Car Garage & Driveway With Space For Additional 4 Vehicles.*Note: Pics Virtually Staged* (id:60365)
Property Details
| MLS® Number | N13162366 |
| Property Type | Single Family |
| Community Name | King City |
| AmenitiesNearBy | Hospital, Public Transit, Schools |
| CommunityFeatures | Community Centre |
| EquipmentType | Water Heater, Water Heater - Tankless |
| Features | Carpet Free |
| ParkingSpaceTotal | 4 |
| RentalEquipmentType | Water Heater, Water Heater - Tankless |
| Structure | Porch |
Building
| BathroomTotal | 3 |
| BedroomsAboveGround | 4 |
| BedroomsTotal | 4 |
| Age | 6 To 15 Years |
| Amenities | Fireplace(s) |
| Appliances | Garage Door Opener Remote(s), Water Heater, Dishwasher, Dryer, Stove, Washer, Refrigerator |
| BasementDevelopment | Unfinished |
| BasementType | N/a (unfinished) |
| ConstructionStyleAttachment | Attached |
| CoolingType | Central Air Conditioning |
| ExteriorFinish | Brick, Stucco |
| FireProtection | Smoke Detectors |
| FireplacePresent | Yes |
| FireplaceTotal | 2 |
| FlooringType | Hardwood |
| FoundationType | Concrete |
| HalfBathTotal | 1 |
| HeatingFuel | Natural Gas |
| HeatingType | Forced Air |
| StoriesTotal | 2 |
| SizeInterior | 2000 - 2500 Sqft |
| Type | Row / Townhouse |
| UtilityWater | Municipal Water |
Parking
| Attached Garage | |
| Garage |
Land
| Acreage | No |
| FenceType | Fenced Yard |
| LandAmenities | Hospital, Public Transit, Schools |
| LandscapeFeatures | Landscaped |
| Sewer | Sanitary Sewer |
| SizeDepth | 106 Ft ,6 In |
| SizeFrontage | 37 Ft ,2 In |
| SizeIrregular | 37.2 X 106.5 Ft ; Irregular |
| SizeTotalText | 37.2 X 106.5 Ft ; Irregular |
Rooms
| Level | Type | Length | Width | Dimensions |
|---|---|---|---|---|
| Second Level | Primary Bedroom | 3.35 m | 5.18 m | 3.35 m x 5.18 m |
| Second Level | Bedroom 2 | 2.47 m | 3.56 m | 2.47 m x 3.56 m |
| Second Level | Bedroom 3 | 3.05 m | 4.01 m | 3.05 m x 4.01 m |
| Second Level | Bedroom 4 | 3.35 m | 3.81 m | 3.35 m x 3.81 m |
| Main Level | Living Room | 2.59 m | 4.57 m | 2.59 m x 4.57 m |
| Main Level | Dining Room | 3.35 m | 4.57 m | 3.35 m x 4.57 m |
| Main Level | Kitchen | 2.69 m | 4.27 m | 2.69 m x 4.27 m |
| Main Level | Family Room | 3.35 m | 4.88 m | 3.35 m x 4.88 m |
https://www.realtor.ca/real-estate/29791623/17-bri-way-king-king-city-king-city
Syed Mosharaf Hossain
Salesperson
2150 Hurontario Street
Mississauga, Ontario L5B 1M8

The trademarks REALTOR®, REALTORS®, and the REALTOR® logo are controlled by The Canadian Real Estate Association (CREA) and identify real estate professionals who are members of CREA. The trademarks MLS®, Multiple Listing Service® and the associated logos are owned by The Canadian Real Estate Association (CREA) and identify the quality of services provided by real estate professionals who are members of CREA. The trademark DDF® is owned by The Canadian Real Estate Association (CREA) and identifies CREA's Data Distribution Facility (DDF®)
May 26 2026 06:19:50
Toronto Real Estate Board
Royal LePage Realty Centre

© 2026 Proptech Realty Inc., Brokerage.