
33 Linndale Road Cambridge, Ontario N1S 3J6

$689,000
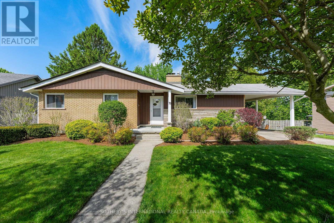
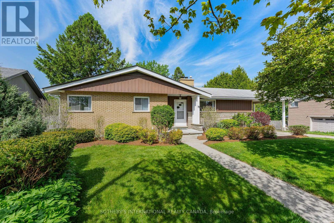
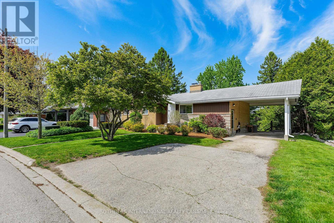
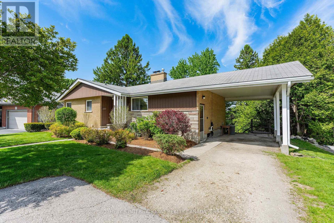
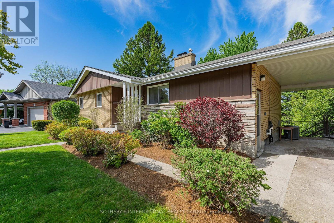
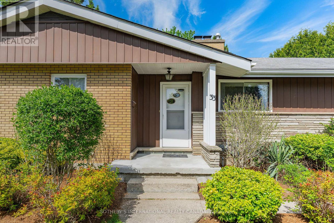
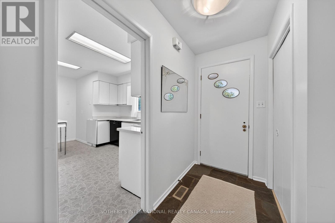
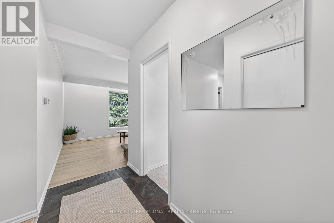
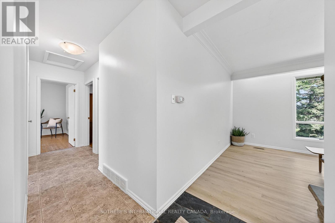
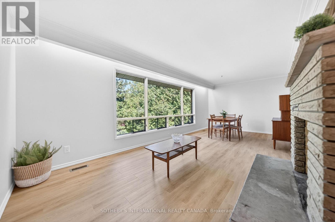
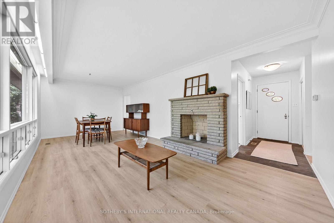
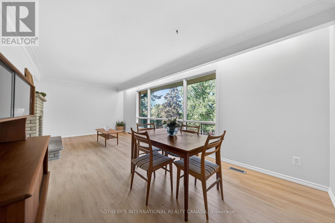
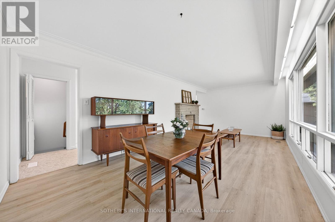
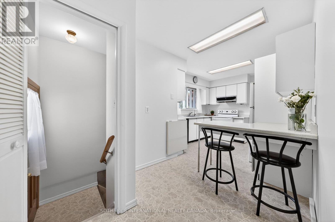
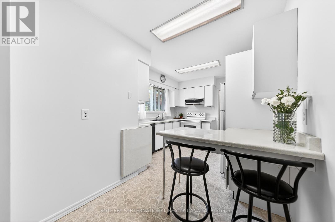
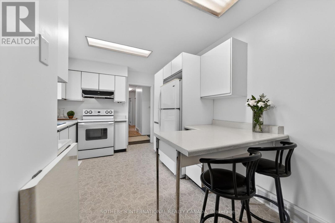
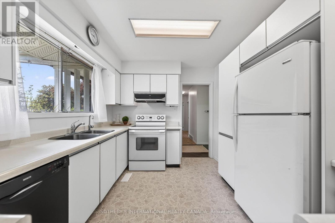
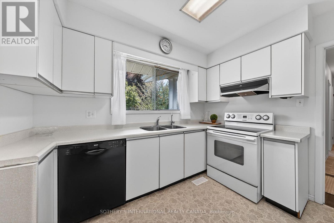
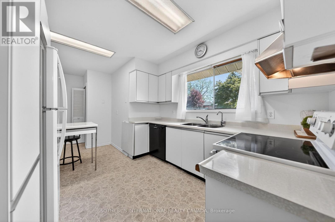
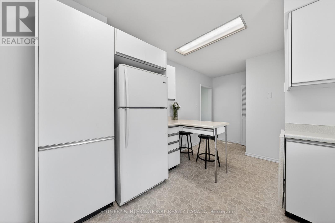
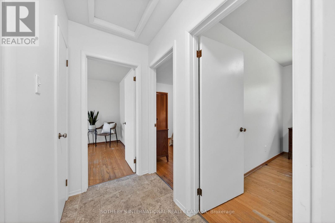
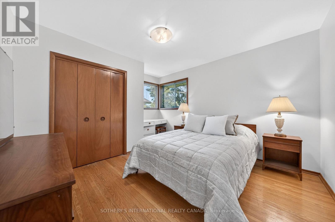
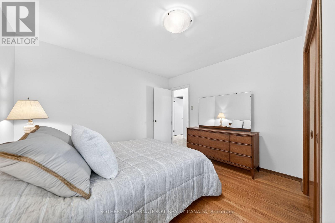
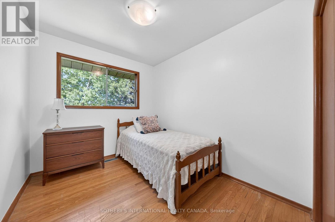
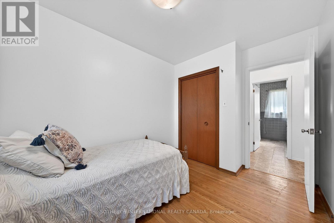
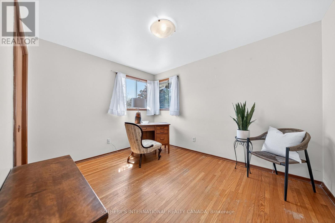
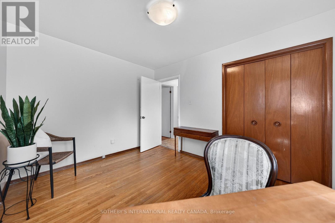
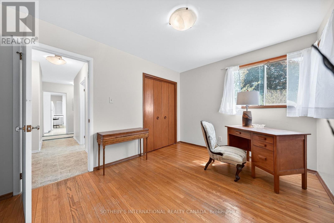
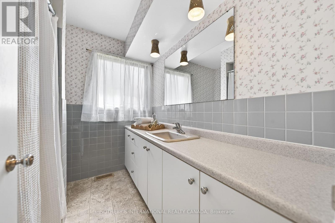
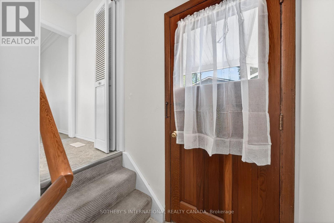
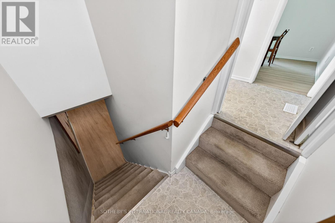
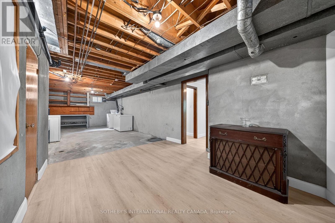
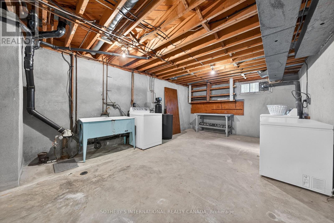
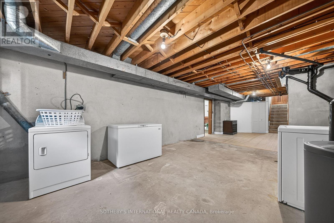
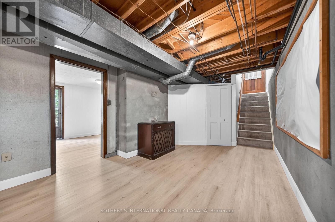
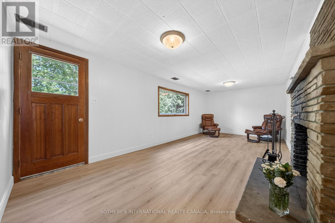
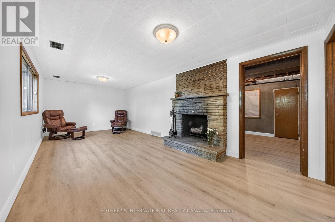
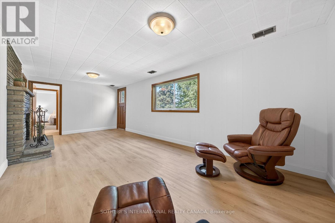
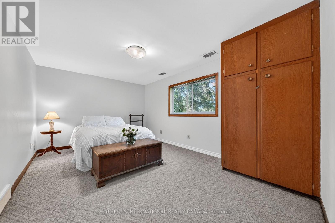
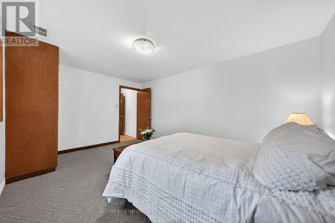
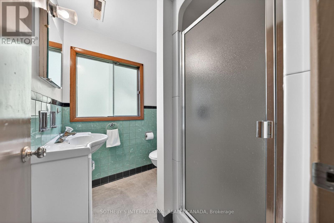
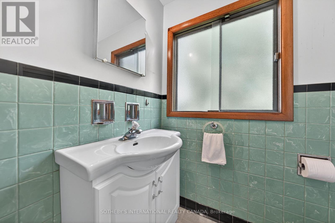
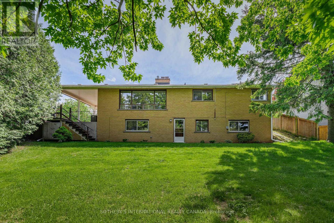
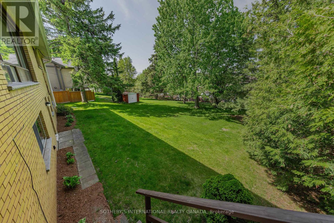
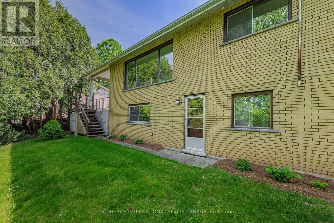
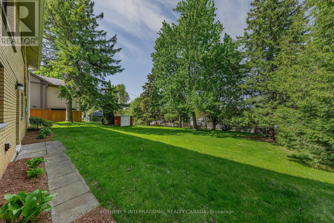
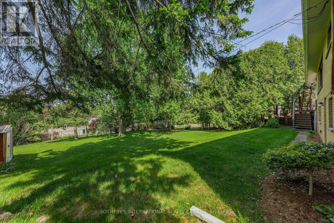
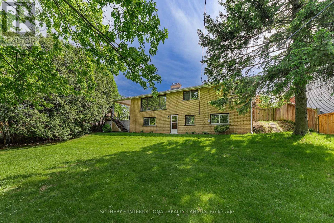
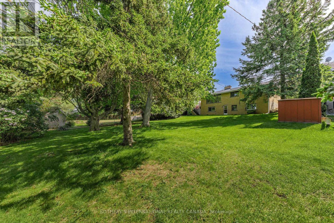
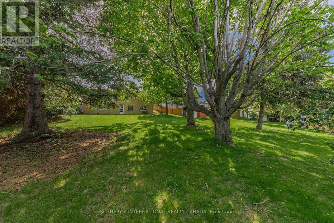
Welcome to 33 Linndale Road, quietly nestled in a highly sought after West Galt neighbourhood. This meticulously kept bungalow features 1,096 sq. ft. of finished living space, beautifully manicured gardens and a spacious rear yard with old growth trees providing ample shade. This home boasts charm and character throughout offering a bright and airy kitchen overlooking the front yard, plenty of counter space for food prep and lots of cabinetry for storage. The dining and living room overlooks the rear yard, featuring a grand window for the most natural light, new laminate flooring, and a beautiful fireplace for ambiance and warmth during the cooler months. Main floor living offering three bedrooms on with a spacious four piece bathroom to complete the space. The lower level features a finished recreation room with a walkout and second fireplace, a perfect additional family space. Also on the lower level- a fourth bedroom, a three piece bathroom for added convenience, as well as a spacious storage and laundry area, available for your family's needs. The backyard is where you will spend your summer days- large enough to install a pool or add a playground for the kids or sitting by a camp fire roasting marshmallows, truly a serene space to enjoy. This home is in the heart of a great school district such as Blair Road Public School and St. Augustine, surrounded by parks, trails, and a short drive to shopping, restaurants and amenities. Don't miss your opportunity to call Linndale Road home. (id:60365)
Property Details
| MLS® Number | X13162444 |
| Property Type | Single Family |
| AmenitiesNearBy | Park, Place Of Worship, Public Transit, Schools |
| CommunityFeatures | School Bus |
| ParkingSpaceTotal | 5 |
| Structure | Porch, Deck |
Building
| BathroomTotal | 2 |
| BedroomsAboveGround | 3 |
| BedroomsBelowGround | 1 |
| BedroomsTotal | 4 |
| Amenities | Fireplace(s) |
| Appliances | Water Heater, Water Softener, Dishwasher, Dryer, Freezer, Stove, Washer, Refrigerator |
| ArchitecturalStyle | Bungalow |
| BasementDevelopment | Partially Finished |
| BasementFeatures | Walk Out |
| BasementType | N/a (partially Finished), N/a, Full |
| ConstructionStyleAttachment | Detached |
| CoolingType | Central Air Conditioning |
| ExteriorFinish | Brick |
| FireplacePresent | Yes |
| FireplaceTotal | 2 |
| FoundationType | Concrete |
| HeatingFuel | Natural Gas |
| HeatingType | Forced Air |
| StoriesTotal | 1 |
| SizeInterior | 700 - 1100 Sqft |
| Type | House |
| UtilityWater | Municipal Water |
Parking
| Carport | |
| No Garage |
Land
| Acreage | No |
| LandAmenities | Park, Place Of Worship, Public Transit, Schools |
| LandscapeFeatures | Landscaped |
| Sewer | Sanitary Sewer |
| SizeDepth | 160 Ft |
| SizeFrontage | 70 Ft |
| SizeIrregular | 70 X 160 Ft |
| SizeTotalText | 70 X 160 Ft|under 1/2 Acre |
| ZoningDescription | R3 |
Rooms
| Level | Type | Length | Width | Dimensions |
|---|---|---|---|---|
| Basement | Recreational, Games Room | 6.88 m | 3.2 m | 6.88 m x 3.2 m |
| Basement | Bedroom | 4.52 m | 3.15 m | 4.52 m x 3.15 m |
| Basement | Other | 10.95 m | 3.89 m | 10.95 m x 3.89 m |
| Basement | Utility Room | 3.94 m | 2.01 m | 3.94 m x 2.01 m |
| Main Level | Kitchen | 5.56 m | 3.07 m | 5.56 m x 3.07 m |
| Main Level | Dining Room | 2.59 m | 3.28 m | 2.59 m x 3.28 m |
| Main Level | Living Room | 4.34 m | 3.28 m | 4.34 m x 3.28 m |
| Main Level | Primary Bedroom | 3.94 m | 3.56 m | 3.94 m x 3.56 m |
| Main Level | Bedroom | 2.9 m | 3.61 m | 2.9 m x 3.61 m |
| Main Level | Bedroom | 0.44 m | 3.51 m | 0.44 m x 3.51 m |
https://www.realtor.ca/real-estate/29791760/33-linndale-road-cambridge
Renee Blair
Salesperson
11 Mechanic St Unit 1a
Paris, Ontario N3L 1K1

The trademarks REALTOR®, REALTORS®, and the REALTOR® logo are controlled by The Canadian Real Estate Association (CREA) and identify real estate professionals who are members of CREA. The trademarks MLS®, Multiple Listing Service® and the associated logos are owned by The Canadian Real Estate Association (CREA) and identify the quality of services provided by real estate professionals who are members of CREA. The trademark DDF® is owned by The Canadian Real Estate Association (CREA) and identifies CREA's Data Distribution Facility (DDF®)
May 25 2026 12:25:35
Toronto Real Estate Board
Sotheby's International Realty Canada

© 2026 Proptech Realty Inc., Brokerage.