
5818 Victoria Park Road Ramara, Ontario L3V 0T3

$1,249,000
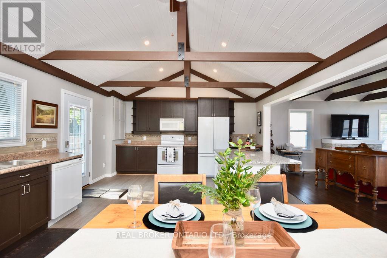
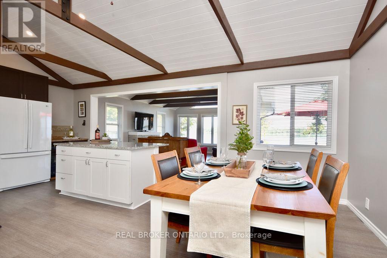
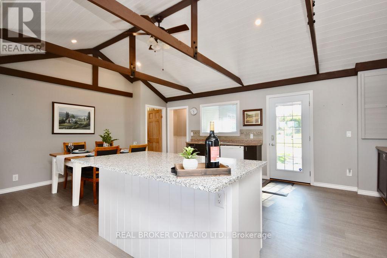
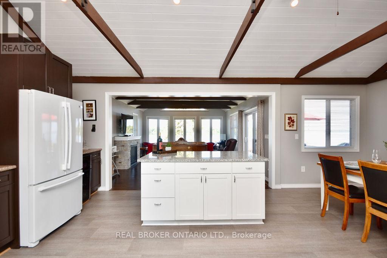
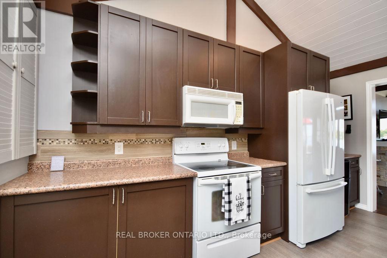
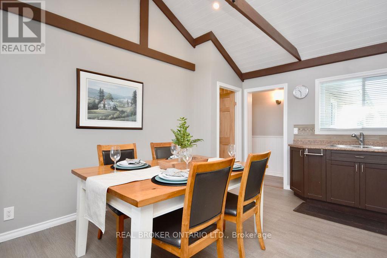
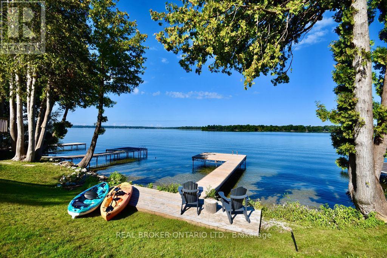
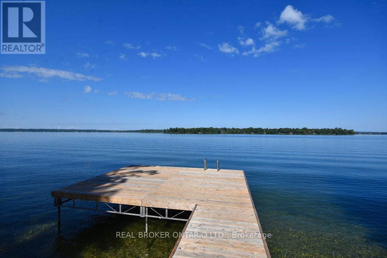
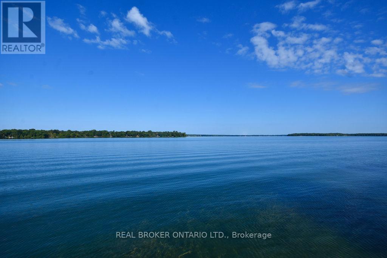
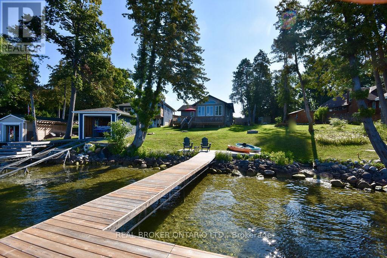
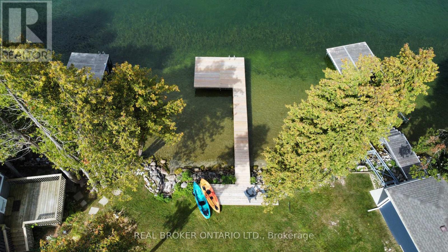
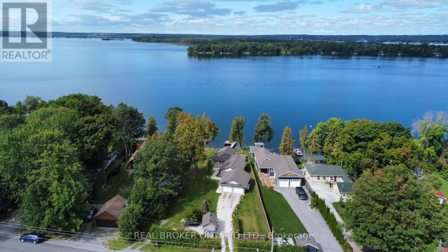
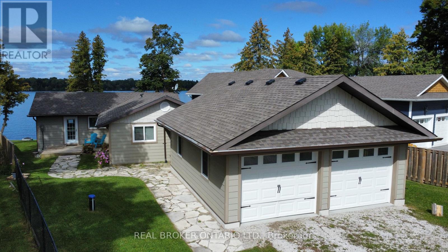
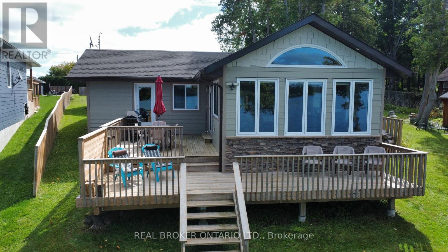
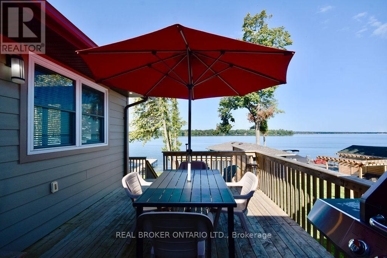
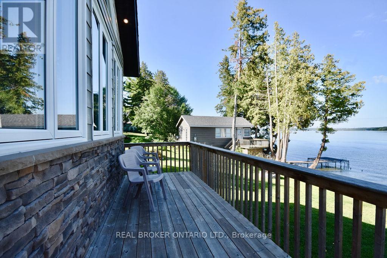
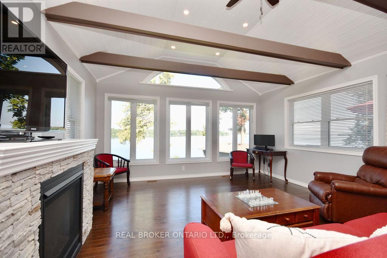
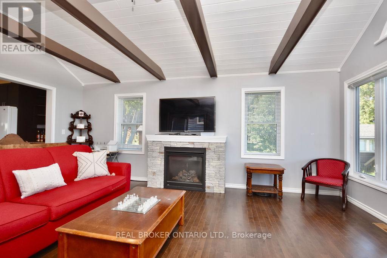
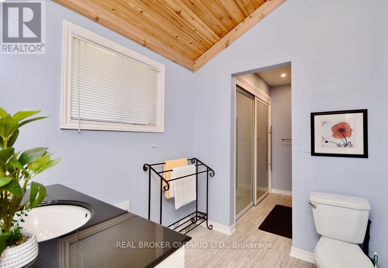
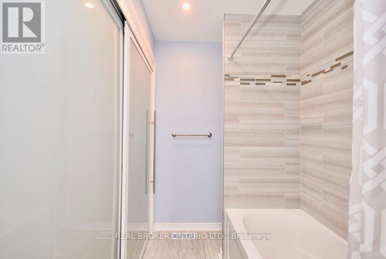
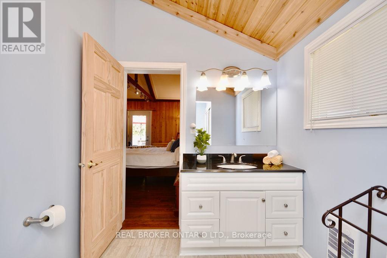
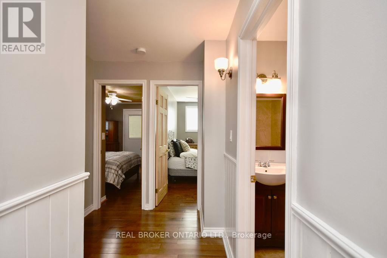
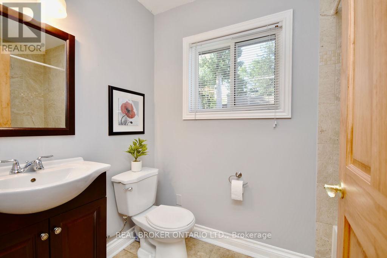
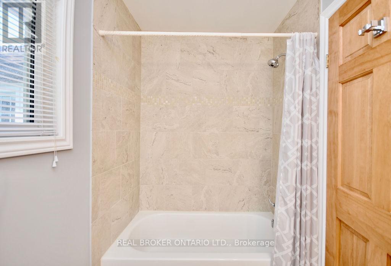
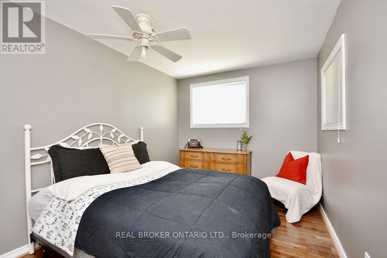
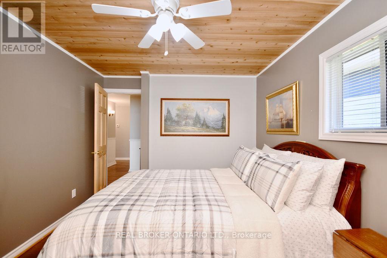
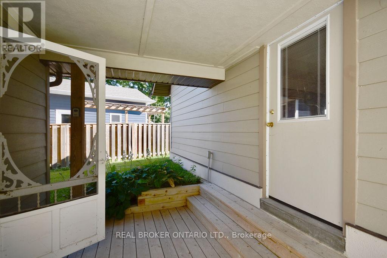
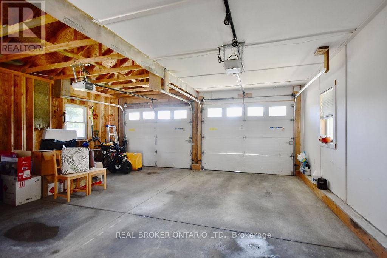
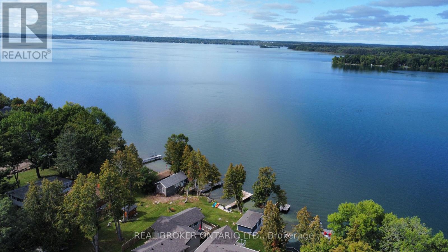
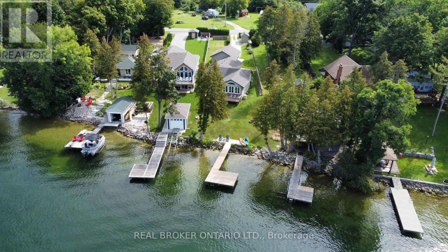
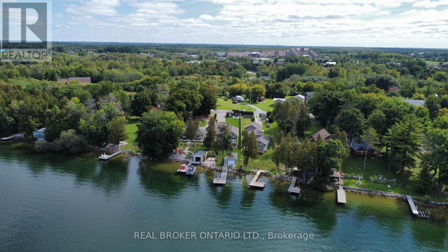
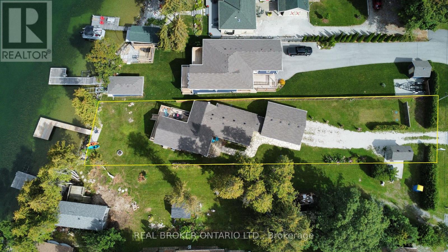
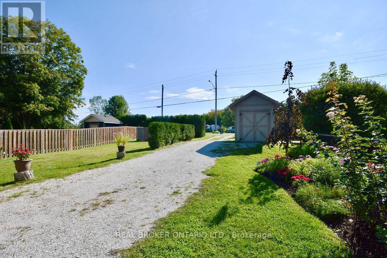
Year-round FREEHOLD waterfront living on beautiful Lake Couchiching with breathtaking western exposure and unforgettable sunset views! Whether you're searching for a full-time residence or the perfect four-season retreat, this beautiful 3-bedroom, 2-bathroom home offers the ideal blend of comfort, functionality, and waterfront lifestyle. The open-concept kitchen, living, and dining area is designed for effortless entertaining, while wall-to-wall windows in the living room showcase spectacular lake views in every season, complemented by a cozy gas fireplace for cooler evenings. Step outside from multiple walk-outs to enjoy your private dock, spacious waterfront setting, and endless opportunities for boating, swimming, bonfires, and relaxing by the water. Located on Lake Couchiching, part of the Trent-Severn Waterway, this is a dream location for those who love life on the water. A spacious attached 2-car garage connected by a breezeway, loads of parking, and a generous 13' x 8' shed with its own electrical panel provide exceptional functionality and storage for tools, and recreational gear. Municipally maintained roads year-round make this an ideal full-time residence or weekend escape. Ideally located close to Casino Rama for dining, entertainment, and live events, while still offering the peace and privacy of waterfront living-all within convenient reach of the GTA. Move in and start enjoying the lake lifestyle this season! (id:60365)
Property Details
| MLS® Number | S13160088 |
| Property Type | Single Family |
| Community Name | Rural Ramara |
| AmenitiesNearBy | Golf Nearby, Beach |
| Easement | Unknown |
| Features | Carpet Free |
| ParkingSpaceTotal | 8 |
| Structure | Deck, Shed, Dock |
| ViewType | View, View Of Water, Direct Water View |
| WaterFrontType | Waterfront On Lake |
Building
| BathroomTotal | 2 |
| BedroomsAboveGround | 3 |
| BedroomsTotal | 3 |
| Age | 51 To 99 Years |
| Amenities | Fireplace(s) |
| Appliances | Dishwasher, Dryer, Microwave, Stove, Washer, Refrigerator |
| ArchitecturalStyle | Bungalow |
| BasementType | Crawl Space |
| ConstructionStyleAttachment | Detached |
| CoolingType | Central Air Conditioning |
| FireplacePresent | Yes |
| FireplaceTotal | 1 |
| FlooringType | Hardwood |
| HeatingFuel | Natural Gas |
| HeatingType | Forced Air |
| StoriesTotal | 1 |
| SizeInterior | 1100 - 1500 Sqft |
| Type | House |
| UtilityWater | Drilled Well |
Parking
| Attached Garage | |
| Garage |
Land
| AccessType | Year-round Access, Private Docking |
| Acreage | No |
| LandAmenities | Golf Nearby, Beach |
| Sewer | Septic System |
| SizeDepth | 74.3 M |
| SizeFrontage | 15 M |
| SizeIrregular | 15 X 74.3 M ; N Lot Line 75.2 Metres |
| SizeTotalText | 15 X 74.3 M ; N Lot Line 75.2 Metres|under 1/2 Acre |
| ZoningDescription | Srp |
Rooms
| Level | Type | Length | Width | Dimensions |
|---|---|---|---|---|
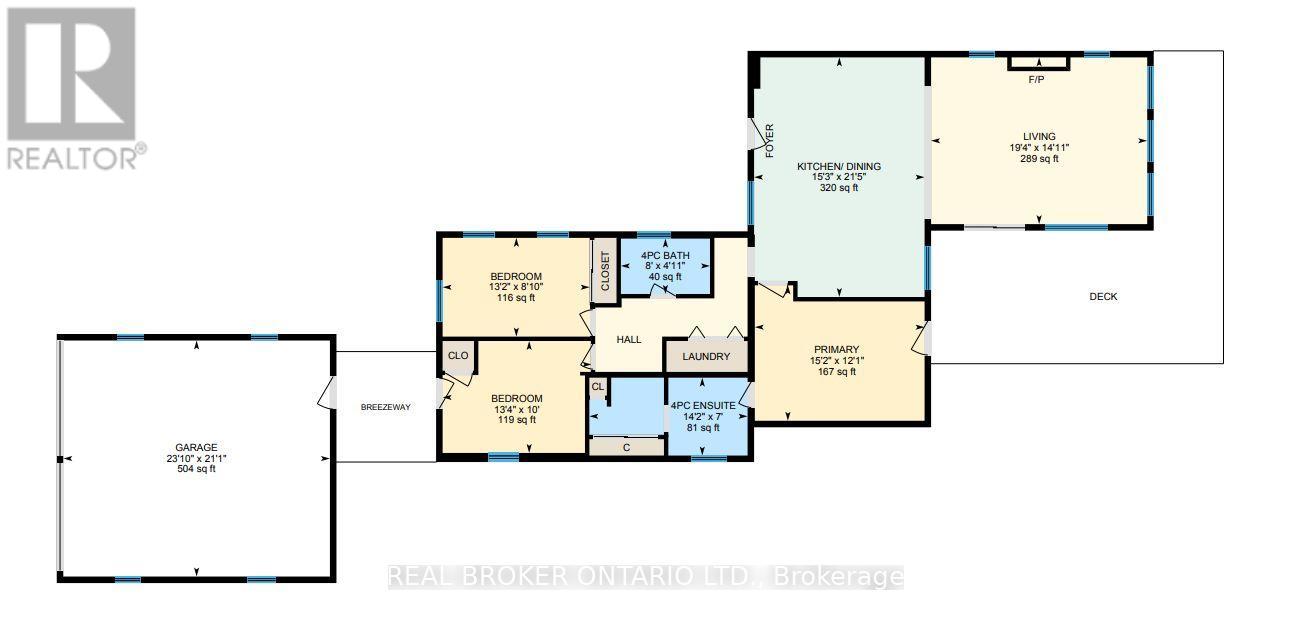
| Main Level | Bedroom | 3.05 m | 4.06 m | 3.05 m x 4.06 m |
| Main Level | Bedroom 2 | 2.69 m | 4.01 m | 2.69 m x 4.01 m |
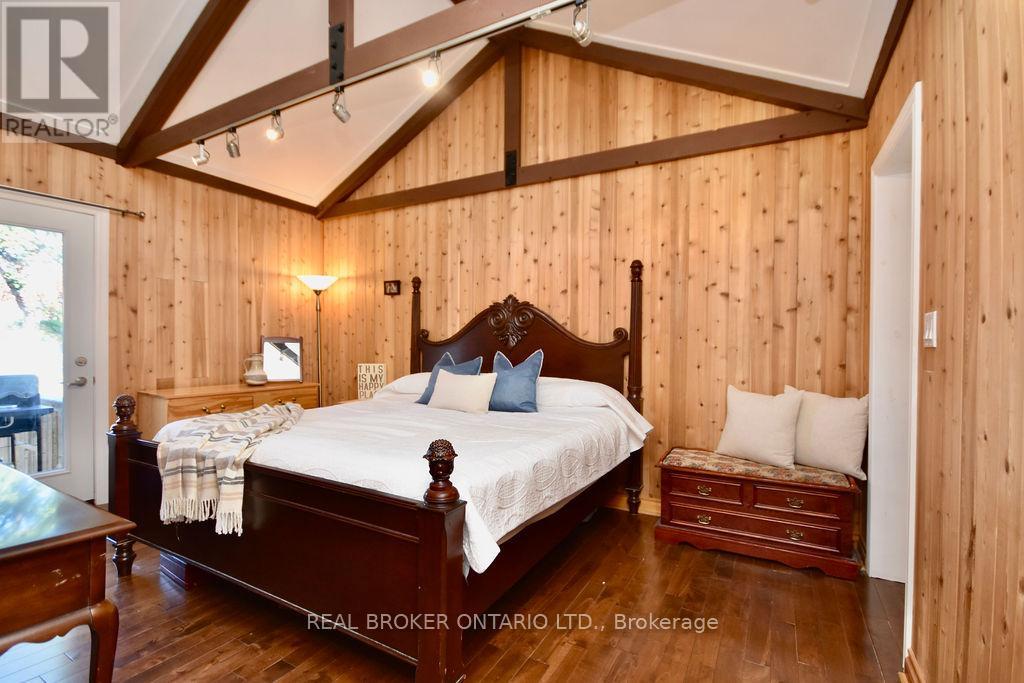
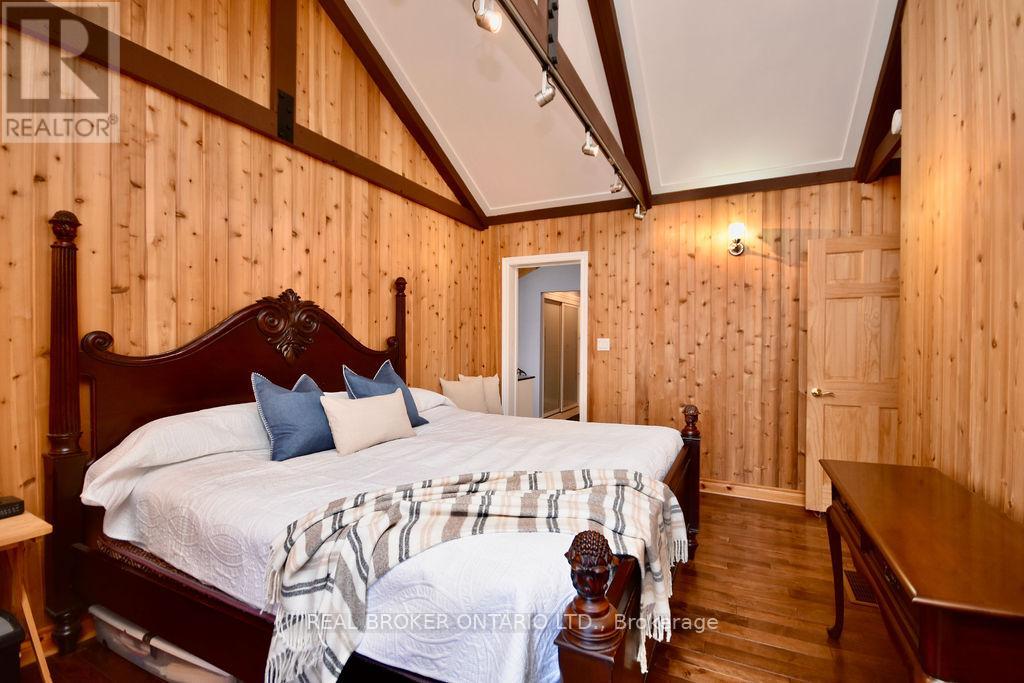
| Main Level | Primary Bedroom | 3.69 m | 4.63 m | 3.69 m x 4.63 m |
| Main Level | Living Room | 4.55 m | 5.9 m | 4.55 m x 5.9 m |
| Main Level | Kitchen | 6.54 m | 4.65 m | 6.54 m x 4.65 m |
| Main Level | Bathroom | 1.51 m | 2.43 m | 1.51 m x 2.43 m |
| Main Level | Bathroom | 2.12 m | 4.32 m | 2.12 m x 4.32 m |
Utilities
| Electricity | Installed |
| Natural Gas Available | Available |
| Electricity Connected | Connected |
https://www.realtor.ca/real-estate/29789434/5818-victoria-park-road-ramara-rural-ramara
Lindsay Bown
Salesperson
130 King St W Unit 1900b
Toronto, Ontario M5X 1E3

The trademarks REALTOR®, REALTORS®, and the REALTOR® logo are controlled by The Canadian Real Estate Association (CREA) and identify real estate professionals who are members of CREA. The trademarks MLS®, Multiple Listing Service® and the associated logos are owned by The Canadian Real Estate Association (CREA) and identify the quality of services provided by real estate professionals who are members of CREA. The trademark DDF® is owned by The Canadian Real Estate Association (CREA) and identifies CREA's Data Distribution Facility (DDF®)
July 21 2026 05:33:49
Toronto Real Estate Board
Real Broker Ontario Ltd.

© 2026 Proptech Realty Inc., Brokerage.