
13 Waddington Crescent Barrie, Ontario L4N 8C8

$639,900
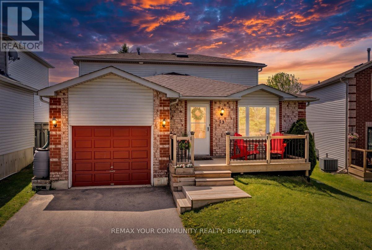
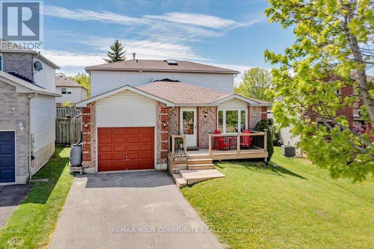
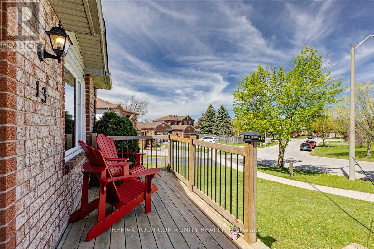
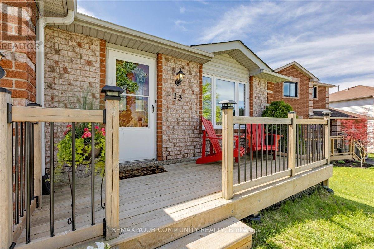
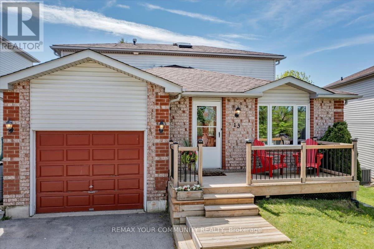
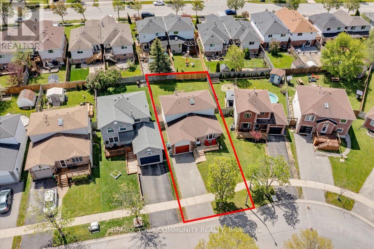
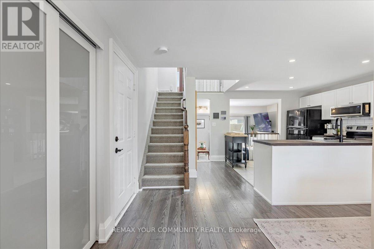
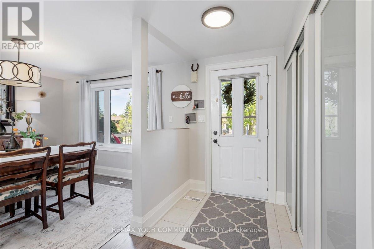
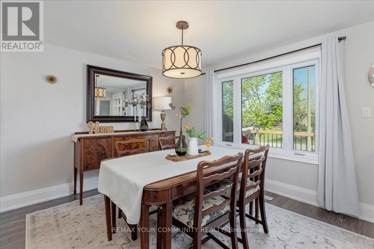
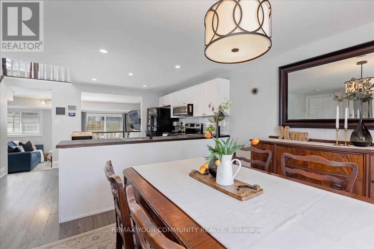
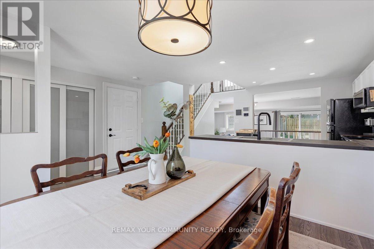
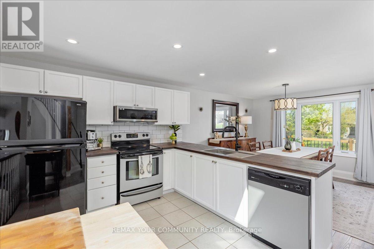
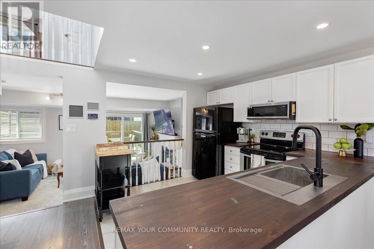
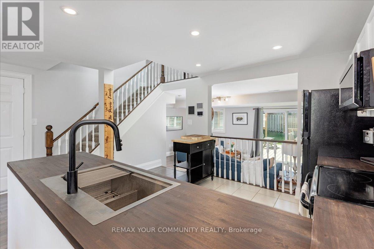
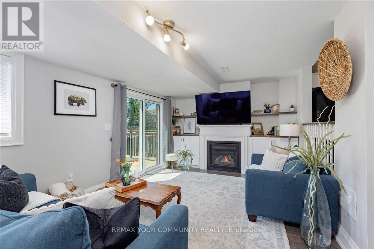
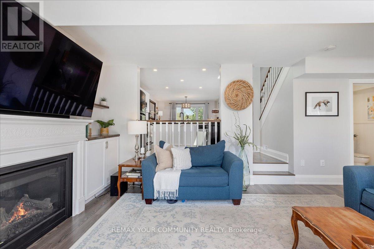
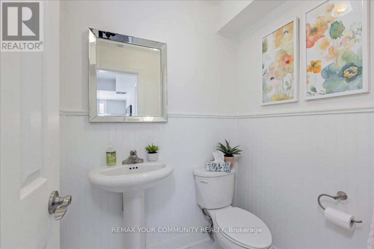
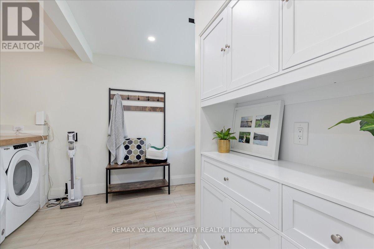
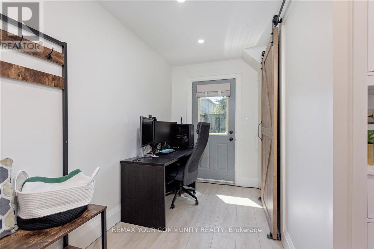
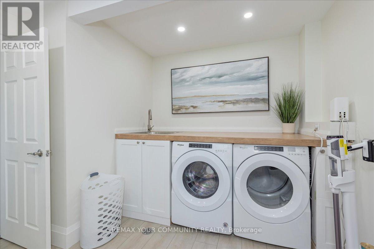
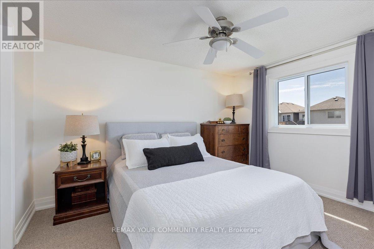
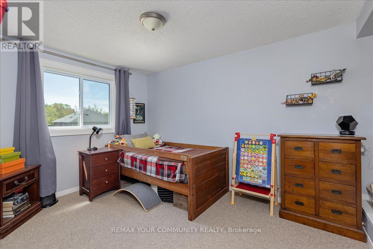
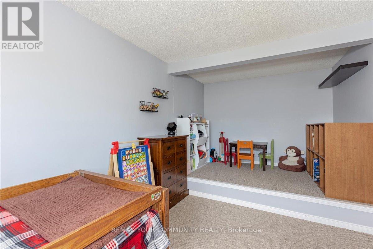
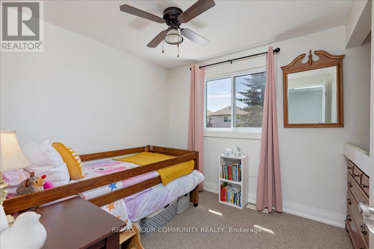
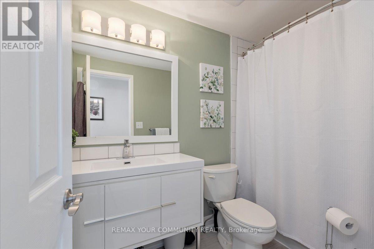
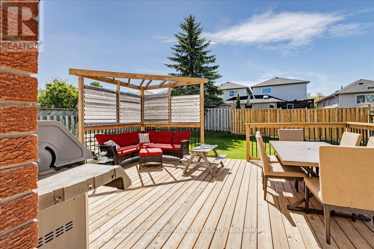
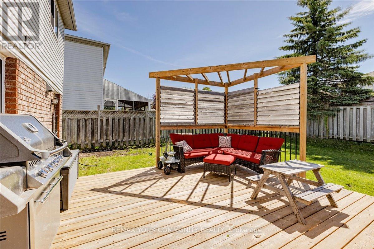
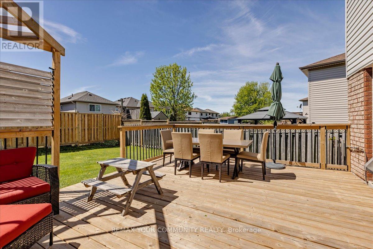
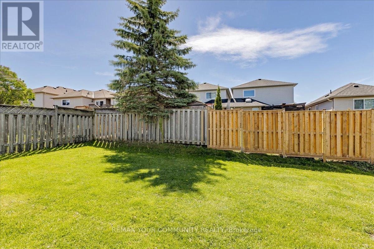
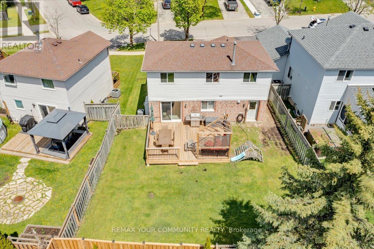
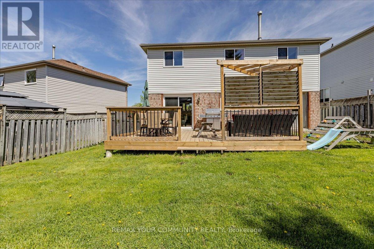
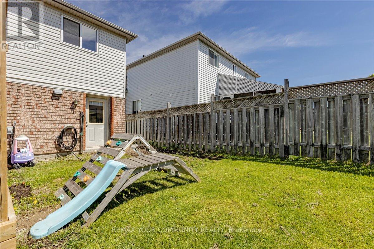
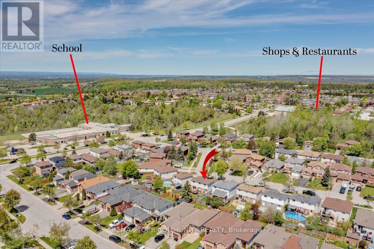
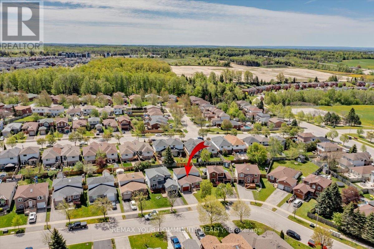
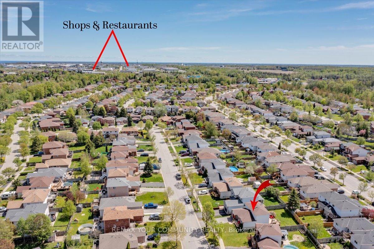
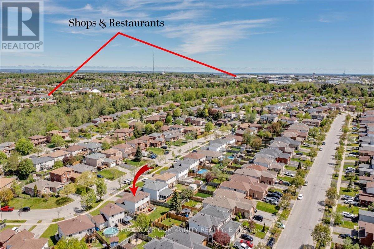
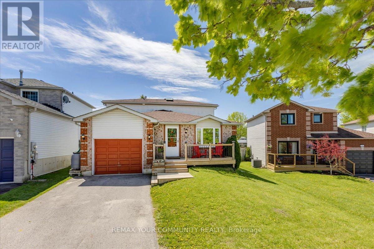
WELCOME TO 13 WADDINGTON CRES, SITUATED ON A PREMIUM LOT IN A WONDERFUL, MATURE, FAMILY-FRIENDLY NEIGHBOURHOOD. Conveniently located close to schools, parks, and a wide range of amenities. This spacious 3-level backsplit offers an exceptional open-concept main floor. A welcoming front porch leads into a generous foyer and large hallway, complete with two side-by-side double closets providing ample storage. The beautiful, well-appointed kitchen-truly the heart of the home-overlooks both the dining area and living room, creating an ideal space for everyday living and entertaining. The bright, sunken living room features a cozy gas fireplace, built-in cabinetry, and a walk-out to the expansive backyard. Enjoy a large deck with added privacy-perfect for entertaining or relaxing in a peaceful setting. A newly updated laundry room and office nook with built-in cabinetry offer added functionality, along with convenient secondary access to the backyard. Natural light fills the home through large windows and a skylight. The upper level features three generously sized bedrooms and a beautifully updated bathroom. With outstanding curb appeal, a smart layout, and a sought-after neighbourhood, this is a home you will truly love. (id:60365)
Property Details
| MLS® Number | S13160442 |
| Property Type | Single Family |
| Community Name | Holly |
| AmenitiesNearBy | Park, Public Transit, Schools |
| CommunityFeatures | School Bus |
| EquipmentType | Water Heater |
| Features | Irregular Lot Size |
| ParkingSpaceTotal | 3 |
| RentalEquipmentType | Water Heater |
| Structure | Deck, Porch |
Building
| BathroomTotal | 2 |
| BedroomsAboveGround | 3 |
| BedroomsTotal | 3 |
| Age | 31 To 50 Years |
| Amenities | Fireplace(s) |
| Appliances | Dishwasher, Dryer, Microwave, Stove, Washer, Refrigerator |
| BasementType | None |
| ConstructionStyleAttachment | Detached |
| ConstructionStyleSplitLevel | Backsplit |
| CoolingType | Central Air Conditioning |
| ExteriorFinish | Brick, Vinyl Siding |
| FireplacePresent | Yes |
| FlooringType | Laminate, Ceramic, Carpeted |
| FoundationType | Concrete |
| HalfBathTotal | 1 |
| HeatingFuel | Natural Gas |
| HeatingType | Forced Air |
| SizeInterior | 1100 - 1500 Sqft |
| Type | House |
| UtilityWater | Municipal Water |
Parking
| Garage |
Land
| Acreage | No |
| FenceType | Fenced Yard |
| LandAmenities | Park, Public Transit, Schools |
| Sewer | Sanitary Sewer |
| SizeDepth | 98 Ft ,9 In |
| SizeFrontage | 43 Ft ,8 In |
| SizeIrregular | 43.7 X 98.8 Ft ; 109.38 Ft X 22.85 Ft X 20.81 Ft X 98.84 |
| SizeTotalText | 43.7 X 98.8 Ft ; 109.38 Ft X 22.85 Ft X 20.81 Ft X 98.84 |
Rooms
| Level | Type | Length | Width | Dimensions |
|---|---|---|---|---|
| Second Level | Primary Bedroom | 3.66 m | 3.03 m | 3.66 m x 3.03 m |
| Second Level | Bedroom 2 | 5.33 m | 2.75 m | 5.33 m x 2.75 m |
| Second Level | Bedroom 3 | 2.67 m | 2.6 m | 2.67 m x 2.6 m |
| Lower Level | Living Room | 6.07 m | 3.45 m | 6.07 m x 3.45 m |
| Lower Level | Office | 2.36 m | 1.78 m | 2.36 m x 1.78 m |
| Lower Level | Laundry Room | 3.28 m | 2.8 m | 3.28 m x 2.8 m |
| Main Level | Dining Room | 3.43 m | 3.2 m | 3.43 m x 3.2 m |
| Main Level | Kitchen | 3.05 m | 2.9 m | 3.05 m x 2.9 m |
https://www.realtor.ca/real-estate/29789836/13-waddington-crescent-barrie-holly-holly
Hanna Gillis
Salesperson
461 The Queensway South
Keswick, Ontario L4P 2C9

The trademarks REALTOR®, REALTORS®, and the REALTOR® logo are controlled by The Canadian Real Estate Association (CREA) and identify real estate professionals who are members of CREA. The trademarks MLS®, Multiple Listing Service® and the associated logos are owned by The Canadian Real Estate Association (CREA) and identify the quality of services provided by real estate professionals who are members of CREA. The trademark DDF® is owned by The Canadian Real Estate Association (CREA) and identifies CREA's Data Distribution Facility (DDF®)
May 25 2026 12:12:47
Toronto Real Estate Board
RE/MAX Your Community Realty

© 2026 Proptech Realty Inc., Brokerage.